Vein-cut travertine bathroom ideas can make a compact room feel longer without adding more décor. The linear grain guides your eye across walls, floors, and bathing zones, while warm stone keeps the palette inviting instead of stark. Use the direction deliberately, and you’ll create a bathroom that feels calm, refined, and architectural.
- Frame the shower with bookmatched vein-cut slabs
- Why directional travertine belongs behind the vanity
- Let oversized tiles stretch the room
- Carve a recessed niche into the stone
- Carry the floor into the tub surround
- Pair warm stone with matte black fixtures
- What makes vertical veins work behind a tub?
- Float the vanity above the floor
- The ceiling panel as an architectural finish
- Honed travertine versus polished marble
- Build a curved shower bench
- How can vein direction lengthen a narrow bathroom?
- Finish the basin with a sculptural backsplash
1Frame the shower with bookmatched vein-cut slabs
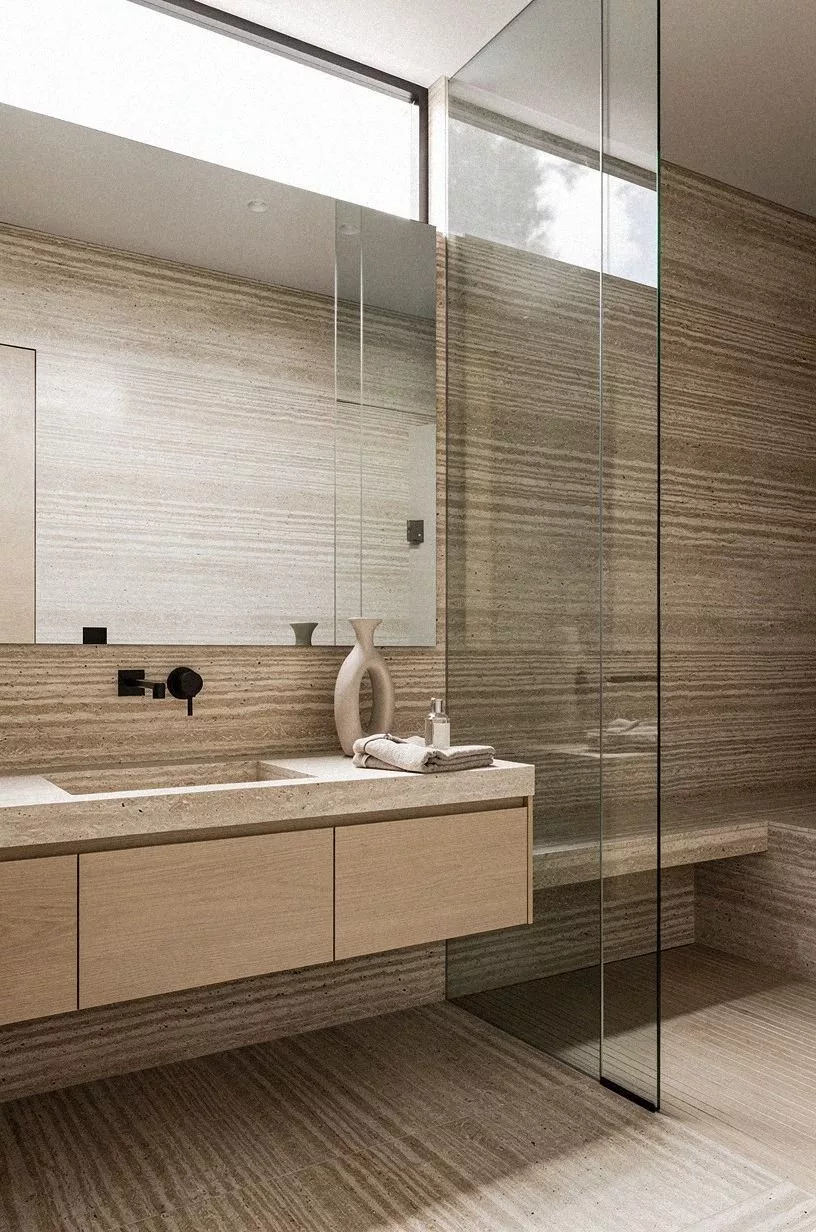
Bookmatched slabs create a strong focal point around the shower, especially when the stone’s long veins meet at the center line. Choose terracotta, olive, and warm travertine accents so the bathroom feels earthy rather than overly polished. A cerused white oak stool or floating shelf softens the harder surfaces.
Keep the shower profile simple. A frameless glass panel, slim aged-brass hardware, and a recessed ceiling light let the travertine carry the visual weight. You’ll want the grain to remain uninterrupted around the controls, so don’t place several small fixtures across the main slab.
This approach works well with a comfortable shower measuring at least 36 by 36 inches. If the room’s smaller, a single bookmatched feature wall can create the same effect with less material. The bright airy stone palettes offer useful contrast when the stone palette starts feeling too dense.
Keep the grout quiet, too. A close-toned joint will protect the continuous lines, while bright white grout can break the frame into visible blocks!
Typical cost by tier (US averages):
2Why directional travertine belongs behind the vanity
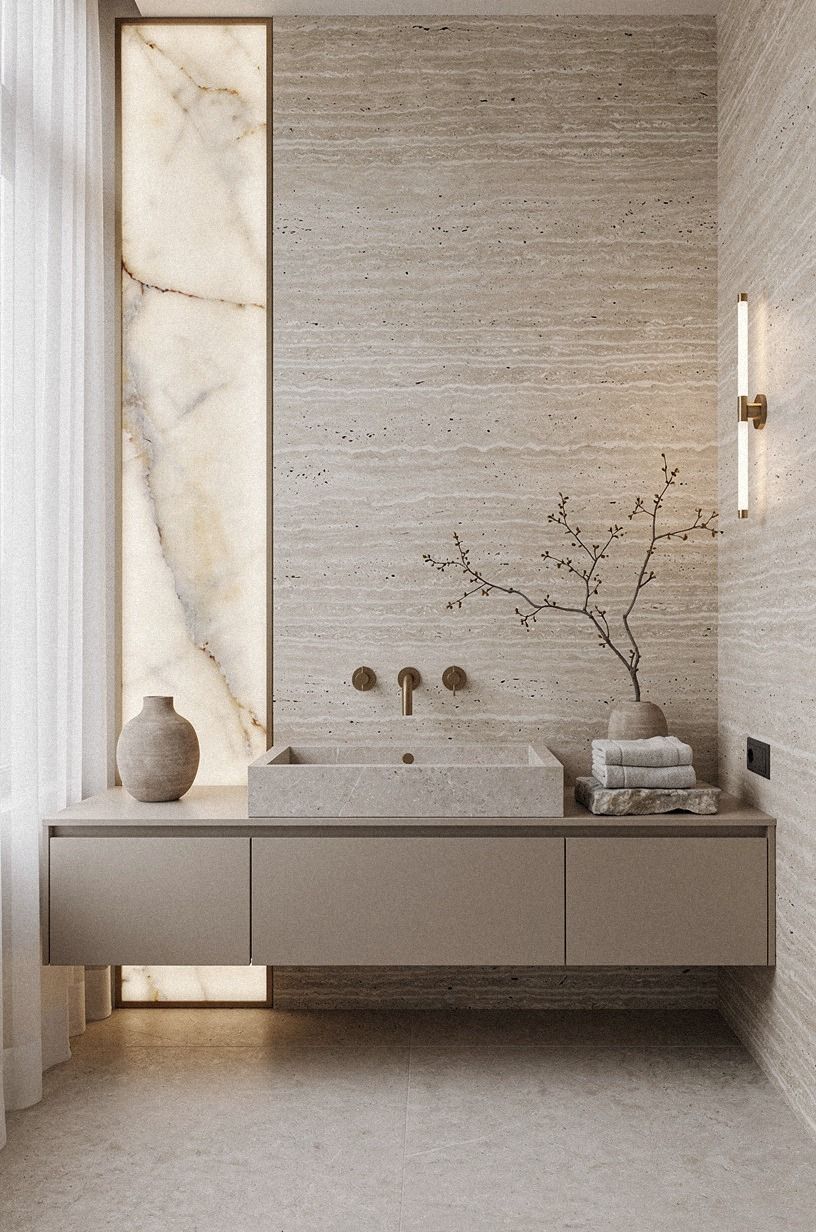
A full vanity wall gives directional travertine room to stretch horizontally, making the sink zone feel wider and more intentional. Pair clay, linen, and aged brass tones with backlit translucent onyx on a small shelf or mirror surround. The glow should skim the stone, not flood the entire wall.
For a relaxed arrangement, place a wall-mounted mirror above a slim vanity and leave a little stone visible at both sides. Your eye will read the exposed surface as a frame. An Article Sven stool in warm neutral fabric can echo the clay palette without competing with the stone.
Vanity height generally falls between 32 and 36 inches, so plan the slab, sink, and storage together before installation. You don’t want the stone pattern to land awkwardly behind the faucet or disappear beneath the mirror.
Avoid covering every surface with the same directional grain. A painted side wall in Benjamin Moore Chestertown Buff HC-9 gives the room breathing space, while the travertine and wood warmth pairing shows how timber can temper a fully wrapped vanity wall.
The result isn’t meant to look busy. It’s a long, quiet backdrop that lets the mirror, basin, and hardware read clearly.
3Let oversized tiles stretch the room
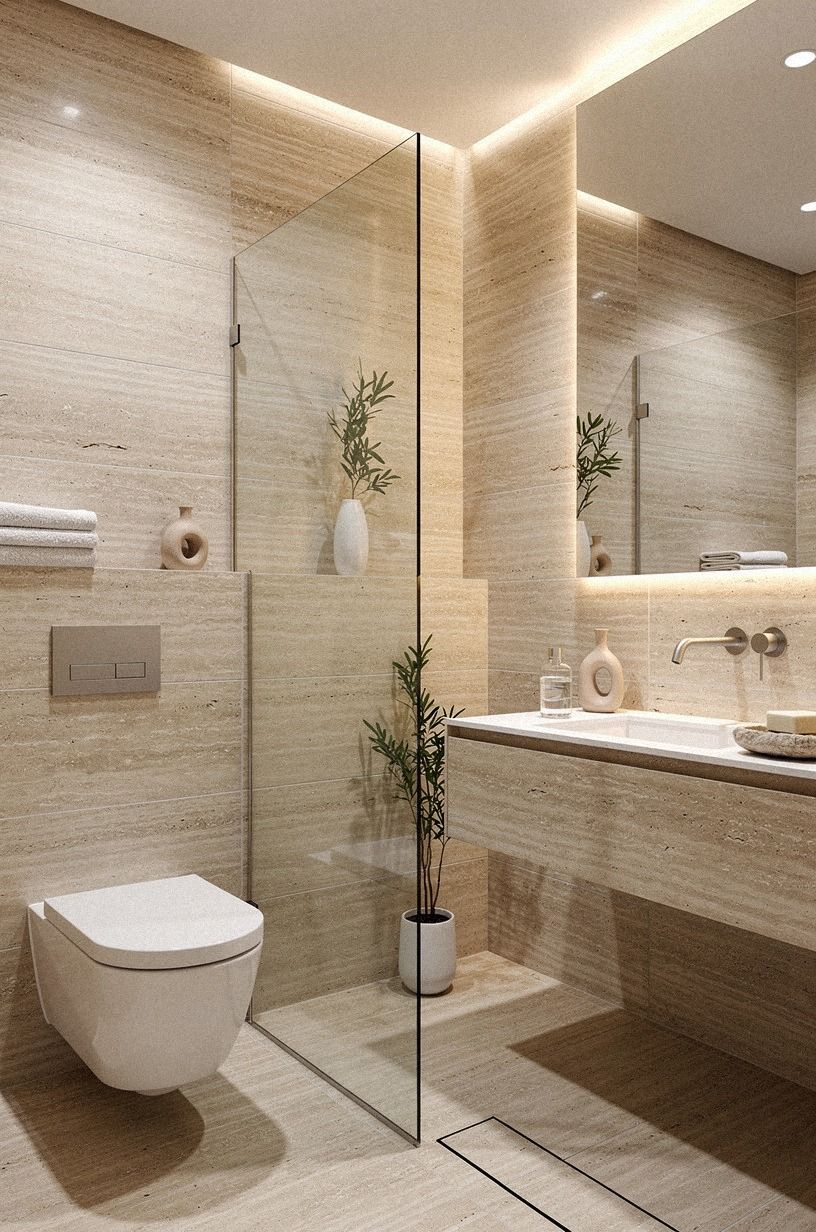
Oversized tiles create fewer horizontal interruptions, which helps a bathroom with large tiles feel sleek and continuous. In a plum, grey, and rose-gold scheme, use book-matched walnut as a vanity front or feature panel to add warmth without interrupting the long lines.
4Carve a recessed niche into the stone
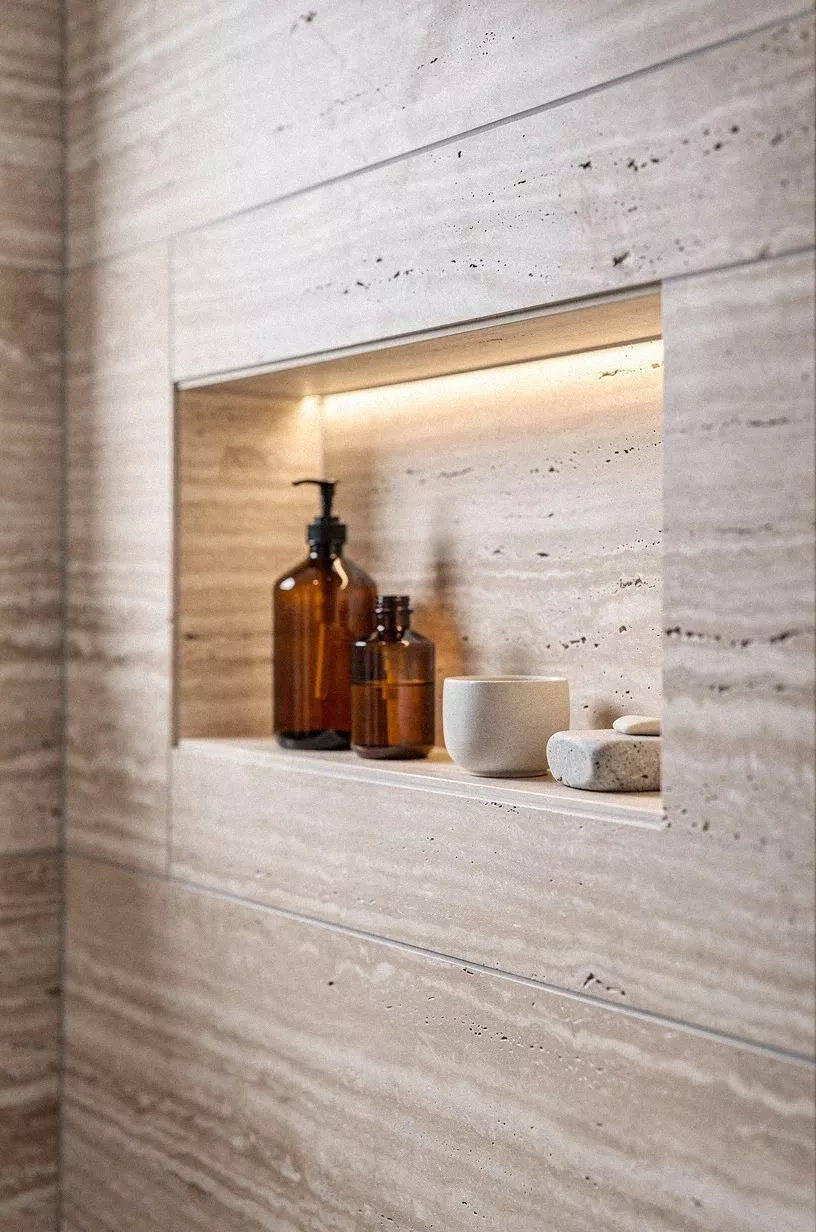
A recessed niche turns a practical storage feature into a clean horizontal line. In a navy, white, and walnut bathroom, warm travertine inside the niche can stop the shower wall from feeling flat. Use one shelf rather than several small ledges, especially when the room already contains strong tile lines.
The niche should be planned around the bottles and accessories that will live there. Your eye notices clutter quickly against pale stone, so a built-in ledge gives shampoo, soap, and folded cloths a clear home. Farrow & Ball Hague Blue No. 30 on an adjacent wall adds depth without fighting the warm mineral surface.
A narrow brass trim can outline the opening, but unlacquered brass is a better choice than shiny plated metal. Its soft patina will age alongside the stone instead of looking newly installed forever. A warm white ceiling keeps the navy from becoming too heavy.
What makes a niche feel custom rather than accidental? The answer is alignment.
Let the lower edge meet a grout line, vanity top, or bench height so the detail appears connected to the room’s structure. See these navy bathroom color combinations for more ways to balance dark paint with warm stone.
For a brighter, more decorative direction, the colorful hacienda bathroom details add pattern without requiring another stone finish.
5Carry the floor into the tub surround
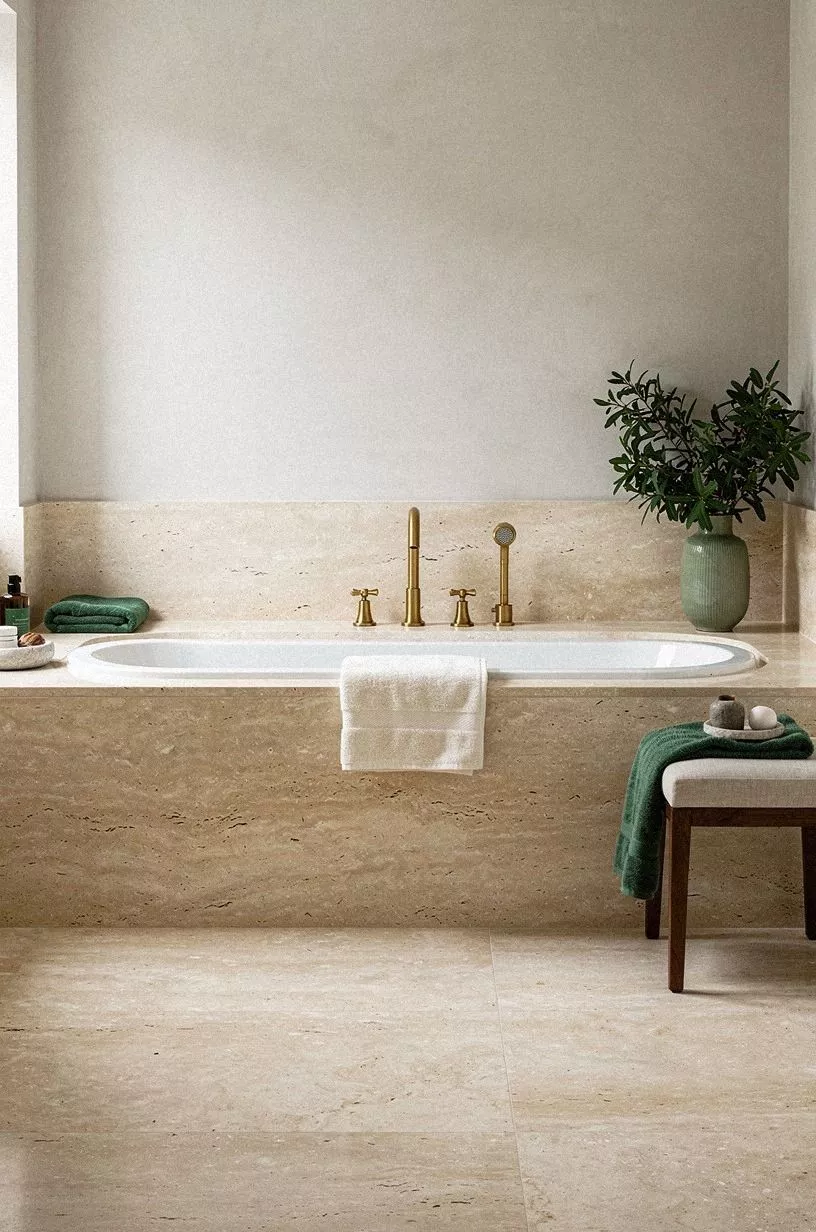
In an emerald, gold, and cream bathroom, repeat unlacquered brass from the floor zone through the bathtub surround. Its developing patina adds continuity without requiring the same stone on every surface.
6Pair warm stone with matte black fixtures
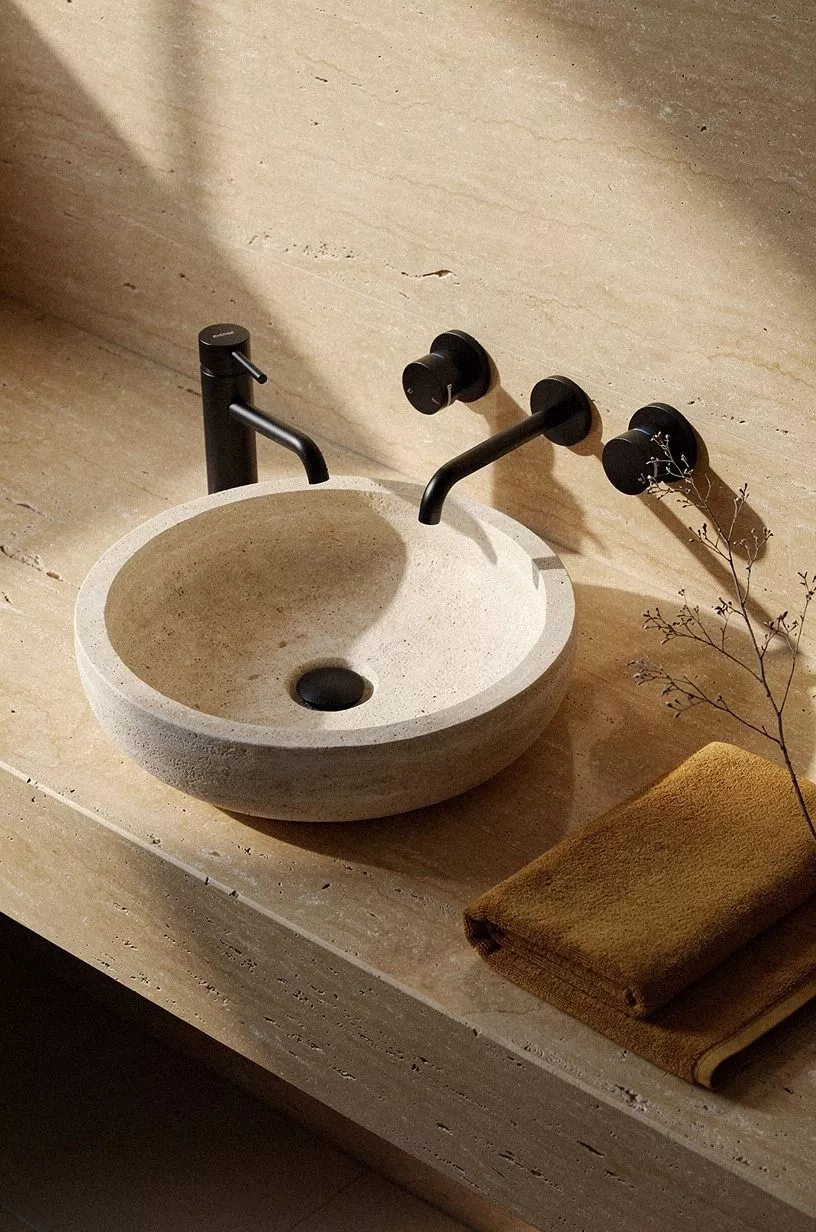
Warm travertine can look unexpectedly modern beside matte black fixtures. Use forest green, rust, and natural oak to keep the palette earthy, then introduce oversized-chip terrazzo through a counter, floor accent, or small stool.
The strongest contrast comes from repetition. A black faucet, black-framed mirror, and one dark sconce can create visual rhythm without making the room feel severe. You’ll want the fixtures to look intentional, so repeat the finish at least twice rather than scattering unrelated metals.
Natural oak works best when its grain runs in a direction that supports the travertine. A slim West Elm floating vanity can provide that connection while keeping the floor visible beneath it. Add rust-colored towels or a clay vessel for a small hit of warmth.
Matte black isn’t automatically the right choice for every bathroom. In a dark room with limited daylight, it can feel dense against deep stone. Sherwin-Williams Sea Salt SW 6204 on the walls can lighten the background while preserving the green, rust, and oak story.
For a broader earthy palette, explore these earthy green stone palettes before committing to black hardware. The dark green wood bathroom schemes also show how painted cabinetry can bring depth without darkening every surface.
7What makes vertical veins work behind a tub?
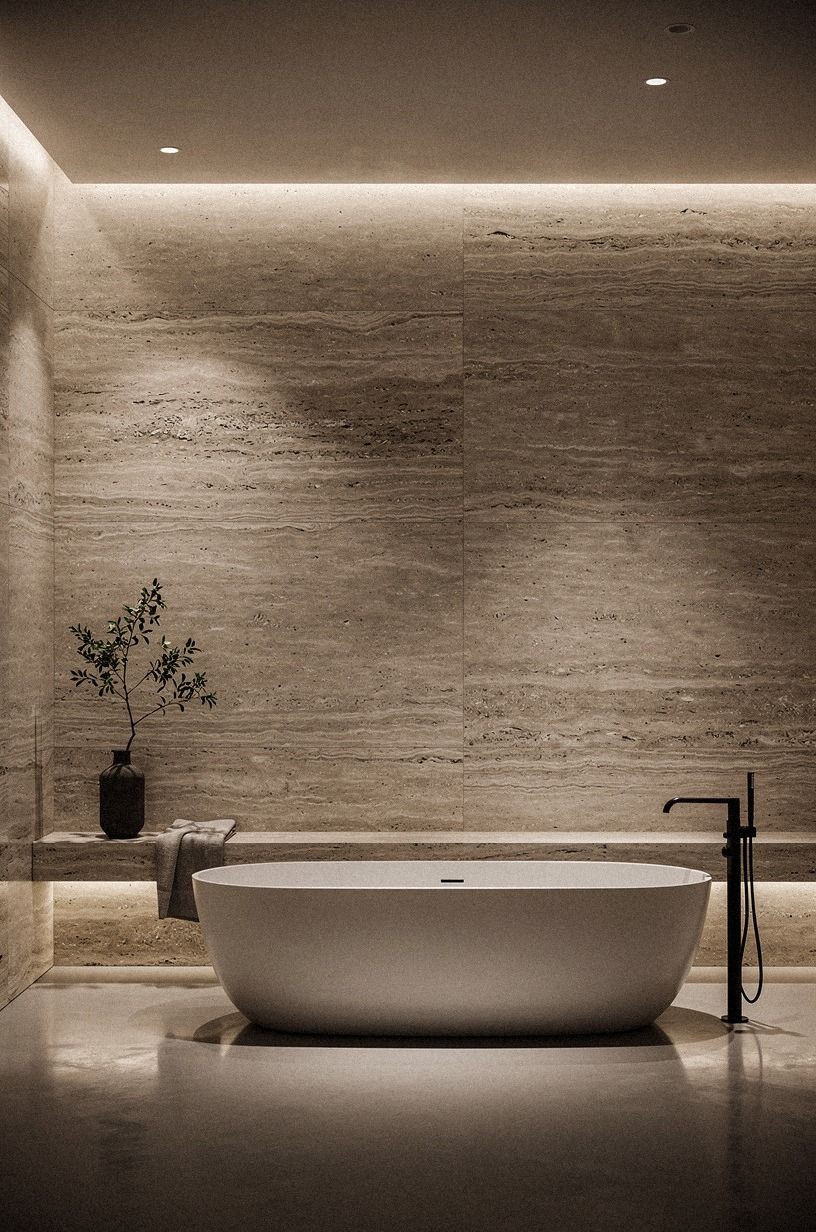
Vertical movement behind a freestanding tub draws your eye upward and can make the ceiling feel higher. Hand-applied Venetian plaster works best when its movement stays long and calm rather than tight and scattered.
You’ll get a stronger architectural effect when the tub, pendant, and faucet share one vertical axis. Keep nearby walls simple, and don’t let shelving interrupt the plaster’s main rise.
8Float the vanity above the floor
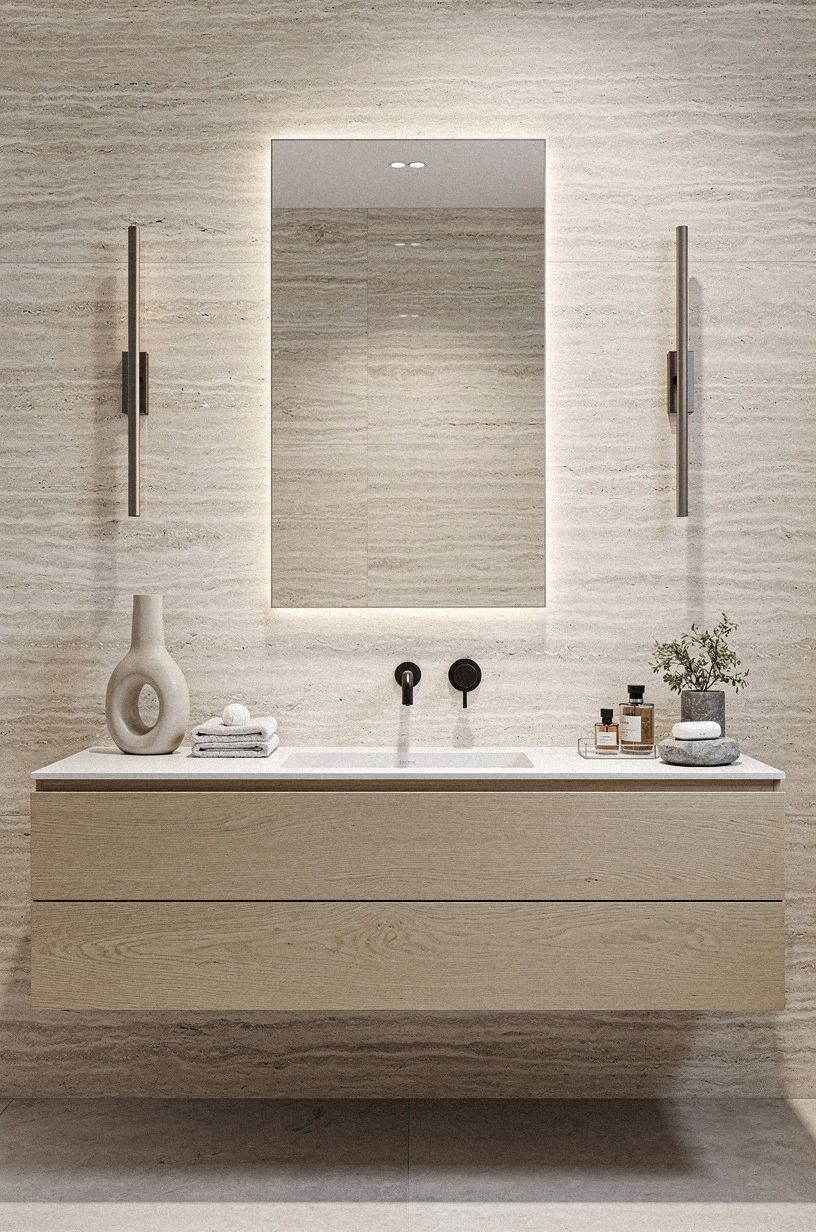
A floating travertine vanity makes the floor line visible, which can help a small bathroom feel more open. Use warm white, camel, and black accents with shagreen texture on a drawer front, tray, or framed detail. The result feels relaxed without losing structure.
Keep the vanity visually slim and let the stone slab extend just enough to frame the basin. Your eye will notice the shadow beneath the cabinet, so make that gap purposeful and easy to clean. A wall-mounted tap can reinforce the horizontal line and leave more counter space available.
The storage should be practical. Deep drawers handle towels and toiletries better than a single open shelf, while one open section can hold a woven basket or folded textile. Compact flat-pack silhouettes can inspire the proportions even when a local cabinetmaker builds the final piece.
You don’t need stone on every vanity surface. A travertine top with painted cabinetry can give the same mineral presence at a lower cost. Pair it with Benjamin Moore White Dove OC-17 if the room needs a softer background.
Use the dark green wood bathroom schemes as a reference when combining floating cabinetry with natural floor tones. The contrast works because the lower sightline stays open.
9The ceiling panel as an architectural finish
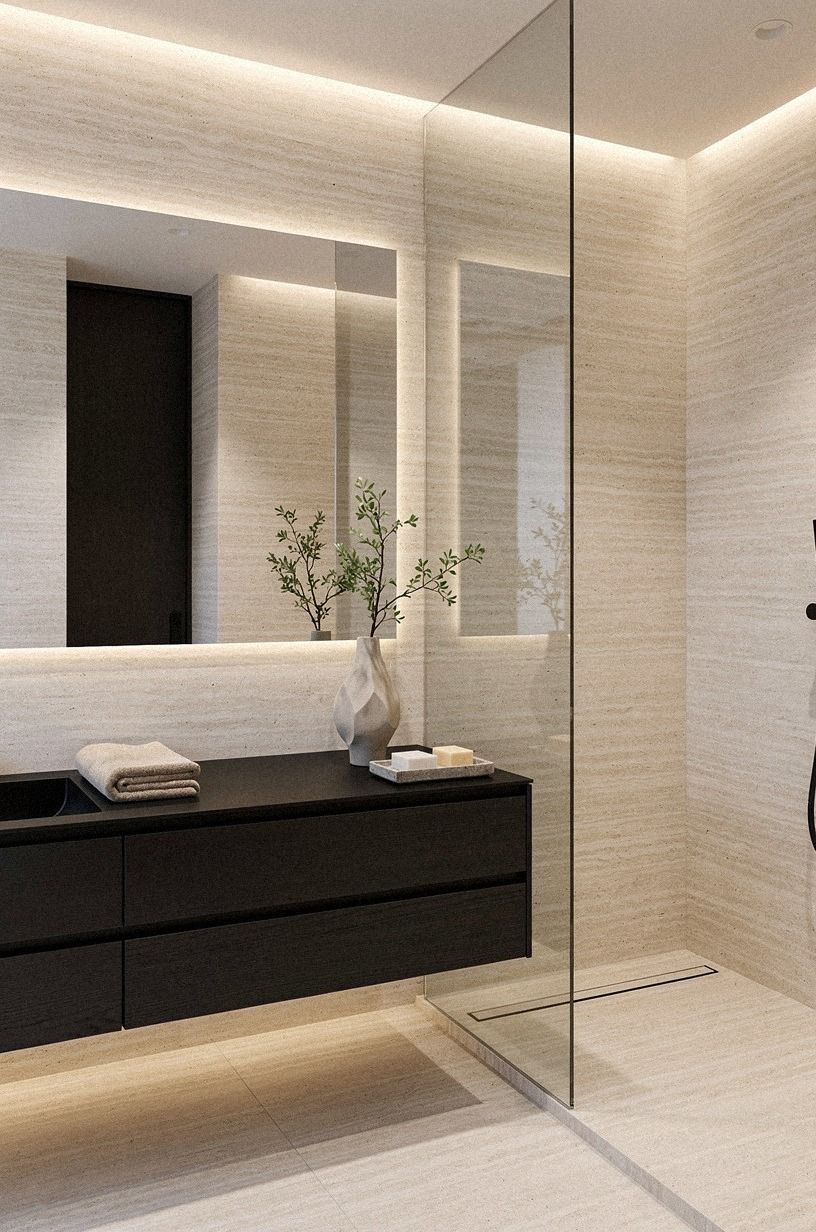
A washed Belgian linen ceiling panel can make a shower or tub alcove feel intimate and architectural. In a midnight blue, copper, and ivory palette, its lived-in texture keeps the ceiling finish soft rather than overly formal.
10Honed travertine versus polished marble
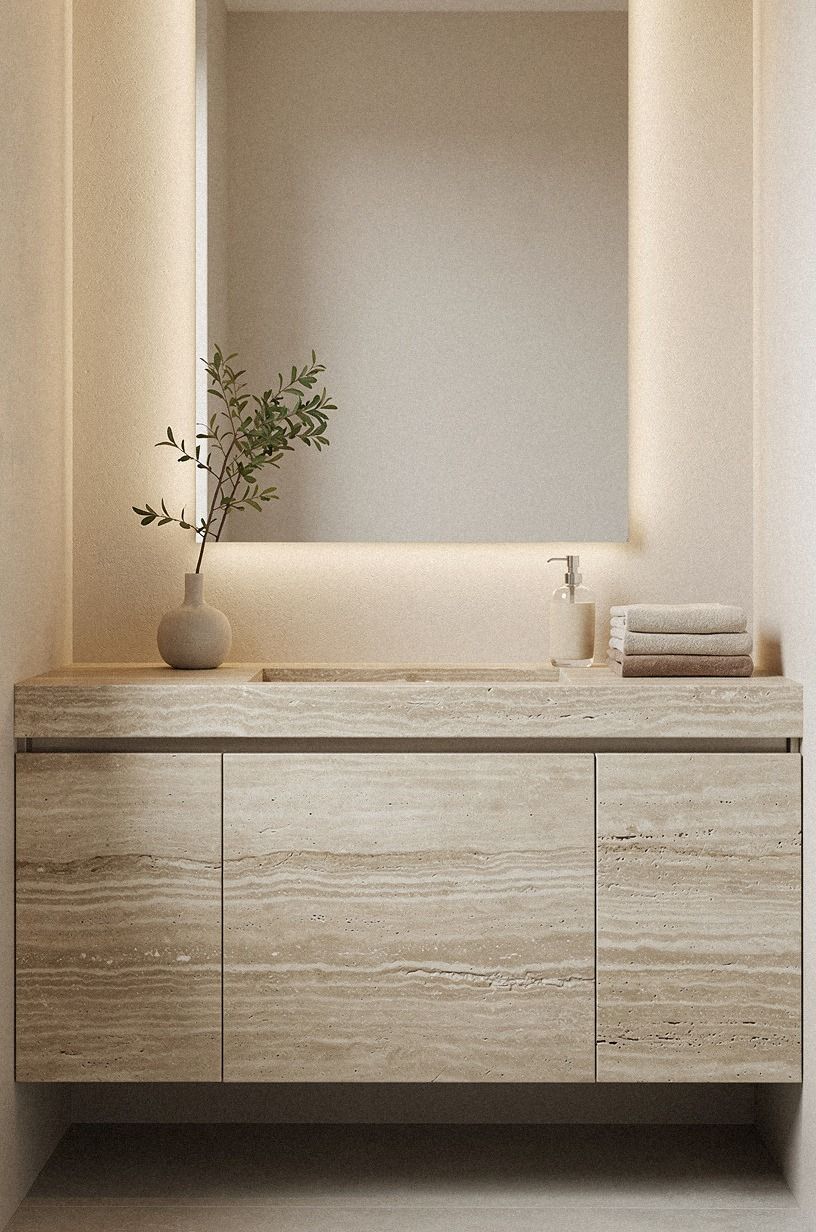
Honed travertine and polished marble create a useful contrast because one absorbs light while the other reflects it. A sage green, warm cream, and natural wood palette feels organic when paired with organic bouclé on a stool or small bench.
Use polished marble where a little reflection helps, such as a vanity top or narrow backsplash. Keep larger walls in honed travertine so the room doesn’t become too glossy. You’ll want the polished surface to act as a highlight, not the entire visual story.
Carrara marble with subtle grey veining can echo the linear direction without copying it exactly. A natural wood vanity adds warmth and prevents the pairing from becoming formal. Wood-toned proportions can guide a custom cabinet layout, especially when the design must fit an existing basin.
A warm cream wall can soften the transition between the two stones. Don’t place several high-contrast slabs directly beside one another, because the eye won’t know where to rest. Let one material dominate and allow the second to punctuate.
For another layered stone approach, see these layered travertine marble pairings before selecting a polished surface. The travertine tile layout ideas can help coordinate joints across both materials.
11Build a curved shower bench
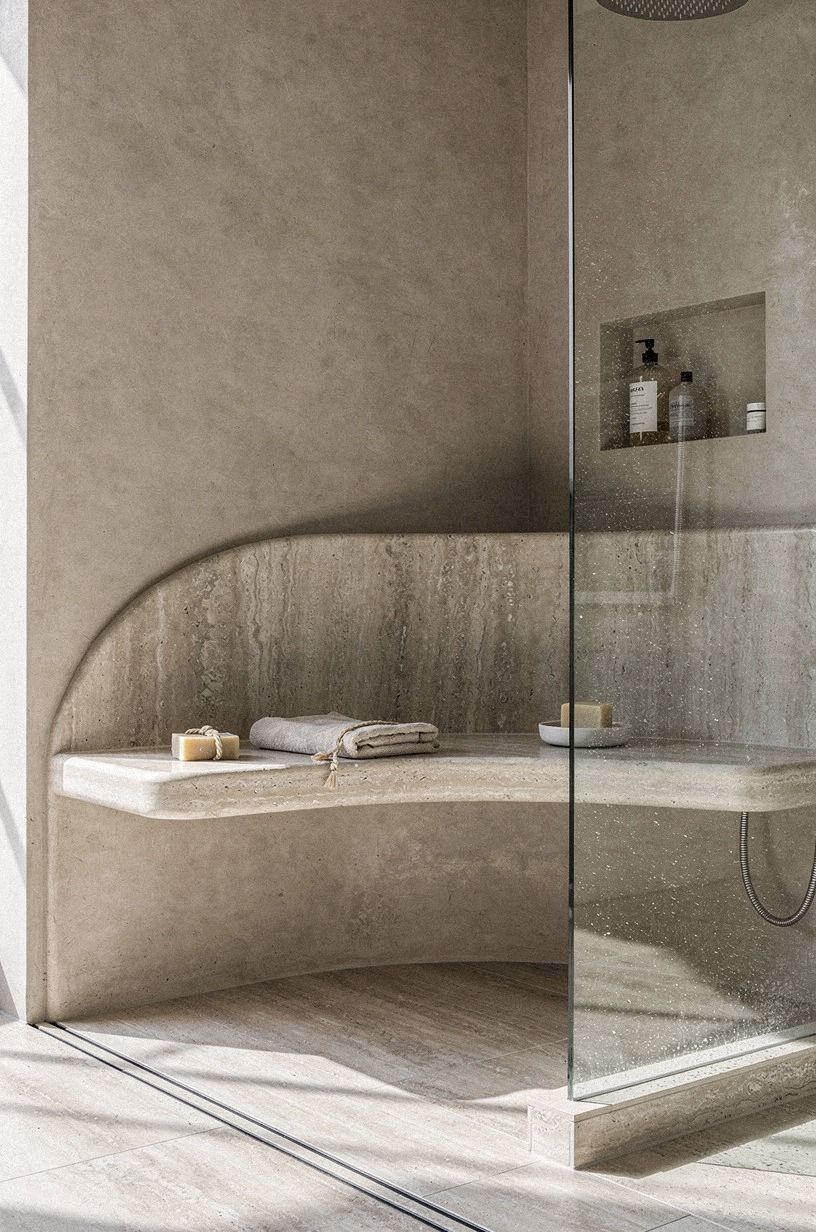
A curved shower bench introduces one soft shape into a room built from linear stone. Terracotta, olive, and warm stone work especially well beside Nero Marquina black marble with white veining, used sparingly on the bench top or a narrow niche shelf.
The curve should be generous enough to sit comfortably without reducing shower clearance. Keep the bench edge smooth and use a honed finish for a quieter appearance. Your eye will read the curve as a deliberate interruption, so repeat it with a rounded mirror or soft pendant outside the wet zone.
A clear glass panel protects the openness of the layout. You’ll want the bench visible from the doorway, but it shouldn’t block the shower controls or create a tight passage. Positioning matters more than ornament here.
Skip a thick, bulky slab. A slimmer profile looks more refined and leaves the warm travertine as the main material. Open shelving or compact storage can handle dry-zone organization, allowing the custom budget to focus on the curved stonework.
Keep the remaining surfaces simple. The bench already supplies shape, contrast, and visual interest!
12How can vein direction lengthen a narrow bathroom?
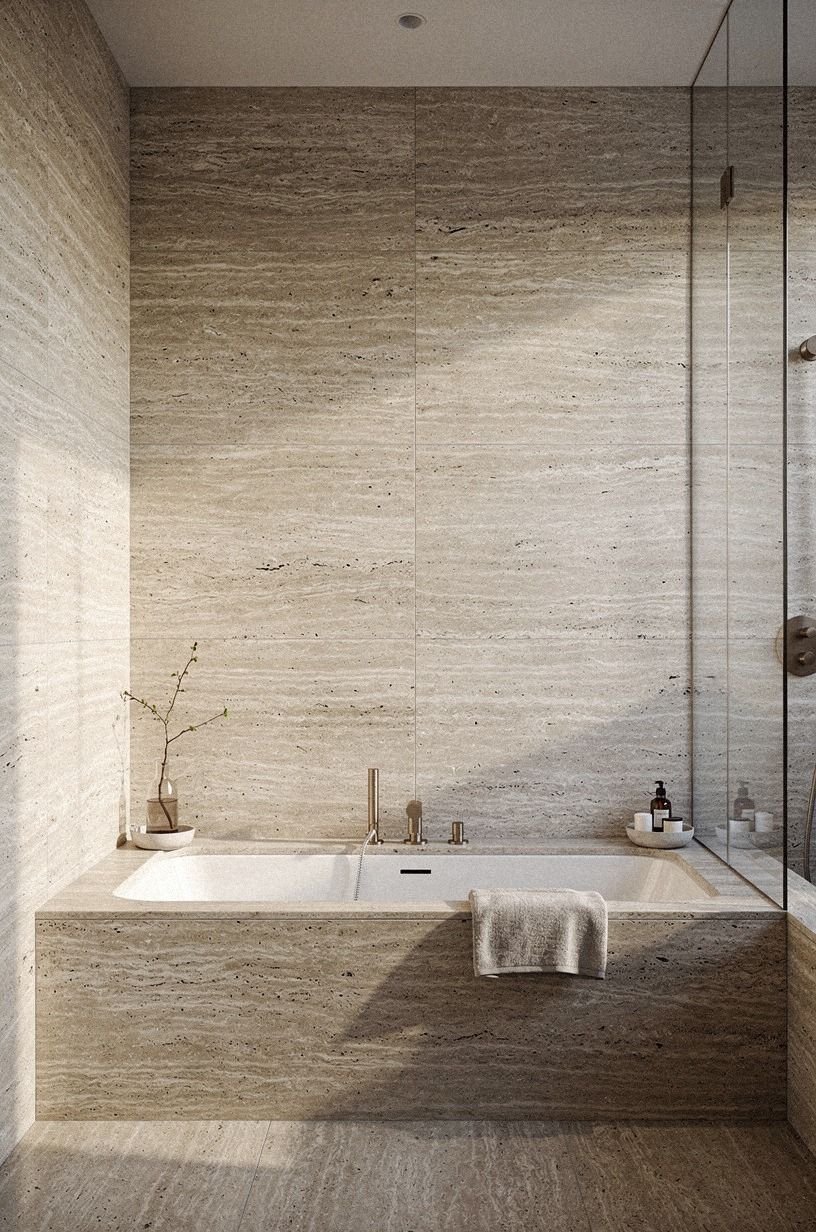
In a narrow bathroom, horizontal vein direction can make the room feel broader, while long vertical lines can draw attention toward the ceiling. Use clay, linen, and aged brass with deep-pile mohair velvet on a stool or small textile accent outside the wet area.
Place the longest visible lines along the room’s main axis. Your eye should travel from the entrance toward the vanity or tub rather than stopping at a busy transition. Large-format panels can help, but the layout still needs careful alignment around doors and plumbing.
A wall-mounted vanity keeps the lower sightline open. Choose a shallow cabinet and a wide mirror so the room feels balanced rather than corridor-like. Aged brass adds warmth without creating the bright reflection that polished chrome can produce.
To protect the linear effect, keep accessories grouped. One tray, one vessel, and one folded textile will look more intentional than many small objects. You don’t need extra décor when the stone already provides texture and direction.
The best grain direction depends on the room’s strongest sightline. Mark the entrance, vanity, tub, and shower before ordering slabs or tile. That small step can prevent costly layout changes later!
13Finish the basin with a sculptural backsplash
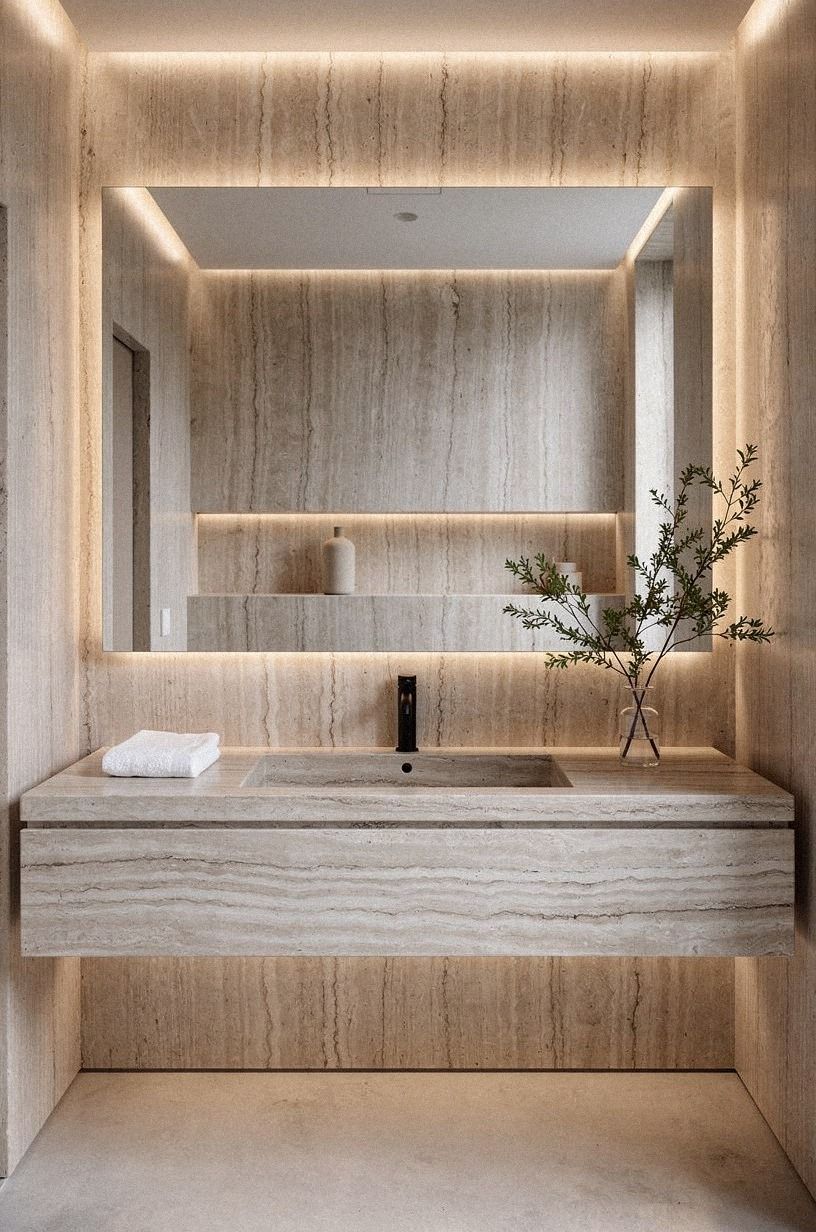
A sculptural backsplash gives the basin a clear focal point without requiring a full stone wall. Plum, grey, and rose-gold accents pair well with Carrara marble with subtle grey veining, especially when the backsplash has a gently stepped or arched profile.
Keep the basin centered on the strongest section of the stone. Your eye should land on the curve or edge before noticing the faucet. A slim mirror with a rose-gold frame can repeat the shape, while grey towels keep the palette grounded.
If the vanity is simple, the backsplash can carry more movement. A walnut cabinet adds depth beneath the pale stone and prevents the sink zone from feeling cold. Furniture lines with compact proportions can provide useful scale references for bathroom cabinetry.
Avoid combining a sculptural backsplash with an elaborate faucet, ornate mirror, and patterned floor. One expressive detail is enough. A small vase, folded linen, or warm brass cup can make the basin feel lived-in without covering the stone.
The layered travertine marble pairings can help balance the backsplash with nearby materials, while the colorful hacienda bathroom details show how a darker wall can frame pale stone.
The Linear Stone Rule
Vein-cut travertine works best when direction becomes part of the room’s architecture. The stone shouldn’t look like a decorative sheet placed over a bathroom.
It should lead your eye toward the shower, stretch the vanity wall, or lift the ceiling line. That distinction matters because linear stone can look polished in one layout and oddly busy in another.
Start with the longest sightline in the room. If the bathroom is narrow, run the veins across the width where possible.
If the ceiling feels low, use vertical movement behind the tub or shower. Your lighting should skim the surface from the side, since direct glare can flatten the texture and hide subtle mineral changes.
Warm stone also needs a counterweight. Natural oak, linen, aged brass, and olive paint stop the bathroom from becoming too hard. Sherwin-Williams Sea Salt SW 6204 is a useful soft backdrop when the travertine leans beige or gold, while deep navy works better when the stone has pale cream movement.
A practical decision rule helps: choose one dominant direction, one supporting material, and one accent finish. You’ll get a room that feels collected rather than assembled from competing samples.
The most successful layouts aren’t the ones with the most stone. They’re the ones where every vein has somewhere useful to lead.
The Questions Worth Answering First
What is the best vein-cut travertine bathroom design for a sleek, linear style in a small bathroom?
Horizontal vein direction and a floating vanity are strong choices for a small bathroom because they keep the sightline open. A wide visual line can make the room feel less narrow. Compact storage, pale grout, and one large mirror can support the effect without adding visual clutter.
Where can you buy vein-cut travertine bathroom pieces on a budget?
Look at flat-pack retailers, Wayfair, and Target for vanities, mirrors, and removable accents. Second-hand savings can come from Facebook Marketplace, local thrift stores, and architectural salvage shops. Search for solid wood cabinets or stone remnants, then check dimensions before purchasing.
How much does a vein-cut travertine bathroom makeover cost?
A small styling refresh can cost about $100 to $300 when paint, textiles, and a mirror do most of the work. Full renovation costs vary widely, from $200-$1,200 for budget updates to $12,000-$30,000+ for major tile and plumbing work.
Can you create a vein-cut travertine bathroom on a budget?
Yes, and low-cost direction changes can still look considered. Paint the walls, reuse a cabinet, choose one travertine-look backsplash, and replace only the faucet or mirror. Free improvements include decluttering, aligning accessories, and changing the lighting temperature.
Is a vein-cut travertine bathroom worth it in a small space?
Yes, because directional stone can stretch the eye without expanding the footprint. Run the veins along the longest wall, use a floating vanity, and keep grout close in color. A 36-by-36-inch shower can still feel open when the lines remain uninterrupted.
Is vein-cut travertine a good idea for a rental?
Yes, when the stone effect stays removable. Rental-friendly options include peel-and-stick panels, a tension shower rod, removable lighting, and freestanding storage. Use a travertine-look tray or framed print rather than permanent tile, and keep original fixtures protected.
Where to Start First
Start with bookmatched vein-cut slabs around the shower. The continuous grain gives a compact bathroom a longer sightline, while terracotta and olive accents keep the stone from feeling clinical. Save the layout for later, then pair it with the travertine tile layout ideas when planning the rest of the room.