
Open shower and tub ideas for a wet-room-style bathroom work best when you plan drainage, clearances, and the tub’s visual weight first. I learned that after treating a freestanding tub like furniture in a bathroom that needed to behave like a shower. Pretty for one day. Wet everywhere by day two.
- Start with a 36×36 Open Plan Shower Zone
- Anchor the Tub Before You Choose the Shower Behind Bath Layout
- Build the Dry-Island Rule Around Your Vanity
- Choose Zellige Over Glossy Subway Tile for Texture
- Let the Two-Wood Rule Warm Up Cold Tile
- Frame the Plunge Bath With a Quiet Wall Color
- Hang a Glass Panel Instead of Building a Full Box
- Mix Brushed Brass With a Soft Sea Salt Backdrop
- Add a Half Wall Where You Need Privacy
- Light the Room With the Three-Height Glow Stack
- Put the Budget Where Water Can’t Forgive You
- Style the Open Floor With Things You Can Move
- Test the Room Like You’ll Use It on a Tuesday
1Start with a 36×36 Open Plan Shower Zone
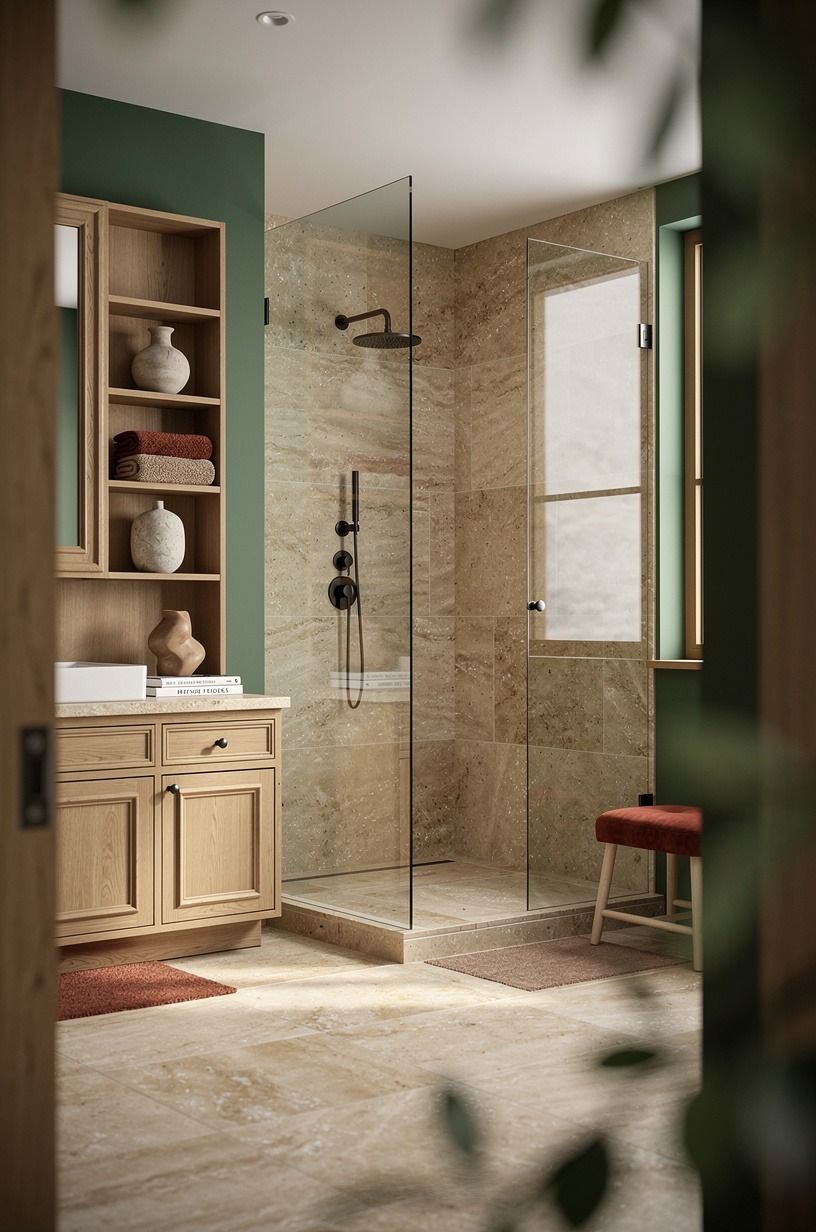
Give your open plan shower a true wet area before you pick tile. You need at least 36×36 inches for a comfortable shower, and your tub shouldn’t steal that turning room. I’d rather lose a decorative stool than make you shower with one elbow against cold glass.
Set the showerhead on the wall farthest from the door, then let a warm travertine floor pitch toward a linear drain. Schluter KERDI-LINE drains keep the grate quiet against natural stone, while a central drain can make a small room feel chopped up. Your feet notice bad slope immediately.
But don’t run the wet zone right into the vanity. A forest-green, rust, and natural-oak scheme still needs a dry landing spot for your towel, slippers, and whatever you forgot on the counter.
Typical cost by tier (US averages):
2Anchor the Tub Before You Choose the Shower Behind Bath Layout
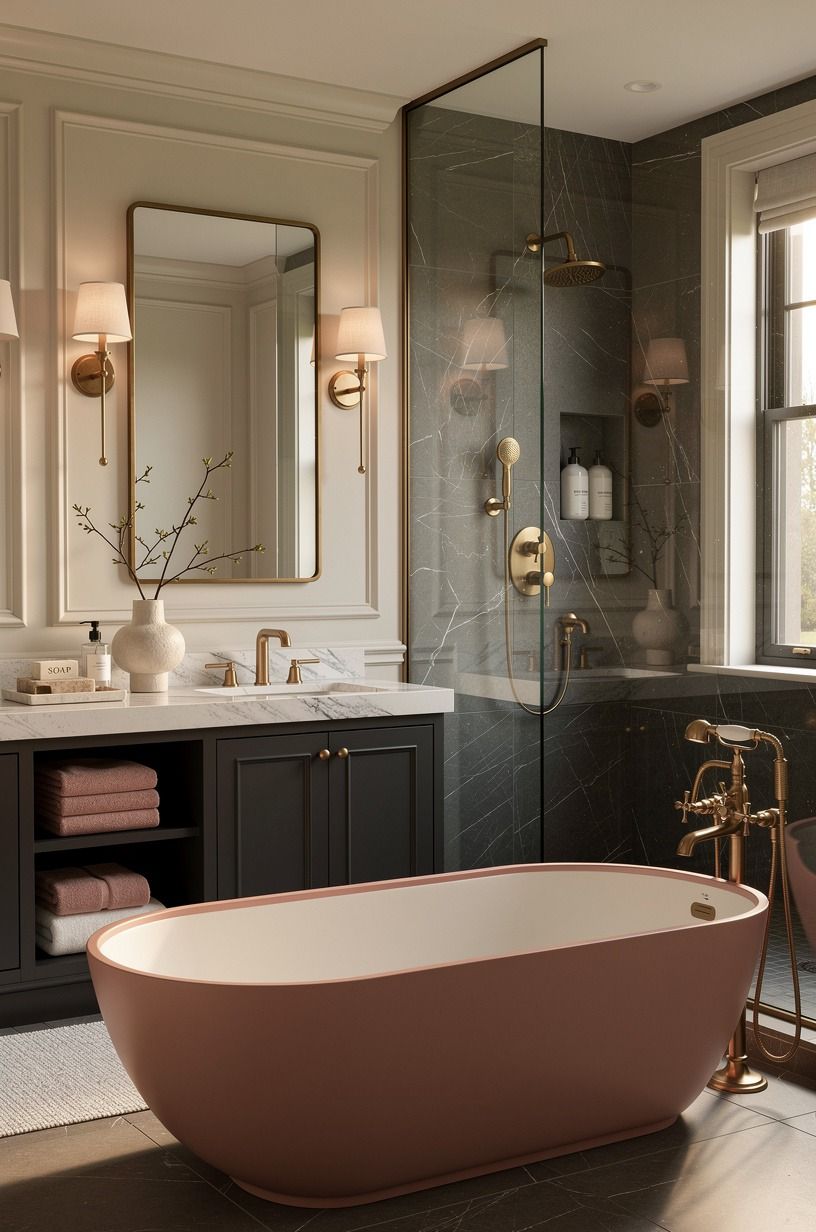
A standard 60×30-inch tub gives you a reliable starting footprint, especially if you’re working with a narrow room. Dusty rose, charcoal, and unlacquered brass can give that practical layout some warmth; let the brass age naturally rather than trying to keep it perfectly bright.
3Build the Dry-Island Rule Around Your Vanity
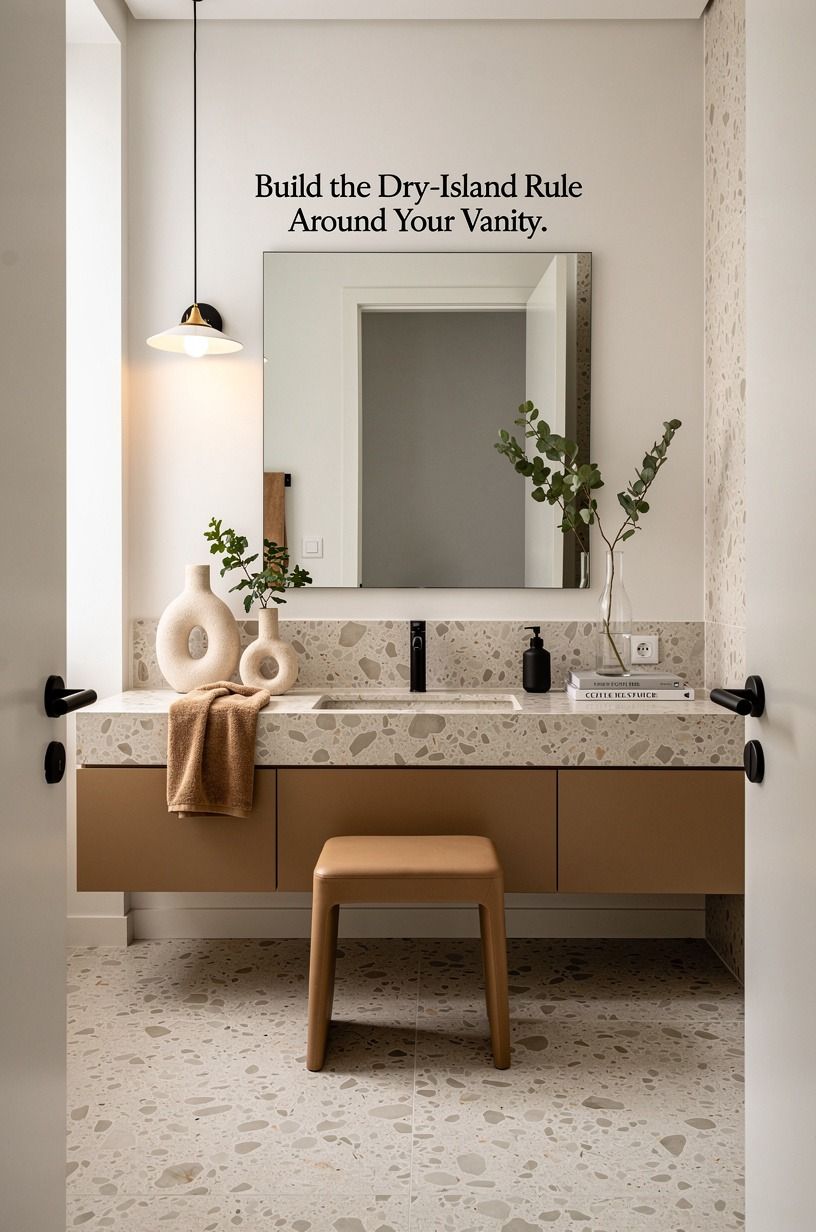
The Dry-Island Rule is simple: your vanity must sit outside the direct spray path, even when the bathroom has no full shower enclosure. Put IKEA GODMORGON drawers on the dry side, not beside the showerhead where steam swells every drawer front.
A vanity height of 32 to 36 inches feels right for most adults, but you should test it with your own hands at the imaginary sink line. Lower isn’t always charming. Sometimes it just makes brushing your teeth annoying.
Choose an oversized-chip terrazzo counter with a properly sealed edge rather than a porous surface. You want that warm-white, camel, and black-accented character, but you don’t want to watch it darken around every drip. And yes, your hand towel belongs close enough that you won’t cross wet tile to grab it.
4Choose Zellige Over Glossy Subway Tile for Texture
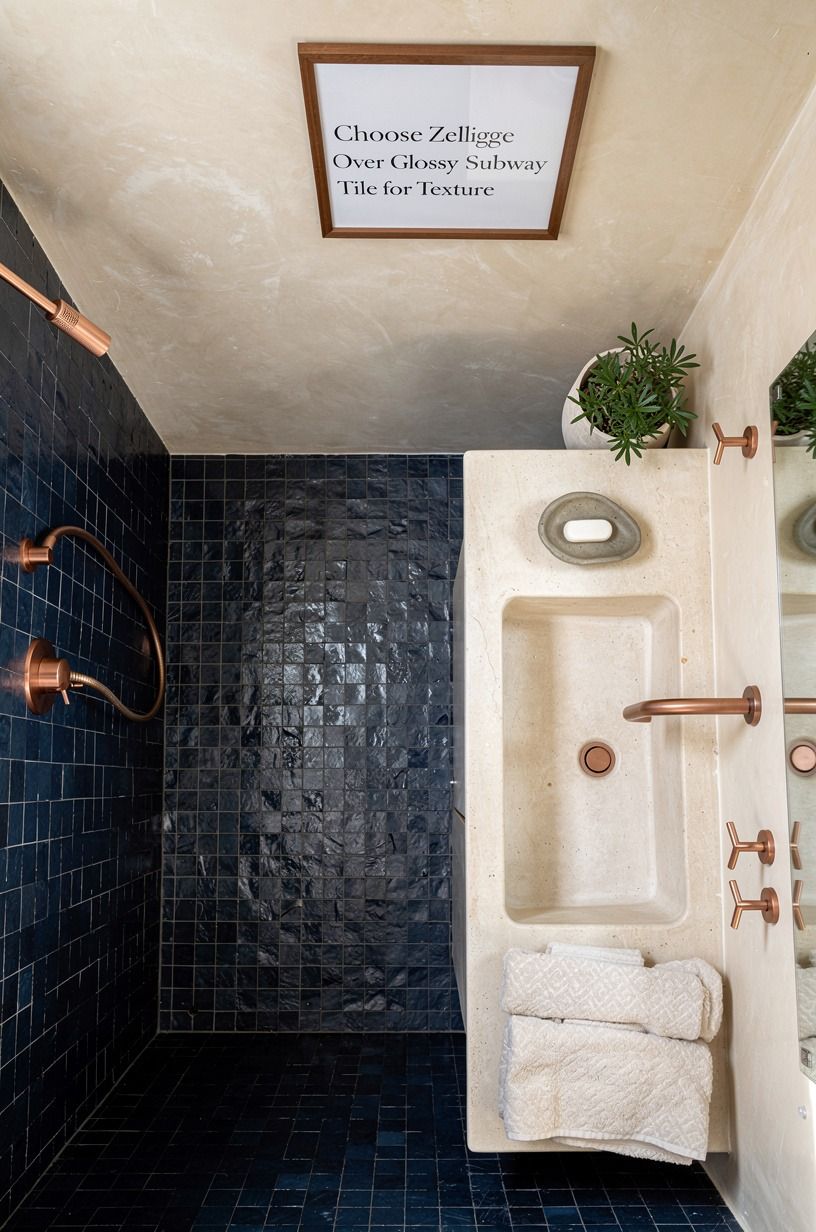
For an open shower and tub room, a hand-applied Venetian plaster finish earns its place because it gives midnight blue, copper, and ivory more depth than glossy subway tile. Typical decorative plaster costs more than basic tile, but it brings a softer, more layered surface to the dry walls.
I’d skip glossy white subway here unless your room gets serious daylight. It can turn blue and clinical under a single ceiling fixture. Venetian plaster has more forgiving movement.
Use the plaster on the dry walls and a quieter porcelain floor under your feet. Your eye needs a resting place. For more tile-and-plaster direction, borrow from this modern Mediterranean bathroom guide.
5Let the Two-Wood Rule Warm Up Cold Tile
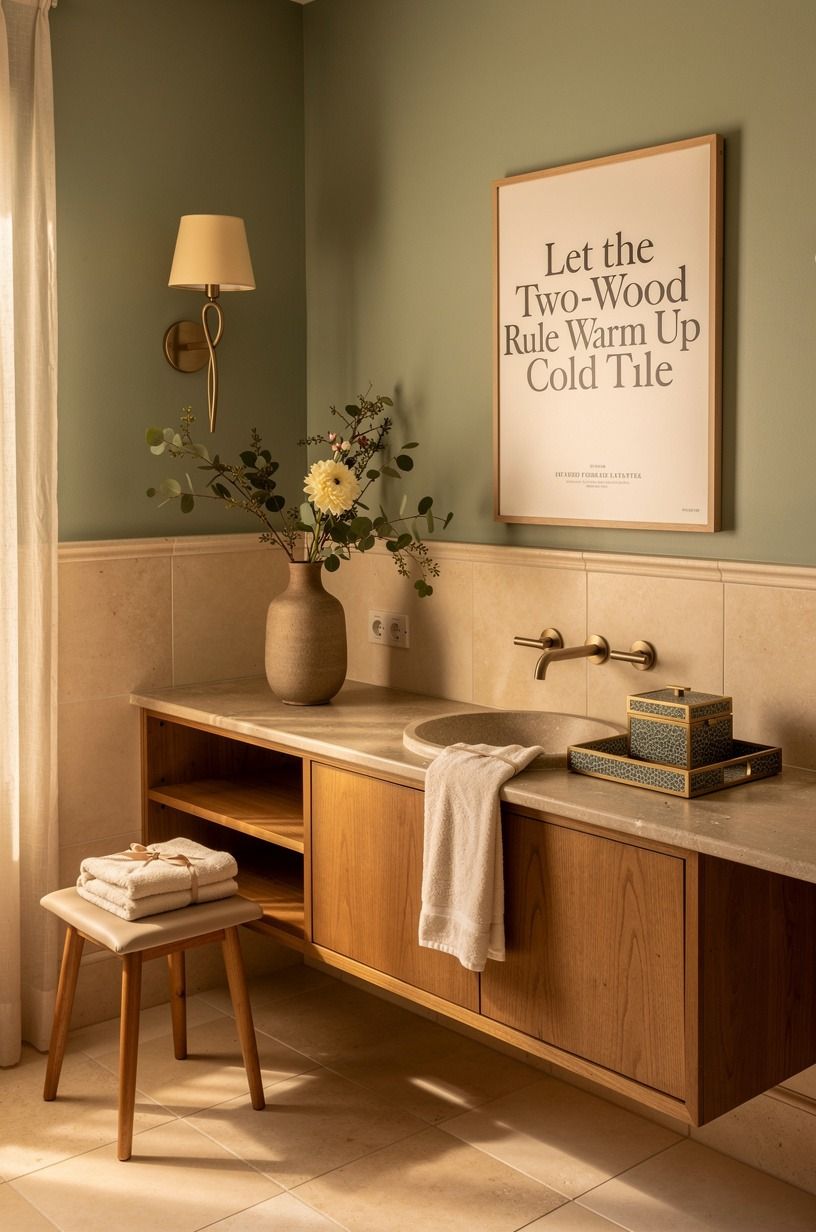
The Two-Wood Rule keeps a wet-room bathroom from feeling like a locker room: repeat two wood notes, then stop. Let the wood stay simple, then use shagreen accents for texture instead of adding another timber tone.
Your bench should be narrow, solid, and easy to move for cleaning. IKEA NÄMMARÖ teak is a practical reference for the look, though any sealed teak bench can work if you keep it out of standing water.
I made the mistake of adding a walnut stool, oak vanity, and bamboo bath tray once. Too much. You want your materials to feel collected, not like they arrived in one cart.
6Frame the Plunge Bath With a Quiet Wall Color
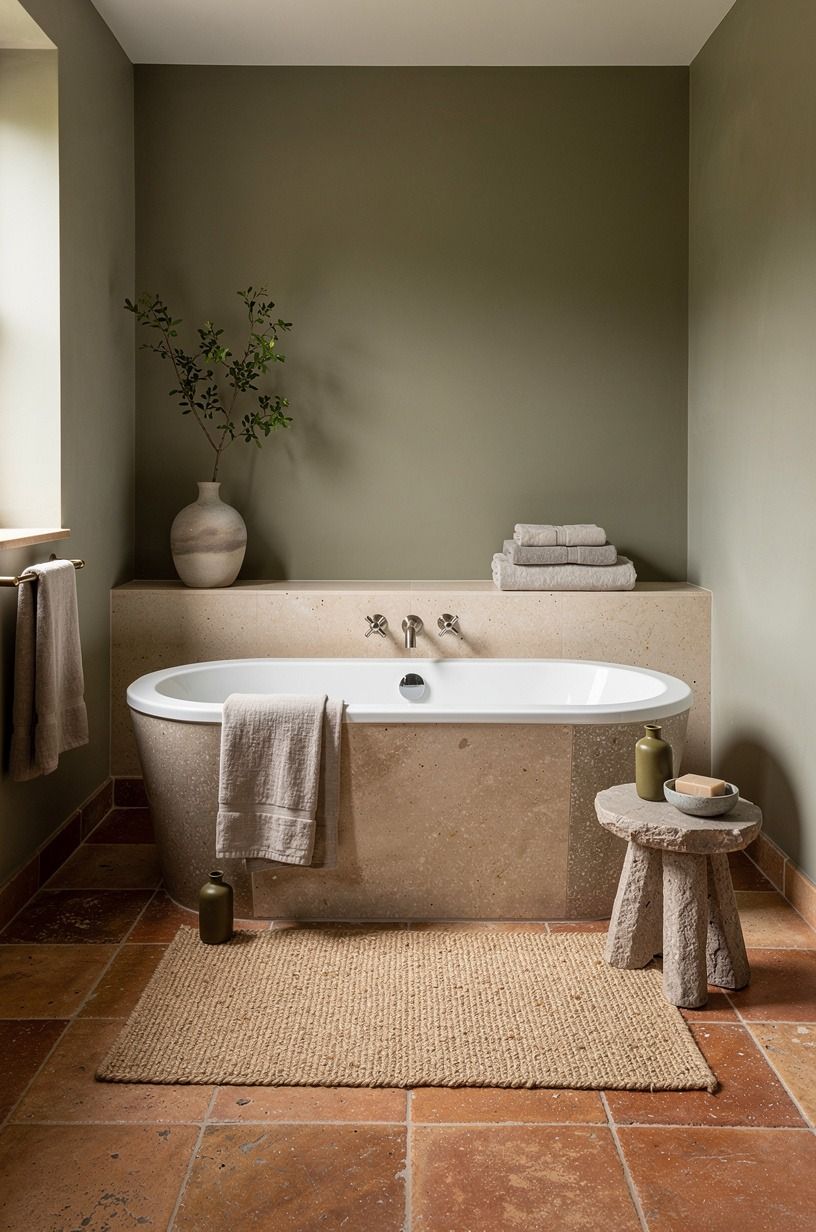
A plunge bath looks far more intentional against color than against default white drywall. Farrow & Ball Red Earth No. 64 gives a terracotta warmth beside stone and olive notes, especially when your tub is matte white and your hardware is aged bronze.
If your room faces north, I’d choose a softer olive instead. Terracotta can feel heavy by afternoon, which is dramatic but punishing if you wanted a bright place to get ready.
Paint only the dry wall zone and use moisture-ready paint. A washed Belgian-linen shade can soften the contrast without becoming another surface you have to worry about after every shower.
7Hang a Glass Panel Instead of Building a Full Box
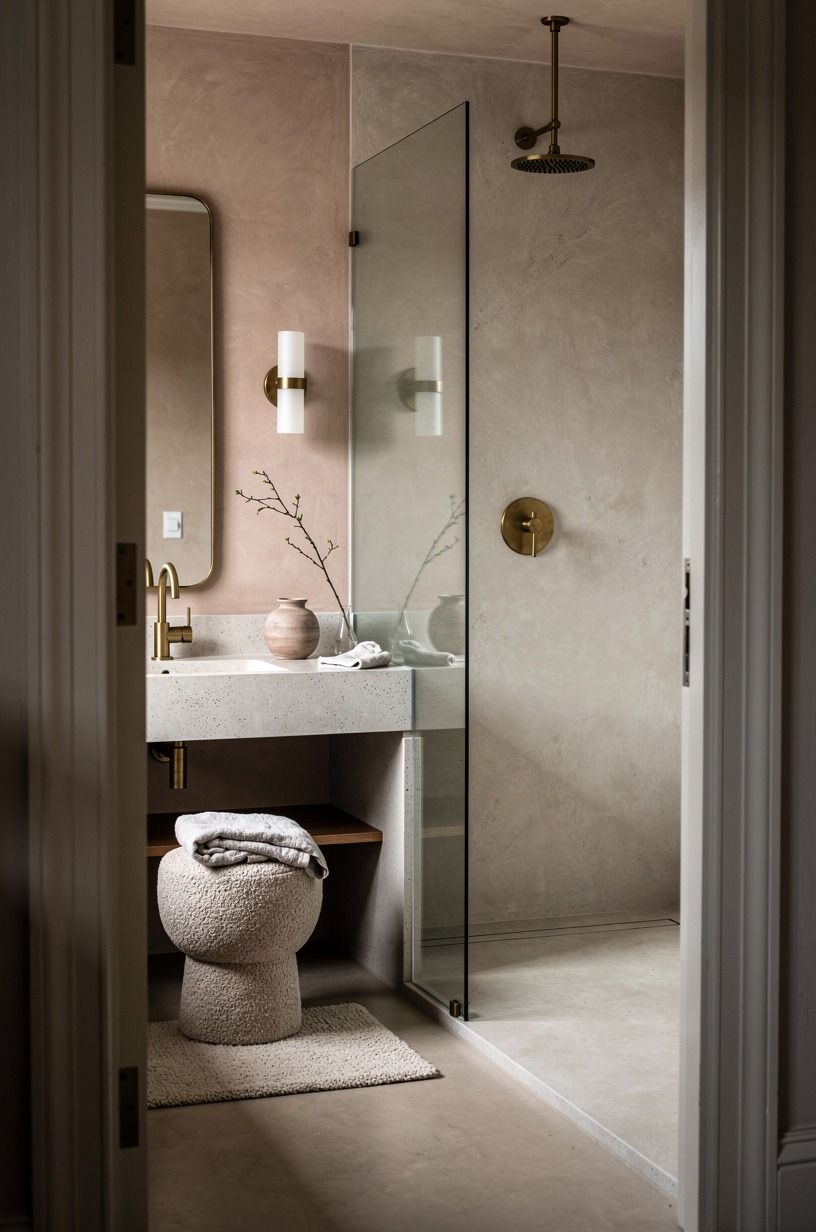
A fixed panel gives you splash control without trapping the tub and shower inside a glass cube. Clay walls, linen tones, aged brass, and one organic bouclé detail keep the open arrangement from feeling stark.
8Mix Brushed Brass With a Soft Sea Salt Backdrop
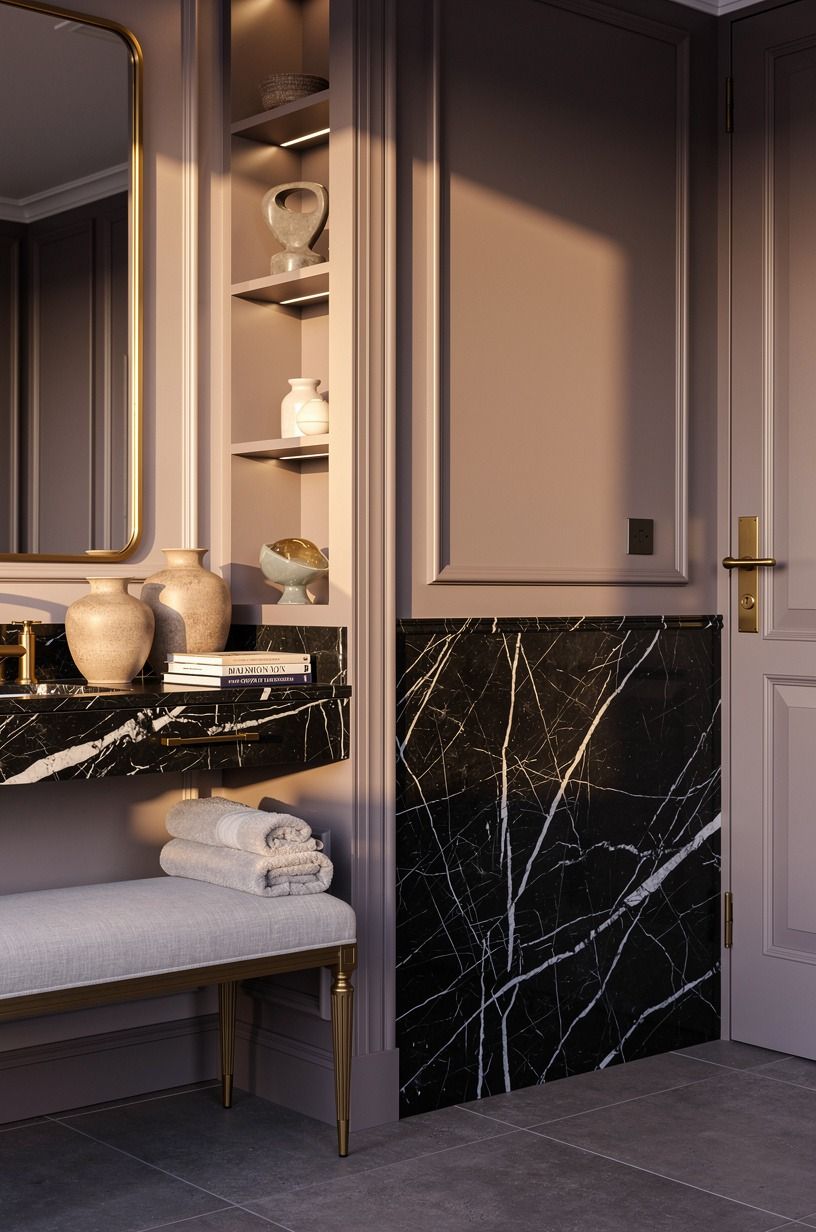
Farrow & Ball Brinjal No. 222 is a rich choice for the dry walls around a wet room. Its plum depth works beautifully with soft grey and rose-gold notes, especially when a Nero Marquina marble surface brings in white veining.
Pair it with a rose-gold faucet rather than polished chrome. The finish gives you a warmer reflection beside wet tile. Chrome is easier to match, sure, but it can flatten every other material.
Keep the metal family tight: faucet, shower rail, mirror frame, and one hook finish. Your eye will read that repeat as calm, even if the room is tiny.
9Add a Half Wall Where You Need Privacy
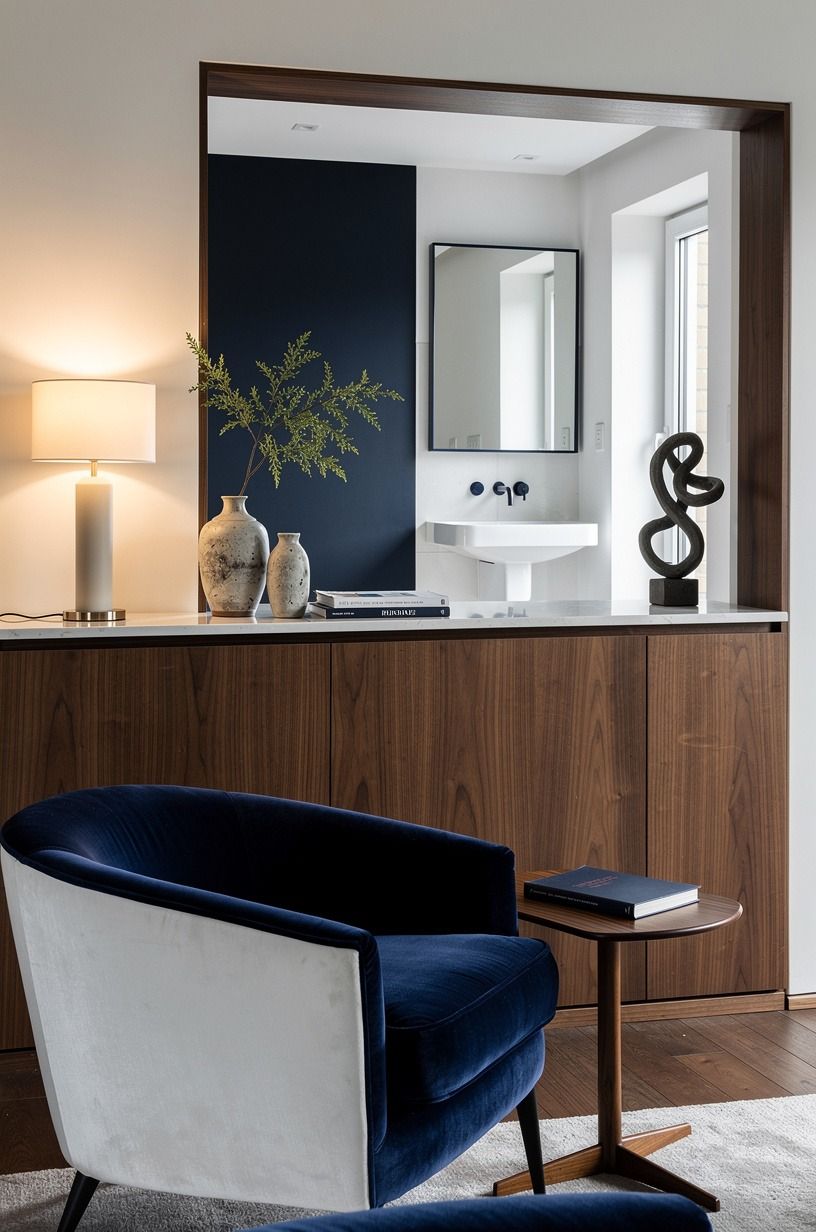
A half wall is the open shower solution for people who love the look but don’t want the toilet visible from every angle. Navy, white, and walnut make a crisp base for it, while a deep-pile mohair-velvet stool or small upholstered accent can keep the room from feeling severe.
10Light the Room With the Three-Height Glow Stack
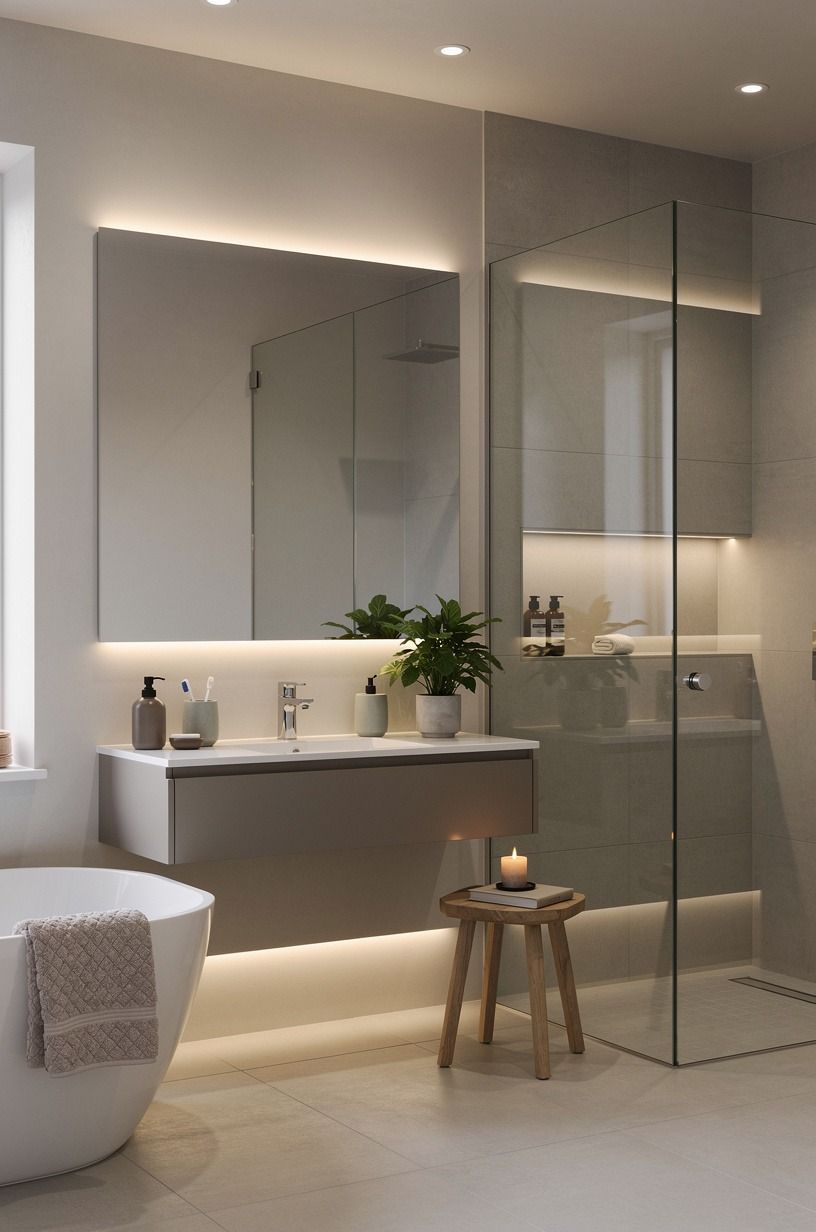
The Three-Height Glow Stack means overhead light, mirror light, and low-level glow. You need all three if you want your wet-room bathroom to feel relaxing after dark and useful at 7 a.m.
Start with a dimmable ceiling fixture. Add Rejuvenation Schoolhouse sconces at face height beside the mirror. Then place a small damp-rated light under the vanity, where it throws an amber pool across a Carrara marble floor instead of blasting your sleepy eyes.
And please, use warm bulbs. Cool bulbs make pale grout look gray and skin look tired. Your bathroom can be modern without feeling like a dentist’s office!
11Put the Budget Where Water Can’t Forgive You
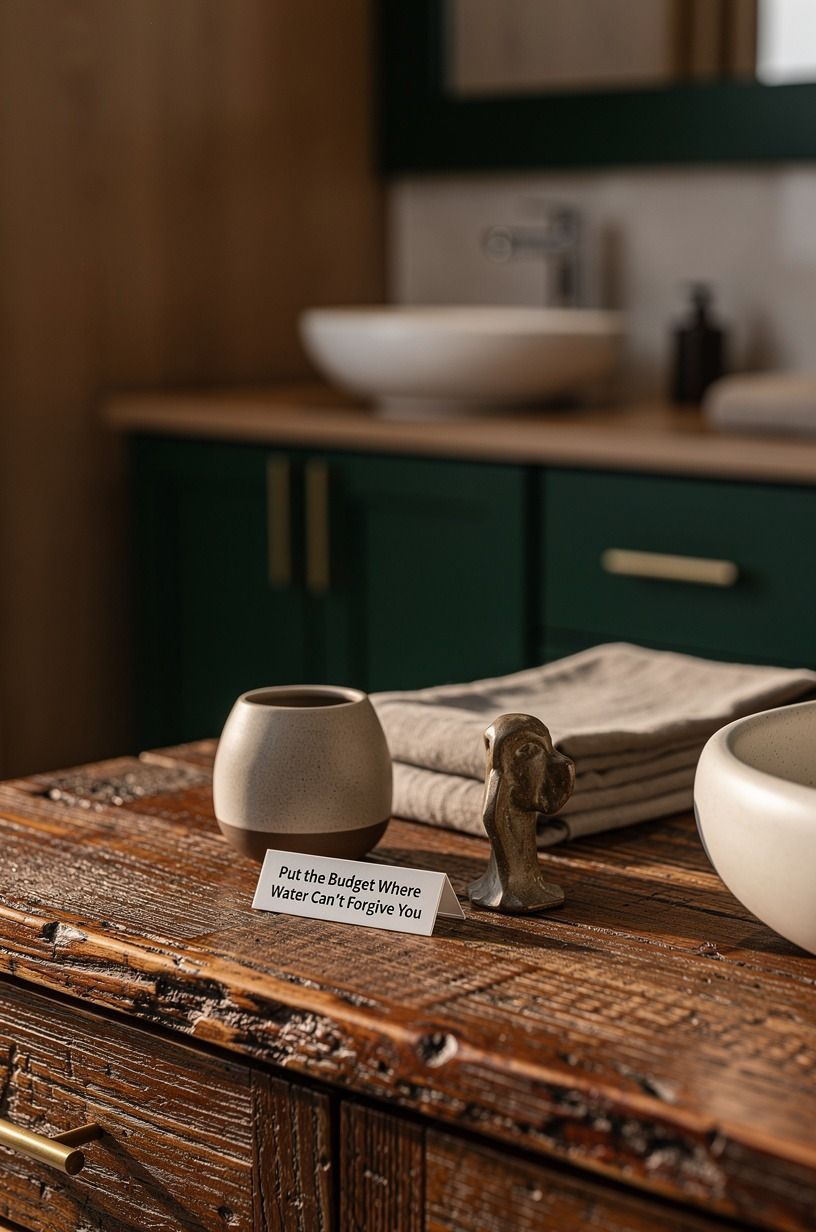
Spend on waterproofing, drainage, and skilled plumbing before you spend on a fancy tub filler. Reclaimed, weathered teak is lovely for a movable bench or stool, but it should never outrank the work that keeps water out of your structure.
12Style the Open Floor With Things You Can Move
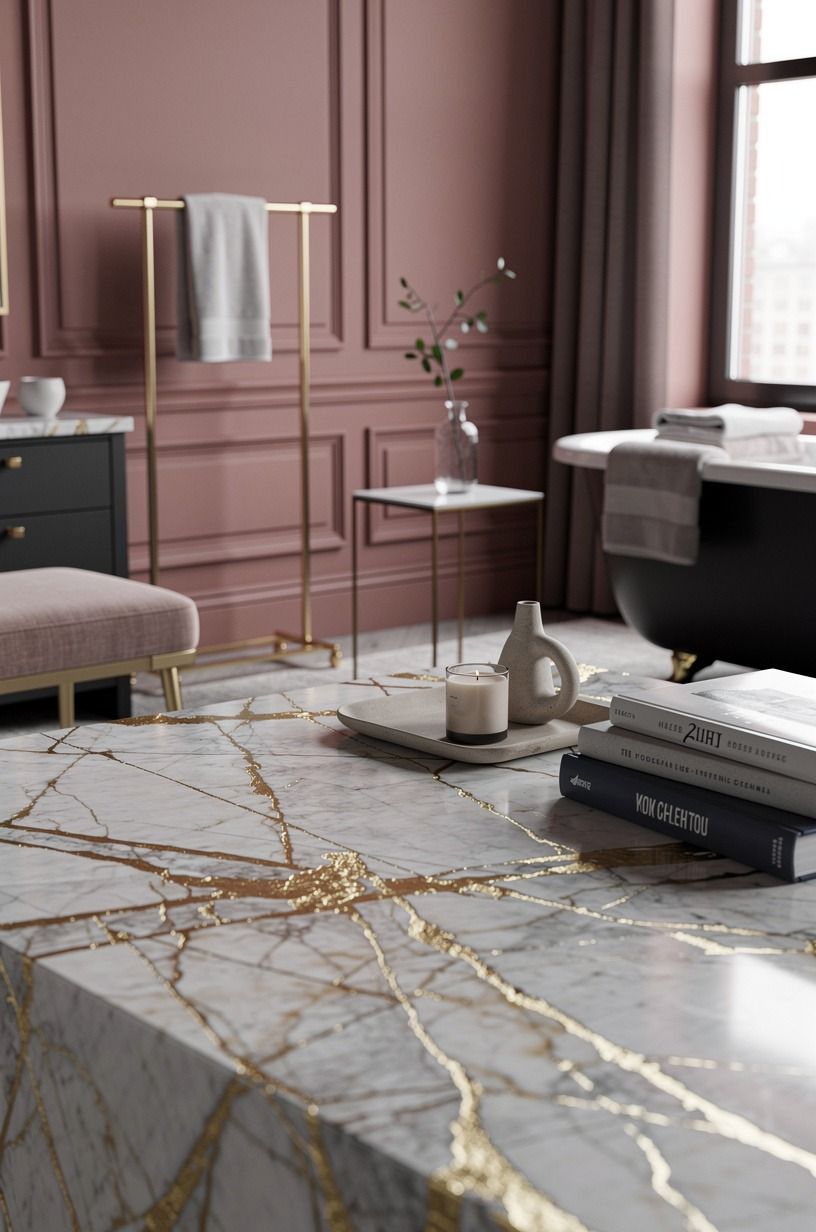
An open shower and tub bathroom needs styling that can leave the room in ten seconds. A 600gsm Turkish cotton bath mat, a lidded basket, and one movable stool are plenty.
Avoid fluffy rugs with deep pile. They hold dampness, flatten under wet feet, and make your otherwise refined Calacatta marble floor look messy by noon. A low cotton mat can go in the wash; your room stays soft without becoming fussy.
Keep your counter almost bare. One simple tray, hand soap, and a folded washcloth.
That’s enough. If you’re working with tight square footage, this freestanding tub in a small bathroom guide will help you protect the walking path.
13Test the Room Like You’ll Use It on a Tuesday
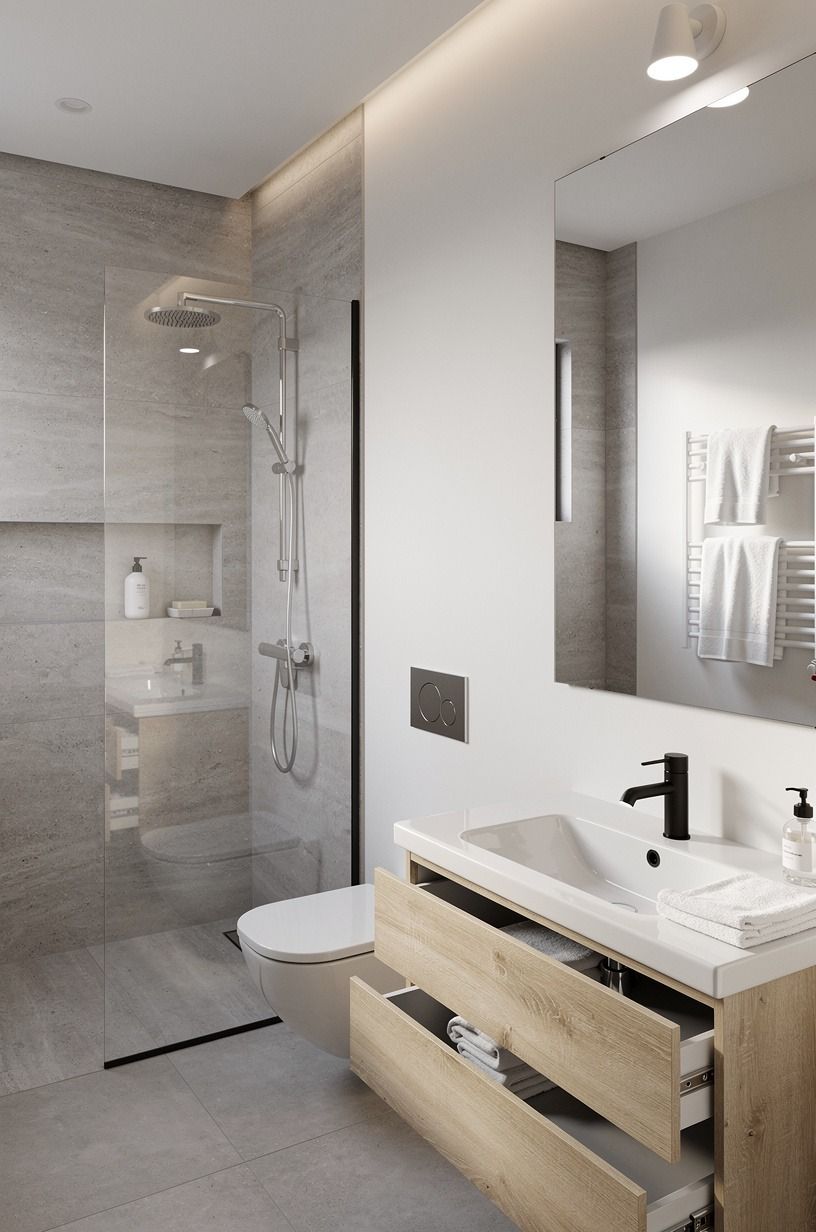
Before you call the design finished, take a real shower. Warm white, camel, and black accents are easy to live with, especially when a cerused white-oak detail keeps the room from feeling too polished.
Why the Best Wet Rooms Feel Calm Instead of Bare
I’ve gone back and forth on open bathrooms because they can look almost too polished online. You see a tub sitting in acres of stone, one branch in a vase, no shampoo bottle anywhere. Then you walk into a real bathroom on a dark weekday morning and realize the room needs to hold steam, towels, toothpaste, and a person who is late.
That’s why I don’t think a wet room should chase emptiness.
The best ones have a little softness around the hard surfaces. A warm towel.
A teak stool with a book you may or may not read. A paint color that doesn’t glare at you.
Your room should be easy to reset, not impossible to live in. I’d take Belgian flax linen on a simple shade over another expensive stone accent every time, because fabric changes the sound and mood of a room in a way tile can’t.
There’s also an honest money question. The expensive part isn’t usually the tub you’ve pinned for months.
It’s the floor build-up, waterproof membrane, drain placement, and plumbing changes that let you use the bathroom without fear. Spend there first. Save on the mirror, the stool, even the vanity if you need to.
A great wet room doesn’t announce its cost. It just works, quietly, while the tile stays warm-looking and the water goes exactly where it should.
A Few Things Worth Answering
What is the best open shower and tub layout for a small bathroom?
A shower zone beside a compact tub is usually your best bet because it keeps one wet wall. Choose a 60×30-inch tub and a fixed glass panel, then keep your vanity on the dry side. You’ll preserve a clear walking route and a more open view.
Where can I buy wet-room bathroom pieces on a budget?
Start with IKEA, Target Threshold, and Wayfair for mirrors, storage, towels, and simple lighting. Facebook Marketplace can be good for a solid wood stool or vintage mirror. Your smartest save is buying movable pieces secondhand, not compromising on waterproofing.
How much does an open shower and tub makeover cost?
A cosmetic update can run about $200-$1,200, while a wet-room rebuild with plumbing and tile usually costs far more. Paint, textiles, and rearranging your existing accessories are free. Spend your money where water reaches the structure.
Can I create a wet-room-style bathroom on a budget?
Yes, and you don’t need to replace everything. Paint your dry walls, switch to rose-gold hardware, add washable Turkish cotton towels, and remove bulky storage. Your room will feel warmer before you touch the tile.
Is an open shower and tub worth it in a small space?
Yes, if your floor drainage and clearances are right. An open layout removes visual barriers, so your small bathroom can feel more spacious. Keep the shower to one end and avoid a tub surround that blocks light.
Is an open shower and tub a good idea for a rental?
It can be, if you keep the changes removable. Use a tension shower rod, peel-and-stick mirror frame, washable mat, and freestanding storage. You shouldn’t alter plumbing or waterproofing in a rental without written approval.
Where I’d Start First
If I had to pick one step, I’d start with the shower floor plan. You can’t decorate around a spray path that soaks your vanity and towel zone.
Get the drain, glass panel, and walking route right first. Pin this layout for later, then revisit the small-bathroom tub guide.