
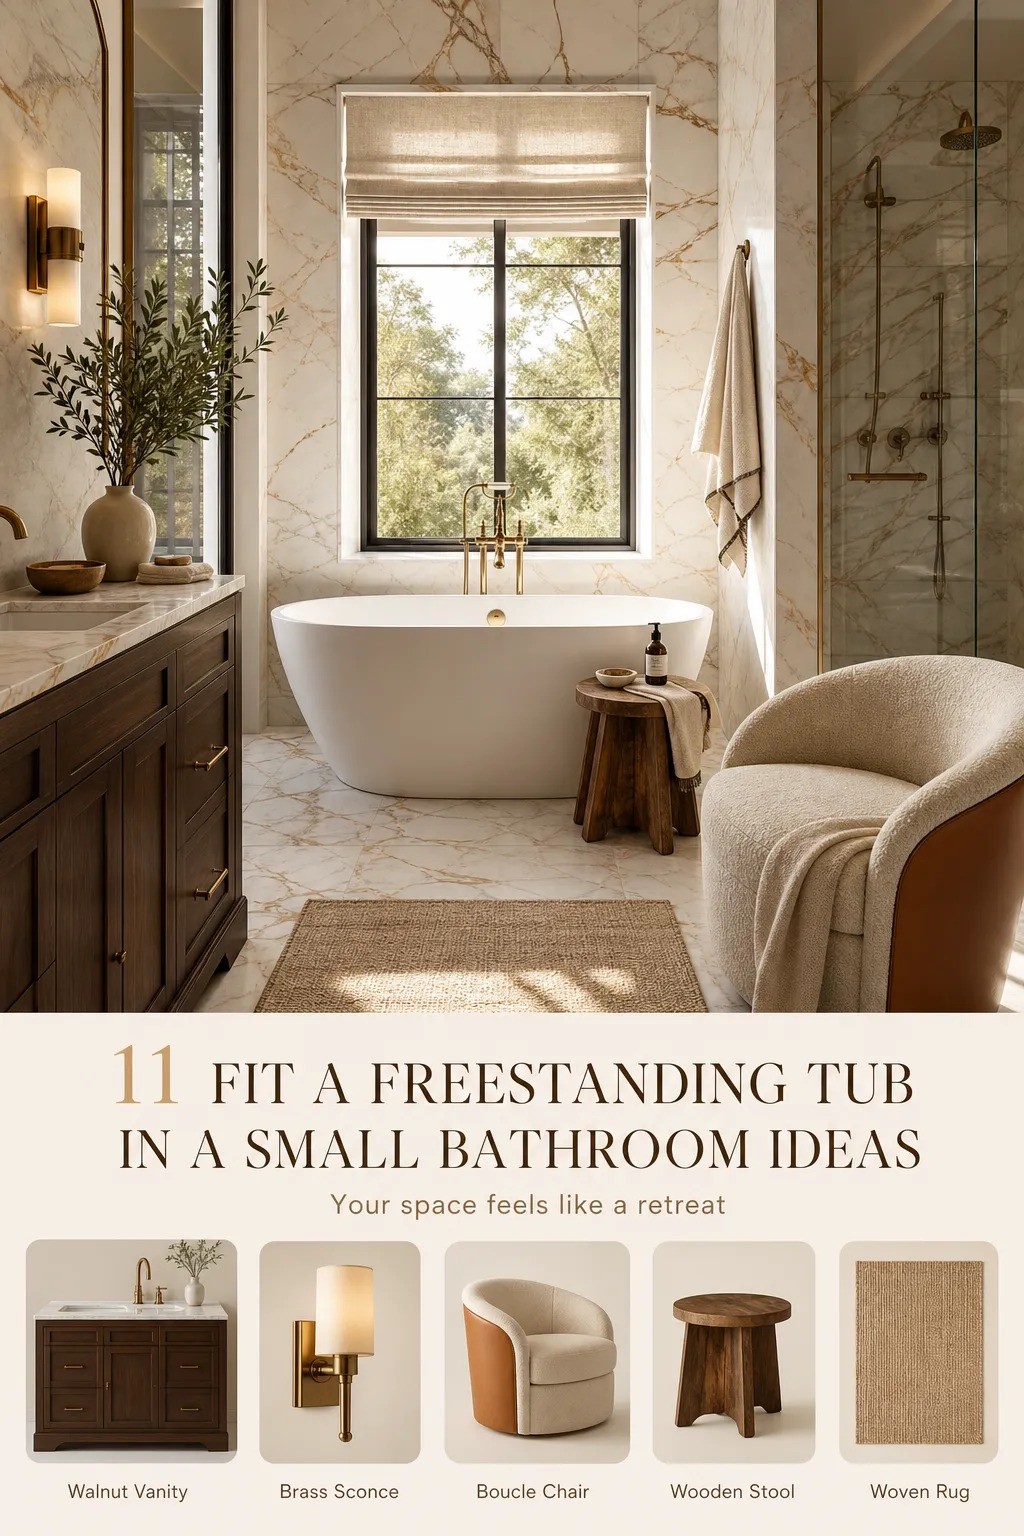
Yes, a freestanding tub fits in a small bathroom. I’ve squeezed one into a room barely 40 square feet, and it became the best corner of that whole house. For years I told people to wait for a bigger bathroom. I was wrong. The tubs got smaller, the layouts got smarter, and the old advice never caught up. Here are the 11 moves that make it work, most of them for far less than a remodel.
- ✓ Measure the wet zone first (and ignore the 60-inch myth)
- ✓ Pick a slipper tub with a raised back
- ✓ Push one long side against the wall
- Measure the wet zone first (and ignore the 60-inch myth)
- Pick a slipper tub with a raised back
- Push one long side against the wall
- Steal back the alcove your builder tub is sitting in
- Go deep instead of long with a Japanese soaking tub
- Can a corner really hold a freestanding tub?
- Swap the deck-mount filler for a wall-mount faucet
- Drop the tub inside the shower zone
- Choose feet over a plinth
- Paint the tub wall dark and let it recede
- Know what things cost before you order anything
1Measure the wet zone first (and ignore the 60-inch myth)
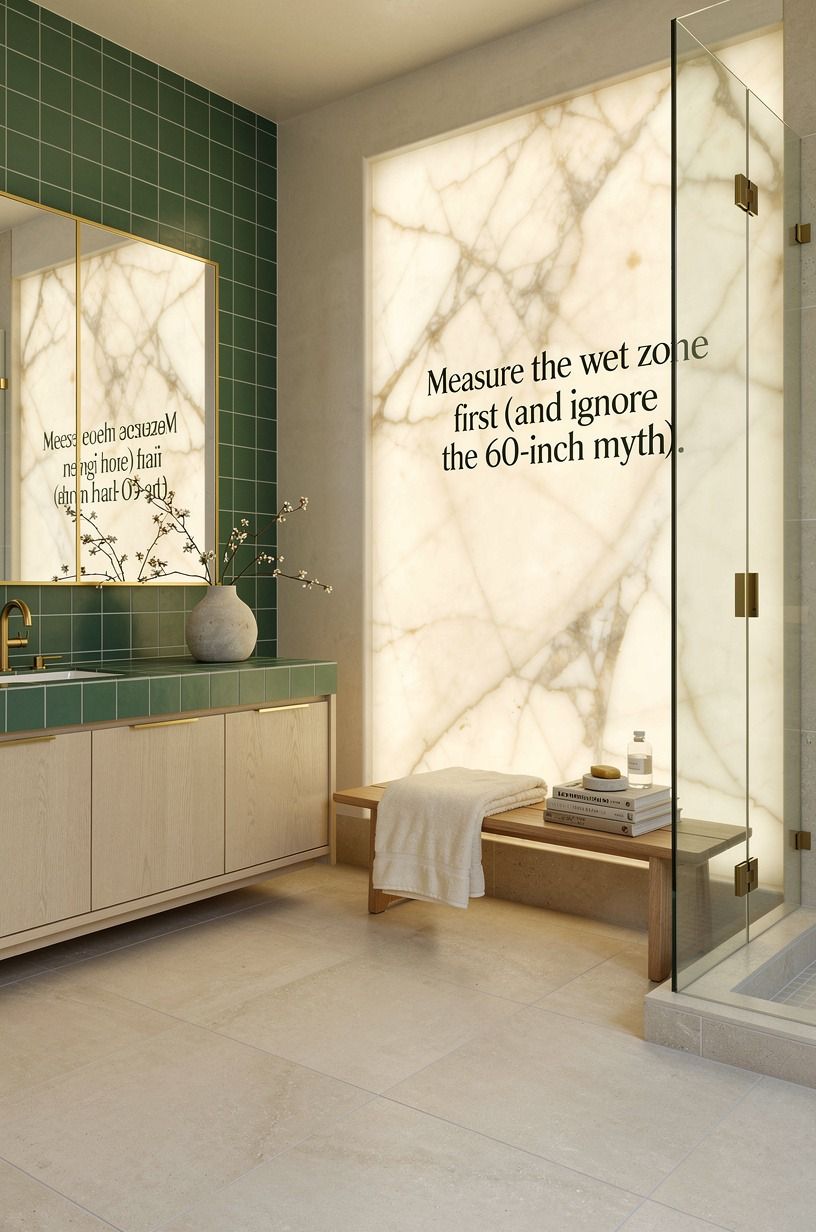
Here’s the thing nobody at the showroom mentions: the standard 60×30 inch alcove tub is a builder default, not a law. Freestanding tubs come as short as 48 inches, and that foot of difference is everything in a small room. Measure your space, subtract the walking path, and shop from the number you get, not the tub you saw on Instagram.
The rule I use: you want 2 to 4 inches of breathing room on any side you’ll need to clean. Less than that and you’ll be jamming a cloth into the gap with a ruler. Ask me how I know.
A free standing tub for a small bathroom usually lives in the 48 to 55 inch compact soaking tub range. Brands like Wyndham Collection build whole lines at these sizes, so you’re not hunting unicorns.
Skip the showroom floor models. They’re staged in rooms the size of your entire apartment, and they’ll lie to you every single time!
2Pick a slipper tub with a raised back
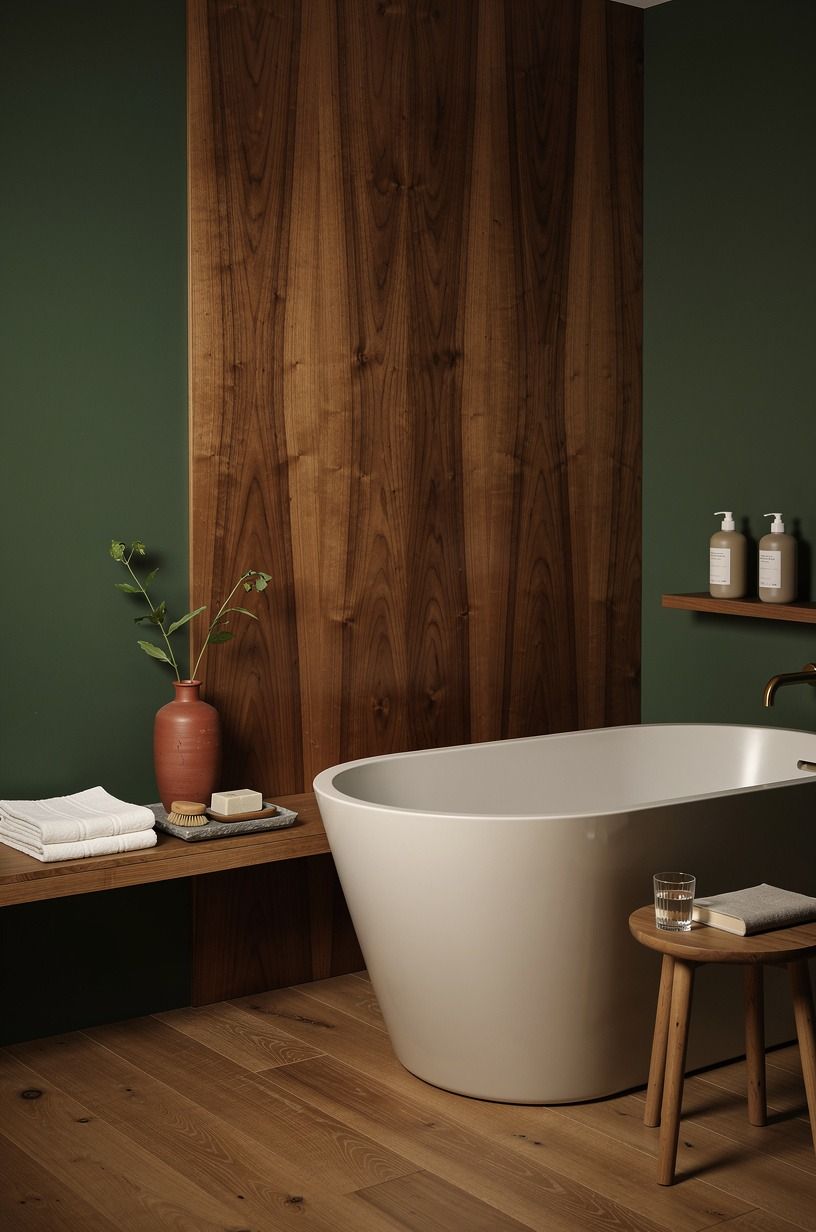
If you ask me for the best bathtub for a small bathroom, I’ll point you at a slipper shape before you finish the question.
3Push one long side against the wall
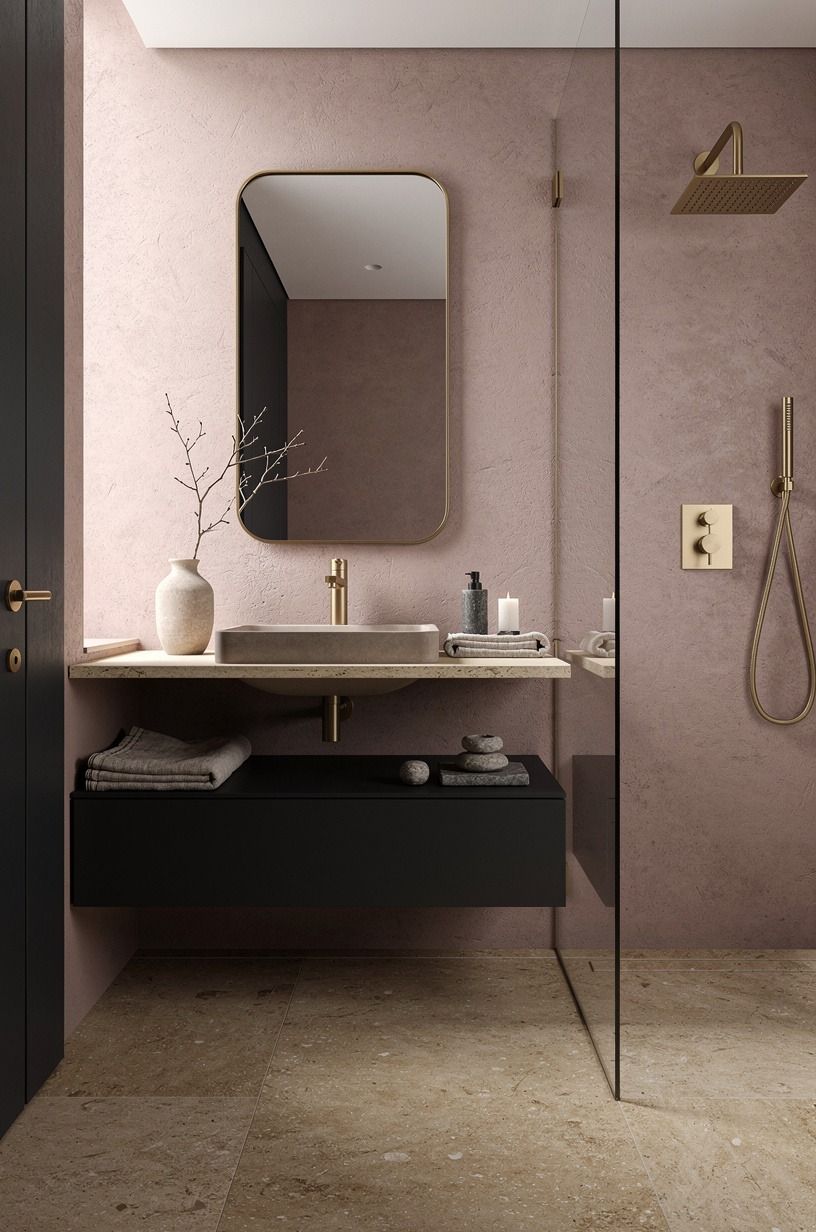
This is the move I call the Semi-Freestanding Cheat, and it’s how you get the look without the square footage. You place the tub so one long side sits flush (or nearly flush) against the wall. From the doorway, it reads fully freestanding.
From the floor plan, it behaves like an alcove install.
The move is choosing a back-to-wall freestanding tub designed for exactly this, with one flat edge. Round double-ended tubs forced against a wall look like a mistake. Purpose-built ones look intentional.
Keep a 2-inch gap on the wall side if you can, and run a clean silicone bead where the tub meets the wall so splashed water has nowhere to hide. Cleaning behind a fully floating tub is the part of this trend nobody respects until they’re on their knees with a mop handle wrapped in a towel.
You’ll do it once. Then you’ll understand why I push mine to the wall.
4Steal back the alcove your builder tub is sitting in
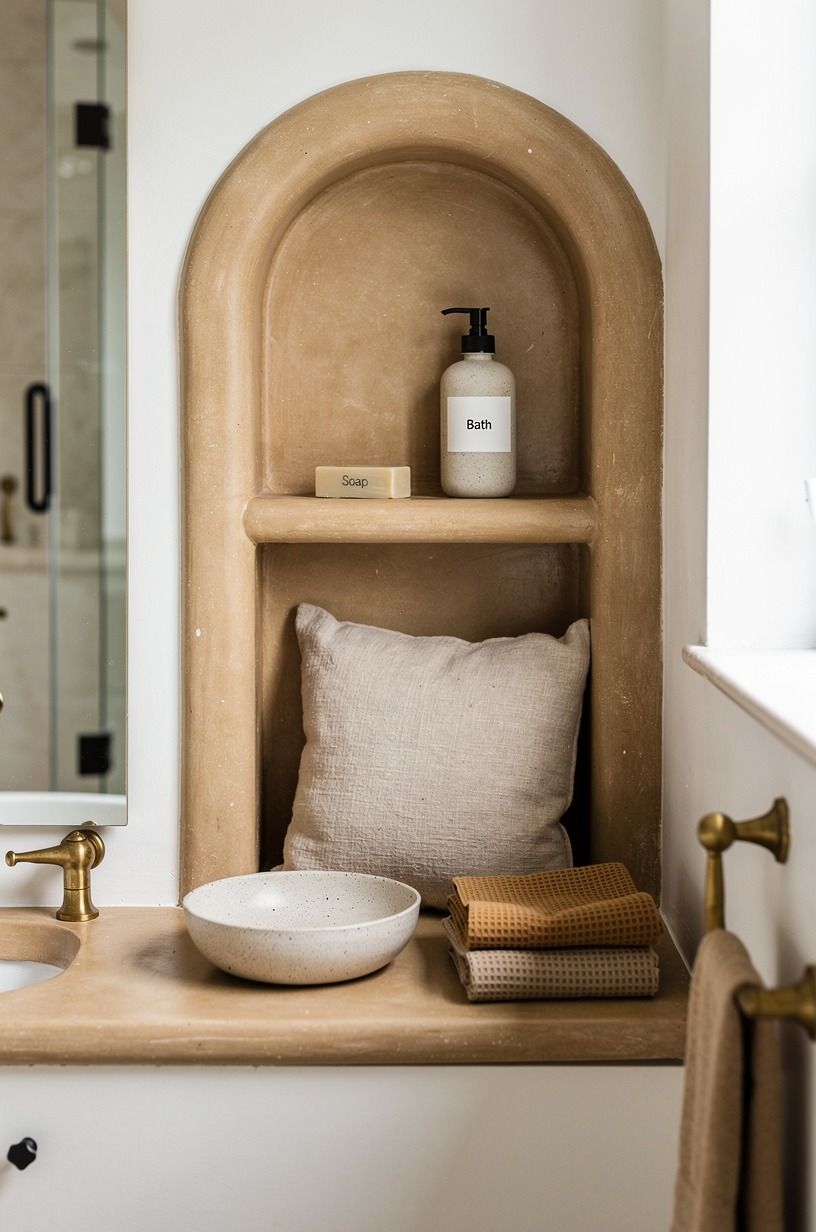
Your bathroom with alcove layout is secretly a gift. That alcove is already 60 inches wide, already plumbed, and already the wet zone. You don’t need a new floor plan.
You need a shorter tub.
Drop a 55-inch freestanding tub into that alcove and you get 2 to 3 inches of air on each side. That’s enough to read as freestanding, and your plumbing stays exactly where it is, which is where the real money hides in a bathroom project.
The wall behind it becomes your feature moment. Unlacquered brass fixtures against a warm white wall catch the light and develop a soft patina over time in a way flat drywall never will.
If you’d rather run tile up that wall, look at the tile detail behind a freestanding tub, because that one surface carries the whole room. I painted my first alcove instead of tiling it.
Fine for a year. The tile redo is what finally made it feel finished.
5Go deep instead of long with a Japanese soaking tub
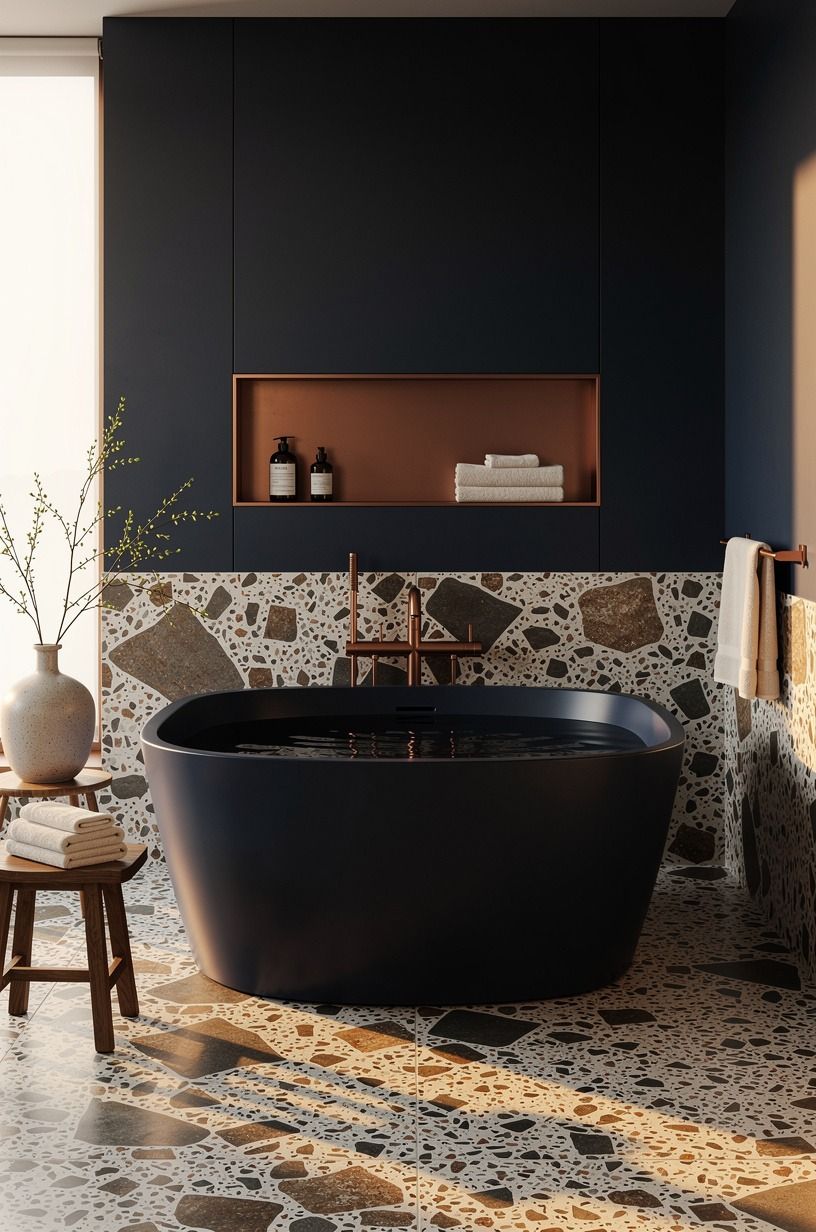
Of all the types of bathtubs for small bathrooms, the Japanese ofuro is the one that breaks the rules in your favor. It flips the proportions: 42 to 48 inches long, but deep enough that the water hits your shoulders when you sit upright. You soak vertically instead of horizontally, and the footprint shrinks by a third.
That depth is the whole point. Look for 24 inches of soaking depth or close to it, and check that your water heater can keep up, because a deep tub drinks more hot water than you’d guess.
Materials range from cedar (gorgeous, high maintenance) to hammered copper (heat retention for days) to simple acrylic. Signature Hardware carries compact copper and acrylic versions that ship to your door.
I went back and forth on copper versus acrylic for a month. Acrylic won on weight and price, and I don’t regret it.
The water doesn’t care what the outside is made of!
6Can a corner really hold a freestanding tub?
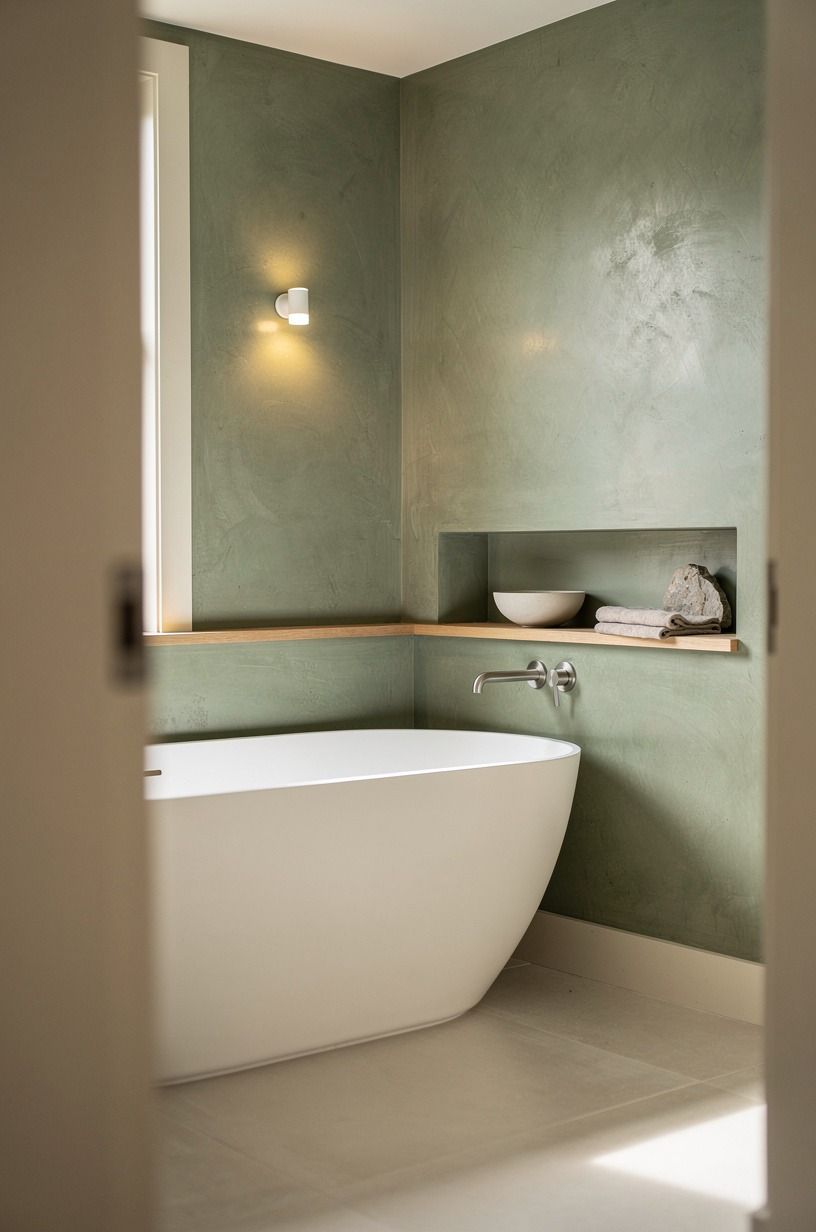
Yes, and a corner is the most underused real estate in any small bathroom. Slide a compact tub in on a diagonal and the two walls do the visual framing for you. It looks deliberate, almost built-in, and it frees the center of the room for actual walking.
The math you can’t skip: keep 21 inches of clearance in front of the toilet, and make sure the door swing doesn’t clip the rim. A corner placement fails on paper more often than in real life, so tape the outline on your floor with painter’s tape and live with it for two days. Walk around it.
Open the door. Pretend to towel off.
Finish the corner with a warm brass filler rising from the floor behind the tub, and the whole angle reads as a designed nook instead of a compromise. Sound cramped?
It isn’t. Corners are where small bathrooms hide their extra foot.
7Swap the deck-mount filler for a wall-mount faucet
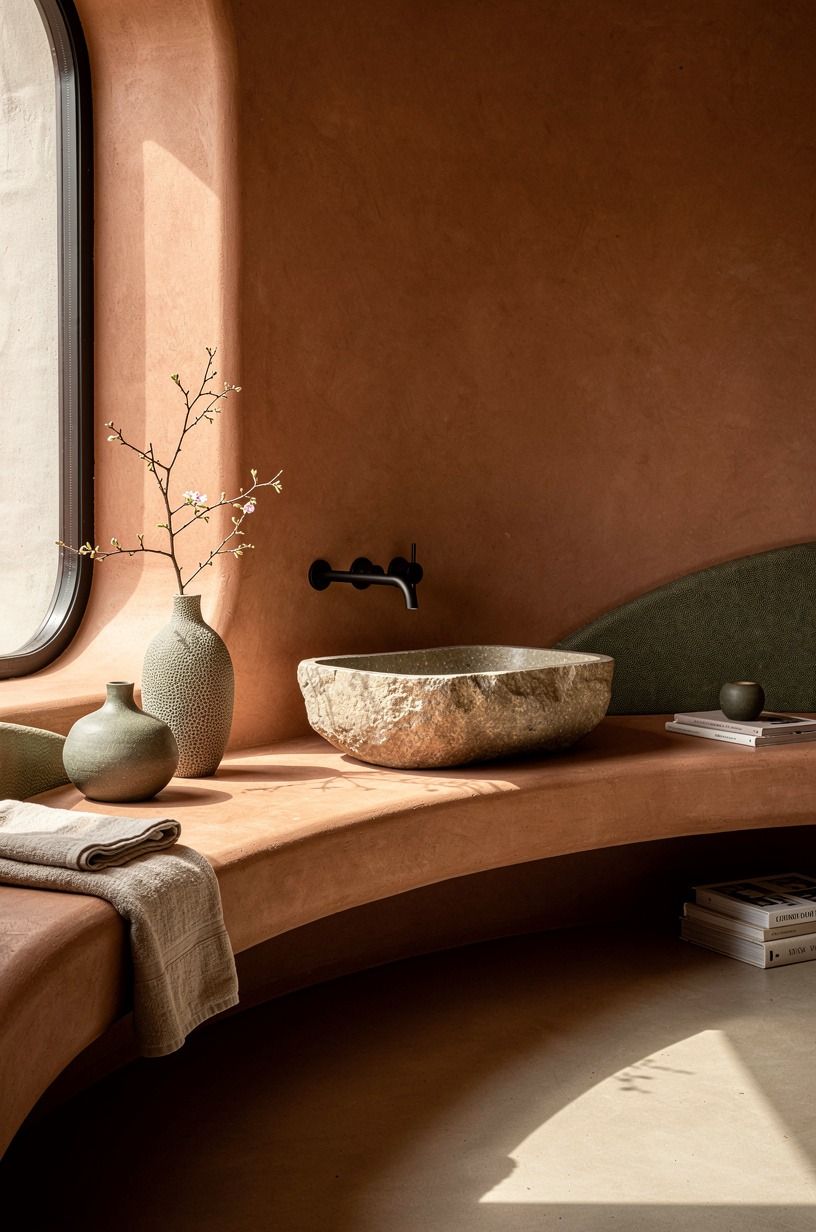
This one buys you inches for free. A deck-mount or freestanding filler needs rim space or floor space, and in a tight room you don’t have either. A wall-mount tub filler comes straight out of the wall above the tub, and the tub can sit nearly flush beneath it.
You’re saving 4 to 6 inches of clearance that a floor-mounted filler would have demanded. That’s the difference between fitting the tub and not fitting it.
Cost-wise, a decent brushed brass wall-mount filler runs $120 to $450 depending on the valve guts inside. Don’t cheap out on the valve.
The trim you see is fine at any price, but the valve behind your wall is the part you never want to open up again. I paid for the mid-range one and it’s been eight years of zero drama.
Warm metals like brass also do a quiet job of keeping a small bathroom from feeling clinical.
8Drop the tub inside the shower zone
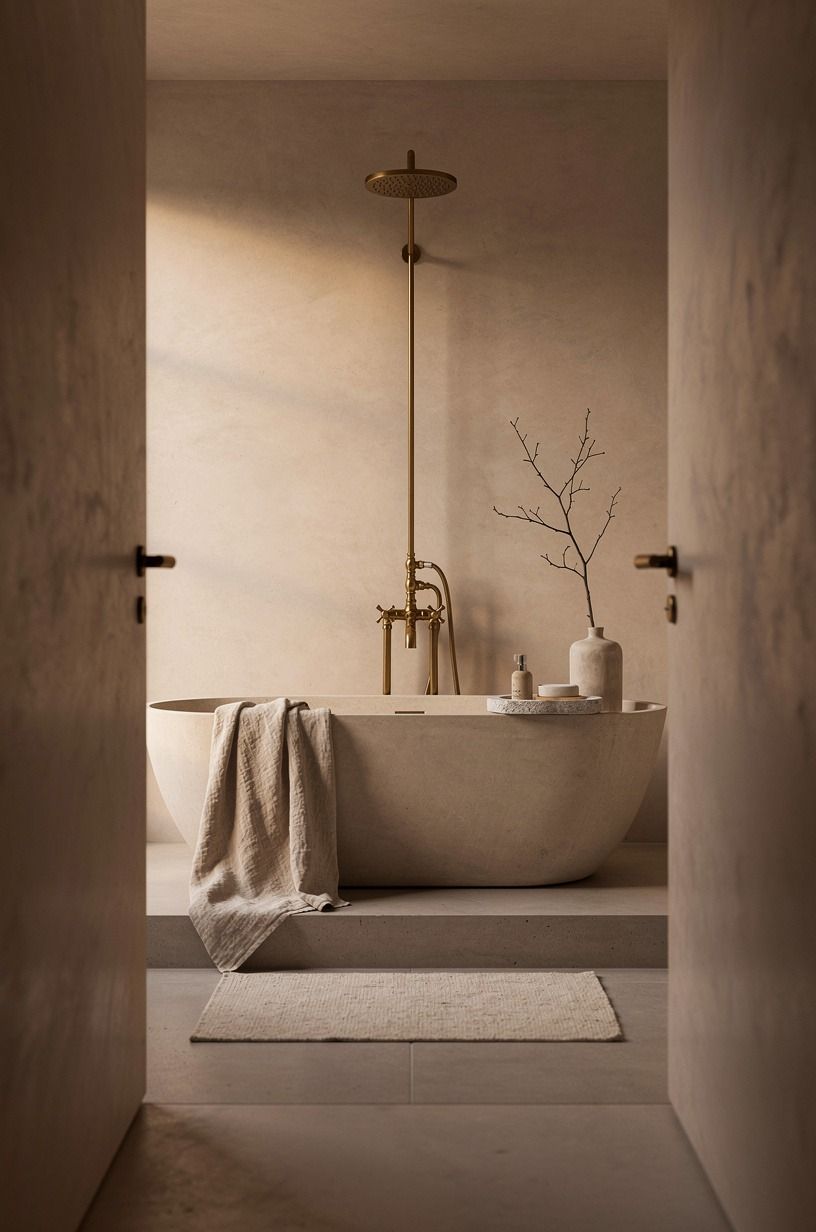
If your bathroom is genuinely tiny, stop choosing between a tub and a shower.
9Choose feet over a plinth
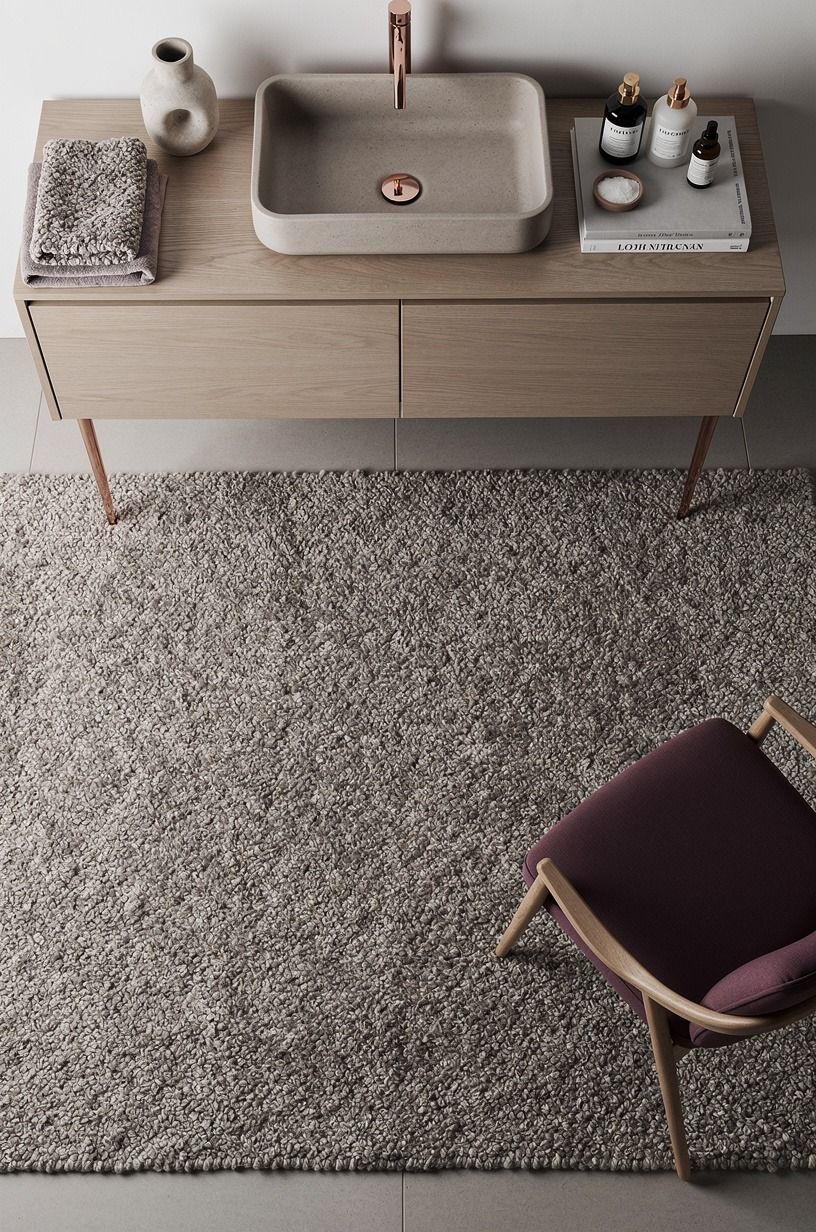
Small rooms live and die by how much floor you can see. A tub on a solid plinth base is a visual wall.
A tub on feet floats, and the floor continuing underneath it makes the room read bigger than it is. Same tub, same footprint, completely different feeling.
A classic clawfoot is the obvious version, but modern single-ended tubs on small pedestal feet do the same job with cleaner lines. If your style leans retro, the small mid-century modern bathroom looks prove how far a leggy tub and warm wood can carry a tiny room.
There’s a trade, and I’ll be honest about it: you will be cleaning under a cast iron double-ended tub on feet, and dust finds its way there like it pays rent. Worth it. The visible floor underneath is the cheapest square footage you’ll ever gain, and it’s why I’d take feet over a skirted base in any room under 60 square feet.
10Paint the tub wall dark and let it recede
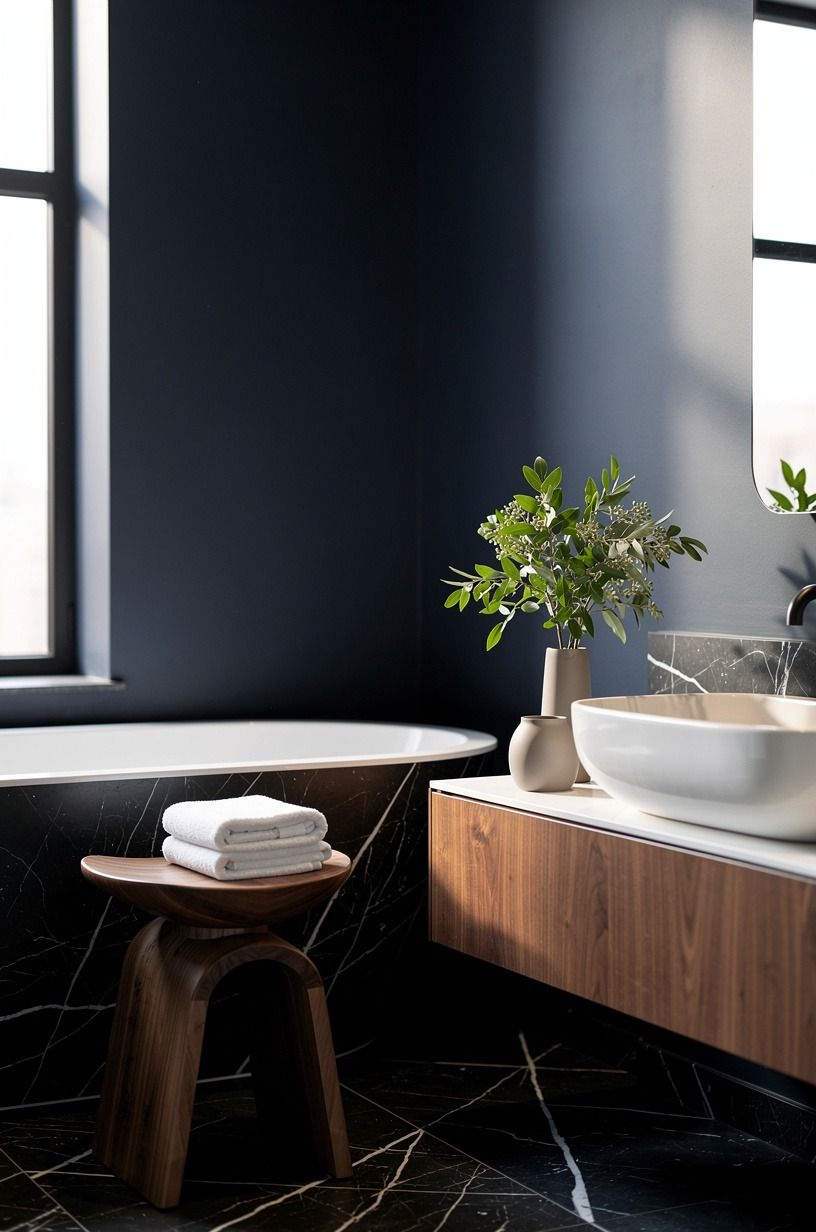
Counterintuitive, but it works every time: dark walls in a small bathroom blur the corners, so the room stops announcing its boundaries. The white tub pops forward, the walls fall back, and the space feels deeper than the tape measure says.
My default is Farrow & Ball Hague Blue, a deep inky navy that goes almost black at night in the best way. If you want something softer, Sherwin-Williams Sea Salt keeps things pale but warm, and Benjamin Moore Chestertown Buff is the move when the room gets real daylight and can handle a golden neutral.
Use a matte finish in a bathroom-rated formula so steam doesn’t streak it. The dark small bathroom ideas I’ve saved show exactly this: moody wall, pale tub, one warm metal. I’d skip pure white walls behind a white tub.
It flattens everything, and flat is the one thing a small room can’t afford.
11Know what things cost before you order anything
The tub itself is rarely the expensive part. A compact acrylic model runs $600 to $1,500, and it’s the floor, the waterproofing, and the plumbing that swing the budget. Here’s the honest spread for a bathroom project at three levels:
A freestanding tub swap usually lands in the budget-to-mid range, because you’re not moving walls. And if you’re pricing surfaces, these are the numbers I see over and over:
That’s why subway tile behind the tub is the smart budget play: $2 to $10 a square foot, and the money you save buys the faucet you’ll touch every day. While you’re planning, steal some breathing room back with a few smart small bathroom storage ideas, because a tub you love next to a pile of bottles on the floor is half a win.
Why I Stopped Telling People to Wait for a Bigger Bathroom
I need to confess something, because it cost me real money. The first freestanding tub I ever bought was a 59-inch tub for an alcove that measured, generously, 57 inches once the tile went in.
I’d measured the studs, not the finished wall. The tub sat in my garage for six weeks while I argued with the return policy, and I eventually sold it at a loss to a neighbor with a bigger house and a bigger car.
Measure the finished space. Then measure it again.
That mistake taught me the order of operations, and it’s the opposite of how most people shop. Tub last.
Room first. Your tape measure, your door swing, and your floor structure decide what you can buy, and the tub just has to fit the answer. When I plan one of these now, I tape the footprint on the floor, walk the room for a week, and only then start looking at shapes.
The week of taping has saved me from three bad purchases.
The second lesson is about depth versus length. Your body doesn’t actually care how long the tub is.
It cares whether the water covers your shoulders and whether your back is supported. A short, deep tub beats a long, shallow one for actual soaking, and it happens to be the one that fits.
People chase length because that’s what the big showrooms display. The compact acrylic soakers win on every metric that matters in a small room: weight, price, heat retention, and fit.
Last thing, and it’s a mindset more than a measurement. A small bathroom with a freestanding tub isn’t a compromise version of a big bathroom.
It’s a different, often better room, because every choice has to earn its place. The tub gets attention.
The wall behind it gets attention. There’s no dead corner full of stuff nobody uses.
Constraint is doing you a favor, even when it doesn’t feel like it at the hardware store.
The Questions Worth Answering First
What is the best freestanding tub for a small bathroom?
A compact slipper or Japanese soaking tub, in the 48 to 55 inch range, wins almost every time. Acrylic keeps weight around 80 pounds so it works upstairs. Wyndham Collection and Signature Hardware both make solid budget-friendly compact lines.
Where can I buy a small freestanding tub on a budget?
Wayfair and Signature Hardware run constant sales on compact acrylic tubs, often under $800. For a clawfoot, check Facebook Marketplace and Habitat ReStore, because old cast iron tubs get listed cheap when people demo. No affiliate links here, just where I’d actually look first.
How much does a small bathroom tub project cost?
Expect about $600 to $1,500 for the tub itself, plus $200 to $1,200 if you’re keeping the project cosmetic (paint, faucet, textiles). Moving plumbing or re-tiling pushes you into the $3,000 to $9,000 mid tier. Paint and a wall-mount faucet are the cheap wins.
Can I fit a freestanding tub on a tight budget?
Yes, and the free moves come first. Re-measure and reclaim your alcove instead of re-plumbing.
Paint the tub wall a deep color instead of tiling it. Then spend on one thing people touch, like the faucet.
The tile strip behind the tub can come later.
Is a freestanding tub worth it in a small space?
Yes, because in a small room the tub becomes the entire design statement, so one purchase does the work of five. Keep the floor visible under it and the room reads bigger.
The small bathroom storage ideas handle the clutter so the tub stays the star. Worth it.
Is a freestanding tub a good idea for a rental?
The tub itself isn’t a renter move, but the look can be. Peel-and-stick tile behind your existing tub, a bamboo bath caddy, and a properly sized bath mat (your bath mat is probably too small too) get you 80% of the feeling with zero damage. Save the real tub for the place you own.
Where I’d Start First
If I had to pick one, I’d start with the deep Japanese soaking tub. Depth is what your body actually feels, and it fits where nothing else will. Pin this for later and go measure your alcove tonight.