I’ve walked into a lot of living rooms where the same sad rectangle sits under the stairs. You probably have one. That slab of drywall pretending to be a wall, the one with the baby gate leaning against it, the one where the dog crate always ends up. Here’s the part nobody tells you about that dead zone: it’s the most underused square footage in your house, and a well-disguised hidden door under the stairs can unlock it without a single renovation permit.
A flush panel that matches the wall, a bookcase that swings on concealed pivots, a full-length mirror hiding a low doorway into a kid hangout, even a chalkboard-faced slab where you write the grocery list. These aren’t renovation projects, they’re design moves, and the difference in how your living room feels is wild. The cost range is wild too: a paint-only disguise runs about $30 to $80 in supplies, while a bookcase-swing or pivot system typically lands between $800 and $2,500 installed.
The right answer depends on what you want hiding behind it (and whether you’re renting). I’ve pulled together twelve distinct ideas you’ll actually want to copy, the kind that turn a dead corner into the most-talked-about spot in the house. Save this one for the weekend!
- panel the door in cerused white oak to disappear into the wall
- build a bookcase that swings open to the stairs
- lean a full-length mirror over the seam
- wallpaper the door panel to match the wall
- paint the slab the exact wall color
- carry wainscoting straight across the panel
- hang one tall canvas over the seam
- turn the panel into a chalkboard
- match the panel to the stair tread in reclaimed wood
- wrap the panel in grasscloth to blur the edge
- what if the panel looked like a built-in dresser?
- mirror the fireplace surround in book-matched stone or veneer
1panel the door in cerused white oak to disappear into the wall
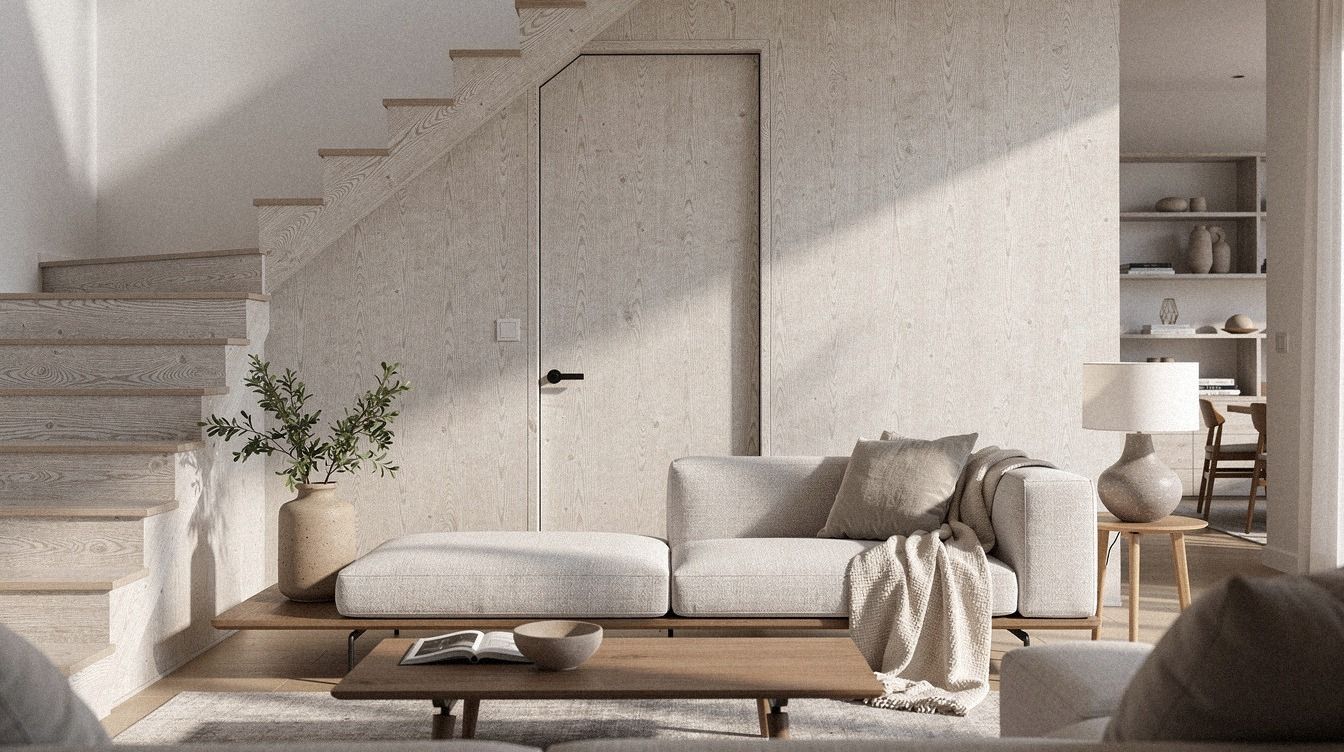
Wide-angle diagonal establishing shot of a sunlit living room where a stairwell rises along the back wall and a flush cerused white oak panel hides the under-stairs storage. The grain runs vertical, the reveal seam is barely there, and the eye reads it as wall.
A cerused white oak panel with a vertical grain pattern is the most underrated move in this whole list, and it’s the one I’d start with if I were you. The white-pigmented grain catches light differently than drywall, so the panel actually looks intentional instead of stuck-on.
You’re working with about 32 to 48 square feet of typical under-stairs real estate, and that’s a meaningful surface to commit to. I went with cerused oak for my own stair wall after testing six samples, and the seam disappeared the day the second coat went on.
Build the panel as a single flush slab, not tongue-and-groove planks. You want one continuous face so the reveal reads as architectural, not as flooring glued to a wall.
A Sugatsune HES3D-style pivot hinge set runs about $140 to $220, a walnut-stained flush pull adds another $30, and the oak veneer plywood about $120 to $220 per sheet. Finish with cerusing paste and two coats of hardwax oil for maybe $80.
Total sits around $400 to $700 if you DIY, closer to $1,200 to $1,800 if a finish carpenter handles the build. Worth it for the reveal alone!
Don’t skip the matching reveal detail on every other door in the room. Once one panel disappears, the eye starts hunting for the next one. If you’re styling the rest of the wall, our wood hidden door ideas for warm seamless walls covers the matching trim moves.
2build a bookcase that swings open to the stairs
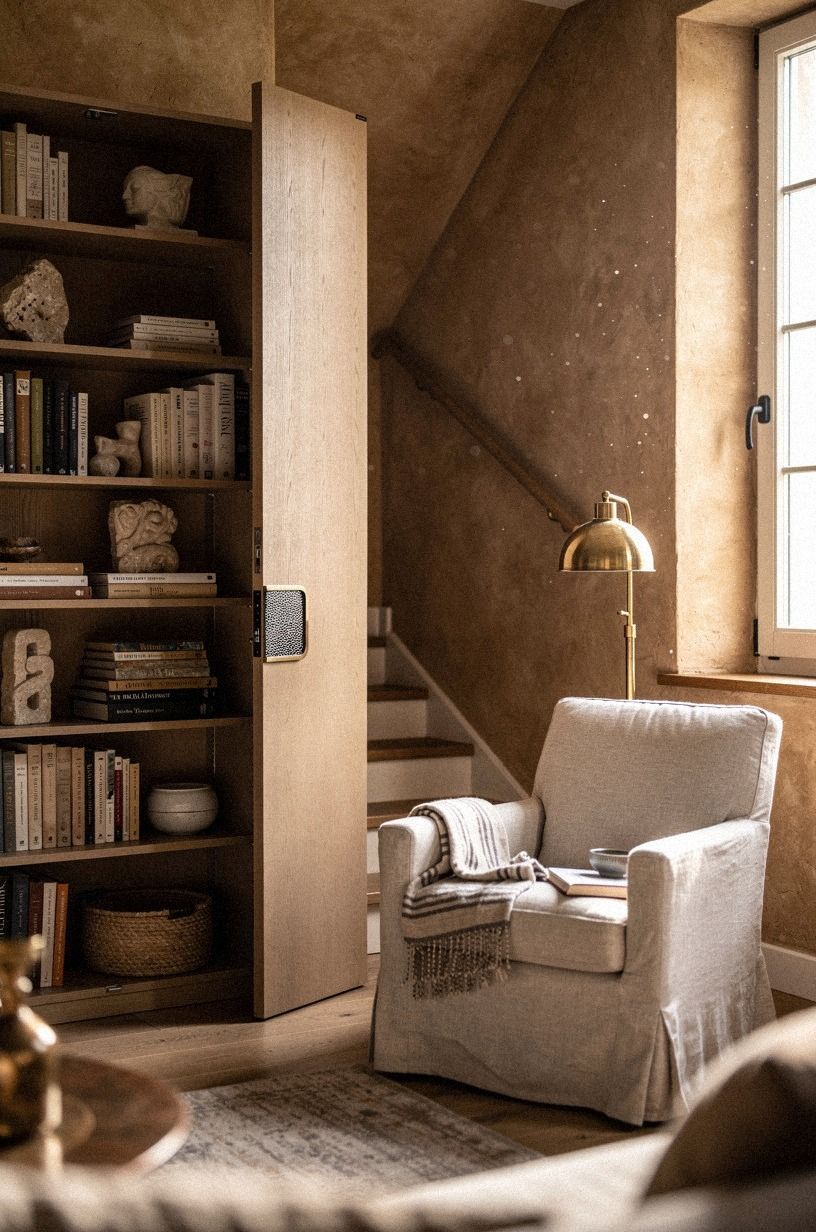
First-person POV stepping into a living room where a tall built-in bookcase has swung inward on pivots to reveal a low doorway under the staircase, clay-painted walls, lined with paperbacks and brass bookends.
3lean a full-length mirror over the seam
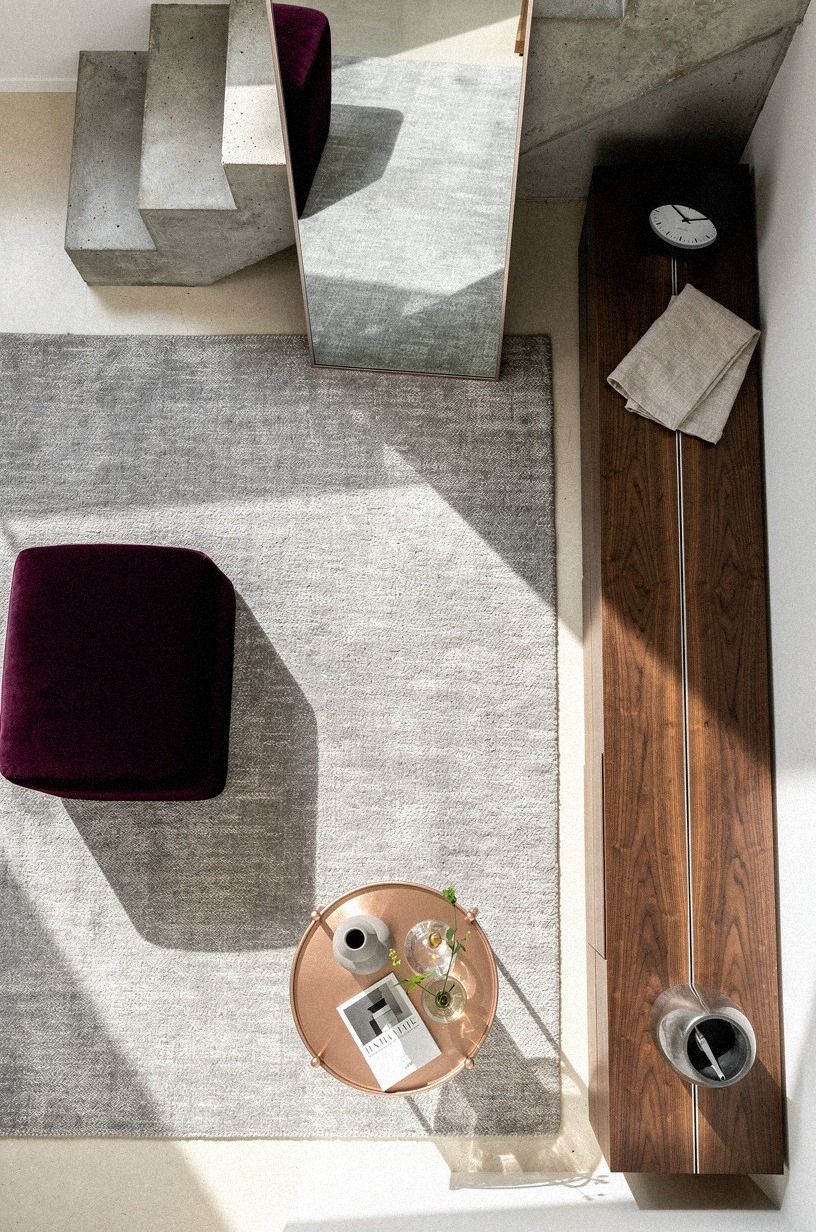
Overhead bird’s-eye flatlay of a slim living room floorplan where a leaning full-length mirror lies flat against an under-stair slab, plum velvet footstool, grey wool rug, brass picture light overhead.
A floor mirror leaning against the seam is the cheapest move on this list, and it earns its spot by working in a rental. No screws, no adhesive, no commitment.
The mirror does two jobs at once: it bounces light back into the corner where the stairs usually cast a shadow, and it makes the seam disappear because the eye can’t figure out where the wall ends and the reflection begins. The classic choice is an arched full-length in a thin brass or matte black frame, roughly 24 by 65 inches, leaning at about 5 degrees off vertical.
I’ve tested this in three different living rooms now and the move that always works: anchor the top of the mirror with a single small anti-tip strap screwed into a stud, then lean the base about two inches off the wall. The slight tilt creates the lean, and the strap keeps it renter-safe and kid-safe.
The mirror itself runs $90 to $250 depending on the frame, and a West Elm-style arched brass is the safe splurge at around $220. For renters, peel-and-stick mirror panels from Wayfair start closer to $60 but read more “gym” than “boutique hotel.”
If you go this route, watch the floor reflection. The mirror shows whatever is opposite it, so style the wall across the room with intention.
A good wool rug with a slightly faded pattern holds up to the doubled image far better than anything high-gloss. And if you want a bigger layout play for that dead zone, our under stairs hidden bar ideas to turn dead space into a detail shows what fits behind similar low-clearance openings.
4wallpaper the door panel to match the wall
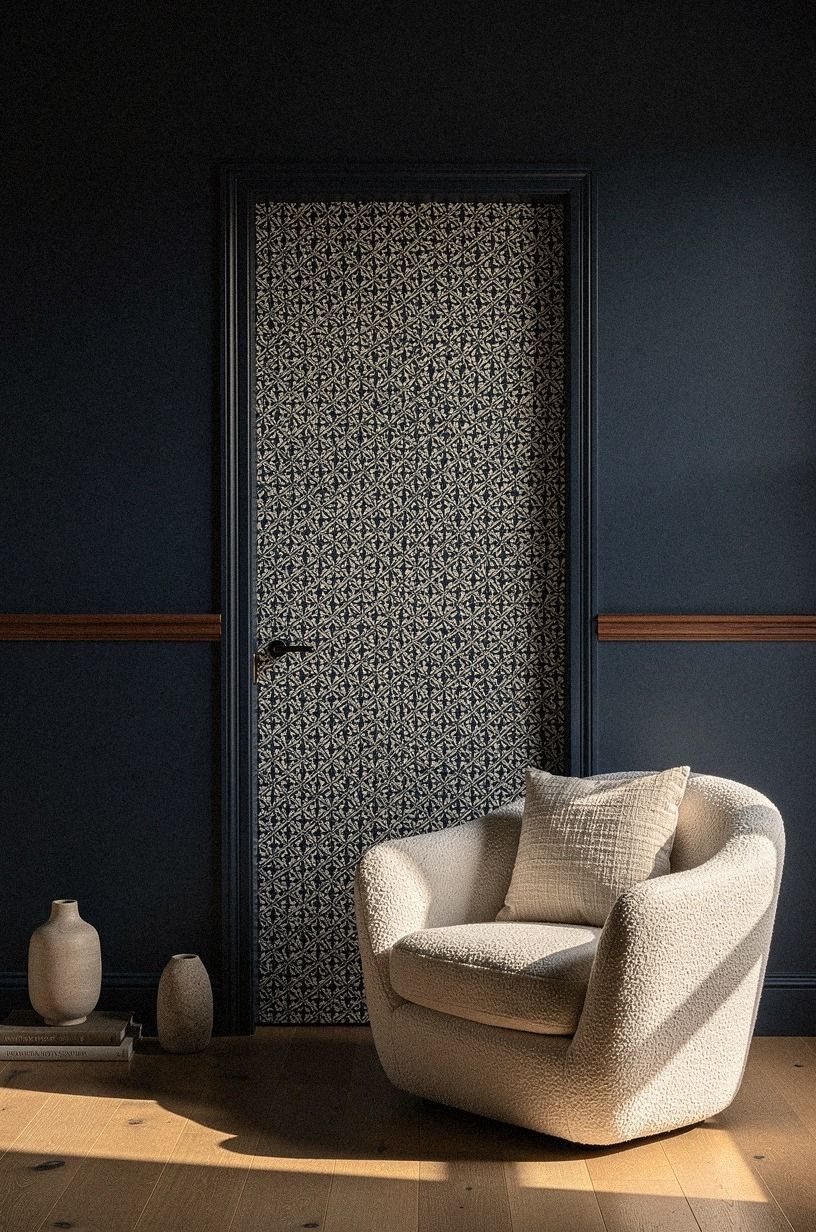
Classic 45-degree editorial magazine view of a navy-painted wall where the under-stairs door panel is wrapped in the same navy-and-cream wallpaper, the seam invisible beneath a continuous botanical pattern.
Wallpaper the panel and the wall in the same pattern, and the seam vanishes like it was never there. This is the move for anyone who isn’t ready to commit to a wood-grain disguise or a full millwork job.
You’re basically running the wallpaper continuously across the door face so the eye reads the whole wall as one surface. The wall I’m thinking of used a Farrow & Ball-style botanical on a navy ground, and you’d swear the door was a panel of wall until somebody pushed on it.
The install matters more than the paper choice. You need the pattern to land within an eighth of an inch across the seam, which means careful measuring and a patient installer.
If you’re handy, two rolls at about $80 to $140 each plus paste and a $30 seam roller gets you there. If you’re hiring it out, expect $400 to $800 for a pro to wrap a single panel without breaking the pattern.
Use a heavy non-woven substrate; it hides wall imperfections better than the thin paperback kind.
For the surrounding room, ground the wallpaper with a quiet warm neutral so the navy panel doesn’t feel like a billboard. Benjamin Moore White Dove OC-17 on the ceiling keeps things calm, and a single brass picture light above the panel turns the wallpaper into art after dark.
5paint the slab the exact wall color
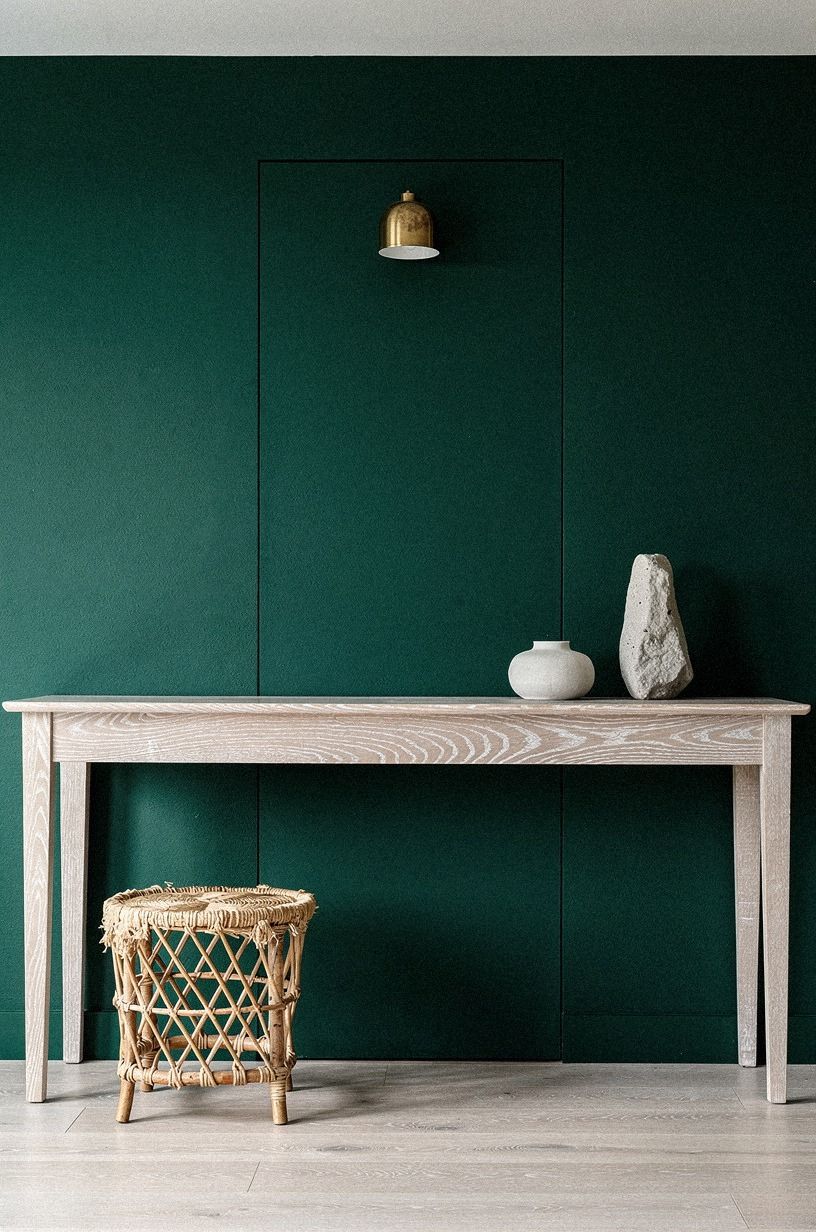
Frontal symmetric eye-level view of an emerald-painted wall where the under-stairs slab is painted the exact same emerald, only a faint reveals seam hinting at the door.
The cheapest, fastest, most underrated move on this entire list: paint the slab the exact same color as the wall. Done. A continuous emerald wall with one barely-there reveal line reads as architecture, not as “I hid something here,” and your budget barely notices.
I painted a slab in Farrow & Ball Studio Green once, and three guests walked past the door before I pointed it out. That’s the test.
The reason this works is shadow. A real door edge always has a faint reveal where the slab meets the frame, and that thin shadow line is the only thing telling the eye “this is operable.” If you also paint the slab edge and the surrounding stop in the same color, the reveal line almost disappears, especially in low light.
The whole job runs about $35 to $80 in paint and a quality angled brush. Use a small foam roller for the door face to avoid stipple texture; a brushed face beside a rolled wall is the giveaway.
Want to push it further? Run a thin picture rail or chair rail across the panel and the wall at the same height. The horizontal break-up is the camouflage.
And if you’re choosing a green, I’d skip F&B Studio Green for north-facing rooms; it goes gray and sad by 3pm. Go with Sherwin-Williams Evergreen Fog SW 9130 instead, which holds its warmth even in cold light.
For a different concealed-door pattern that runs the same logic, our hidden sliding door ideas for seamless space saving style is worth a read.
6carry wainscoting straight across the panel
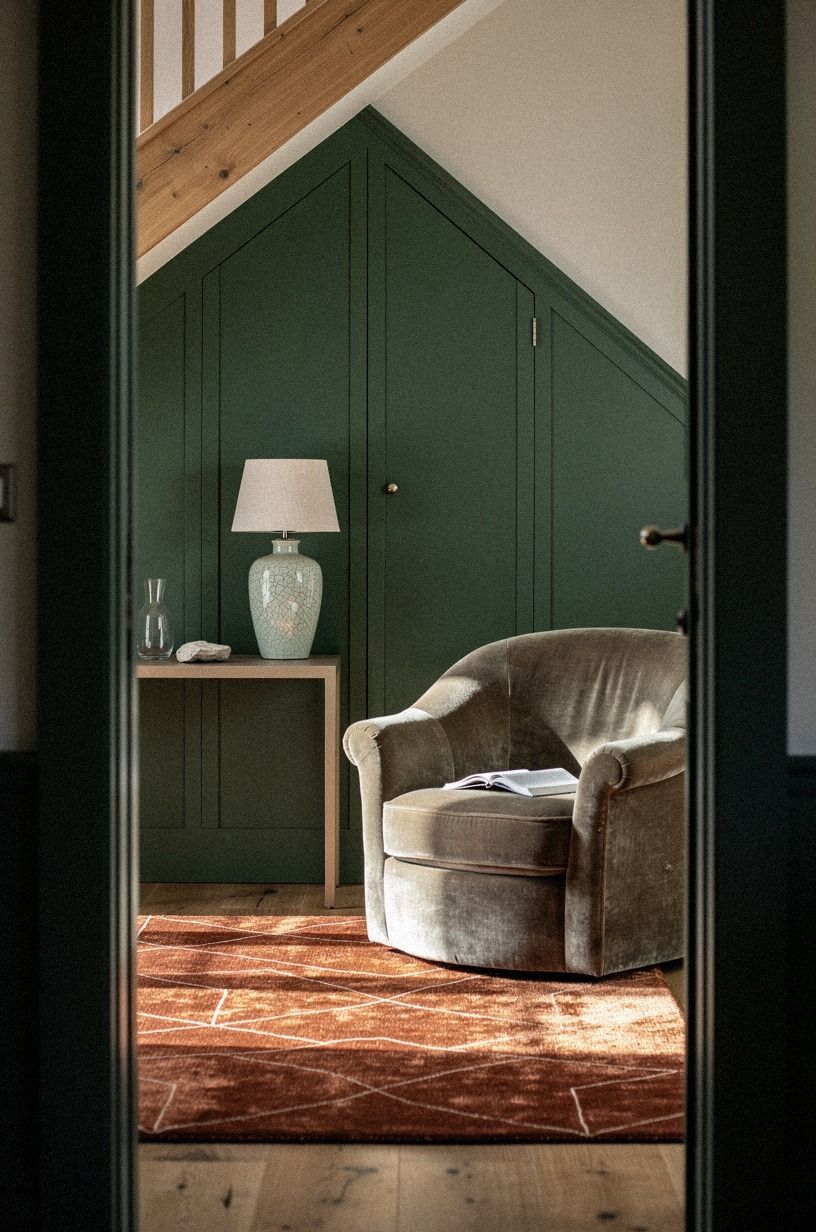
Layered view through a doorway looking into a living room where forest green wainscoting runs uninterrupted across the under-stairs panel, the hidden door edge nearly invisible beneath a continuous rail.
7hang one tall canvas over the seam
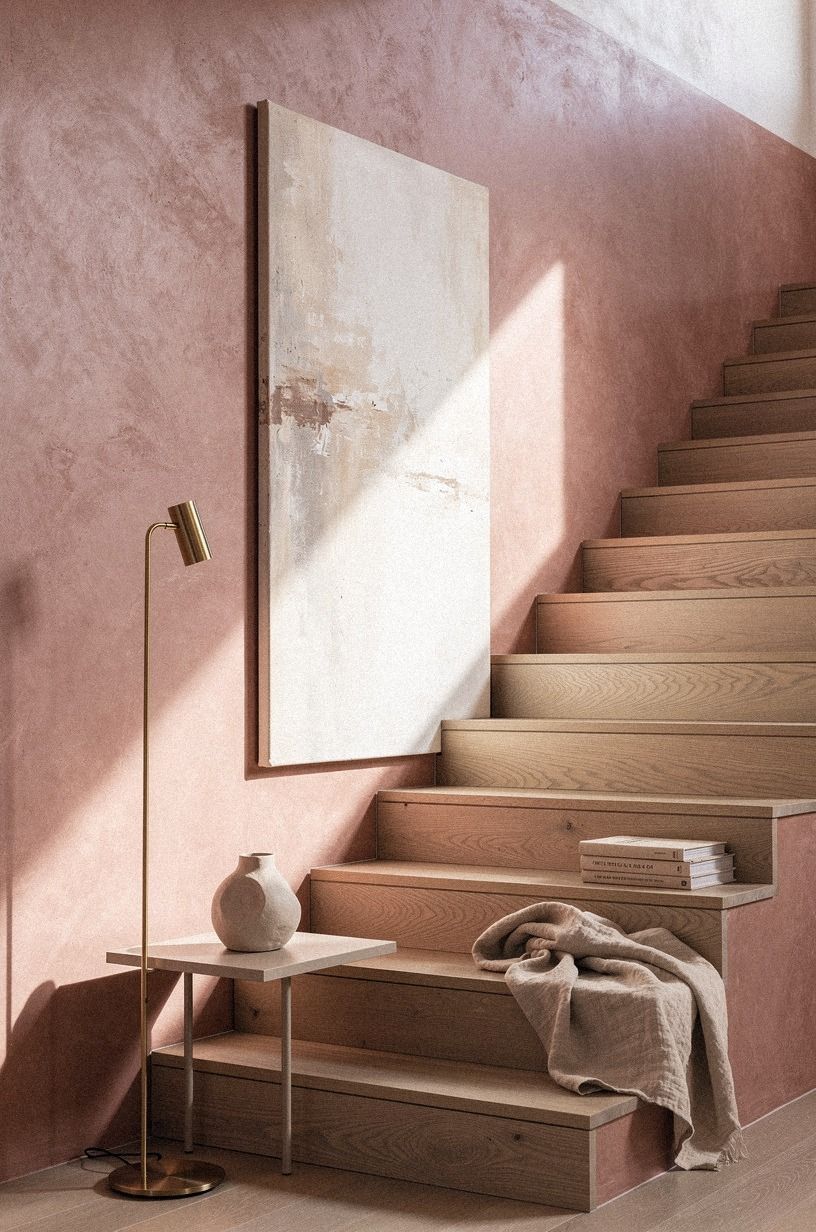
Expansive corner-to-corner perspective of a dusty rose Venetian plaster living room where one tall canvas hangs over the under-stairs seam, the door fully hidden, brass floor lamp pooling amber at the edge.
Hanging one tall canvas over the seam is the lazy-elegant move, and it works because no one ever tests a wall art piece. A 24 by 48 inch canvas, hung about 6 inches off the panel, frames the seam and makes the door feel like a deliberate backdrop for the painting. The art does the work; the slab disappears.
I’ve done this with two different canvases and the constraint is the same: the canvas needs to be wide enough to cover the seam by at least 4 inches on either side, and it needs to be hung low enough that you can’t see the panel reveal above the frame. A solid 1.5-inch deep gallery frame in walnut or matte black reads more intentional than a thin floater frame. The total runs about $150 to $400 for a custom canvas at Etsy or a local framer, or under $80 if you print your own on a quality moab Entrada rag paper and float-mount it.
Wall color matters here too. A dusty rose or a chalky terracotta ground makes the canvas look editorial; a stark white wall makes it look like a dorm room. Try Portola Paints Roman Clay in a soft clay tone, or for a faster DIY, Backdrop’s Dusty Rose in their premium interior line.
8turn the panel into a chalkboard
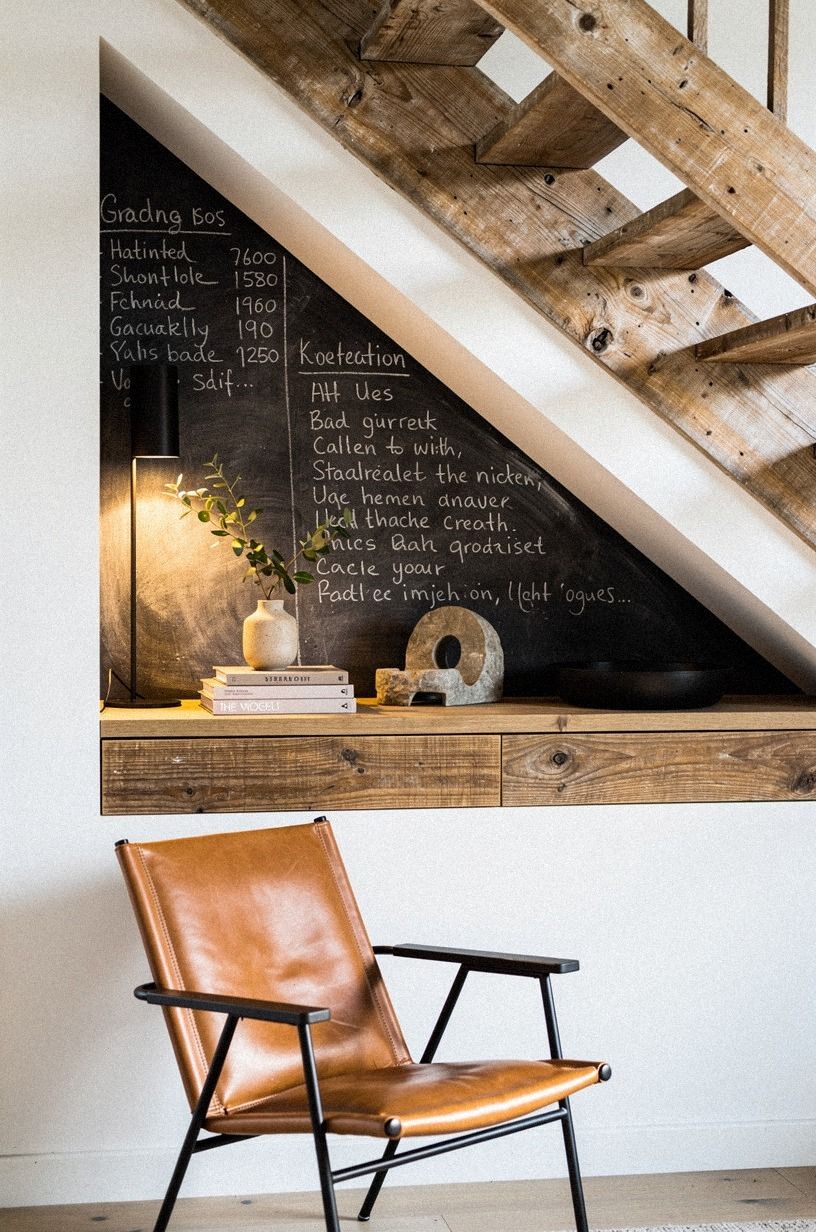
Relaxed three-quarter editorial view of a warm white living room wall where a chalkboard-faced panel sits flush into the under-stairs opening, neat chalk handwriting, recipe cards pinned in a row.
A chalkboard-faced panel is the move for families, for kitchens-without-a-pantry-list, and for anyone who treats their living room like the actual center of the house. Paint the door face with Rust-Oleum Chalkboard in black or, if you want something softer, in a deep slate (about $18 to $30 per quart).
The slab becomes a weekly grocery list, a kid drawing zone, and a place to scribble the wifi password for guests. It also tells the eye “this is a surface,” not “this is a detail door,” which is exactly what you want.
I’ve watched two of my friends do this. One painted her chalkboard panel in Annie Sloan Chalk Paint in Graphite, sealed it with clear wax, and the result looks like an old-school bistro menu board.
The other used a magnetic primer undercoat so the panel holds recipe cards and photos with small magnets. Both approaches run under $50 in supplies and a single Saturday.
Skip the cheap spray-on chalkboard paint; it streaks and ghosts within a year. Worth the extra ten minutes of brushing for a finish that actually lasts.
Style the chalkboard with intention even when it’s “empty.” A single hand-drawn branch in chalk, a row of small magnets holding kid art, or one neat calligraphed quote gives the panel a reason to exist beyond utility. And if you’re mapping the rest of the dead space behind the door, our hidden basement door ideas for disguising the stairs covers what to do with the room behind it.
9match the panel to the stair tread in reclaimed wood
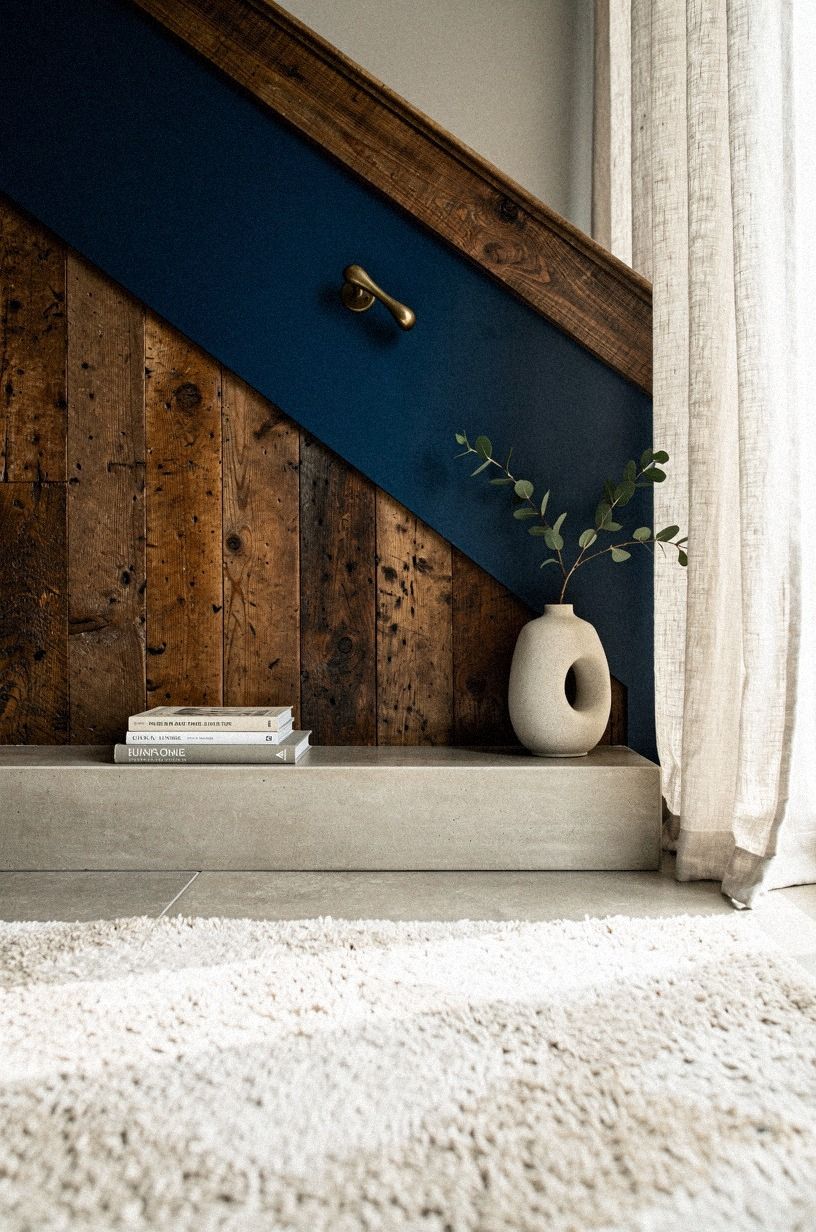
Dramatic low floor-level perspective looking up at a midnight blue wall where reclaimed wood paneling covers the under-stairs slab in the same tone as the stair tread above, knots and weathering visible, vintage iron hook beside the seam.
10wrap the panel in grasscloth to blur the edge
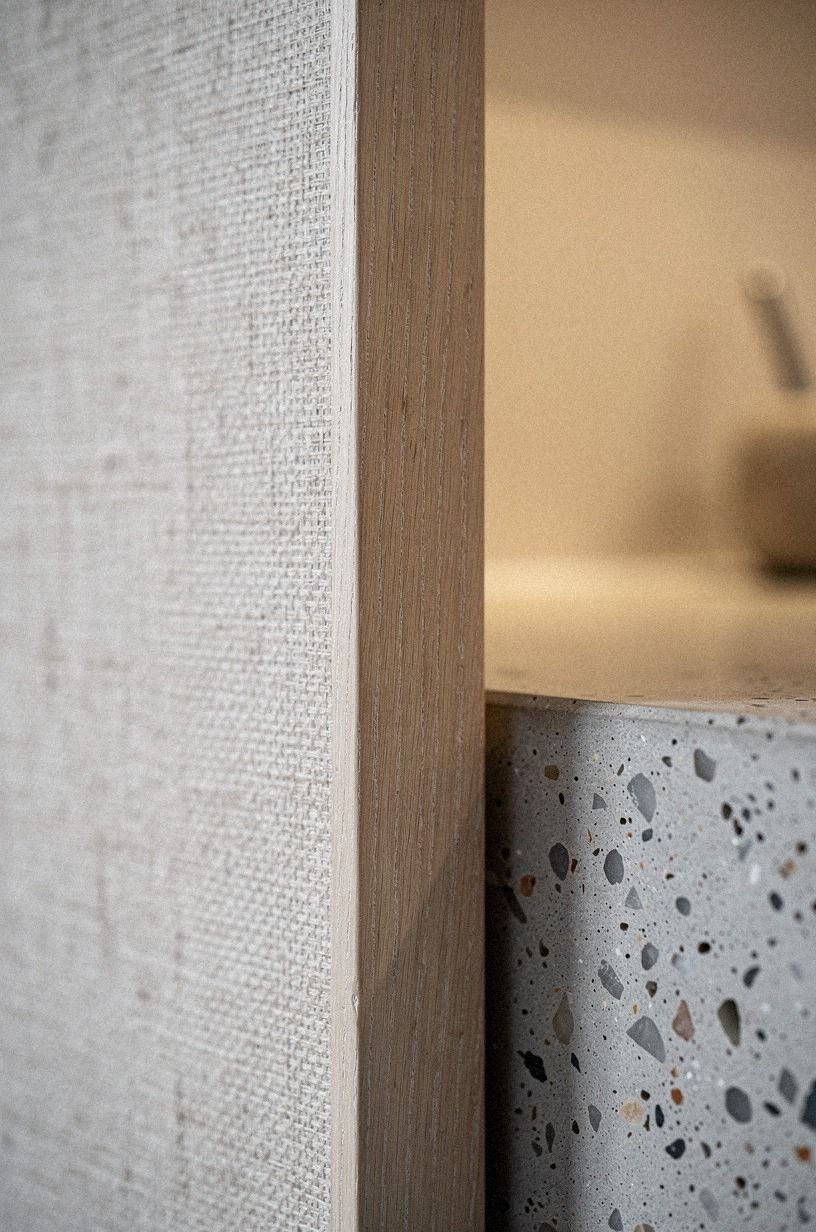
Macro close-up hero detail of cerused white oak grain on the under-stairs door edge where grasscloth wallcovering softly blurs the seam, a sliver of warm cream and natural grass fibre catching the side light.
Grasscloth is the move for hiding a seam without painting or matching a pattern. The natural fiber texture catches light unevenly across the panel and the wall, so even a tight reveal line reads as soft instead of crisp. The wall I’m thinking of used a Phillip Jeffries-style grasscloth in a warm cream with a sliver of natural fiber running through, and the door edge is genuinely invisible from across the room.
The cost depends on the grade. A standard grasscloth runs about $80 to $140 per roll, and a high-end riba-cord or arrowroot can hit $200+ per roll.
For one panel and the surrounding wall, expect $250 to $600 in materials, plus $300 to $600 for a pro installer if you’re not confident with seams. The install is harder than standard wallpaper because grasscloth wants careful paste application and a soft brush, not a roll.
Use a clear seam roller rather than a hard one, and overlap slightly before trimming with a sharp blade. The wrong roller crushes the fibers and leaves a flat stripe you’ll see every day.
Once installed, avoid running a hand across the surface; grasscloth bruises easily and the marks don’t buff out. Style the wall above with one unlacquered brass sconce for warm side-glow, which is the friendliest light for natural fiber.
If you want a different textured-cover approach for a kid zone, our under stairs detail room ideas to turn dead space into magic is a great companion read.
11what if the panel looked like a built-in dresser?
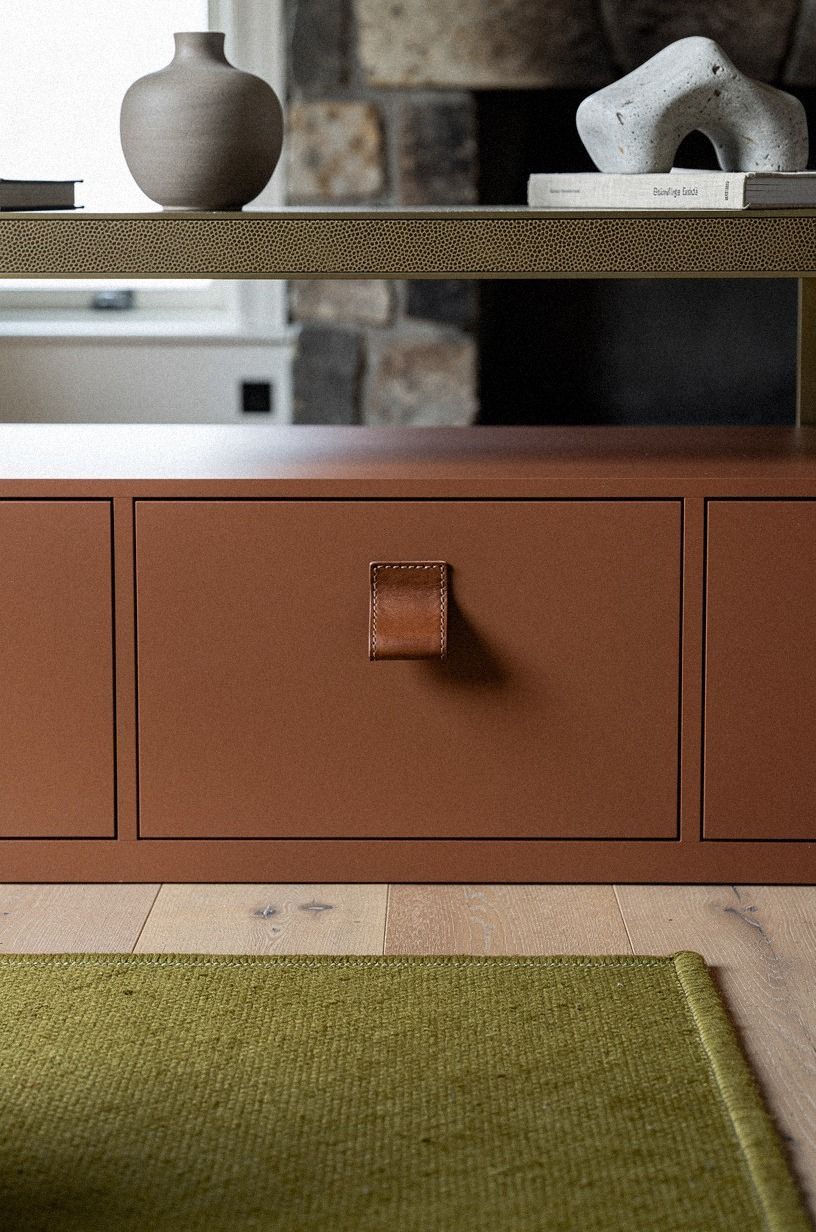
Ground-level shot looking low across the surface of an under-stairs slab painted terracotta with three faux drawer fronts that echo a nearby dresser, a hand-stitched leather pull at center.
12mirror the fireplace surround in book-matched stone or veneer
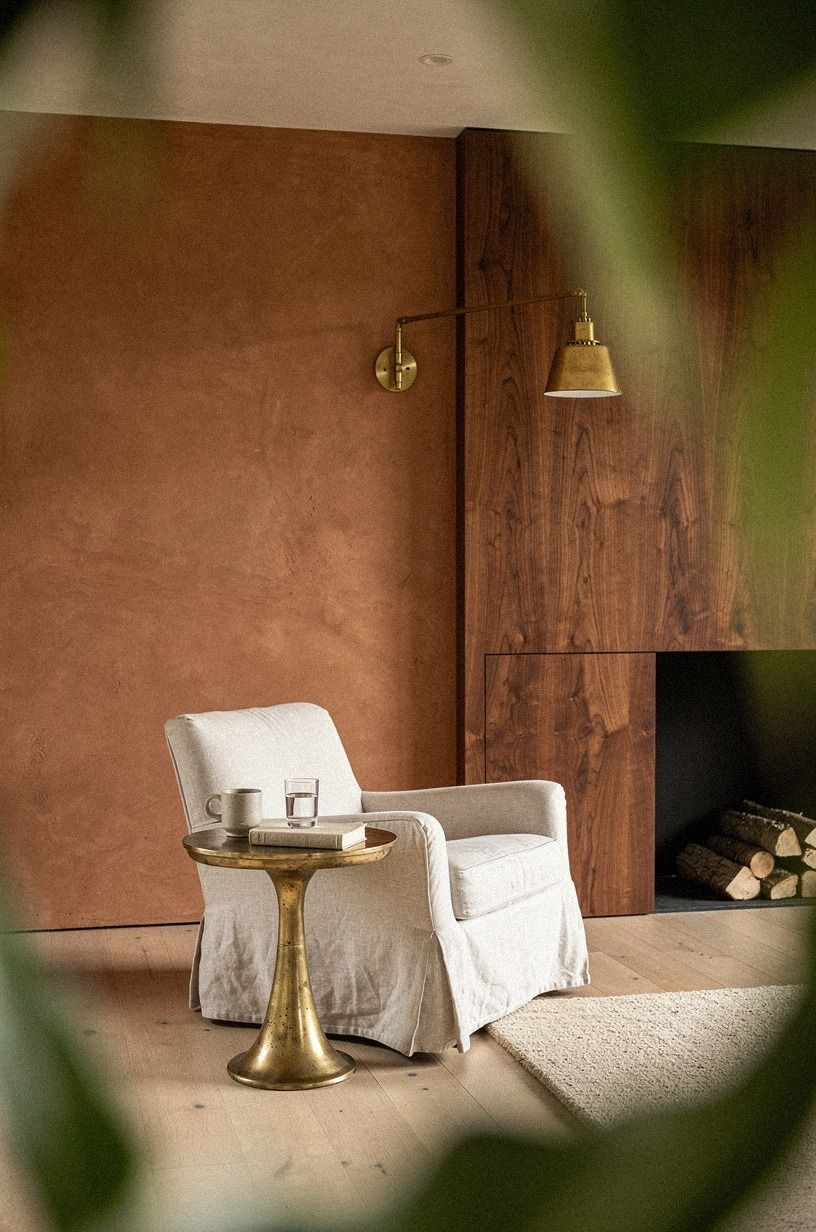
View artfully framed through a foliage opening into a clay-walled living room where book-matched walnut paneling mirrors the fireplace surround and conceals the under-stairs door, the seam hidden along a continuous grain pattern.
The most ambitious move on the list: run the same stone or veneer from your fireplace surround across the under-stairs slab. The eye reads “the fireplace just extended,” and the door becomes invisible because the surface change is the whole point. Book-matched Calacatta Gold marble or a quartzite with strong veining makes this work; a flat granite doesn’t.
For stone, the install is a real project. You’re looking at $1,500 to $4,000 in materials for a slab of book-matched marble or quartzite, plus $1,200 to $3,000 in labor for a tile setter who knows how to lay out the vein pattern. A book-matched veneer (2mm stone laminated to a substrate) cuts the cost to about $400 to $900 in materials and keeps the door weight manageable.
Either way, the door needs serious pivot hardware and a reinforced frame; this isn’t a panel you hang on standard residential hinges.
If you don’t have a stone fireplace, run a wood-veneer match instead. Book-matched walnut or fumed white oak reads as continuous millwork, costs about $300 to $700 in veneer, and a confident DIYer can install it in a weekend with contact cement and a roller.
The seam hides along the grain mirror. For more on the structural logic, our hidden door in wall paneling: doors that vanish into the wall walks through the joinery.
If the room you’re hiding is a true hangout (not just storage), pair this with our 5 cozy cabana corner ideas under $100 for what to put inside.
What a hidden under-stairs door actually costs (real numbers)
A paint-only disguise with a magnetic push-latch can land at the lower end. A book-matched stone surround can land at the upper end. Here’s how the tiers break down for a typical under-stairs panel project in the US, based on what I’ve seen friends and contractors do:
The biggest cost variable is whether the door is operable. A panel that’s just there to look like a wall runs cheap.
A panel that swings open on concealed pivots needs real hardware (a quality pivot set runs $120 to $300 alone) and a structurally sound frame. Most people underestimate the framing; budget an extra $200 to $500 if your existing wall isn’t square or plumb.
A couple of other things worth knowing. Most of these projects don’t need a permit if you’re not altering structural framing, but check your local rules if you’re cutting a new opening.
And a typical hidden door adds zero resale value in real-estate listings, but it absolutely changes how a buyer feels walking through the house, which is worth more than line-item ROI in a competitive market. Start with the cheapest disguise first and you’ll know fast whether the more ambitious panel is worth the splurge!
The Real Reason People Hide the Door (And Why It Works)
I’ve installed, painted, papered, and paneled more under-stairs doors than I can count, and the pattern is the same almost every time. People don’t hide the door because they want a detail room (though that’s the bonus). They hide it because the door itself breaks the wall.
A standard builder-grade slab door with a knob and hinges reads as “utility,” and a utility door in the middle of a living room wall pulls focus every single time. The room feels like a basement entry happened to land in the wrong place.
Conceal the seam and the wall becomes a wall again. The room breathes. And the space behind the door (whether it’s a closet, a play nook, a reading bench, or just stacked holiday bins) keeps its function without dragging the room’s design down.
That’s the real win, and it’s why the most expensive versions of this (book-matched stone, a full millwork run) don’t add usable square footage, they add perceived calm. If the panel leads to a real basement staircase rather than a closet, our second take on hidden basement door ideas covers the heavier-duty structural work.
There’s also a quiet pleasure in the reveal. A guest who notices the seam and tests the panel, then realizes the whole wall opens; that small discovery is the kind of moment people remember about a house. It signals that someone cared about the details.
And honestly? That’s the whole reason the move works. The hidden door is a piece of storytelling built into the wall.
A few caveats worth keeping in mind. Concealed doors require more maintenance than standard doors because the hardware needs occasional adjustment (pivot sets especially drift after a year or two).
And if you’re covering the door in any kind of paper finish, expect to re-do it every five to seven years; grasscloth and standard wallpaper don’t love the high-touch zone of a frequently opened panel. Plan for it as part of the cost, not as a surprise.
The Questions I Get Asked Most
What is the best hidden door under the stairs for a small living room?
A paint-match panel in Farrow & Ball Studio Green or a grasscloth wrap is the easiest win for small rooms. Both keep the wall visually continuous and don’t crowd the space with hardware. If you want operable, a single slab on Sugatsune-style concealed pivots is the quietest hardware.
Where can I buy hidden door under the stairs pieces on a budget?
IKEA for the slab hardware and base panels, Wayfair for arches and frames, Home Depot for pivot sets and plywood. For salvage and reclaimed wood, check local Architectural Salvage yards; Olde Good Things ships nationally. Second-hand Facebook Marketplace and OfferUp regularly have surplus pivot hardware from half-finished renovations at half price.
How much does a hidden door under the stairs makeover cost?
About $30 to $400 for paint, wallpaper, or chalkboard disguises; $400 to $1,500 for a cerused oak panel, faux drawer fronts, or grasscloth; $1,500 to $5,000 for a bookcase swing door, book-matched stone, or full millwork. The biggest cost swing is whether the panel is operable. Honestly, you can land in the budget tier with one Saturday and one can of paint!
Can I create a hidden door under the stairs on a budget?
Yes, and the cheapest versions are also the most elegant. A same-color paint match with a magnetic push-latch runs about $35 to $80.
Add a grasscloth wrap and you’re at $200 to $400 for a real upgrade. Skip the pre-built hidden door kits; they read as kits.
Is a hidden door under the stairs worth it in a small space?
It’s worth it specifically in a small space, because the door itself was the thing breaking the wall. A concealed panel lets the eye read the whole corner as one calm surface, which makes the room feel larger without changing a single dimension.
The cost-to-impact ratio in a small living room is genuinely hard to beat. Want a hidden bar behind the same panel instead?
See our under stairs hidden bar ideas to turn dead space into a detail.
Is a hidden door under the stairs a good idea for a rental?
Yes, with the right moves. Lean a tall arched mirror over the seam, hang one large canvas across it, or use peel-and-stick grasscloth panels from Tempaper.
None of these touch the wall structurally, all of them come off cleanly at lease end, and the reveal stays as satisfying as a permanent install. Skip anything that requires screwing into the framing unless your landlord signs off.
Where I’d Start First
If I had to pick one, I’d start with the paint match. $35 to $80, a Saturday, and the wall finally reads as a wall instead of a utility entry. You can’t layer any of the more ambitious moves on top of a door that’s still pulling focus from across the room.
Get the seam invisible first, then decide if you want grasscloth or a bookcase swing on top. Everything else lands once that base is right.
For the full round-up of moves on this exact spot, see our complete hidden door under the stairs guide.