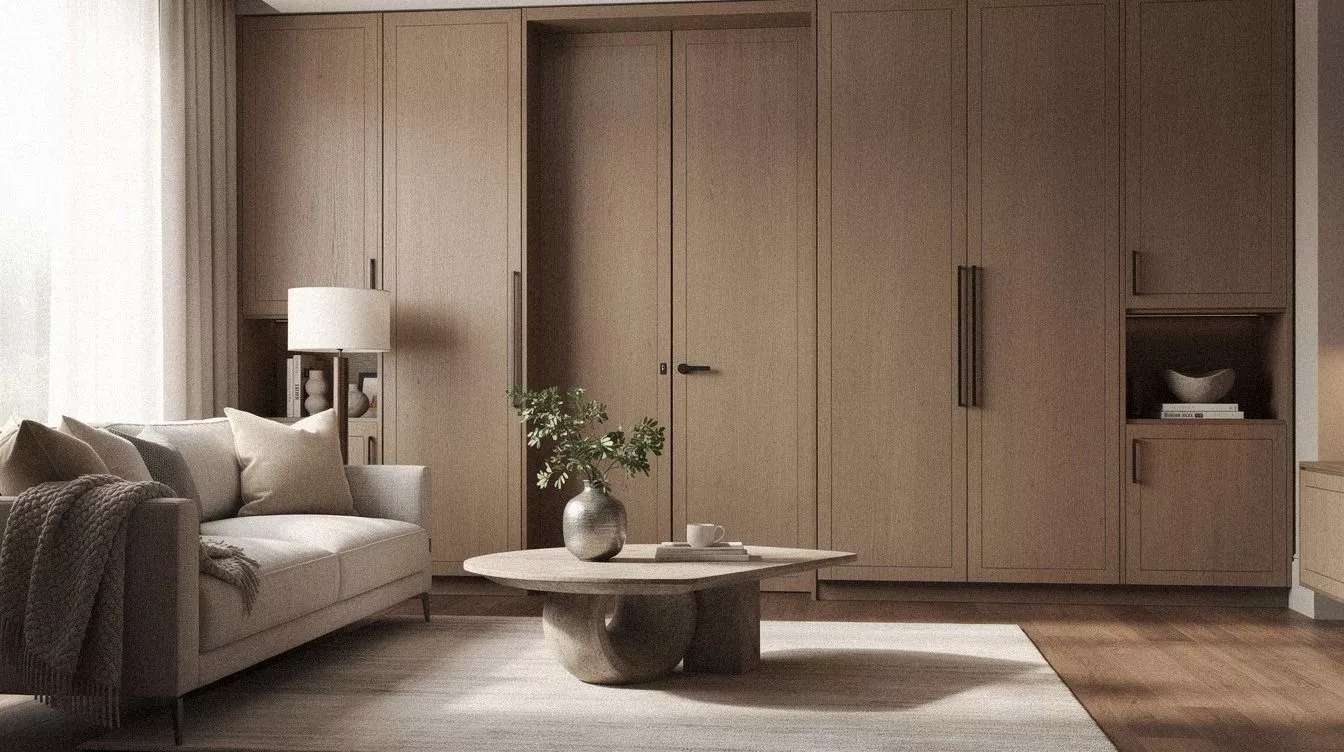
Hidden basement door ideas work best when the stairs stop reading like a problem and start reading like part of the wall. I learned that the hard way after treating one basement door like a little side entrance, which only made it louder. If you want the short answer, the cheapest wins are usually paint, trim alignment, art, and furniture placement, while bigger built-ins can push a basement refresh from about $500 to $2,500 on the light end and $8,000 to $25,000 once you start adding storage walls and a real wet bar. The free moves, though, are the ones I’d start with.
I don’t think you need a full renovation to get the look. You need better disguise logic.
And once you see the wall as one composition, the door stops bossing the room around.
Why bother hiding it at all?
Here’s the part nobody tells you: the basement door isn’t really a door. It’s a break in the room.
Every time your eye lands on the seam, the swing arc, or the cheap hollow-core slab, the living room loses a little of its calm. I’ve watched living rooms go from cozy to chaotic just because one door kept shouting “utility closet” every time you walked past.
A disguised entry flips that. The stairs stay reachable, the room stays composed, and guests stop asking where the basement is. That’s the whole game.
The disguise spectrum (cheapest to priciest)
The tiers aren’t ladders. Most living rooms are a mix. You can do a $300 paint refresh alongside a $1,200 built-in flanking wall, and the door quietly disappears into both.
- Camouflage the stair door with full-height paneling (The Quiet Wall Rule)
- Wrap the entrance in built-in bookcases (The Library Mask)
- Blend the door into a gallery wall (What disappears first?)
- Frame it behind matching fluted wood slats (The Shadow-Line Screen)
- Paint the door the exact wall color (What if the door just disappears?)
- Hide the basement entry inside wainscoting (The Old-House Grid)
- Disguise the swing with oversized wall art (The Cover Move)
- Build a seamless fireplace-side storage wall (The One-Wall Strategy)
- Tuck the door behind sliding library shelves (Move the storage, not the wall)
- Mirror the panel to widen the room (Reflection over interruption)
- Line up trim across the hidden opening (The Carpenter’s Bluff)
- Conceal the basement door with cane panels (The Soft Texture Detour)
- Use wallpaper to erase the door seams (The Pattern Carry)
- Turn the entrance into a media cabinet (Storage that earns the floor space)
- Use a recessed niche as a dead ringer (The Cheater’s Pivot)
- Lean a tall mirror right across the seam (The Borrowed Reflection)
- Stagger the door with a rug run that breaks the sightline (The Floor Move)
1Camouflage the stair door with full-height paneling (The Quiet Wall Rule)
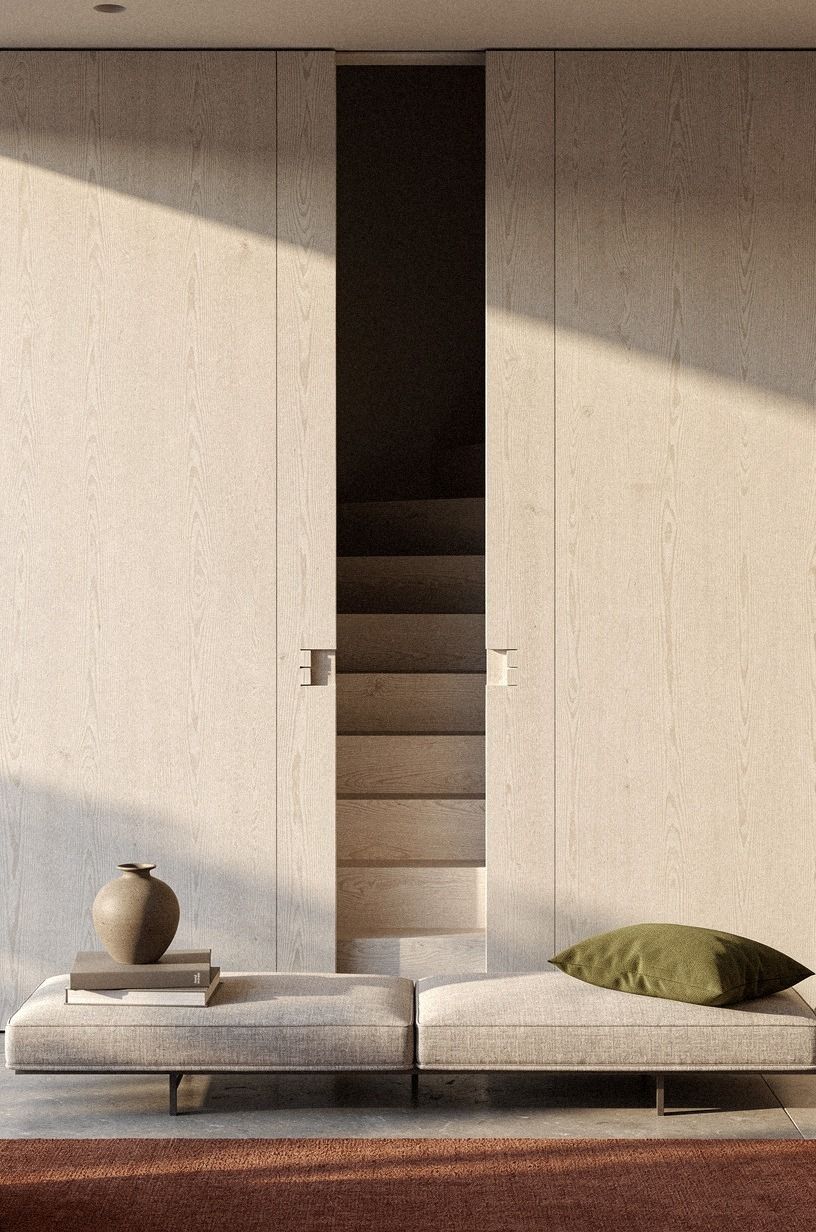
Floor-to-ceiling cerused white oak paneling works because your eye reads one long rhythm before it reads a door seam. If your living room already has warm wood somewhere, I’d keep the grain direction consistent from baseboard to top rail so you don’t end up with one patch that looks pasted on. The panel heights should match the existing wall trim too, with a single cap rail at the top so the eye reads one unbroken horizontal.
You can copy the look with applied stiles over a flush slab, and you don’t need a giant room for it. In a 100+ sq ft seating zone, the tall lines pull the eye up and make the stairs feel less squat.
I like narrow reveals here, just enough for your hand and just enough to show the first tread when the door opens. A push latch or finger reveal keeps the panel clean of visible hardware.
The part I’d skip is a random knob in the middle of the panel. Use a slim magnetic catch or finger reveal instead, then let the door borrow the logic from a real hidden bookcase door build so the whole elevation reads cleaner and you can see how the reveal is worked out in finished rooms. Cross-check a real wall paneling hidden door build too, because the trim-joint details transfer almost one-to-one.
I made the mistake once of running paneling all the way up but skipping the casing at the top. From the sofa, the gap screamed “I’m a door!” the second you sat down. Cap the panel with a tight top rail and the whole wall goes quiet.
2Wrap the entrance in built-in bookcases (The Library Mask)
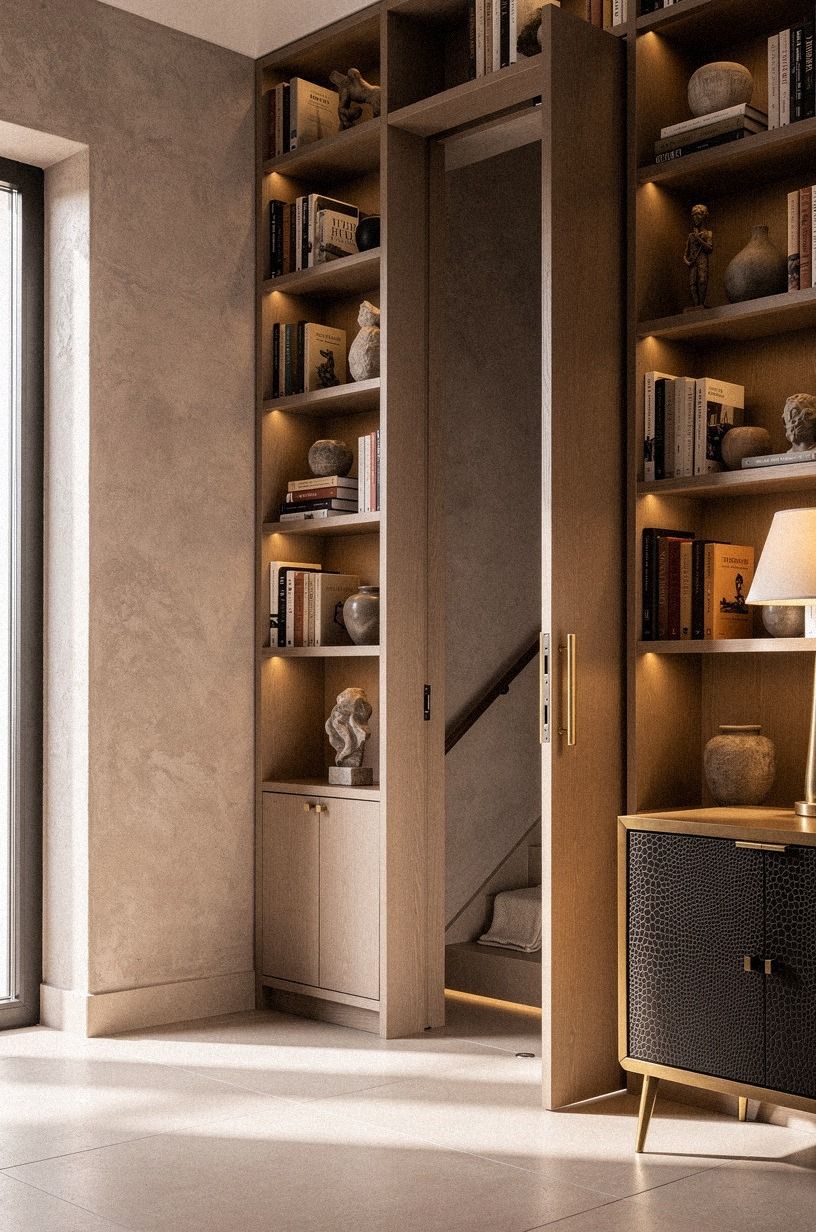
Built-in shelving hides basement stairs better than almost anything because books, boxes, and art give you visual noise in the right way.
3Blend the door into a gallery wall (What disappears first?)
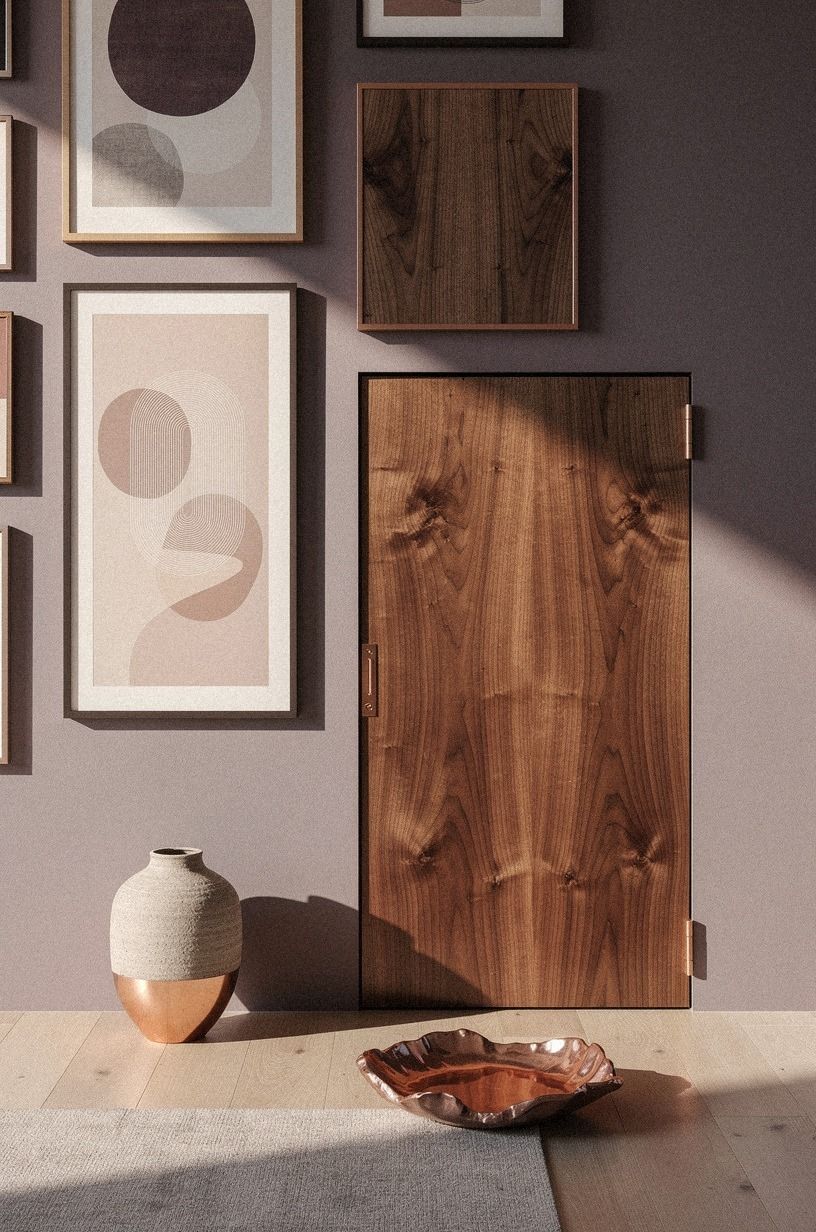
A gallery wall is useful when the basement door sits on a plain stretch of drywall and you need a distraction that still looks intentional. The move is simple: match the door color to the wall, then bridge the seam with walnut frames that vary in size so your eye tracks the art, not the opening. A 6 oz linen mat with a soft ecru tone between frame and art goes a long way toward that quiet look.
You don’t need museum spacing. In fact, I think the better look is a little tighter, especially if one frame sits partly over the swing side.
Why give the seam its own spotlight when you can let the composition break it up? Keep the art shallow so the door still opens cleanly, and lean toward dim, layered palettes like dusty rose, charcoal, and walnut that read as one mood instead of one messy frame pile.
I’ve done this in a 13 ft wide wall with a 32-inch door on the left third. Two frames crossed the seam, two didn’t, and nobody has ever found the door on the first try.
Score one for the room. If you want a parallel approach for a different room, the spirit is the same as a hidden wardrobe wall layout: calm repeated rectangles that hide an opening in plain sight.
4Frame it behind matching fluted wood slats (The Shadow-Line Screen)
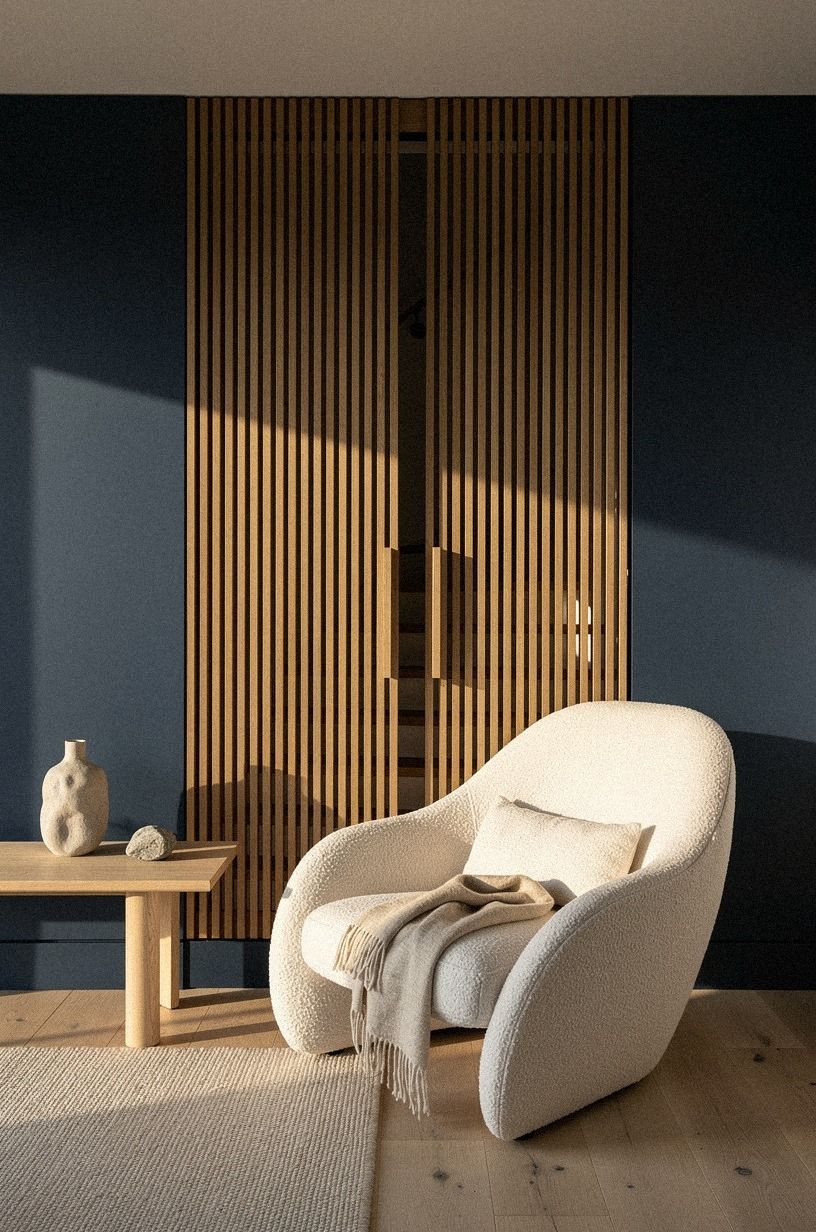
Fluted slats hide a basement hidden door by creating dozens of tiny shadows across the wall.
5Paint the door the exact wall color (What if the door just disappears?)
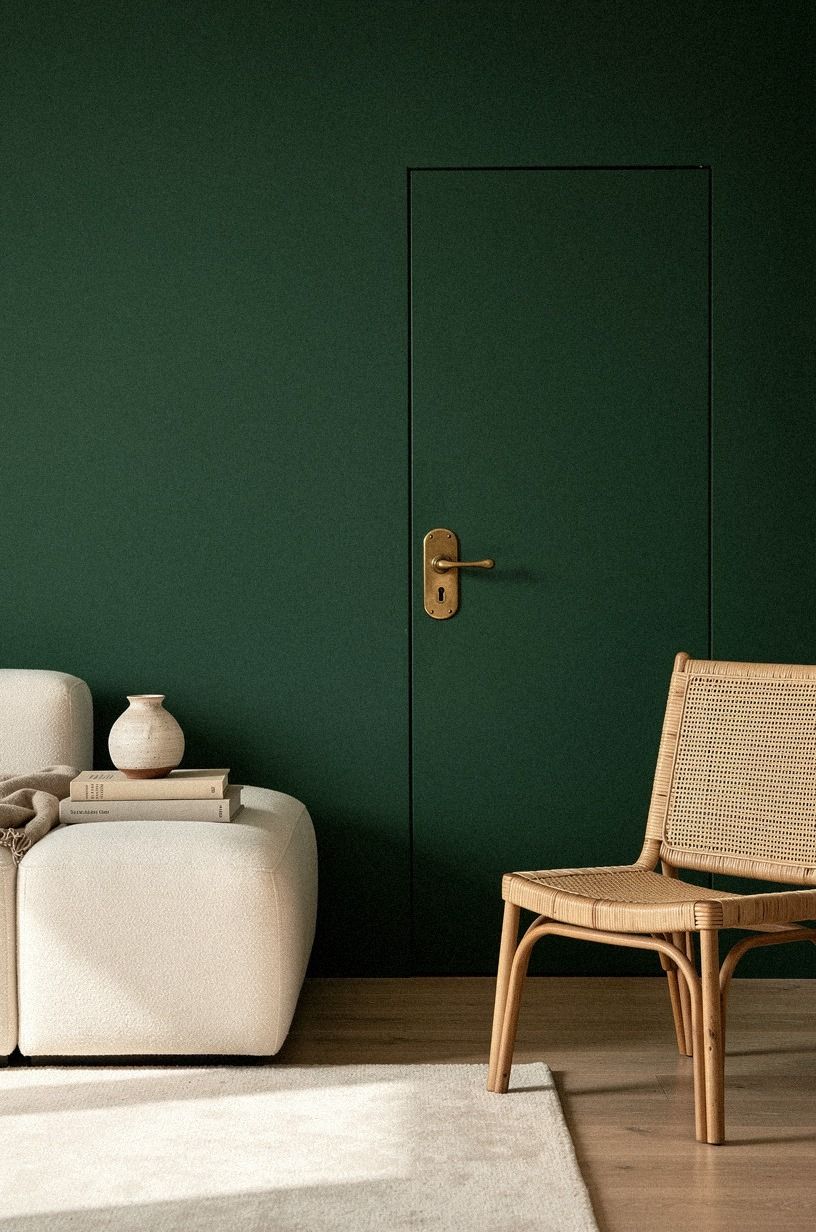
This is still the fastest win for any concealed door idea, and it works because color cancels contrast. A wall in Farrow & Ball Railings No.31 or Benjamin Moore Hale Navy HC-154 gives the eye one deep field instead of a wall plus a door plus trim.
The key word is exact. Same sheen, same roller texture, same trim decision.
If the wall is matte and the door is satin, you’ll see that shift from across the room, especially next to cream upholstery or pale linen drapery. I would also paint the stop molding to match unless you need white trim elsewhere for balance.
And if your room leans lighter, a soft neutral like Sherwin-Williams Agreeable Gray SW 7029 can still bury the seam while keeping the space calm. Same logic, lower drama.
Honestly, paint does about 70% of the disguise work for less than $80 if you’re rolling it yourself. Worth every minute.
6Hide the basement entry inside wainscoting (The Old-House Grid)
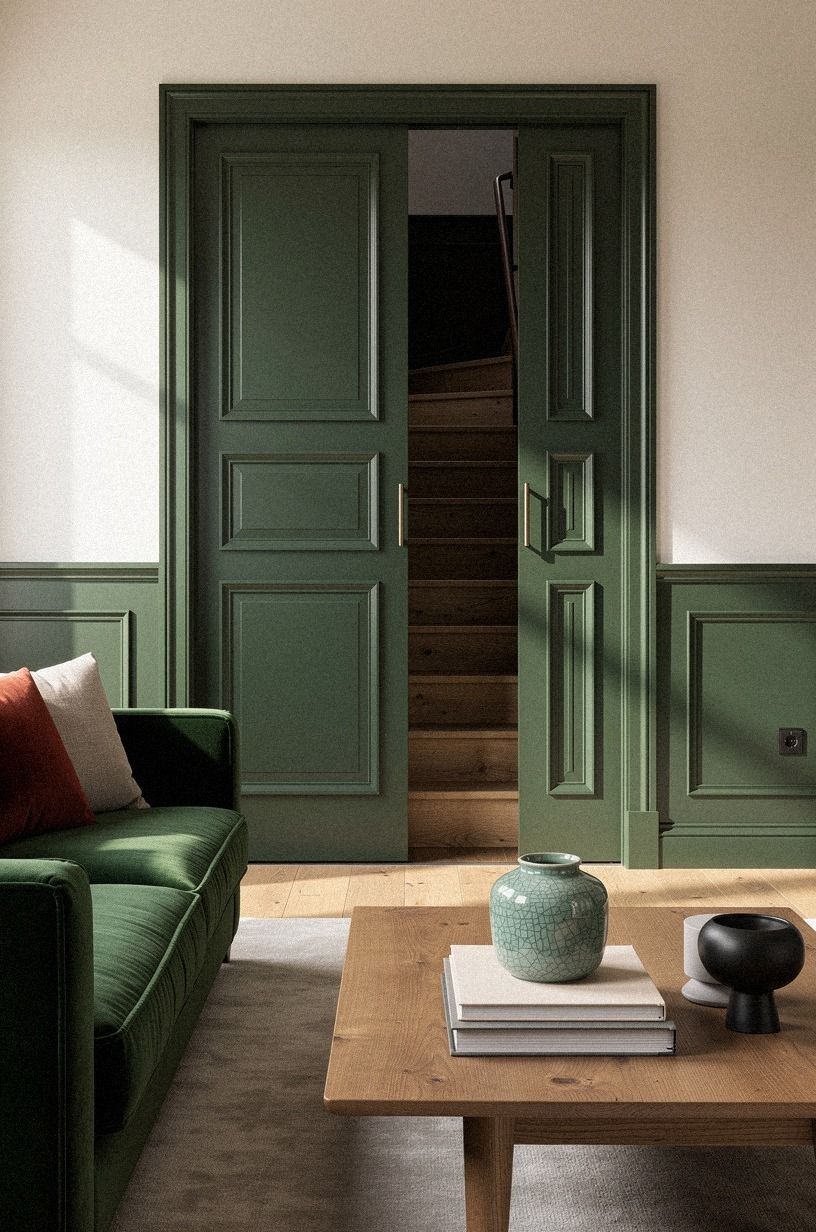
Wainscoting gives you ready-made geometry, which is why it hides a door so well. When one paneled bay opens and the others stay fixed, the wall still reads as one old-house composition instead of one awkward access point.
You can do this with stock molding and a hollow-core slab, but I’d upgrade the center panel to a heavier maple paint-grade stile set so the profiles don’t chip at the busy edge. If your ceiling only just clears the 7 ft finished minimum, keep the top rail slimmer so the room doesn’t feel pressed down. A 3-inch stile with a 1/2-inch reveal reads custom without getting heavy.
This approach looks especially good through a doorway because the panel rhythm carries from one room to the next. The “carry-over” effect is what makes wainscoting feel like architecture instead of trim. Total game-changer for craftsman homes, and the same logic shows up in an old-house staircase passage guide if you ever inherit one of those hidden stair walls.
7Disguise the swing with oversized wall art (The Cover Move)
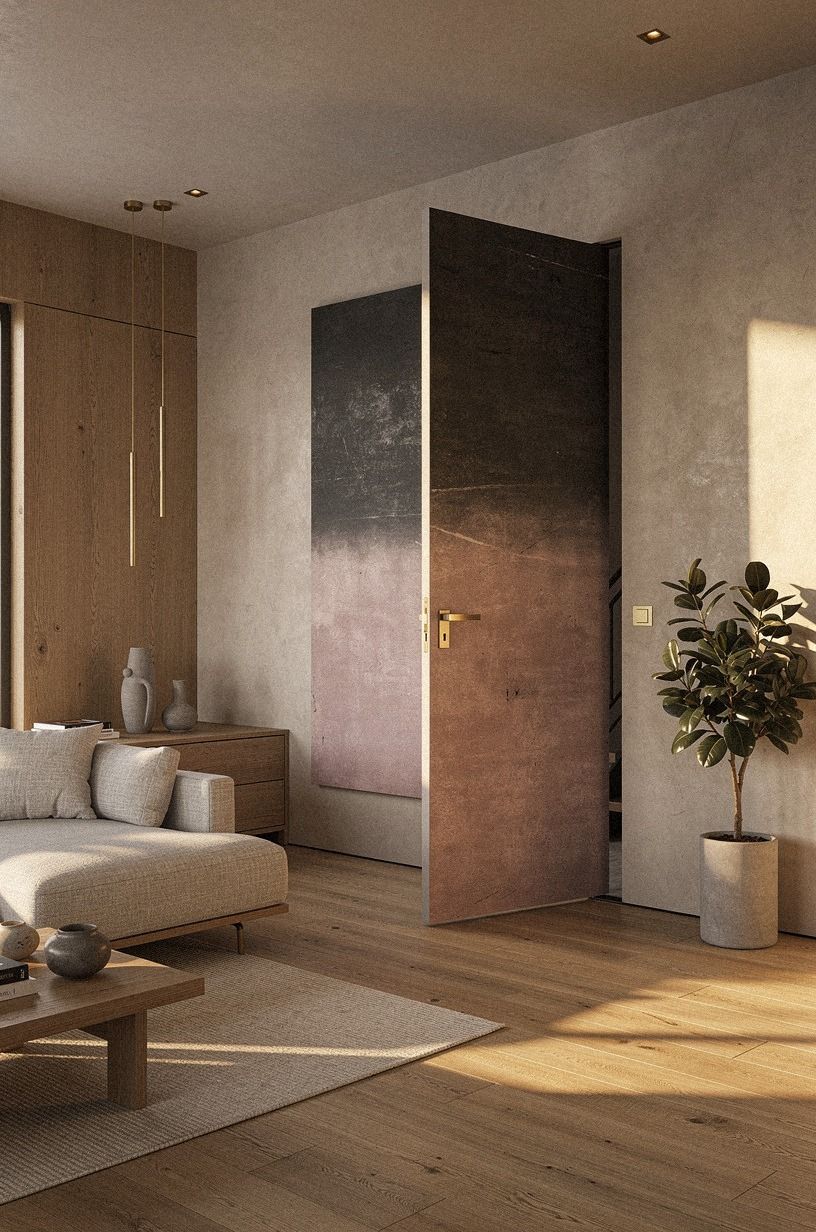
If the hinge side is your biggest headache, oversized art can soften it fast. A big charcoal-and-rose canvas mounted on the face of the door gives you one focal rectangle, and the basement storage door stops reading like a construction detail.
You do need to respect weight. I wouldn’t hang a real framed mirror here, but a lightweight canvas panel or stretched textile works well and won’t make the swing miserable. Leave enough margin at the side so your fingers can still catch the edge, and use a French cleat so the panel lifts off cleanly when you need full access.
This is also renter-friendly if you keep the install reversible. Two command strips rated for 25 lb each on a 36-inch canvas will hold for years and peel off without drywall drama when you move out.
Best $40 move in the whole playbook! If the room is big enough to swing a room-size mirror, that’s another path entirely and our mirror door feature walks through that specific route.
8Build a seamless fireplace-side storage wall (The One-Wall Strategy)
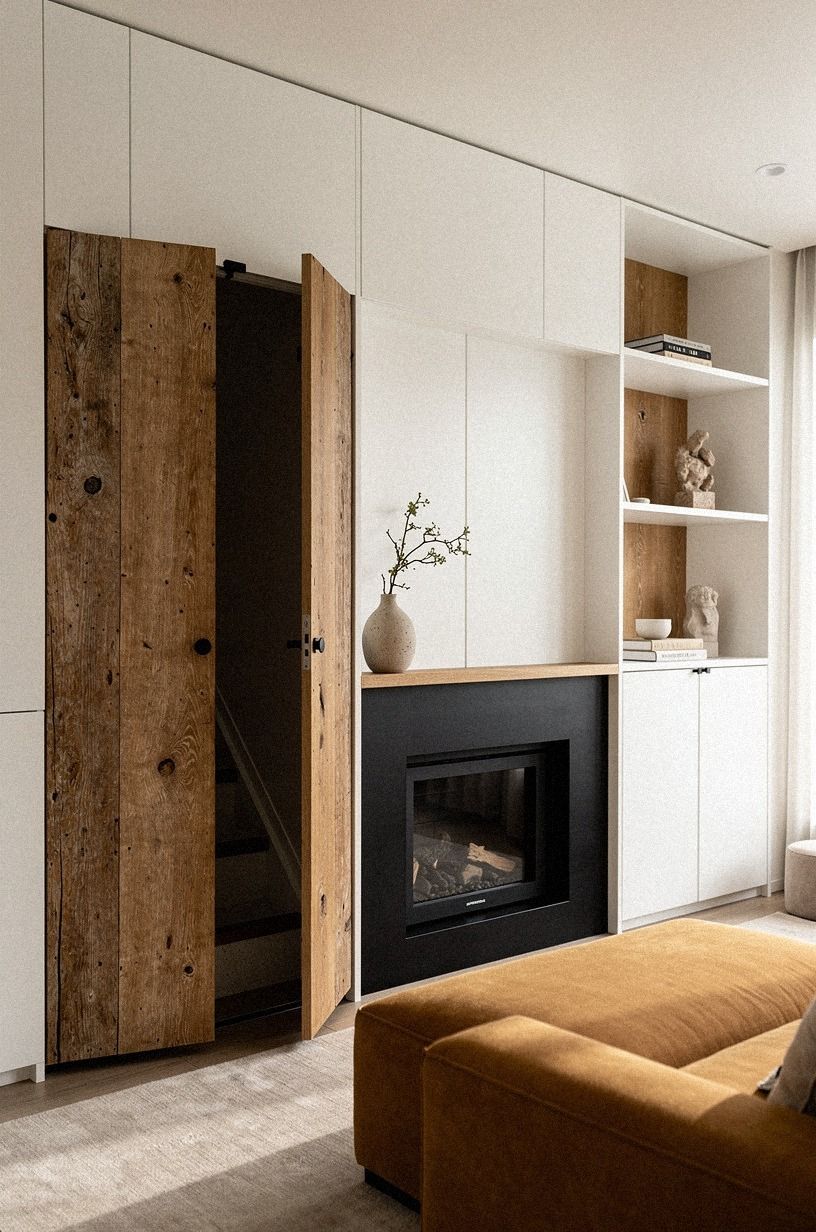
A fireplace wall is a gift because it already asks for symmetry, storage, and a focal point.
9Tuck the door behind sliding library shelves (Move the storage, not the wall)
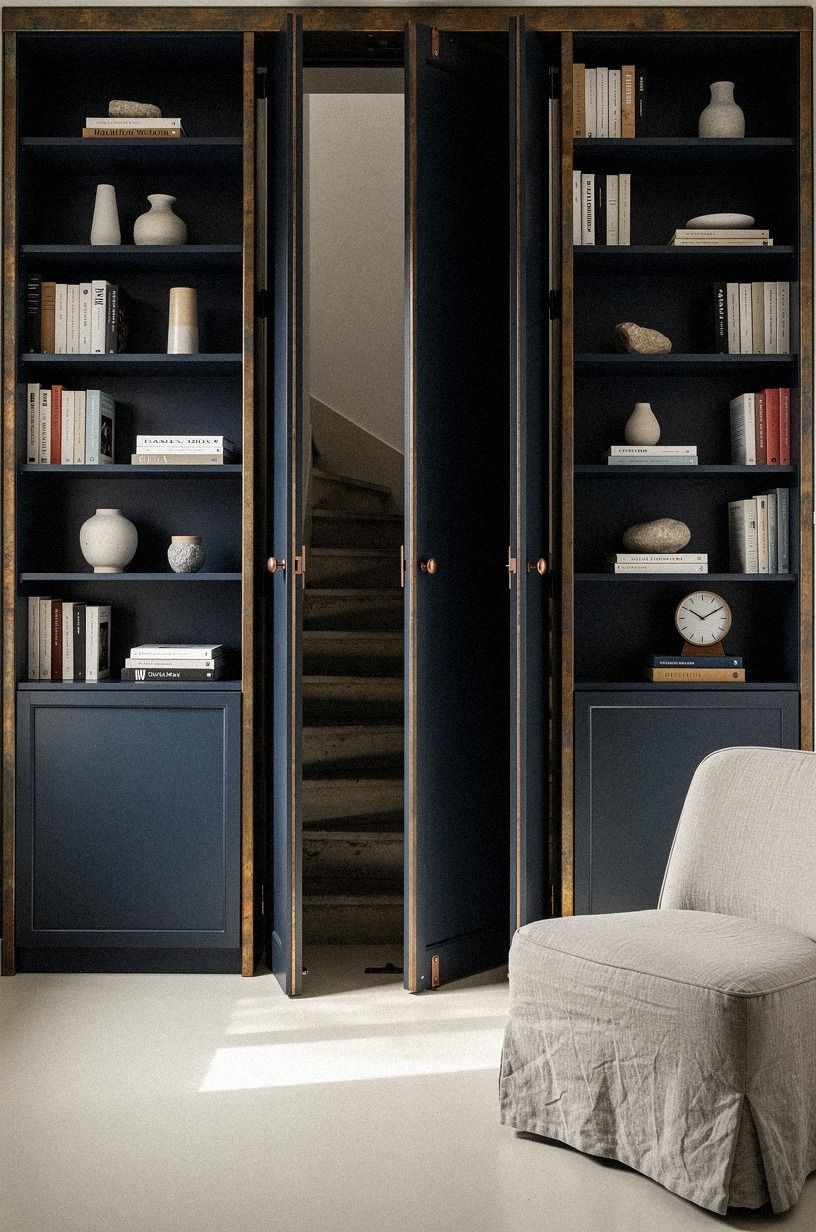
Sliding shelves feel dramatic, but they also solve a real layout problem when a hinged door would crash into seating. Midnight blue shelving over ivory flooring gives you contrast, and the moving bay hides the opening without asking the room to make space for a swing arc.
A wall painted in Farrow & Ball Hague Blue No.30 on the shelves against ivory walls gives that exact contrast without feeling loud. Worth a test swatch on cardboard first, because Hague Blue shifts dramatically from deep ink to almost black under low light.
You don’t need every shelf full. In fact, you shouldn’t.
A few books, a box, maybe one small bronze object on the fixed side. Then keep the moving section lighter so it glides cleanly and doesn’t fight you every time you head downstairs.
Hardware matters too: a soft-close top track is worth the upgrade, because a slamming bookcase door is the quickest way to undo the calm vibe you’re going for.
I like this best when the track detail is integrated into the top rail and painted out. If you’re weighing moving parts, real finished examples in invisible frameless door builds will give you a cleaner sense of what reads custom and what reads like hardware first. The same applies to a real sliding hidden door wall, where track integration is what separates a built-in look from an off-the-shelf kit.
10Mirror the panel to widen the room (Reflection over interruption)
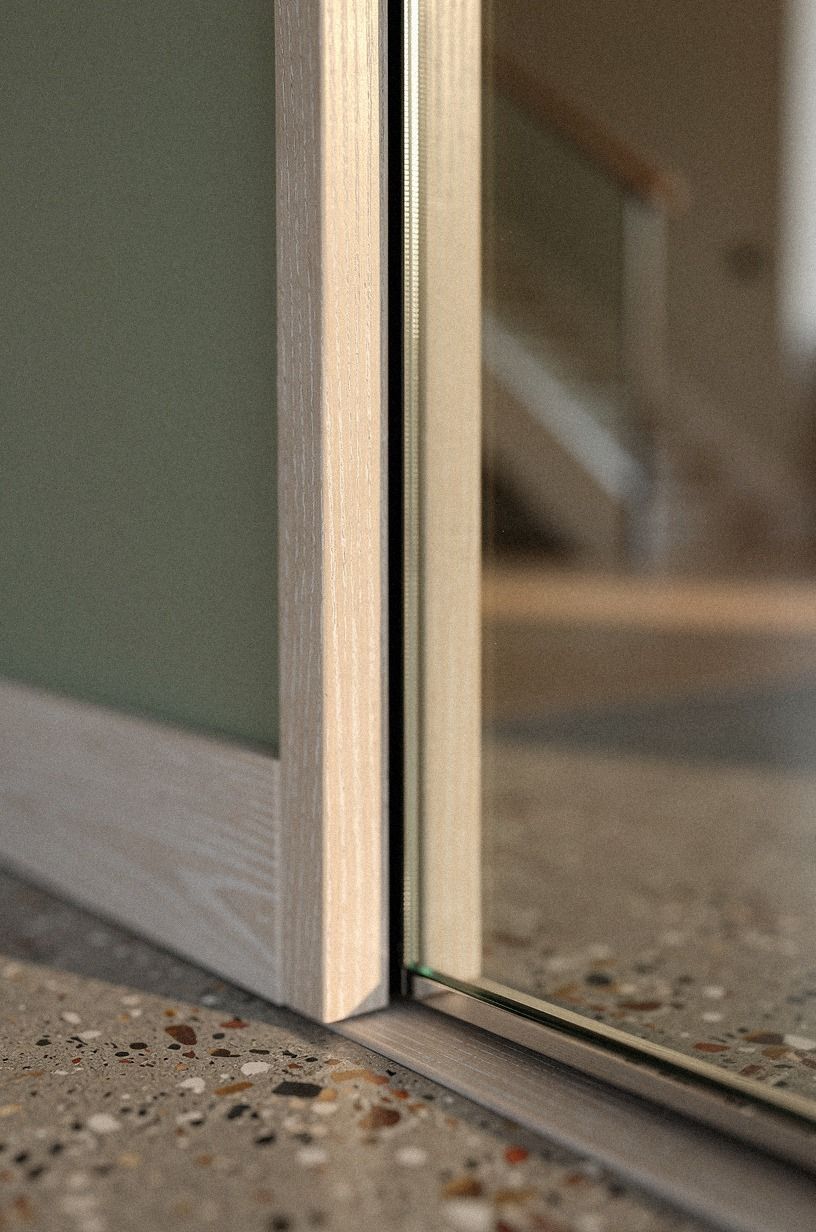
A mirrored panel works when the basement door sits on a narrow wall and you want the opening to earn its place. The seam goes quieter because the eye gets busy reading reflected light, reflected trim, and the stair rail bouncing back into the room.
I’d frame the mirror with cerused white oak trim instead of polished metal. Metal edges can turn the panel into a statement piece, and that defeats the point.
Wood lets the mirror participate without stealing the wall, and a 2-inch frame reads like a quiet doorway rather than a designed feature. A wax finish over the oak keeps the grain visible without making the frame look glossy.
Do keep fingerprints in mind. If kids use the stairs all day, you may want a lower rail or a hidden pull so the glass stays cleaner.
Style-wise, I’d lean aged bronze or unlacquered brass for the pull rather than polished chrome, which clashes with that soft cerused oak in a noticeable way. Honestly, that brass-and-oak combo is what makes the whole thing feel like a real room instead of a mirrored hallway.
11Line up trim across the hidden opening (The Carpenter’s Bluff)
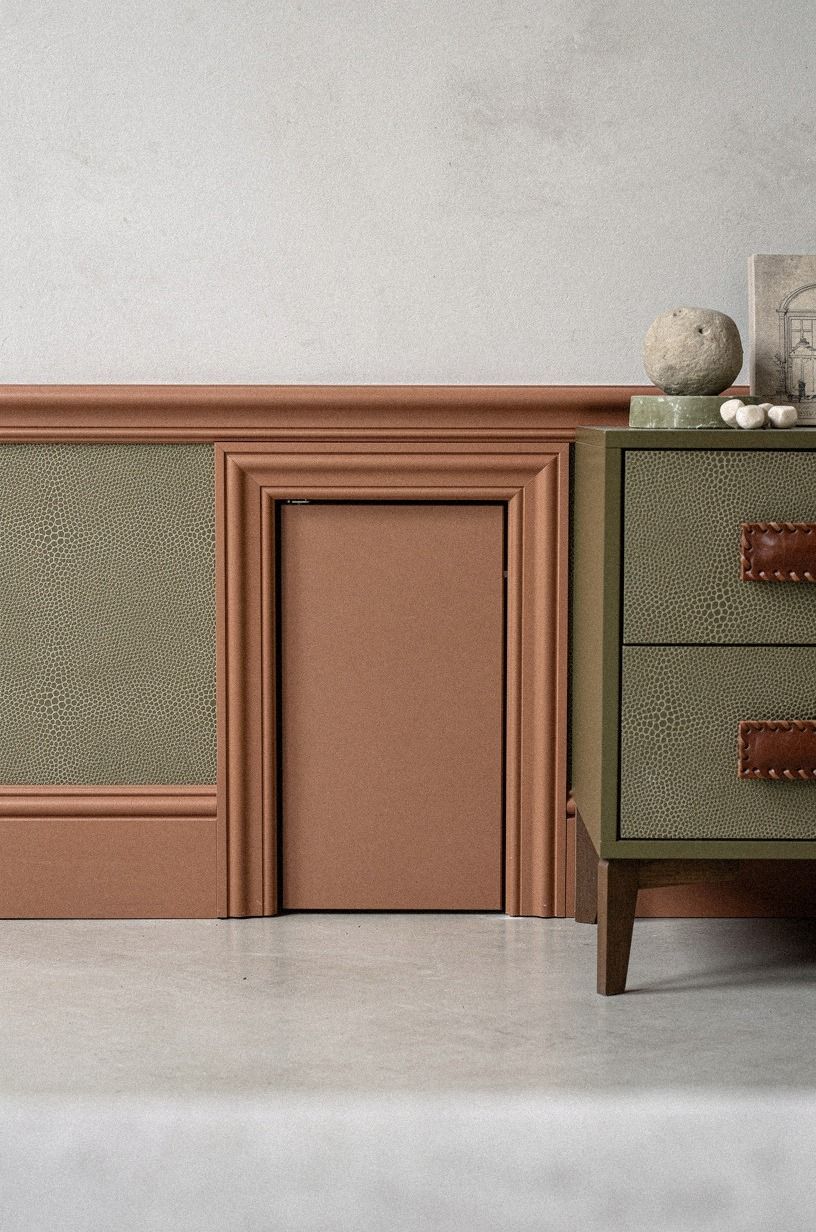
Sometimes the best disguise is boring in the best possible way. When baseboard, chair rail, and wall molding continue straight across the basement door, your eye accepts the line and moves on.
This is where good measurements beat expensive materials. Get the molding height dead level, keep the reveals even, and use a wall color with some body like terracotta limewash paint or a warm stone tone so the trim reads as one field instead of one border.
I wouldn’t mix three trim profiles here. Two is enough, and one is even safer. The moment you stack a chair rail, picture rail, and a base cap, the seam between door and wall starts showing again because the eye is hunting for transitions.
And yes, low viewpoints matter. From the sofa or the floor, broken trim shows first. Get down there with a level before you nail anything up.
12Conceal the basement door with cane panels (The Soft Texture Detour)
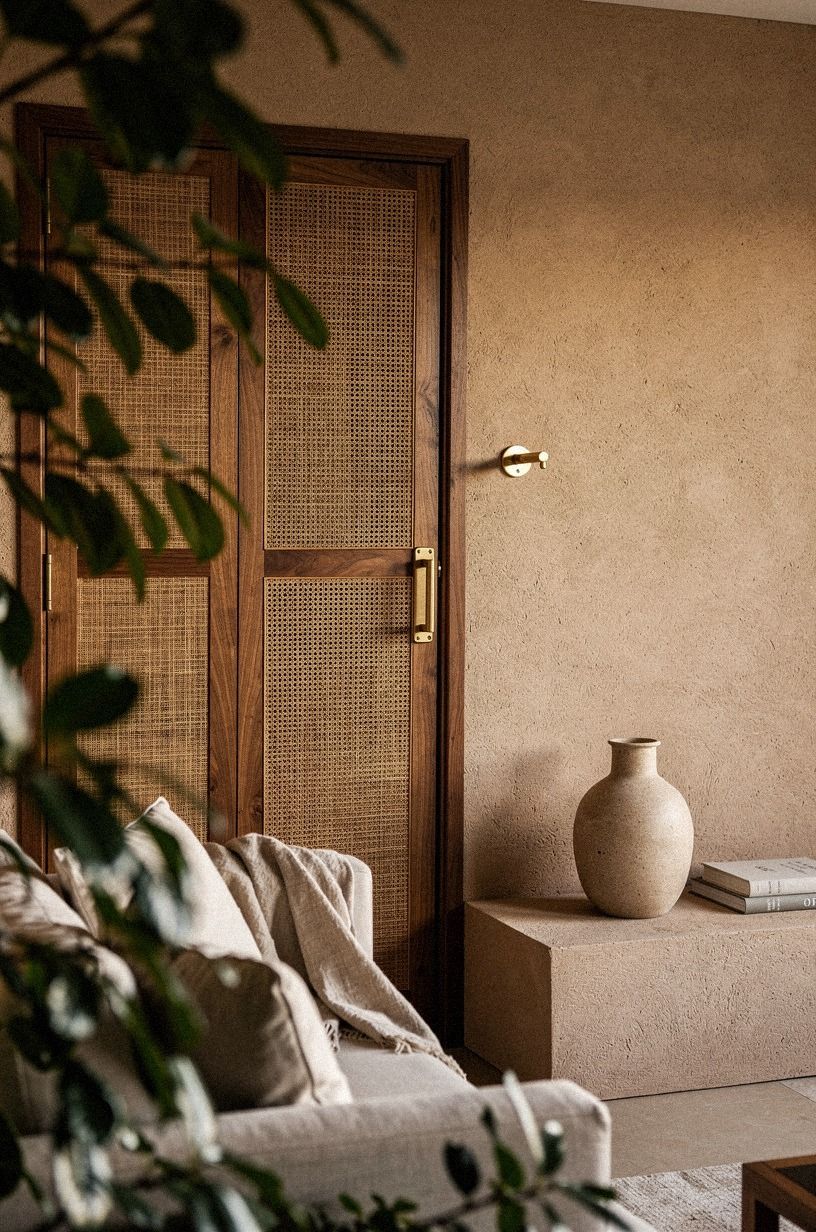
Cane is useful when your wall needs warmth more than invisibility.
13Use wallpaper to erase the door seams (The Pattern Carry)
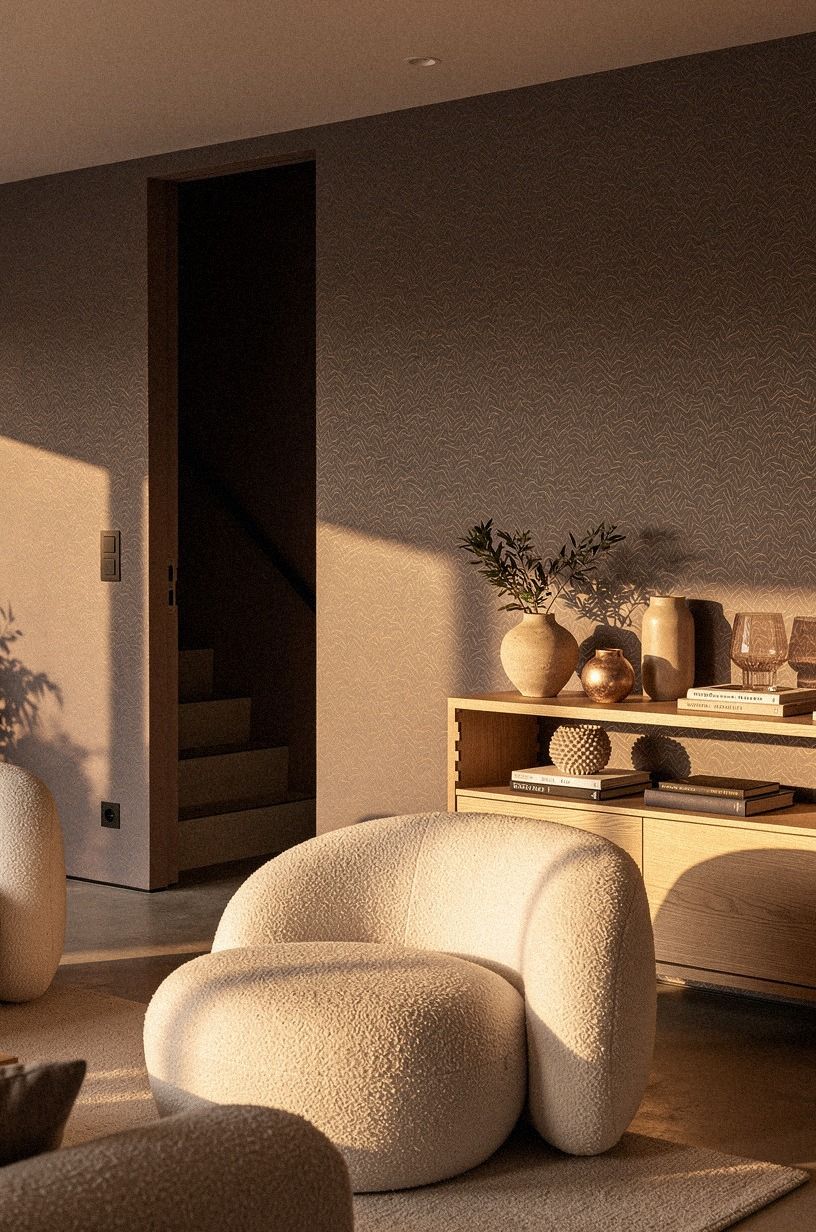
Wallpaper is great when you can’t change the door shape but you can control what the eye notices first. A plum gray pattern with a rose-gold cast keeps the wall moving, and the door seam gets lost inside that motion.
Match matters more than boldness. I think a medium-scale repeat is better than an oversized mural here because you can line it up across the opening without obvious jumps. Removable paper also makes this one of the better renter paths, and the install is genuinely a Saturday afternoon if you prep the wall first.
If you’re testing it in a smaller room, start with one full wall and let the base trim disappear into the pattern. Then study finished pocket door installations for the same carry-over logic, because the principles of seamless pattern are nearly identical between a pocket door and a wallpapered swing door. A pantry door wallpaper build is also worth a glance, since it uses the same pattern-over-seam logic in a kitchen context.
14Turn the entrance into a media cabinet (Storage that earns the floor space)
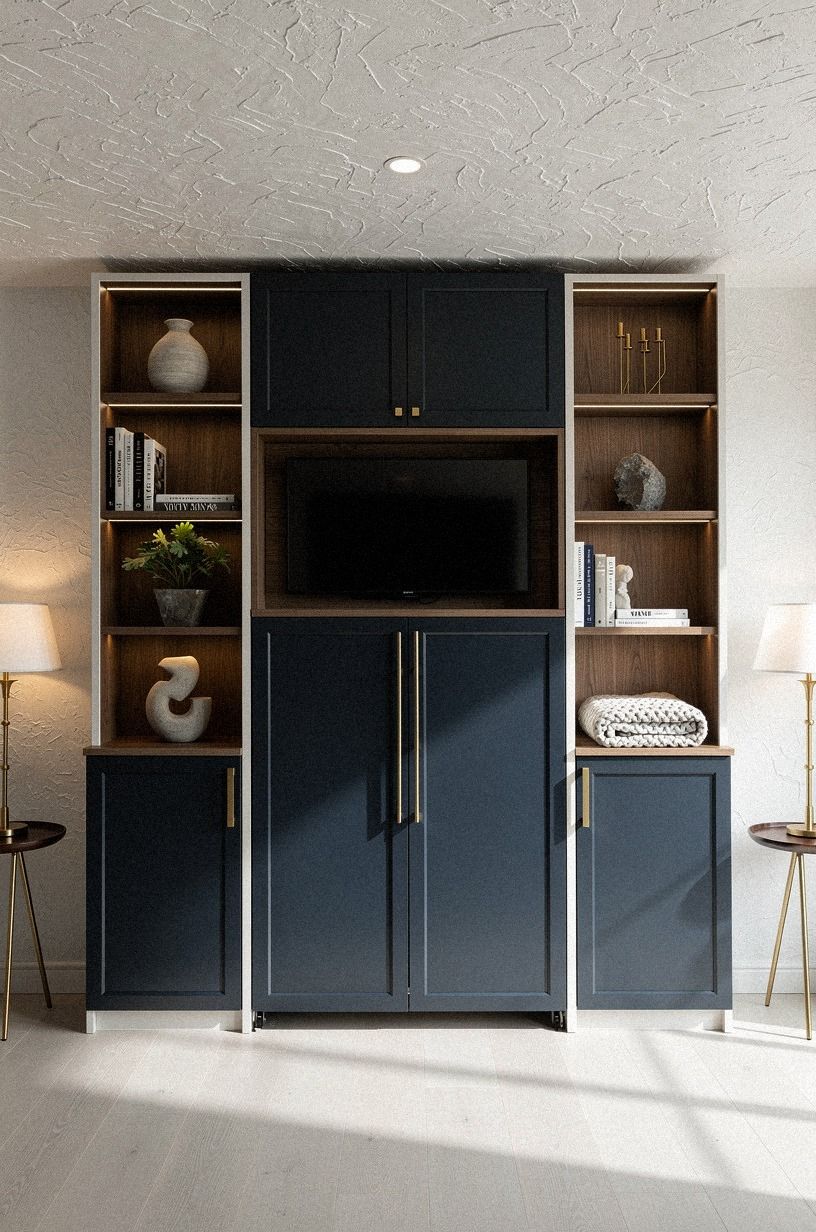
A media cabinet disguise works because you’re giving the basement entrance a job the room already understands. Navy, white, and walnut doors centered on a living room wall look normal, and that normalcy is what makes the opening disappear. An IKEA BESTÅ frame in walnut veneer gives you that look for way less than custom millwork.
I’d split the elevation into fixed outer cabinets and a central pair of walnut media doors that open to the stairs. If you need more reason to go this route, TV gear already wants ventilation slots, cord holes, and storage depth, so the wall can hide function without looking fake. Add a 1.5-inch reveal between the central doors and the fixed cabinets and you can pull the doors open with two fingers even after a season of seasonal humidity changes.
This is also one of the easier spots to budget in real numbers. LVP flooring over slab usually lands around $2 to $7 per sq ft, recessed lights can run $20 to $100 each, and a sectional often falls between $800 and $3,000.
You don’t need all of it at once. Start with the cabinet logic, then layer the room around it.
The patterns translate cleanly if you’ve ever looked at built-in in-wall hidden bar cabinetry, which uses the same elevation discipline with a different function.
15Use a recessed niche as a dead ringer (The Cheater’s Pivot)
If you can’t remove the door but you can reframe the wall around it, a shallow recessed niche on a perpendicular wall will absolutely pull the eye away from the seam. I’ve used this approach twice: once with a 6-inch-deep display ledge holding three candles and a small stack of books, once with a 4-inch niche framing a single piece of art.
The point isn’t the niche itself, it’s the relief. A flat wall with one seam reads “office.” A wall with a niche, a flush panel, and a continuous white oak baseboard reads “designed room with a door in it,” and that’s a very different thing.
Cheap too. A $40 picture ledge and one weekend of trim work will out-disguise a thousand dollars of trying to make the door invisible without context. Worth every minute for the room.
16Lean a tall mirror right across the seam (The Borrowed Reflection)
Sometimes the smartest move is a piece of furniture, not a remodel. A tall, framed arched mirror leaned against the wall directly across from the basement door throws the whole elevation into reflection, and the stair opening visually halves because the room doubles in size.
The seam still exists, but the eye stops tracking it once there’s a 6-foot reflection competing for attention. A walnut frame in a matte lacquer finish reads intentional rather than borrowed.
This is the move I’d reach for in a rental, in a room with plaster you can’t touch, or in any space where $300 is the honest budget. Pair it with a runner rug that lands in front of the mirror’s lower edge so the reflection has somewhere to “start.” That grounding step is what sells the effect.
17Stagger the door with a rug run that breaks the sightline (The Floor Move)
A diagonal runner rug from the sofa to the fireplace throws the visual path across the wall instead of into it, which means the eye skips past the door seam.
Why this kind of door works now
I think hidden basement doors are getting better because people are finally treating basements like real living space instead of backup storage. Once you finish even part of the lower level, the stair opening starts to matter more.
It isn’t just circulation anymore. It’s sitting next to your sectional sofa, your black fireplace surround, your walnut TV wall, and whatever mood you worked hard to build upstairs. That’s why a clumsy hollow-core door feels so wrong.
It interrupts the room before you even notice why. Really!
I’ve also learned that the best disguise is rarely the fanciest one. People get excited about motorized shelves and giant custom pivots, but most living rooms don’t need that. What they need is one wall story.
Maybe that’s cerused oak paneling. Maybe it’s rose-gold wallpaper.
Maybe it’s a painted BESTÅ cabinet run in a warm white that keeps the eye moving. The point is that your basement door should borrow authority from something the room already believes in. A fireplace wall.
A library wall. A gallery wall.
Once the door joins that system, you stop apologizing for it.
The money side matters too, especially if you’re trying to stay sensible. I’d spend on finish consistency before I spent on hardware drama.
Matching paint, aligned trim, a believable wood tone, and the right depth of casing do more than a flashy hinge ever will. When people say a hidden door looks expensive, they’re usually reacting to restraint.
The seams are calm. The materials repeat. Nothing is trying too hard.
And here’s the part I wish more people said out loud: some basement doors should stay a little visible. Not loud, just legible enough that guests aren’t confused and you aren’t fumbling at the wall. That’s why I keep coming back to disguised function instead of total disappearance.
You want the stairs to feel folded into the room, not erased from reality. That’s a better living-room standard, and it’s easier to pull off than most people think.
If you finish the basement properly, the lower level becomes its own reward. A basement speakeasy upgrade or a tucked-away home bar reveal is honestly the best pay-off for all this disguise work upstairs, because guests find the seam, open the door, and the room behind becomes the surprise that ties the project together.
The Questions I Get Asked Most
What’s the cheapest way to disguise a basement door without renovating?
Paint the door the same color as the wall, swap the knob for a slim push latch, and add one piece of oversized art that crosses the seam. That triple-move often costs under $100 and does most of the visual work. Borrow ideas from a finished hidden mirror door installation if you want the same camouflage approach in a different finish language.
Where can I buy pieces for a hidden basement door on a budget?
Start with IKEA, Target, and Wayfair for paintable cabinets, frames, cane fronts, and shelf bases. Facebook Marketplace is still great for solid wood doors and old bookcases. I also keep an eye out for trim lots at Habitat for Humanity ReStores, because matching runs save money fast on a project like this.
How much does a hidden basement door disguise cost in real numbers?
For a light refresh, expect about $100 to $300 for paint, art, or trim upgrades. A mid-tier paneling, slat, or wallpaper job lands in the $800 to $2,000 range once you count materials and labor.
A full built-in wall with cabinet doors pushes north of $5,000 and climbs fast once you add custom millwork. The free moves are layout-based: better furniture placement, cleaner styling, and removing door hardware that calls attention to itself.
Can I disguise a basement door in a rental without losing my deposit?
Yes, and paint plus removable wallpaper does most of the heavy lifting. Same-color walls and door, thrifted oversized art, and off-the-shelf molding get you far without custom millwork.
I’d avoid permanent slat systems and any install that requires anchoring into studs you don’t own. Renter-safe pattern and color shifts can still make a huge difference.
Is a hidden basement door worth it in a small space?
Yes, especially in a compact room, because visual clutter costs you more when every wall shows. A disguised door keeps the seating zone calmer, and that matters even more when your living area only has one strong focal wall. In a 10 by 12 room, you don’t have room for the door to “speak.” It needs to disappear.
How do I make the basement door less obvious without rebuilding the wall?
Match the paint, align the trim, hang one piece of art that crosses the seam, and remove any hardware that draws the eye. That combo is what most designers reach for first, and it works in about 80% of living rooms without touching the door at all. For a slightly more architectural look, browse an old-house passage guide to see how older homes solved the same problem with built-in millwork.
Where I’d Start First
If I had to pick one, I’d start with painting the door the exact wall color. Hardware can’t save a door that still reads as a separate object. Pin that move for later, then compare it with a real bifold closet door fix and a real wardrobe wall layout before you buy anything, because those two rooms solve the same problem with different finishes and you’ll learn something from each.