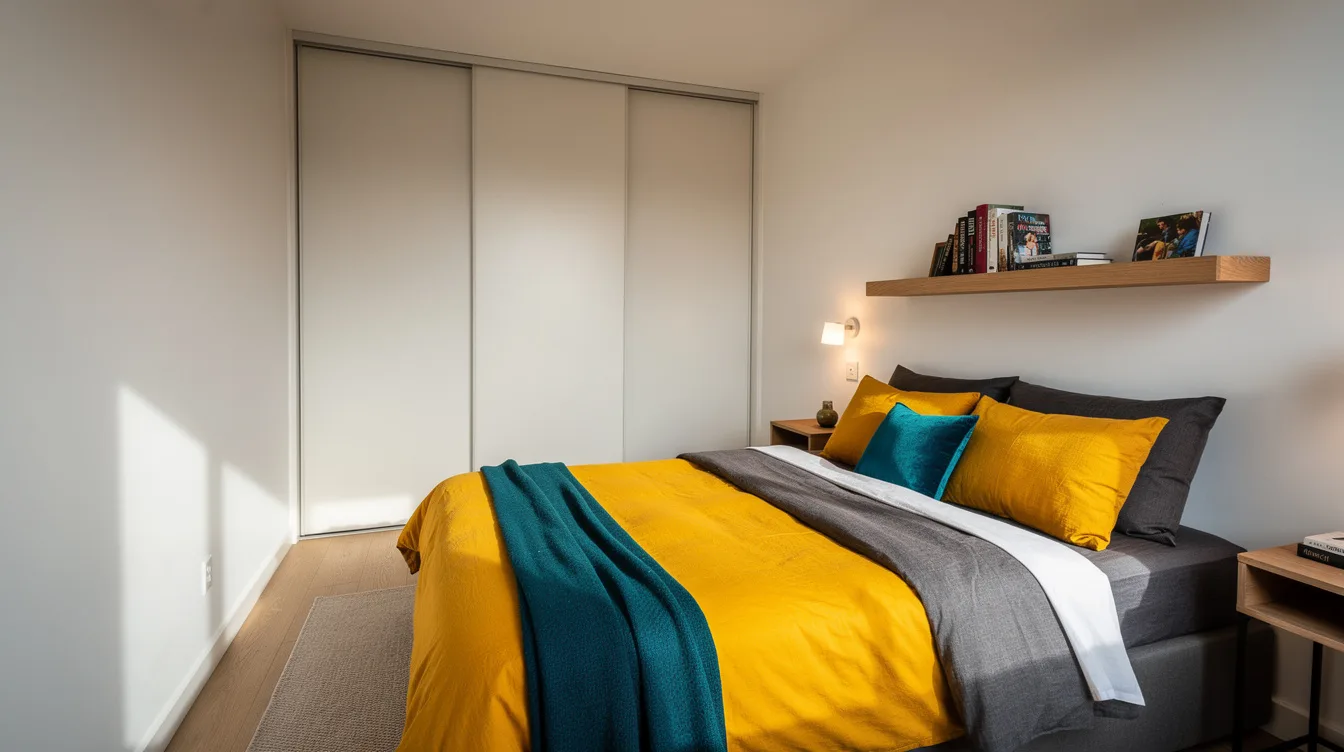
The bed usually wins the argument in a narrow bedroom, but its position decides whether the rest of the room works. A 140-by-200-centimeter mattress can become a frame about 150 centimeters wide, leaving little room for casual guessing.
Placing the bed lengthwise against the long wall sacrifices one access side on purpose. In return, you gain one uninterrupted strip for entering, dressing, a closet, or a compact desk.
Measure the Frame Before Moving Furniture
The mattress is only the starting point. A 140-by-200-centimeter mattress commonly becomes a frame about 145 to 155 centimeters wide and roughly 205 to 215 centimeters long once rails and a headboard enter the plan.
For a wider bed, a 160-by-200-centimeter bed frame often needs about 165 to 175 centimeters of width. Measure the outer edges, including trim, legs, and any projecting headboard.
Use painter’s tape from Home Depot to mark the footprint on the floor for a full day. That quick outline reveals whether the open side can hold a real passage or only a decorative gap.
Protect One Continuous Access Aisle
Put the bed lengthwise along the long wall, then protect the open side as the room’s main route. An aisle of about 60 centimeters is the sensible target, while roughly 45 centimeters is a tight practical minimum.
That clear strip should connect the door, bed, closet, and window without forcing you to turn sideways. A flat-weave wool runner can define the path, but keep its edges outside the bed’s swing and walking zone.
This is the best small-bedroom layout when the room is narrow because one broad section of floor stays available. Use it for access first, then decide whether a desk or storage can share the remaining wall.
Use the Wall Side as the Sacrificed Side
One long side of the bed can touch the wall when two usable aisles would leave both sides cramped. The arrangement works especially well for a couple when one person usually enters from the same open side.
Finish the wall-facing side with a washed-cotton bolster or a slim row of pillows, so making the bed does not require reaching into an unreachable corner. The open side becomes the primary sleeping, reading, and linen-changing zone.
For a room about 2.2 to 2.6 meters wide and at least roughly 3.2 meters long, this layout can leave enough room for a narrow storage run. Keep the headboard on the short wall when the door and window allow it.
Float Bedside Storage Above the Aisle
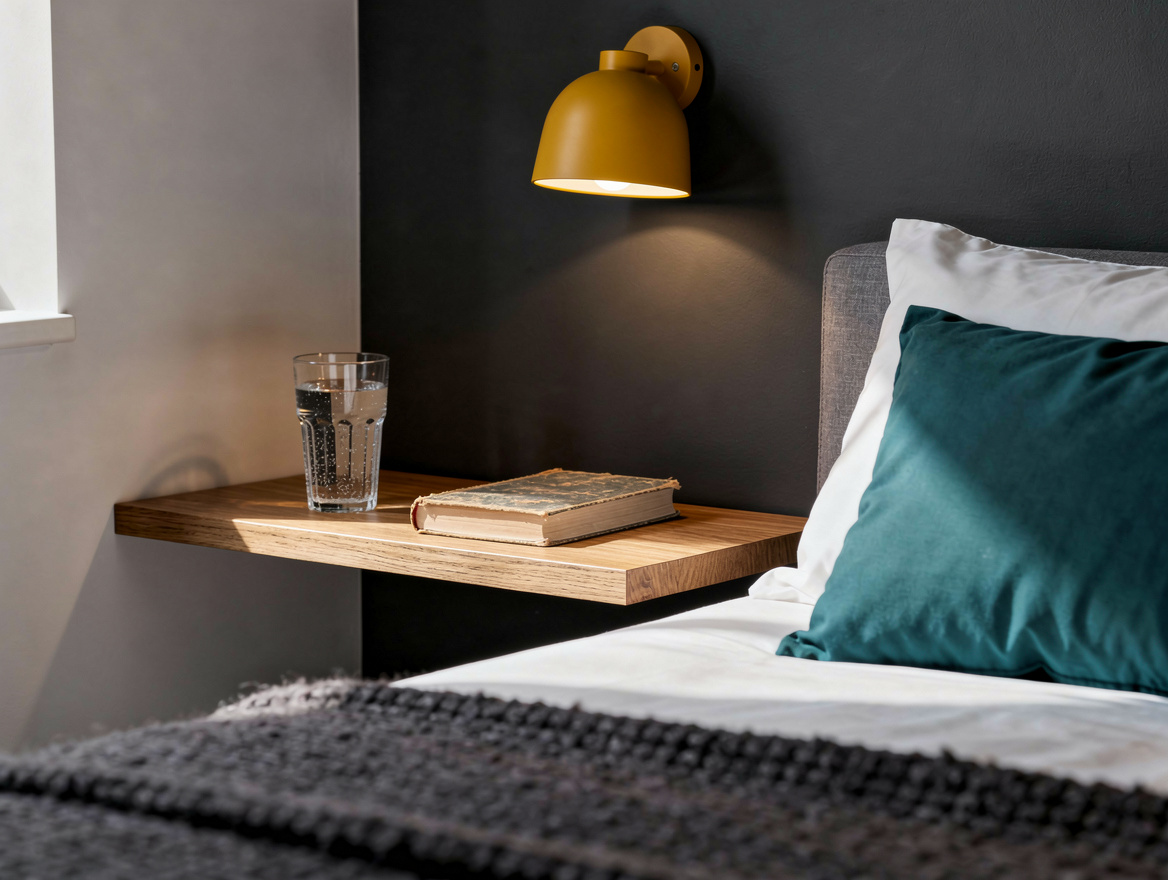
A floor-standing nightstand can steal the exact clearance this layout needs. Choose a 25-to-30-centimeter floating shelf from IKEA or a simple wall-mounted ledge instead.
Set the bedside surface close to mattress height, ideally within about 5 centimeters. A solid-oak wall shelf holds a phone, water glass, and reading light without creating a second obstacle beside the bed.
Mount a small sconce above the ledge, or use a compact plug-in light from Target. The wall side can carry the storage while the open side stays clear enough for daily movement.
Keep the Foot of the Bed Ready for Passing
The foot zone needs its own measurement. Leave about 60 centimeters of open clearance as a tight working point, with 75 to 90 centimeters feeling more comfortable for dressing and passing.
If a bench is necessary, choose a shallow rattan bench that can slide fully beneath the bed’s edge. Avoid a deep chest at the foot because it turns a usable route into a bottleneck.
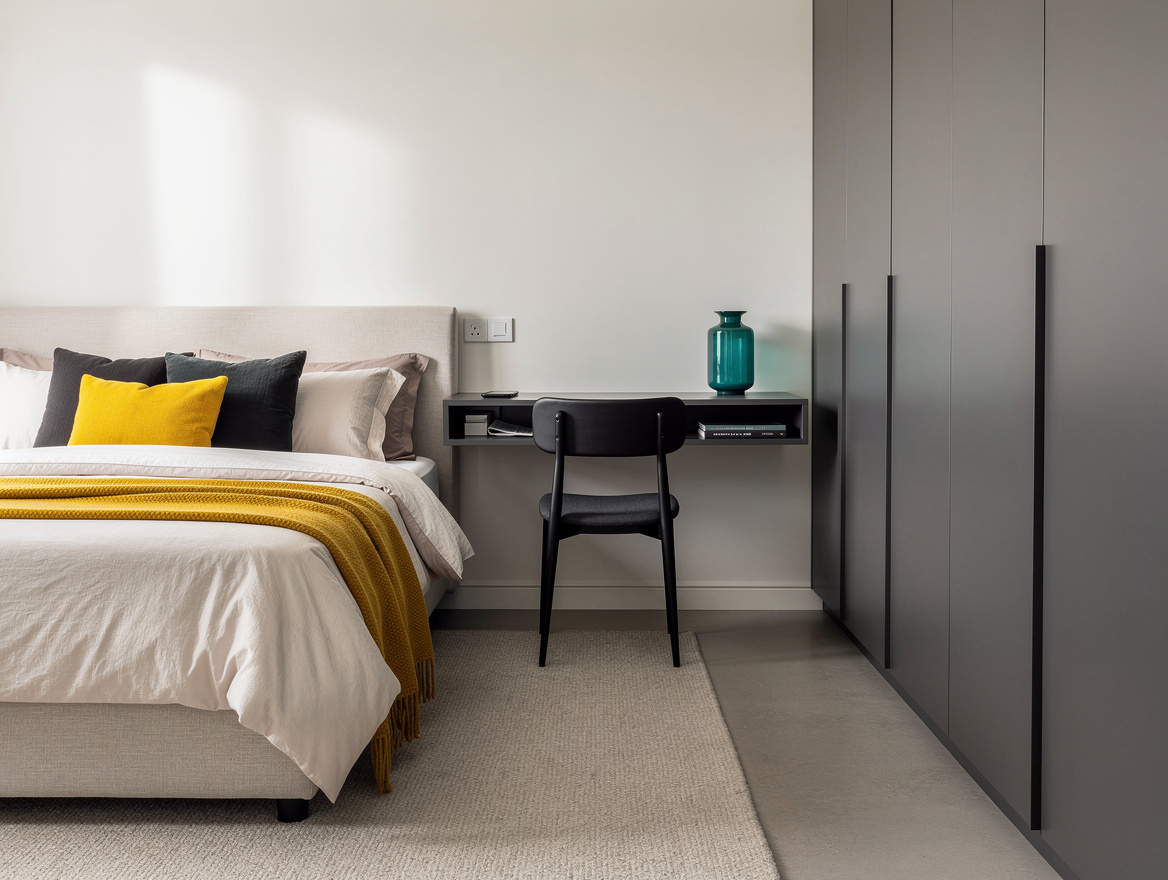
Place a compact desk at the foot only when the remaining passage stays open. A wall-mounted maple desk from Wayfair keeps the work surface above the floor and preserves more visual breathing room.
Match the Closet to Its Door Swing
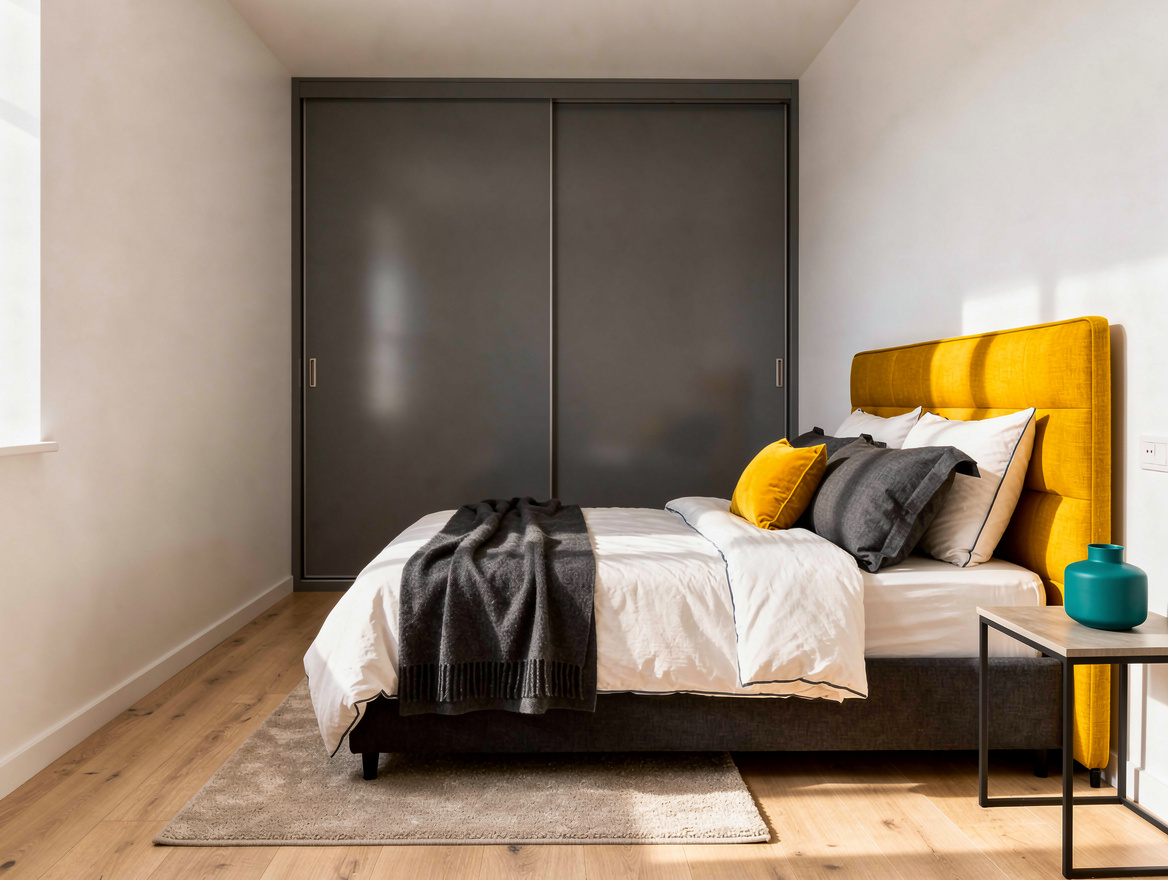
A hinged-door closet usually needs about 90 centimeters of space from the bed, and about 100 to 120 centimeters feels easier when the doors open toward the room. Measure the standing zone as well as the door panel.
A sliding-door closet can work with roughly 60 centimeters of clearance, although 75 to 90 centimeters makes reaching clothing less awkward. This option is often the cleaner fit across from a lengthwise bed.
For a freestanding piece, look for a closet around 58 to 60 centimeters deep from Lowe’s, then confirm its full projection before buying. If the doors crowd the aisle, move clothing storage to a shallow cabinet or use an open rail with a black-steel frame.
Make the Narrow Plan Look Deliberate
A bed against the wall can feel intentional when the wall becomes a finished composition. Use a warm-white paint color, one grounded textile, and lighting that keeps the open aisle visually calm.
Keep the large pieces quiet, then give the long wall one useful feature, such as a full-width headboard panel or a slim picture ledge. A linen headboard softens the hard geometry without adding much depth.
Begin with tape on the floor, protect the 60-centimeter aisle, and add storage only after the route works. That order keeps a narrow bedroom functional instead of forcing every piece to compete for the same few inches.
Start with the outer bed-frame footprint, then tape a roughly 60-centimeter aisle beside it. Once that route feels usable, every shelf, light, and storage piece has a clear job.
Mia Carter writes about small-space living and budget home makeovers. She has restyled three rentals and tests most ideas in her own 45 sqm flat.