
When I plan a small en-suite dressing room, I start with the route from bed to bathroom, not the wardrobe catalog. The space should act as a compact buffer, with storage on one wall and enough room to turn, dress, and move.
A reliable starting plan is a room about 1.60 by 2.40 meters, with roughly 80 to 100 cm of clear passage beside the wardrobes. Furniture can cost about €300 to €1,500, so circulation deserves attention before the finish or hardware.
Measure the Aisle Before the Wardrobe
Standard hanging freestanding wardrobes are typically 50 to 66 cm deep, so storage alone doesn’t determine comfort. The real test is the space left for dressing, opening doors, and carrying laundry.
I treat roughly 80 to 90 cm as acceptable and about 100 to 110 cm as comfortable. At around 70 cm, the room becomes a pinch point, especially when hinged doors open into the aisle.
When the room is only about 1.45 to 1.55 meters wide, I favor an IKEA sliding-door wardrobe, open fronts, or a curtain panel. A pocket door into the bathroom protects the passage and makes the whole plan feel calmer.
Build the One-Wall Dressing Corridor
The smallest practical layout is a corridor about 1.50 to 1.70 meters wide and roughly 2.0 to 2.8 meters long. Place a 55 to 60 cm deep wardrobe wall on one side, leaving approximately 85 to 110 cm of clear floor opposite it.
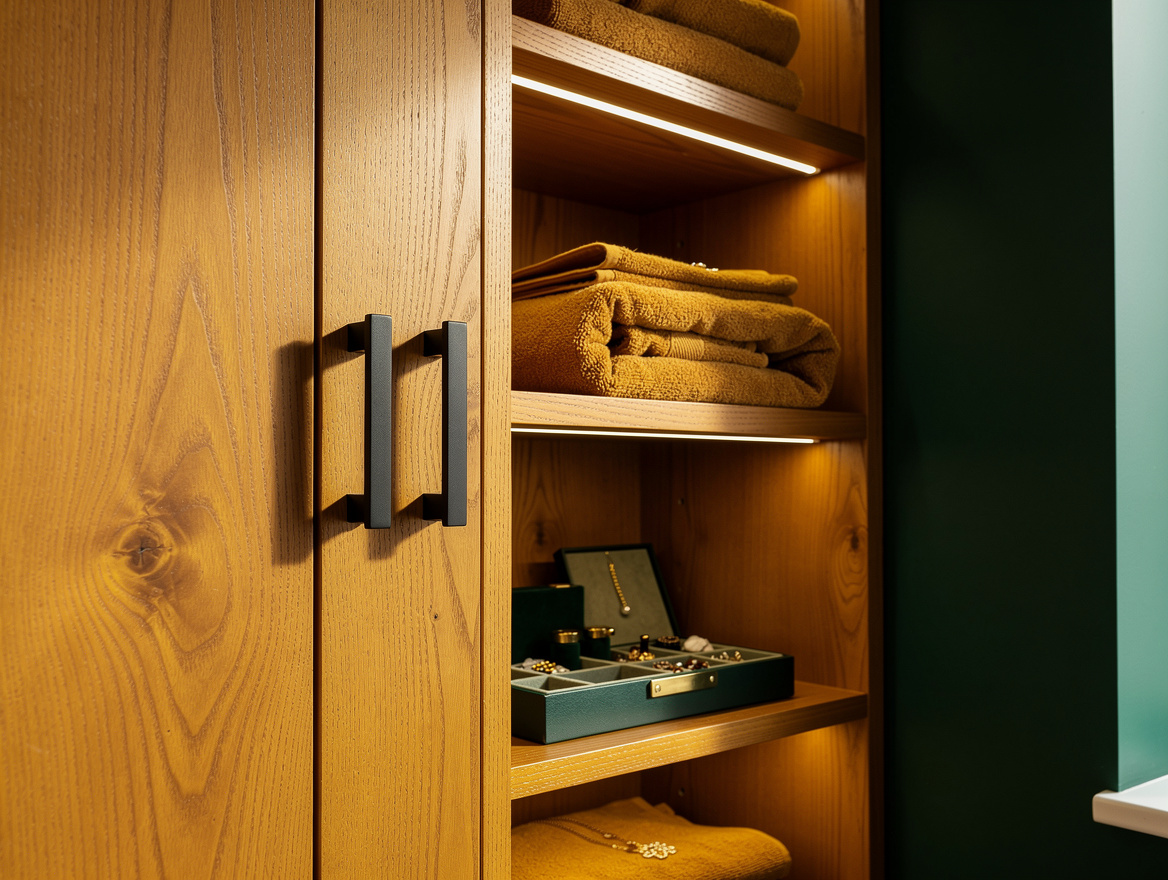
My favorite version uses a warm oak wardrobe, dark hardware, and soft integrated lighting. Furniture can cost roughly €350 to €900, while a complete setup with a mirror, runner, lighting, and installation may reach about €700 to €1,500.
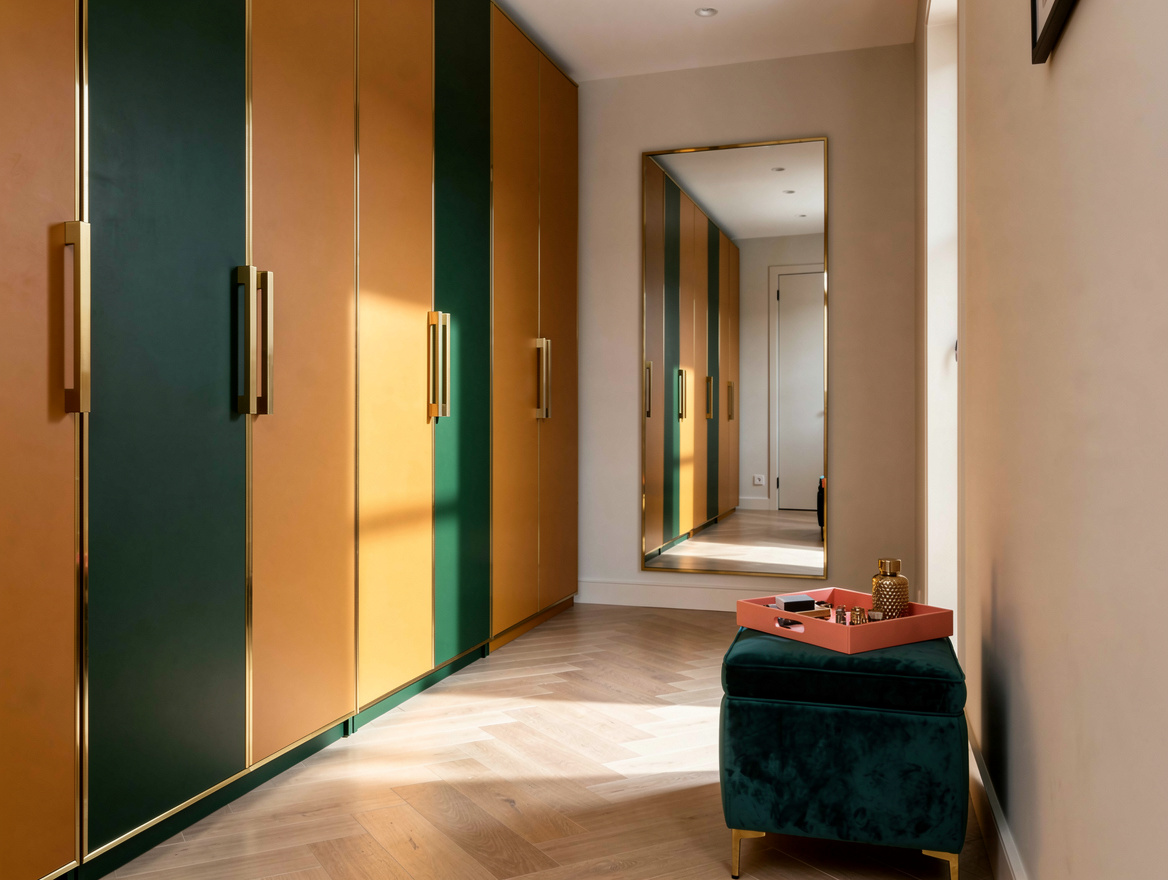
End the view with a full-height mirror around 35 to 45 cm wide. It gives the narrow room a visual destination and makes the passage appear longer without adding another bulky piece.
Add Shallow Storage Without Stealing the Passage
A room about 1.85 to 2.10 meters wide can hold a full-depth wardrobe wall plus shallow shelves opposite it. Keep those shelves roughly 20 to 35 cm deep, leaving about 80 to 95 cm for the aisle.
I use the shallow side for shoes, folded towels, jewelry, and cosmetics rather than another hanging rail. A slim Wayfair drawer unit works well here because its vertical storage keeps the floor visually open.
Choose one narrow ledge or a few wall hooks, not a procession of furniture. A 15 to 20 cm shelf is enough for a small tray, while a slim curtain can hide open storage when the room connects directly to the bathroom.
Turn the Bathroom Approach Into an Airlock
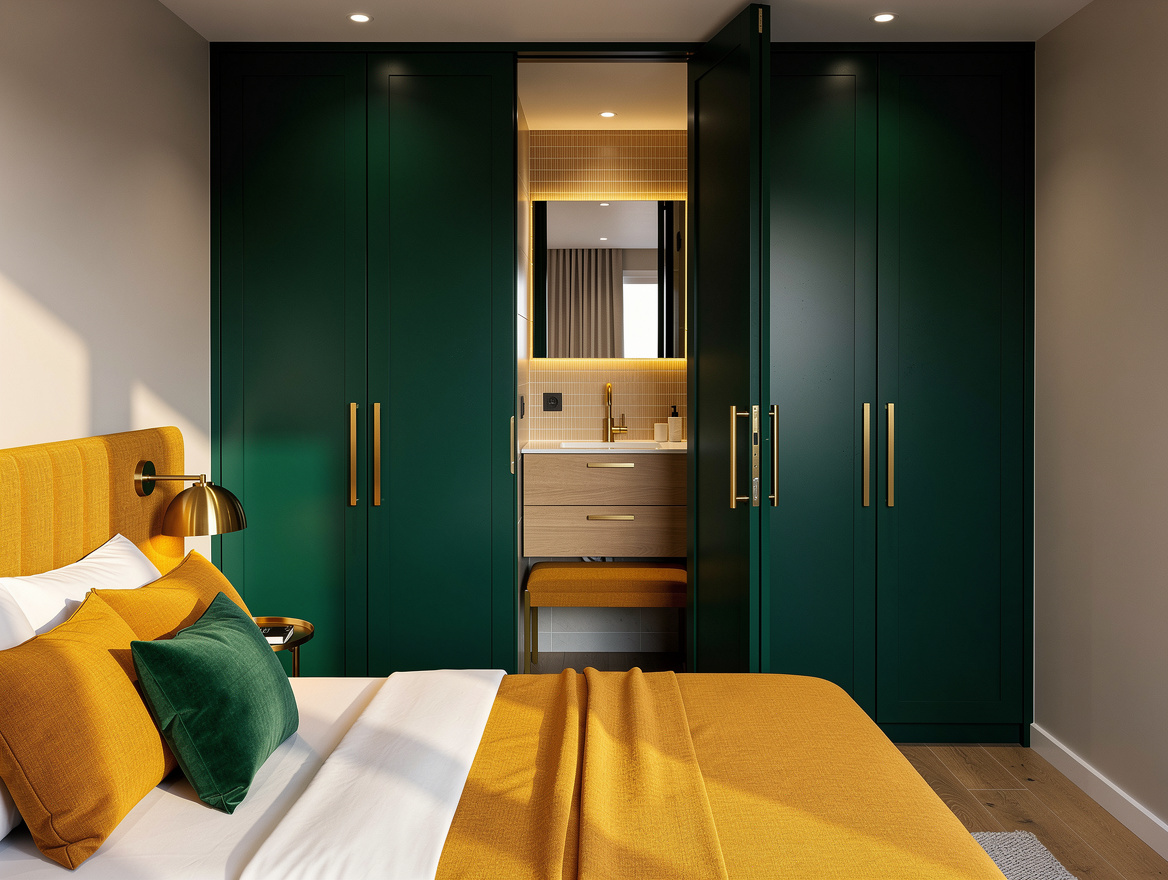
For a dressing lobby about 1.60 to 1.90 meters wide and roughly 2.4 to 3.2 meters long, put wardrobes near the bedroom and the bathroom door farther ahead. A pocket door or sliding door keeps the bathroom entry from colliding with the dressing aisle.
I like a mirror or narrow bench at the far end, where it finishes the sightline. This arrangement creates a compact buffer between bedroom and bathroom, so the sink and shower aren’t the first things visible from the bed.
An L-shaped plan can work in a room roughly 1.90 to 2.30 meters wide, with a full-depth unit on the long wall and a 35 to 45 cm deep corner cabinet on the short wall. I would reserve this denser layout for couples or anyone who truly needs the extra storage.
Make Freestanding Pieces Look Intentional
Freestanding furniture looks designed when the heights align and the gaps are deliberate. Two Target wardrobes framing a mirror, dresser, or bathroom door can disguise a bedroom wall without requiring a separate room.
Keep the largest pieces on one plane, then add only one lighter element across from them. A narrow bench from Walmart can provide a place to sit, but I wouldn’t add it if it reduces the clear passage below roughly 80 cm.
Use the same flooring through the bedroom and dressing zone, stopping before the bathroom threshold. A continuous wood-look floor or restrained runner makes the wardrobe area read as part of the bedroom rather than a leftover closet.
Light the Mirror and Edit the Contents
Small dressing rooms need useful light at face level, not only a ceiling fixture. Add LED strip lighting inside the wardrobe and a warm wall light beside the mirror, using products from Lowe’s or Ace Hardware that suit the room’s electrical plan.
Keep the mirror wall quiet, with one stool, basket, or tray at most. A simple bronze wall sconce adds warmth beside oak or painted wood, while premium lighting can push the total project toward the upper end of the roughly €300 to €1,500 furniture range.
Before buying more storage, remove anything that belongs elsewhere. One laundry basket from Amazon, a dedicated shoe shelf, and a clear place for daily jewelry will make the room work harder than another oversized cabinet.
Mark the wardrobe depth and aisle on the floor with painter’s tape before ordering anything. If the route feels easy on an ordinary morning, the room is ready for the mirror, lighting, and final storage edit.
Mia Carter writes about small-space living and budget home makeovers. She has restyled three rentals and tests most ideas in her own 45 sqm flat.