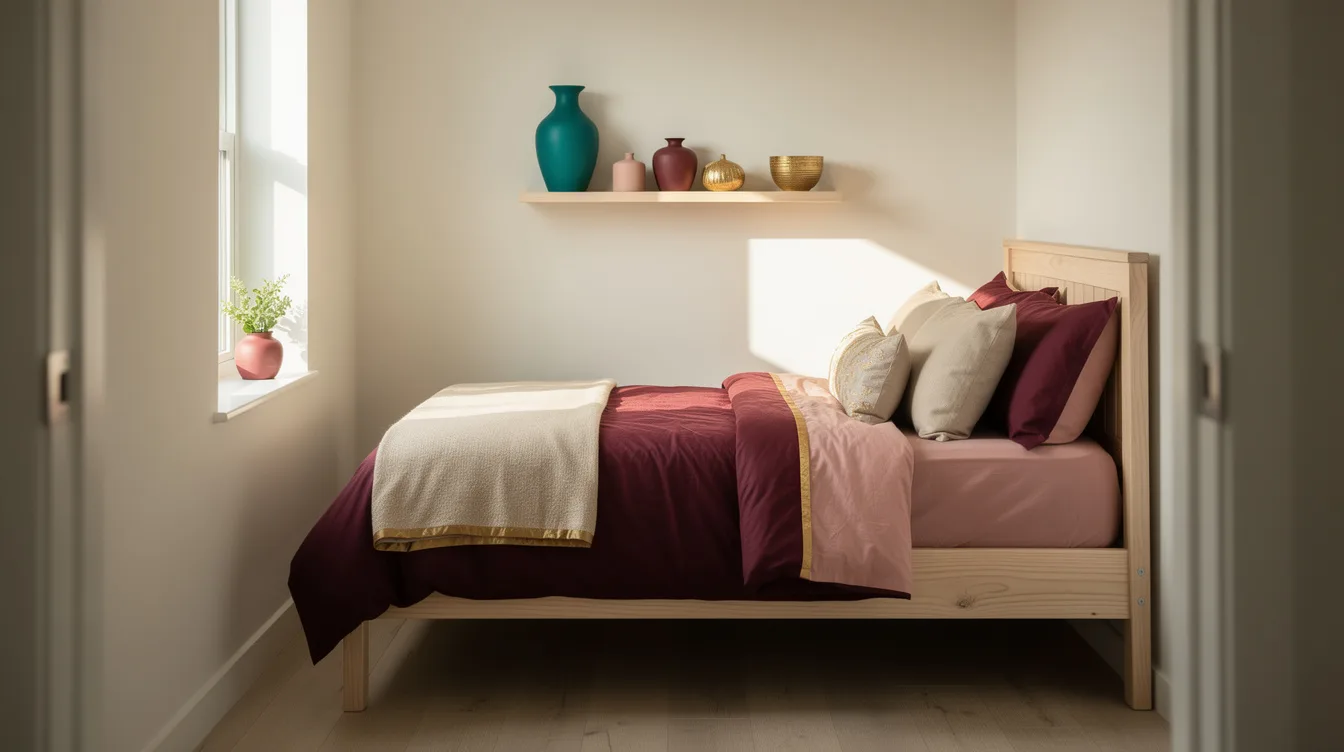
A full-size bed can make a tiny bedroom feel finished, or make every morning start with a sideways shuffle. A standard 54-inch full-size mattress already takes up serious floor area, so every inch around it has a job.
The tension is simple: you want a real adult bed without turning the room into a furniture maze. Designers tend to solve it with restraint, storage, and a layout that respects the door swing.
Measure the Walking Lane First
Start with the path from the door to the bed, not the wall color. Aim for roughly 20 inches of open floor along the most-used side whenever the room allows it.
That clearance is a practical minimum, not a decorative extra. If your plan leaves less space, put the bed against a wall and keep the open side clear.
In a room around 9 square meters, the compact equivalent of a 54-by-75-inch bed is often the realistic limit. A larger mattress may look luxurious in a listing photo, then feel exhausting in daily life.
Push the Bed Off the Centerline
A centered upholstered bed frame needs two bedside tables and two walkways, which is a lot to ask of a small room. Place the bed against one long wall when circulation matters more than symmetry.
This arrangement frees one clean lane for getting dressed and opening drawers. It also gives you one wall for a tall storage piece without pinching the mattress.
Save the centered layout for rooms that can actually support it. A tiny bedroom earns its charm from ease, not from copying a hotel floor plan.
Choose Storage That Replaces Furniture
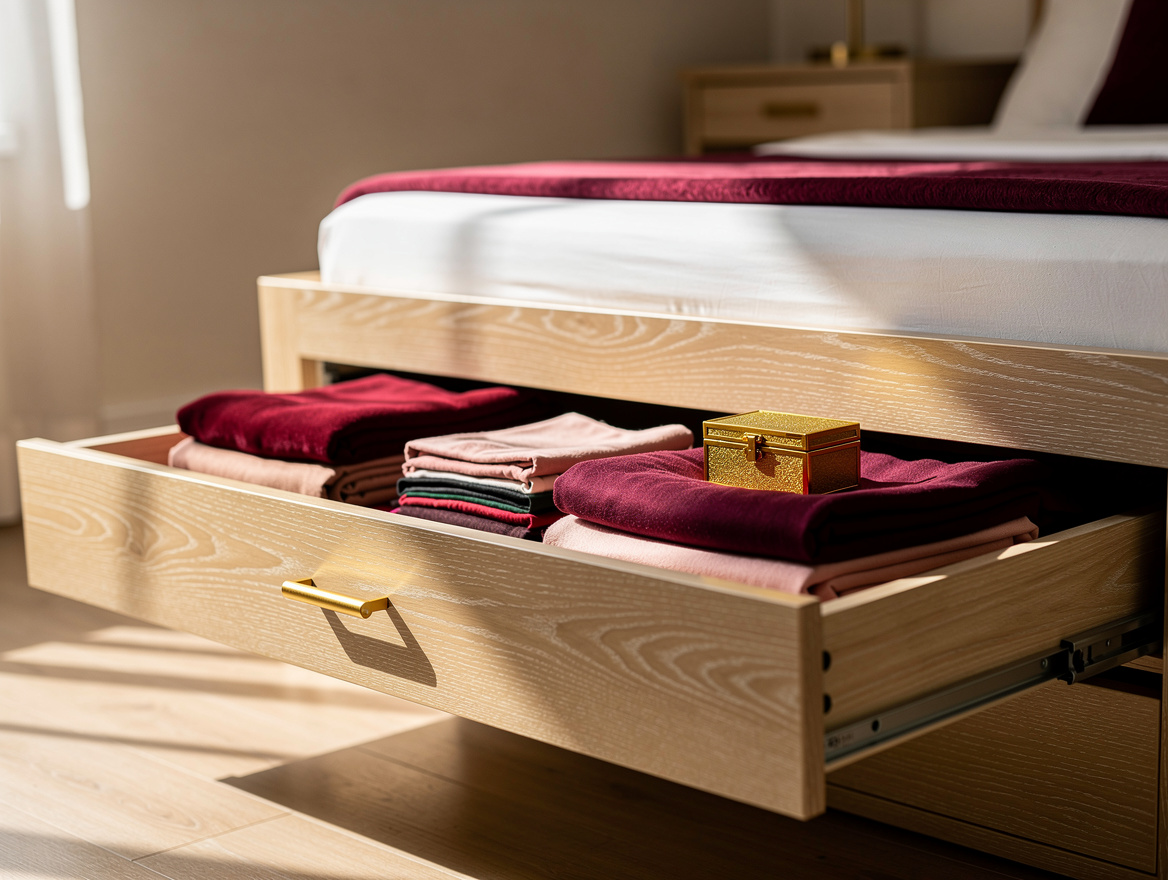
A bed with built-in drawers can remove the need for a bulky dresser. The IKEA BRIMNES storage bed, for example, is the kind of practical frame that turns the footprint beneath the mattress into usable storage.
In the supplied market range, basic frames typically fall around €90 to €350, while storage and upholstered options usually cost more. The extra spend makes sense only when the storage replaces another piece in the room.
Check drawer clearance before buying. Drawers that cannot fully open beside a wall are wasted square footage with better marketing.
Keep the Frame Visually Light
A low pine bed frame with exposed legs lets the eye travel under the mattress, which makes a compact room feel less packed. It also avoids the heavy blocky look of a tall padded base.
The IKEA NEIDEN frame is a useful reference point: its simple wood construction is typically listed around €90 in the supplied pricing. A similarly pared-back metal frame can work just as well.
Skip an oversized wingback headboard in this setting. The bed should feel grounded, not like it is claiming the whole wall.
Build Upward Instead of Outward
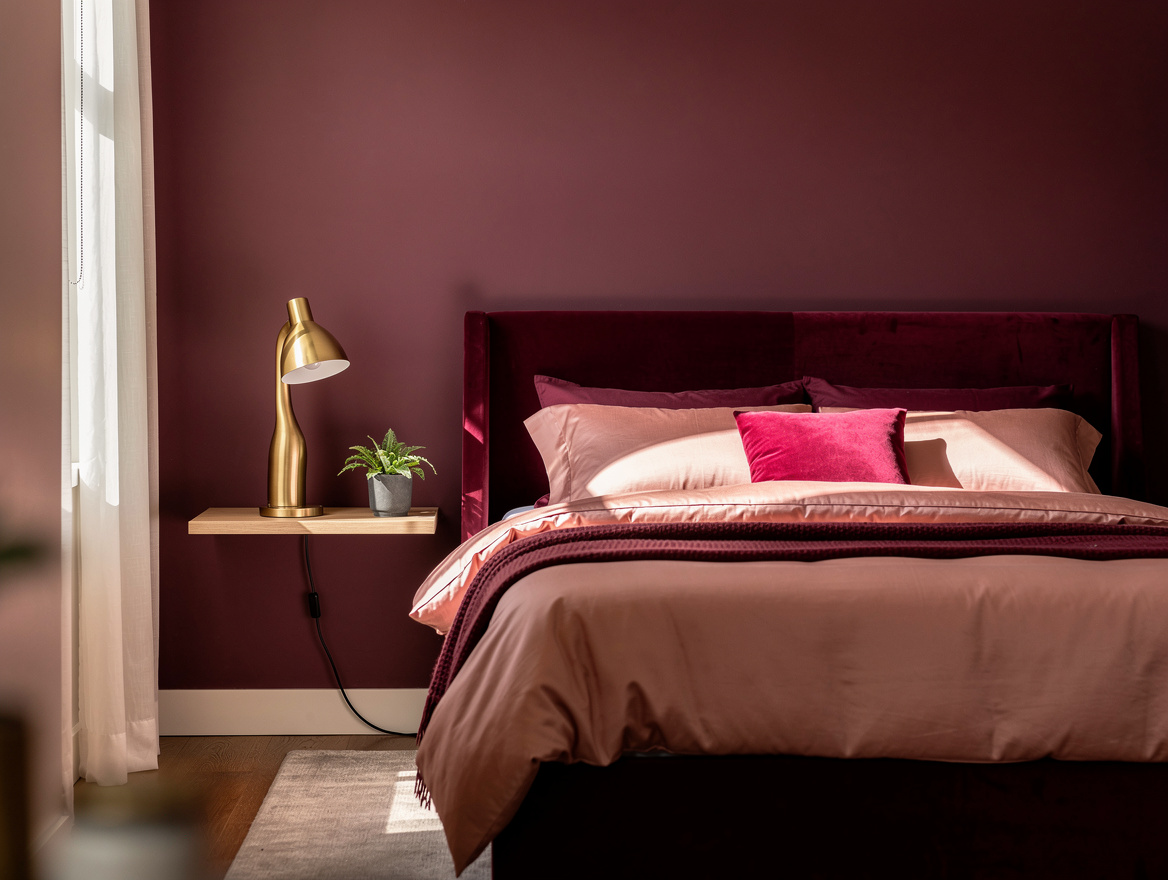
Use the wall above a narrow nightstand for a wall-mounted shelf, leaving the floor visible below. One shelf for a book, glasses, and a small lamp beats a wide bedside cabinet every time.
Bring in a slim vertical wardrobe or hooks behind the door before adding another low storage unit. Floor-level furniture accumulates visual weight fast in a room this size.
Keep the shelf styling spare. A ceramic lamp, one book, and a charging spot are enough for a bedroom that needs to breathe.
Match Bed Length to the Sleeper
Taller sleepers should prioritize length before adding decorative furniture. A 54-by-80-inch full XL mattress gives more legroom than a standard full, though its extra length can make a tight layout harder to manage.
For the compact European-style dimensions in the supplied data, a 140-by-200-centimeter bed is generally the smarter choice for someone taller than roughly 5 feet 11 inches. A 140-by-190-centimeter option saves space when that extra length is not needed.
Do not buy a shorter bed solely to fit a dresser. Sleep comfort lasts longer than the appeal of another drawer.
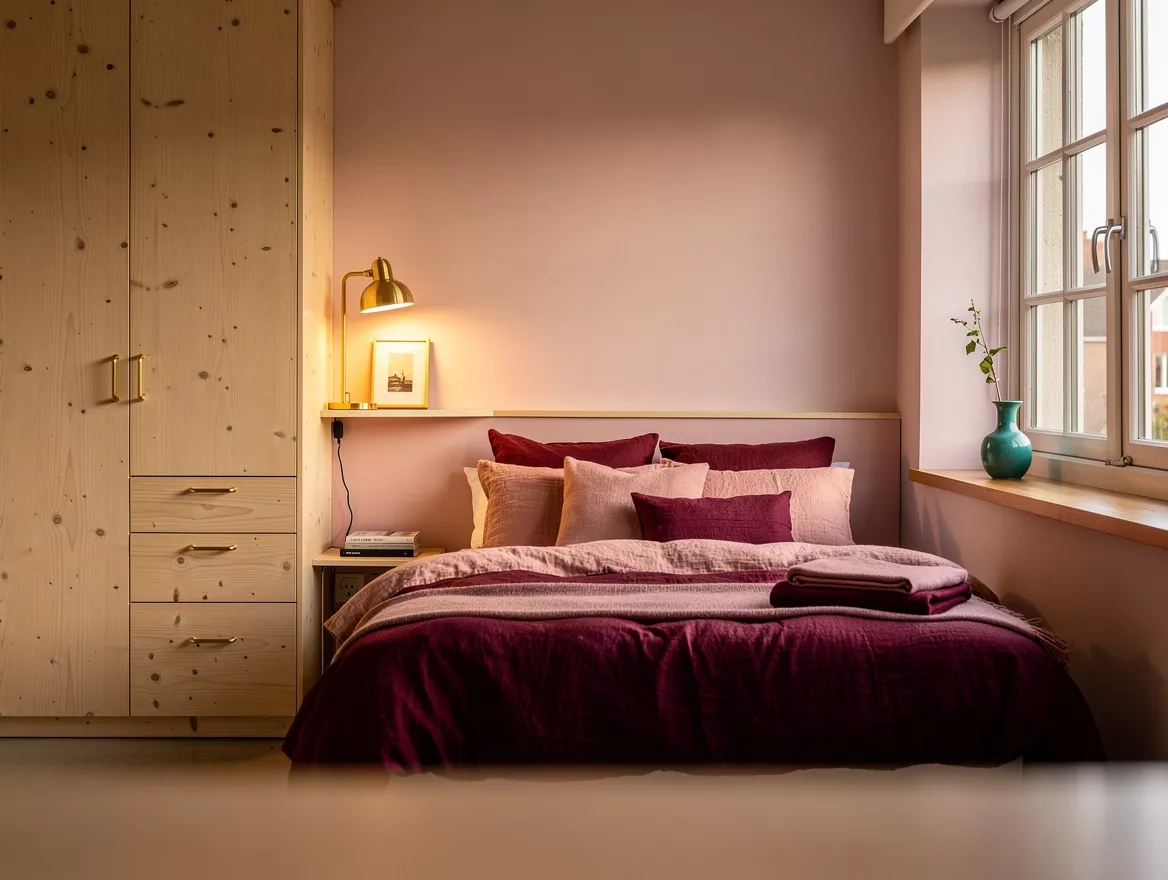
Mark the mattress footprint on the floor with painter’s tape before ordering anything. Protect the clear path beside the bed first, then let storage solve the rest.
Mia Carter writes about small-space living and budget home makeovers. She has restyled three rentals and tests most ideas in her own 45 sqm flat.