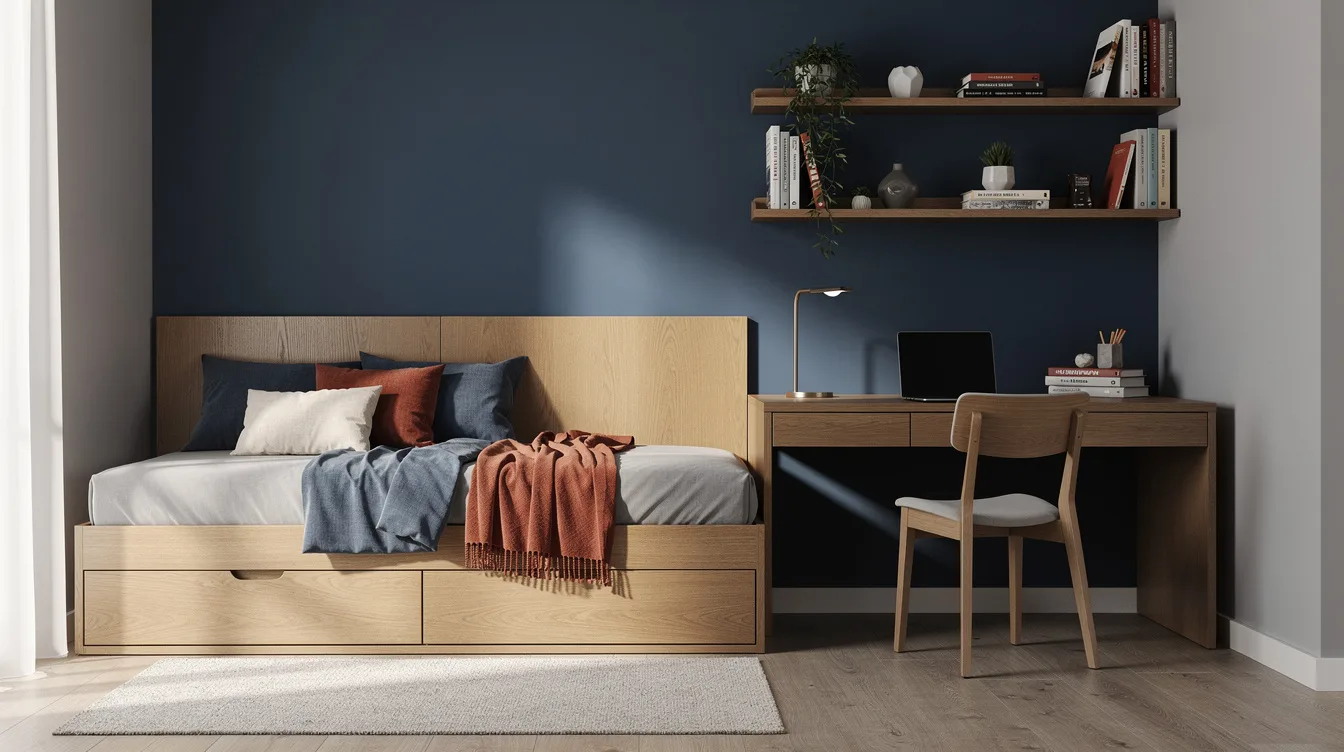
A teen bedroom can look tidy at bedtime and fail completely by the next morning, when homework, a laptop, and laundry compete for the same surface. The most flexible starting point is typically a 90 × 200 cm bed with storage and a real desk at least 120 × 60 cm, placed in separate zones.
That split supports schoolwork, sleep, gaming, hobbies, and occasional guests without locking the room into childish furniture. The strongest layouts begin with circulation, then add personality.
Separate Sleep From Study
Start by drawing two clear rectangles on the floor plan: one for sleep and one for schoolwork. A typical room of around 9 to 12 square meters can handle a 90 × 200 cm bed on the longest wall and a 120 × 60 cm desk opposite it.
A low IKEA bed frame with drawers keeps the sleeping zone calm while hiding spare bedding, sports gear, or hobby supplies. The desk should face a wall or sit perpendicular to the window, so the computer area feels deliberate instead of temporarily parked.
This arrangement also survives changing routines. Homework, gaming, reading, and late-night scrolling stay away from the mattress, which makes the bed easier to associate with rest.
Size the Bed for Growing Up
A typical 90 × 200 cm single bed gives a teenager more room to grow than a 90 × 190 cm frame. IKEA commonly treats this longer single size as suitable from around age 10, making it a practical bridge between childhood furniture and an adult setup.
Choose a pocket-spring mattress around 18 to 24 cm thick if the bed needs to last through several school years. A hybrid mattress can also work well, provided the frame supports its height and the teen can get in and out comfortably.
Skip novelty shapes, built-in cartoon panels, and frames that only fit a child-sized mattress. A simple natural wood bed frame leaves room for new bedding, artwork, and changing tastes without forcing another major purchase.
Give the Desk Enough Depth
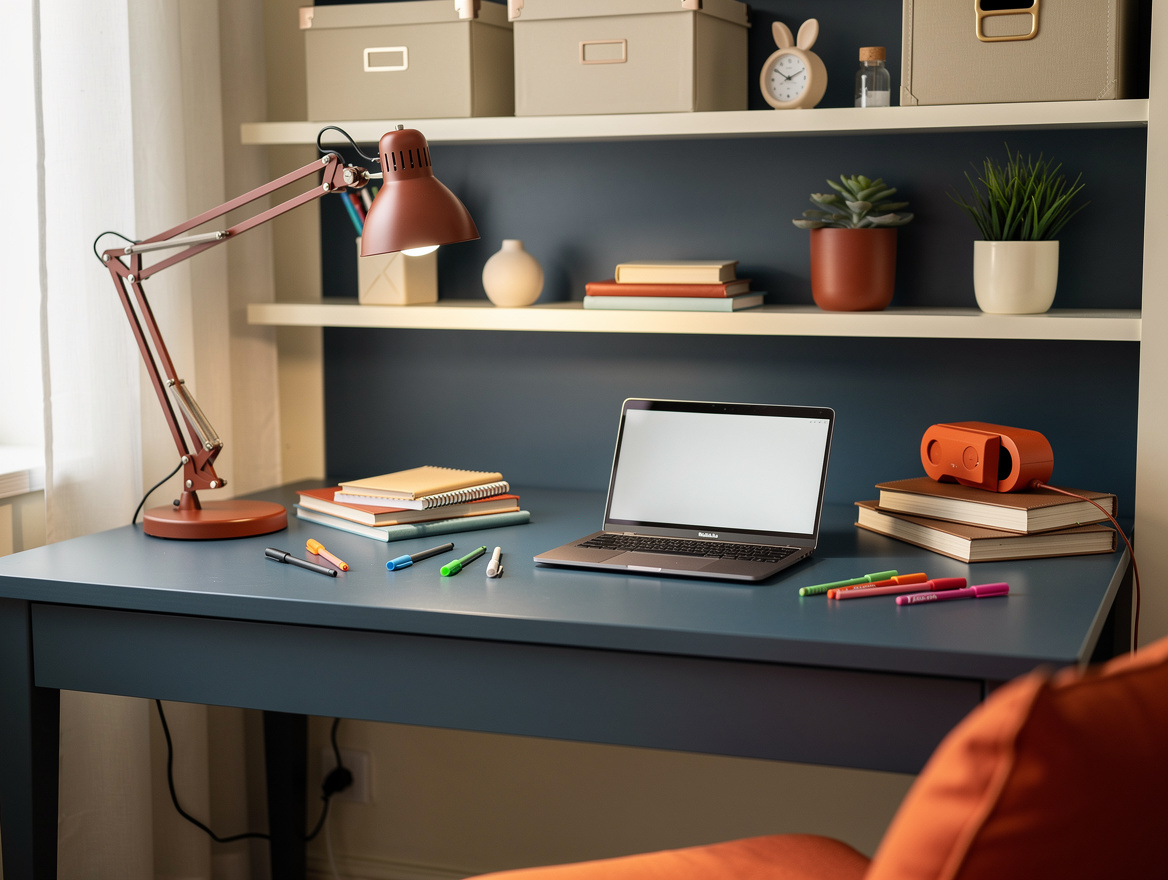
A 105 × 50 cm desk can handle a laptop, notebooks, and a small lamp, but a typical 120 × 60 cm surface is the better starting point for a monitor, keyboard, homework, and creative projects. The larger footprint prevents school supplies from becoming a permanent stack around the screen.
The compact IKEA MICKE desk measures 105 × 50 × 75 cm and is listed at about €90 in the supplied example. It works for a laptop or small display, while a wider 120 to 140 cm desk is more comfortable for a full monitor setup.
Keep the chair behind the desk rather than beside the bed, and leave roughly 80 to 90 cm behind it for movement. That clearance matters more than squeezing in another decorative table.
Aim the Screen Away From Glare
Place the desk perpendicular to the window when possible, rather than directly in front of it or with the screen facing the glass. This reduces reflections and gives the teen usable daylight without turning the monitor into a mirror.
A matte black task lamp adds focused light after sunset, while a softer ceiling fixture handles general lighting. Keep the lamp on the opposite side from the writing hand when practical, and choose an adjustable arm for homework that shifts into gaming or drawing.
Use one charging point near the desk and route cables along the rear edge. A small Target cable box can hide the power strip, but leave the controls reachable so the setup remains easy to reset.
Protect the Main Walking Lane
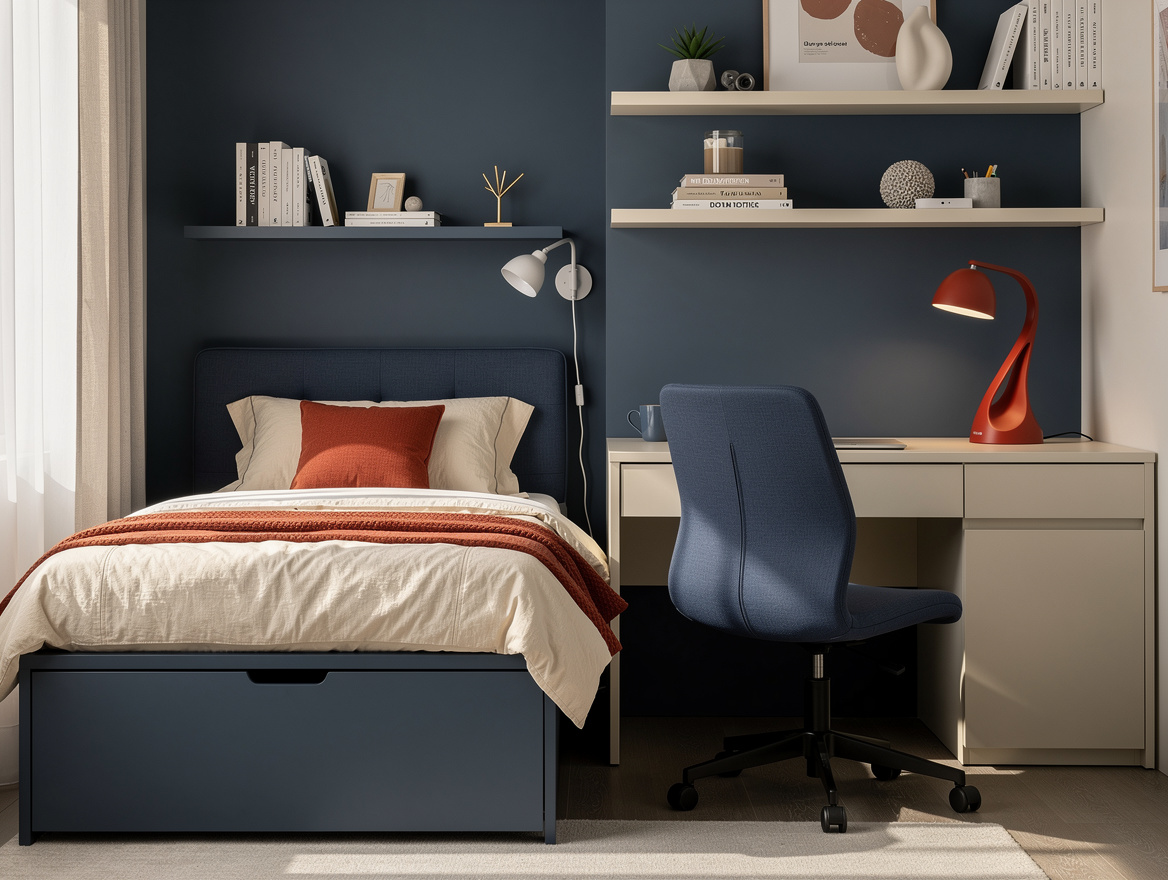
Reserve about 80 cm for the main passage between the door, bed, desk, and wardrobe, with roughly 60 cm as the minimum workable clearance. The room will feel calmer when the chair can pull out without colliding with the bed.
A sliding-door wardrobe is especially useful when the room is narrow because open doors do not consume the walking lane. Plan around 50 to 60 cm of wardrobe depth so hangers fit without forcing clothes into a cramped diagonal position.
Measure the chair at its furthest point, not when it is pushed neatly under the desk. That single check catches one of the most common layout failures before the furniture arrives.
Build Storage Above the Floor
Use wall space for books, chargers, headphones, and small collections, but keep shelves shallow. Typical shelves around 20 to 30 cm deep hold the essentials without stealing valuable floor area from the bed or chair.
A row of IKEA wall shelves above the desk creates a useful vertical zone, while closed boxes prevent visual clutter from spreading across the room. Mount the lowest shelf high enough to protect the monitor and leave the work surface clear.
Under-bed drawers, rolling boxes, and one tall cabinet can handle the less attractive items. The best storage plan leaves a visible place for everyday gear and a concealed place for everything that only gets used occasionally.
Match the Layout to Real Life
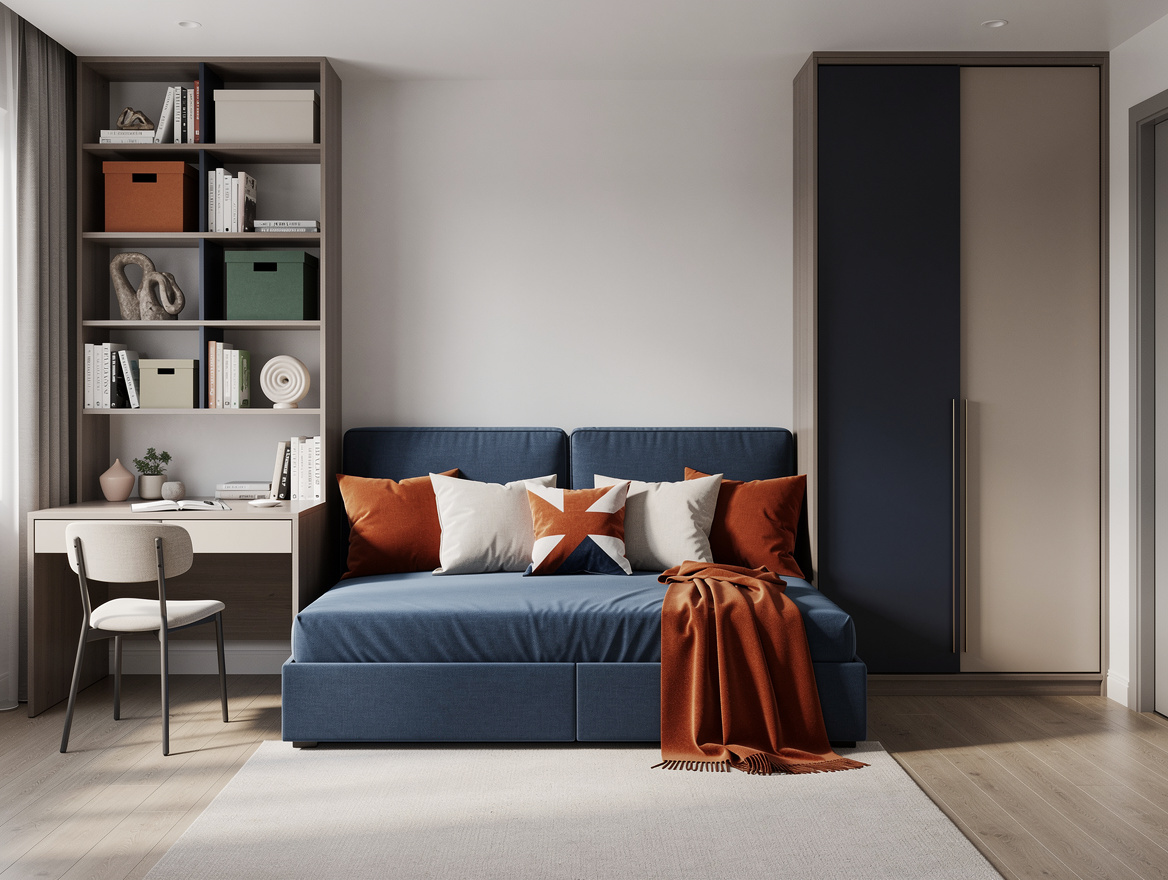
For a smaller room of around 7 to 10 square meters, a daybed or trundle arrangement can create a lounge during the day and a full sleeping surface at night. Add a 90 × 200 cm daybed along the wall, then use three or four removable cushions to make the room work for reading, music, or friends.
For a room closer to 9 to 12 square meters, the separate bed-and-desk plan is the safer choice. It keeps the work zone available all day and avoids the nightly ritual of clearing a bed that also functions as a sofa.
The supplied furniture plan places a typical total around €500 to €1,100 before construction, depending on the frame, mattress, chair, lighting, and accessories. Spend first on the adjustable desk chair and mattress, then add décor once the walking lanes still work.
Before buying anything, mark the 90 × 200 cm bed, the 120 × 60 cm desk, and an 80 cm main passage on the floor with painter’s tape. If the chair can move freely and the bed still feels restful, the room has earned its next layer of color and décor.
Mia Carter writes about small-space living and budget home makeovers. She has restyled three rentals and tests most ideas in her own 45 sqm flat.