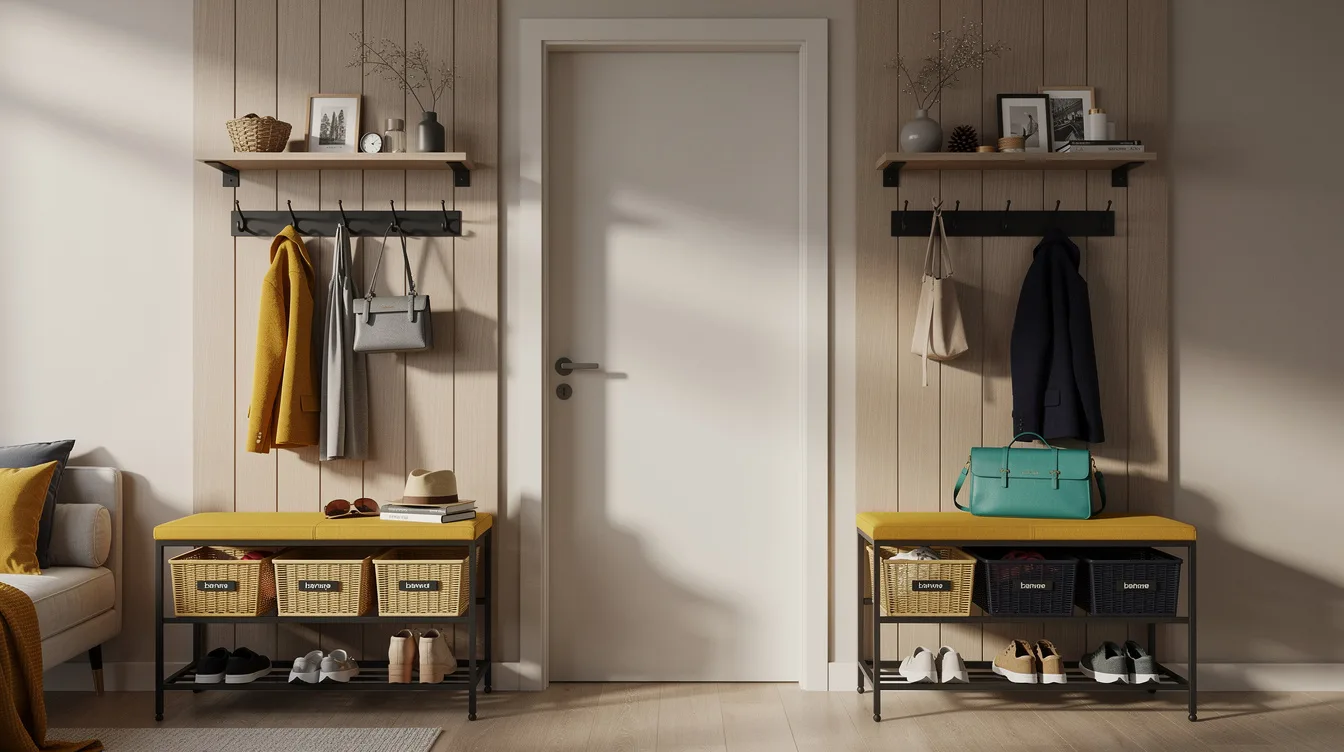
The first five minutes after walking into a shared bedroom usually decide whether the room feels calm or crowded. A personal drop zone about 45 to 60 cm wide gives each occupant a clear landing place for a bag, jacket, shoes, keys, and the next day’s clothes.
The smartest setup is rarely a full mudroom copied into the bedroom. It is a pair of matching stations near the door, sized around the walking path and strict enough to prevent every surface from becoming communal storage.
Give Each Person the Same Vertical Footprint
Start with identical stations, each about 45 to 60 cm wide, or roughly 18 to 24 inches. That width gives one person room for a daily bag, outer layer, shoes, keys, and the clothes they plan to wear next.
For a tighter wall, reduce each station to about 30 to 40 cm, or 12 to 16 inches, and use a hook rail with a shallow shelf. Birch plywood makes a warm, durable backing, while a matching layout keeps the room from feeling divided into territories.
Protect the Walking Lane Before Adding Storage
Keep about 90 cm, or 36 inches, clear in front of the drop zones so the entry path remains comfortable when both people are getting ready. Measure the open lane with doors and drawers fully open, not just the empty wall.
In a narrow passage, choose a unit about 20 to 30 cm deep instead of forcing in a full bench. A slim shoe cabinet from IKEA can hold the daily pair without turning the bedroom entrance into an obstacle course.
Build the Station Around Four Daily Actions
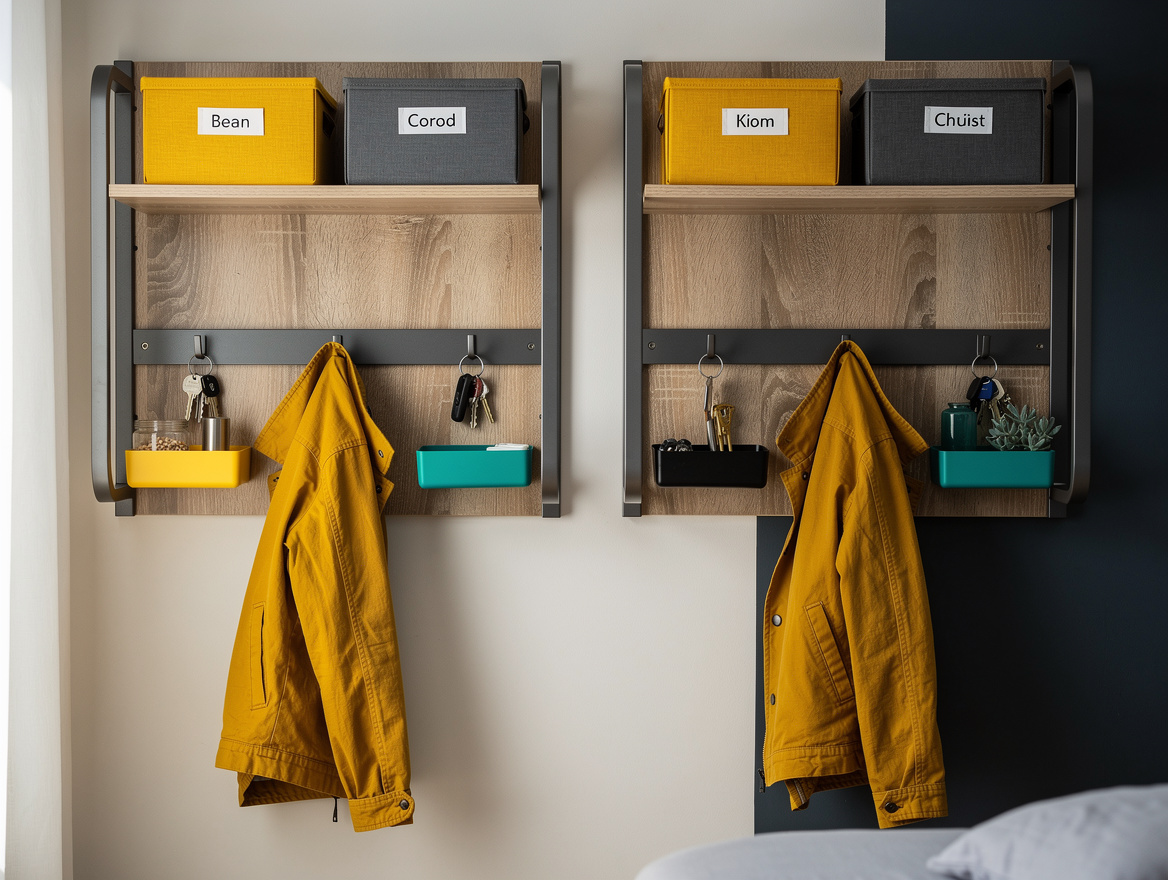
Every personal zone needs a place to hang, set down, contain, and return. Use a sturdy hook for a bag or jacket, a shelf about 15 to 20 cm deep for a phone and glasses, a labeled bin about 30 to 40 cm wide, and a low shoe area.
A small steel hook is a better investment than a decorative plastic peg when backpacks are involved. Expect to spend about $25 to $60 per person for separate hooks, a shelf, and a basic bin, depending on the finish and installation hardware.
Raise Hooks for Coats and Lower Them for Reach
Adult hooks usually work best about 150 to 168 cm from the floor, or roughly 59 to 66 inches. Leave about 25 to 30 cm between hooks, increasing that spacing toward 38 cm when winter coats need room to breathe.
If children share the room, add a second row around 105 to 120 cm high, or approximately 41 to 47 inches. Home Depot carries wall hardware in several finishes, but the decisive feature is weight capacity, not the color of the screw heads.
Use Height Without Creating a Visual Pileup
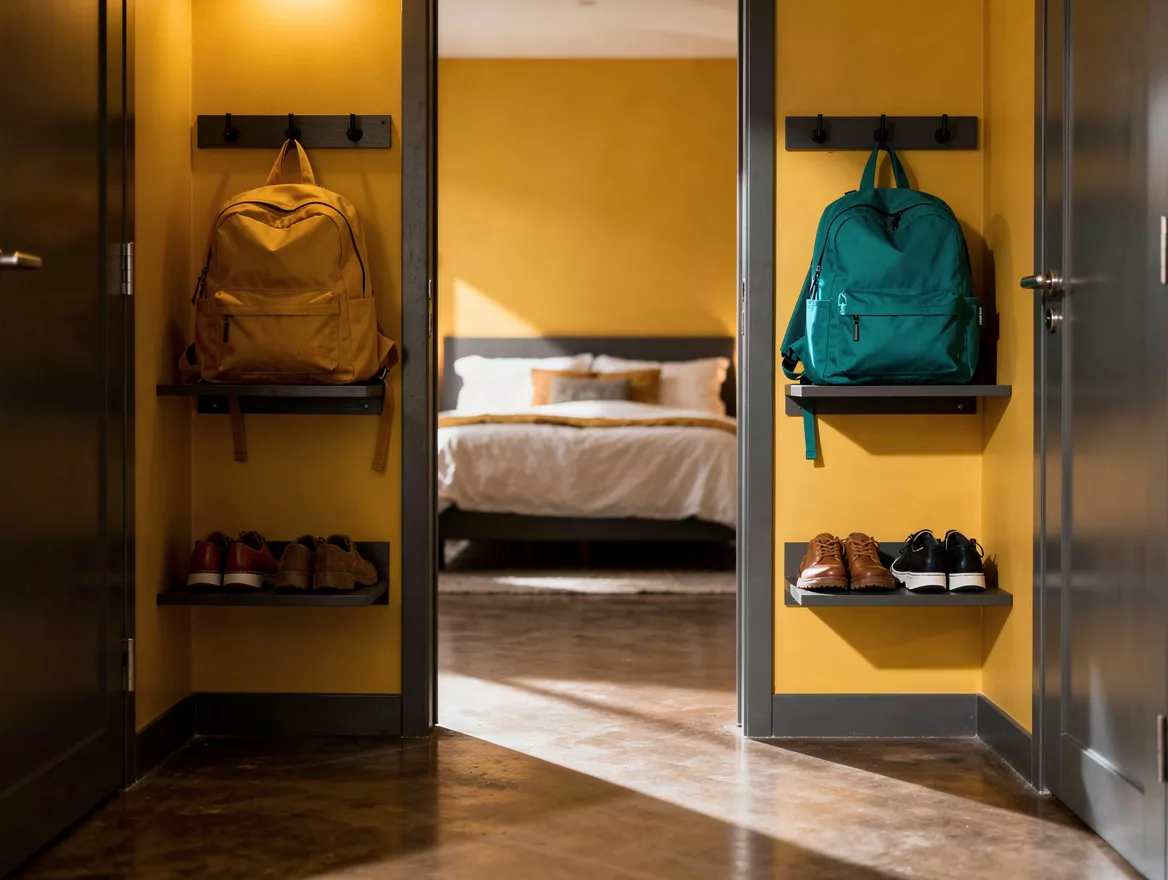
A top shelf about 15 to 20 cm deep, mounted around 165 to 180 cm high, is useful for rarely used bags, hats, boxes, or spare bedding. Keep that upper shelf visually light so the entry does not feel like a tall cabinet pressed against the door.
A system around 160 to 190 cm high gives each person a clear vertical territory while preserving floor space. Oak veneer adds warmth beside painted walls, and a satin finish hides fingerprints better than a glossy surface.
Finish Each Zone With Its Own Label and Basket
Ownership works best when it is obvious at a glance. Give each person a labeled basket, a matching tray, and a consistent place for tomorrow’s clothes, then make the rule simple: anything left outside those limits gets put away before bedtime.
Choose a washable canvas bin for soft goods and a shallow tray for keys, chargers, and small items. A typical personal setup costs about $60 to $180 when built from separate pieces, while two coordinated stations may run around $150 to $350 before installation.
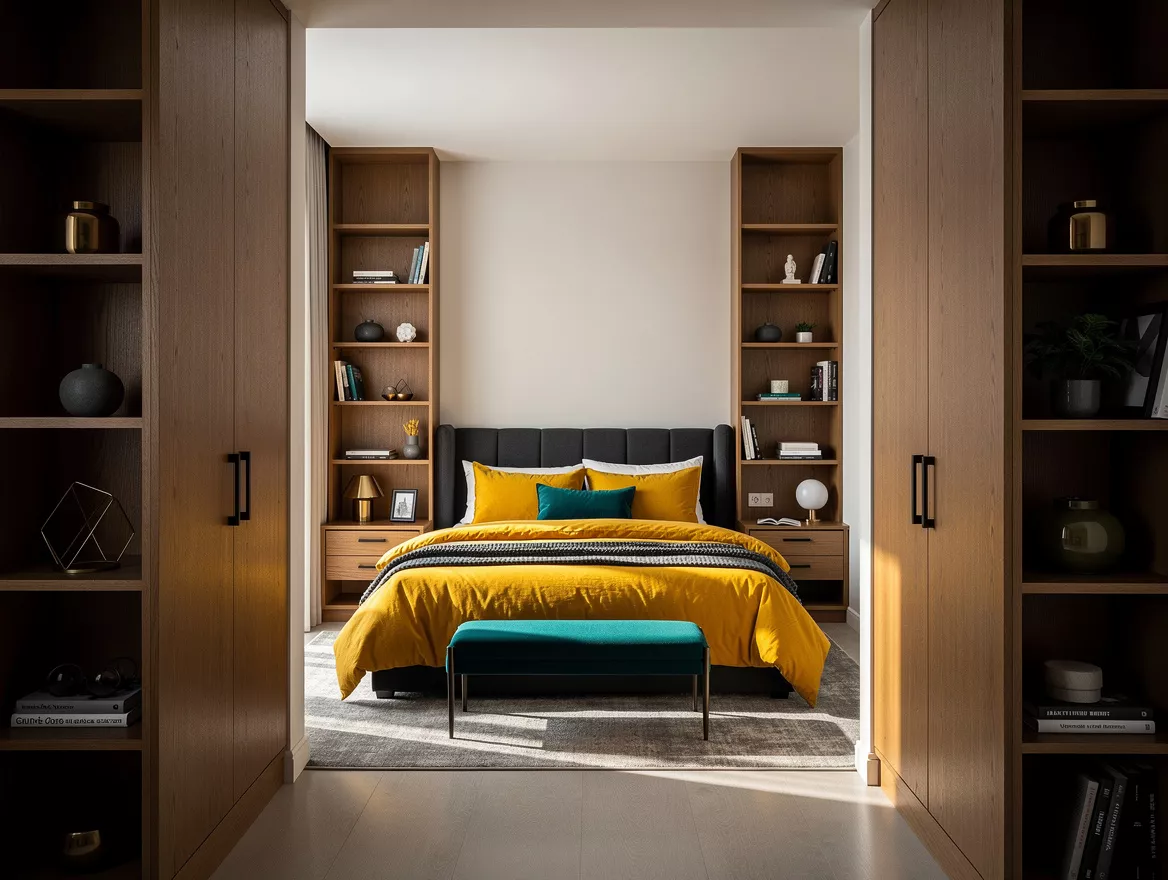
Measure the clear passage first, then mark each person’s width on the wall with painter’s tape. Once the lane still feels comfortable, install the hooks and shelf before buying baskets or adding decorative pieces.
Mia Carter writes about small-space living and budget home makeovers. She has restyled three rentals and tests most ideas in her own 45 sqm flat.