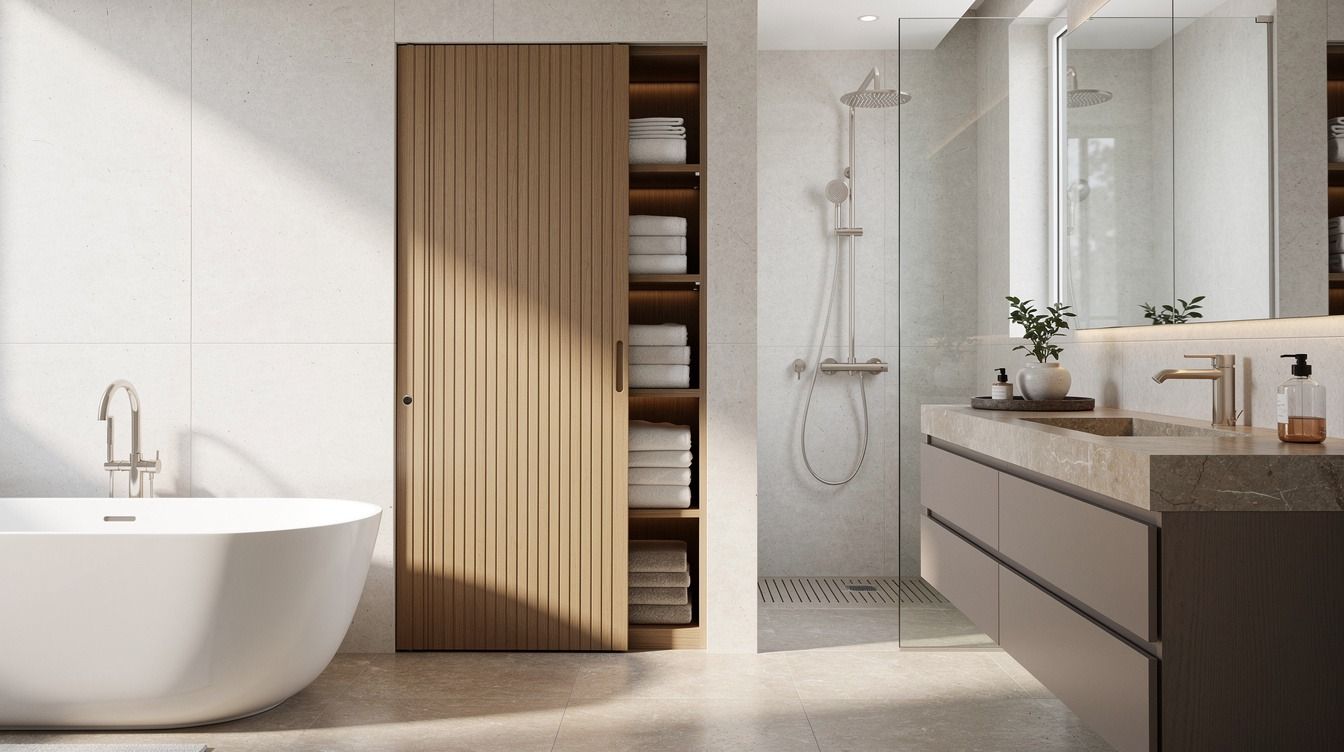
Hidden door bedroom design changed my room faster than any new bedding ever could. I did this makeover after months of waking up to an ensuite entry that chopped the wall in half, pulled your eye straight to the toilet room, and made the whole bedroom feel busy. I stopped treating the door like a door. The room finally exhaled.
Here’s what it looked like before
Before this redo, the bedroom had that full builder-basic split personality. On one side, I had soft bedding, a pale rug, and nightstands I liked.
On the other, the ensuite opening sat there with shiny trim, a visible latch, and a hard break in the wall that kept dragging your eye away from the bed. You could feel the stop-start of it every time you walked in.
I think that’s what bothered me most. The room wasn’t ugly, exactly, but it never felt settled.
The bathroom door announced itself from every angle, and the closet entry wasn’t much better. Once I noticed how hotel suites keep storage and bath access visually quiet, I couldn’t unsee it.
If you want more ideas in that lane, hidden wardrobe door ideas for a clean bedroom wall gets into the same calm-wall logic.
- Hide the linen cabinet inside wall paneling
- Match the vanity doors to the entrance
- Paint the door trim the wall color
- Run beadboard across the door face
- Add a mirror panel over the bathroom door
- Tuck the toilet room behind fluted wood
- Use wallpaper to blur the door outline
- Carry marble tile across the hidden door
- Choose a push latch with no handle
- Frame the shower niche beside the door
- Hide the closet door inside tall cabinetry
- Line up the hinges with vertical grooves
- Build a towel wall over the doorway
- Set the door inside arched molding
- Wrap the powder room in one color
- Place sconces to distract from seams
- Use a sliding panel behind the vanity
- Disguise the door with shallow shelves
- Finish with one continuous stone threshold
1Hide the linen cabinet inside wall paneling
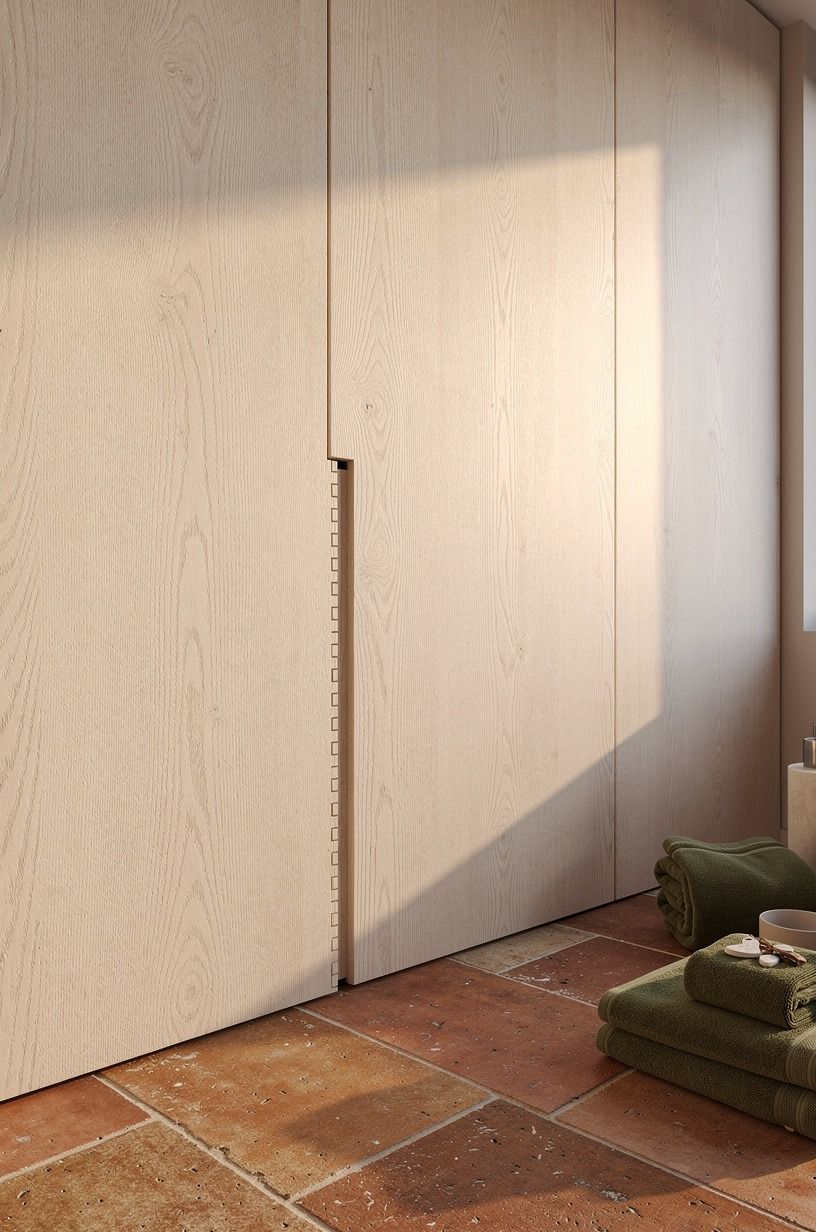
I started with the linen cabinet because it was the smallest win and the fastest proof of concept. Instead of letting that storage box interrupt the wall, I wrapped it in cerused white oak paneling and carried the same tone across the whole ensuite side. When you do that, your eye reads one surface first and compartments second.
That’s the shift.
The key was keeping the panel widths consistent and centering the cabinet inside the rhythm, not tucking it off awkwardly to one side. I used a 3/4-inch solid white oak veneer panel with a pale limed finish so the grain stayed visible without looking yellow.
You get storage, but you keep the hush. And once I saw that symmetry working, I knew the rest of the hidden door master room plan could work too.
2Match the vanity doors to the entrance
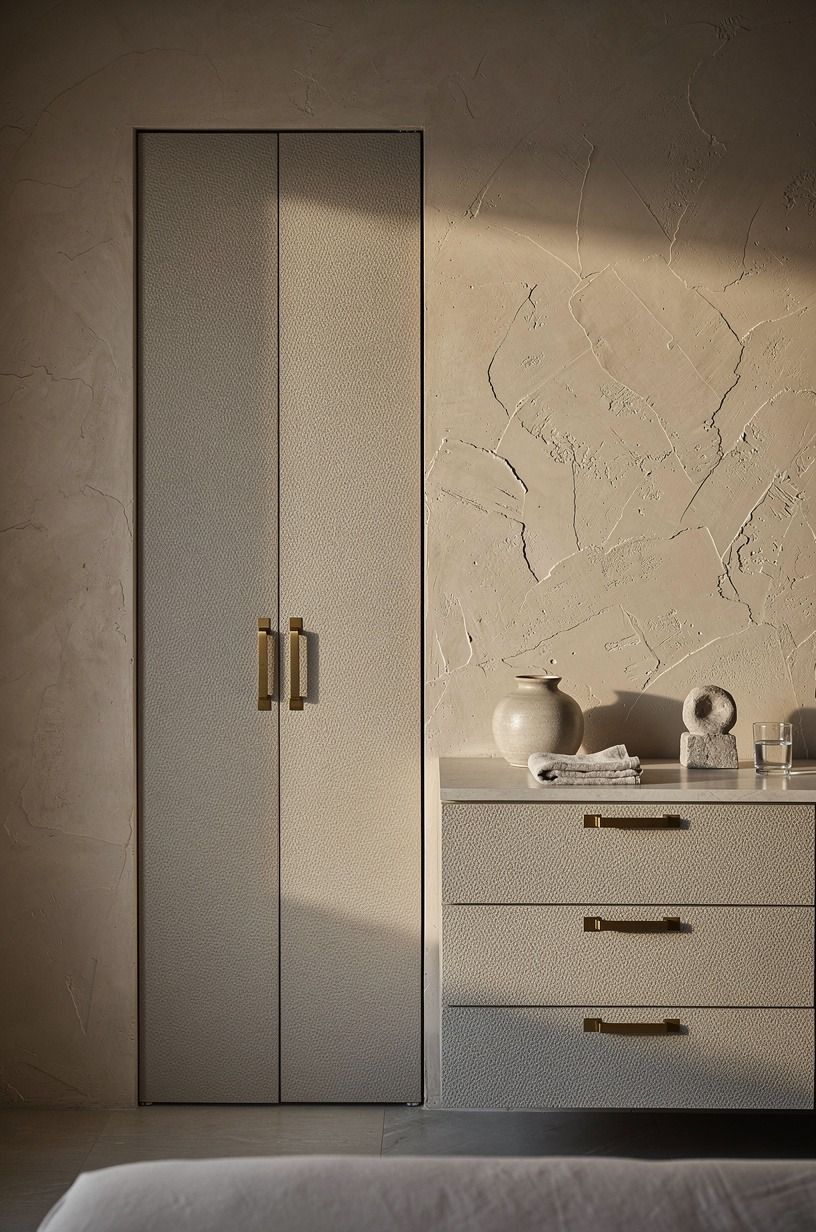
This was the moment the ensuite started looking intentional instead of clever.
3Paint the door trim the wall color
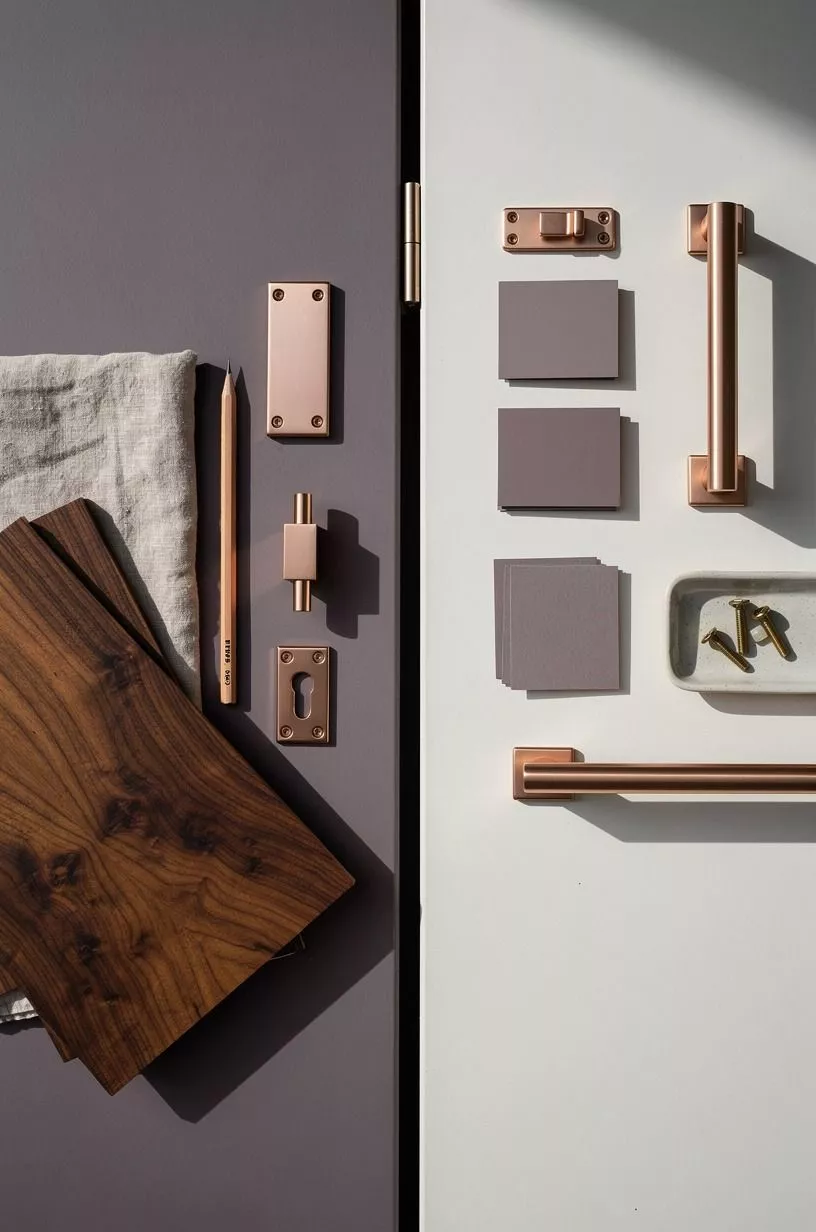
Paint fixed more than I expected. I took the trim and the wall to the same dusky plum-grey family, close in feeling to Benjamin Moore Pale Oak OC-20 once the light softened, and suddenly the outline stopped shouting across the threshold. If your trim is bright white and your wall is moody, the door will always win.
I laid all the samples on the floor first because overhead light lies. Rose-gold hardware, stone, paint chips, and wood all need to agree when you look straight down at them.
You don’t need a dramatic color to make a frameless bedroom door feel softer. You need consistency.
And yes, it’s one of the cheapest moves in the whole makeover!
4Run beadboard across the door face
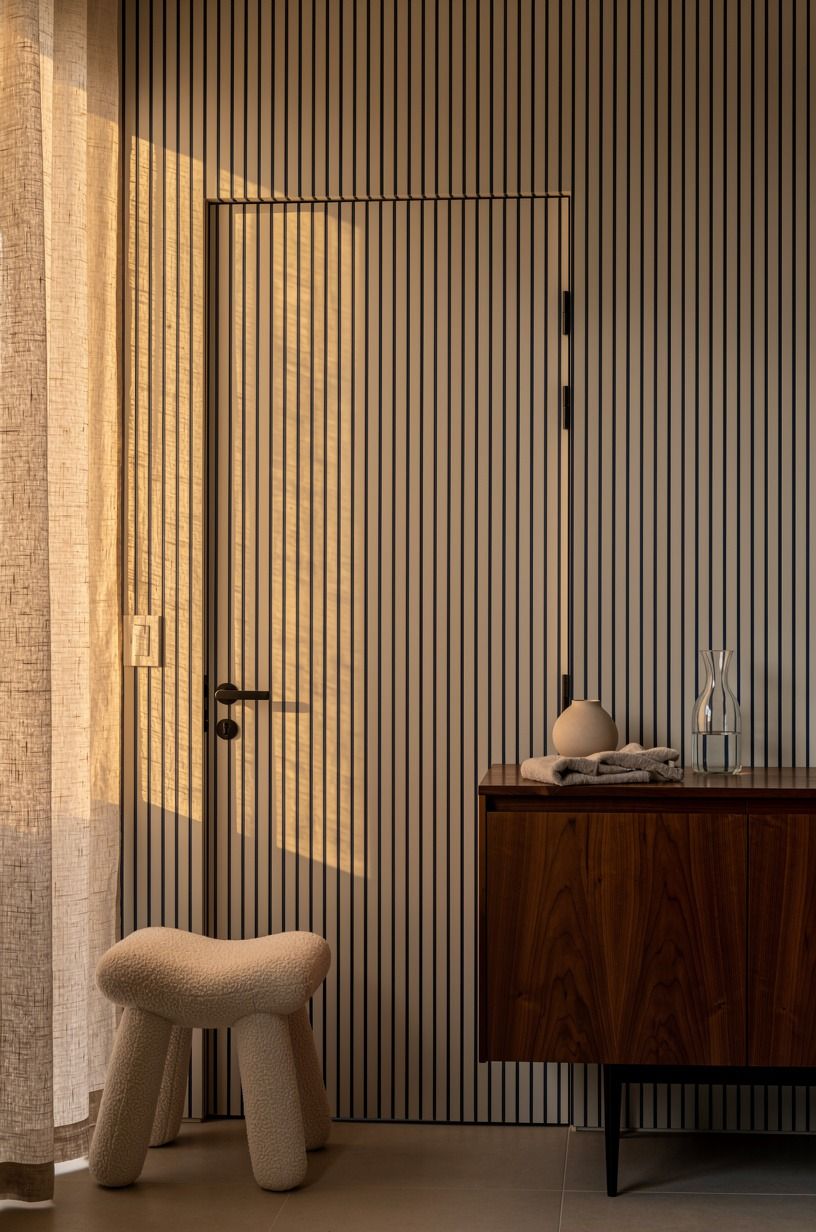
The beadboard section took patience, but it gave me the cleanest disguise. I ran navy and white beadboard right across the hidden door face so the grooves continued through the opening and the slab read like wall treatment instead of joinery. If you stop the pattern at the jamb, you lose the illusion before you even add paint.
I paired it with a walnut vanity and a soft organic runner so the paneling didn’t tip nautical. That’s the trap with beadboard in a bathroom.
You want tailored, not cottage-theme. I also made sure the stiles on the door landed in the same spacing as the fixed wall panels.
When you’re styling around traditional millwork, hidden closet door ideas to ditch the bifold shows how much cleaner repeated grooves can look than standard trim kits.
5Add a mirror panel over the bathroom door
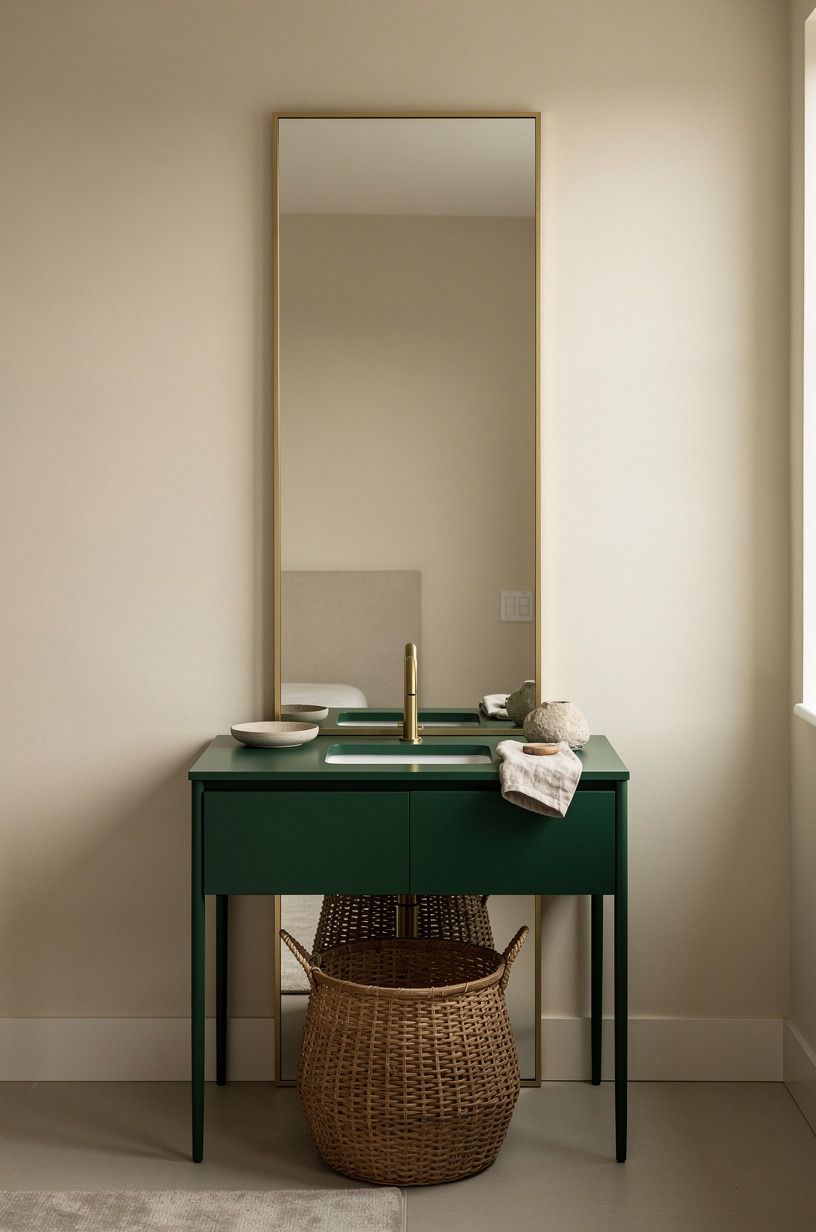
A mirror panel did two jobs at once. It disguised the opening, obviously, but it also bounced light back into the bedroom and gave the wall a calmer, more finished center. In a small ensuite setup, that’s huge because you don’t have much visual space to waste.
I kept the mirror plain and full-height, then let the surrounding pieces do the talking: emerald vanity, cream plaster walls, and a soft bench at the foot of the bed. If you are tempted to add bevels or a heavy frame, I would skip it.
The point is to flatten the plane so your brain stops hunting for the seam. What makes a hidden door bedroom design feel expensive?
Usually restraint, not more detail. That surprised me!
TV wall with hidden door ideas conceal a whole room proves how strong a flat plane can look at larger scale too.
6Tuck the toilet room behind fluted wood
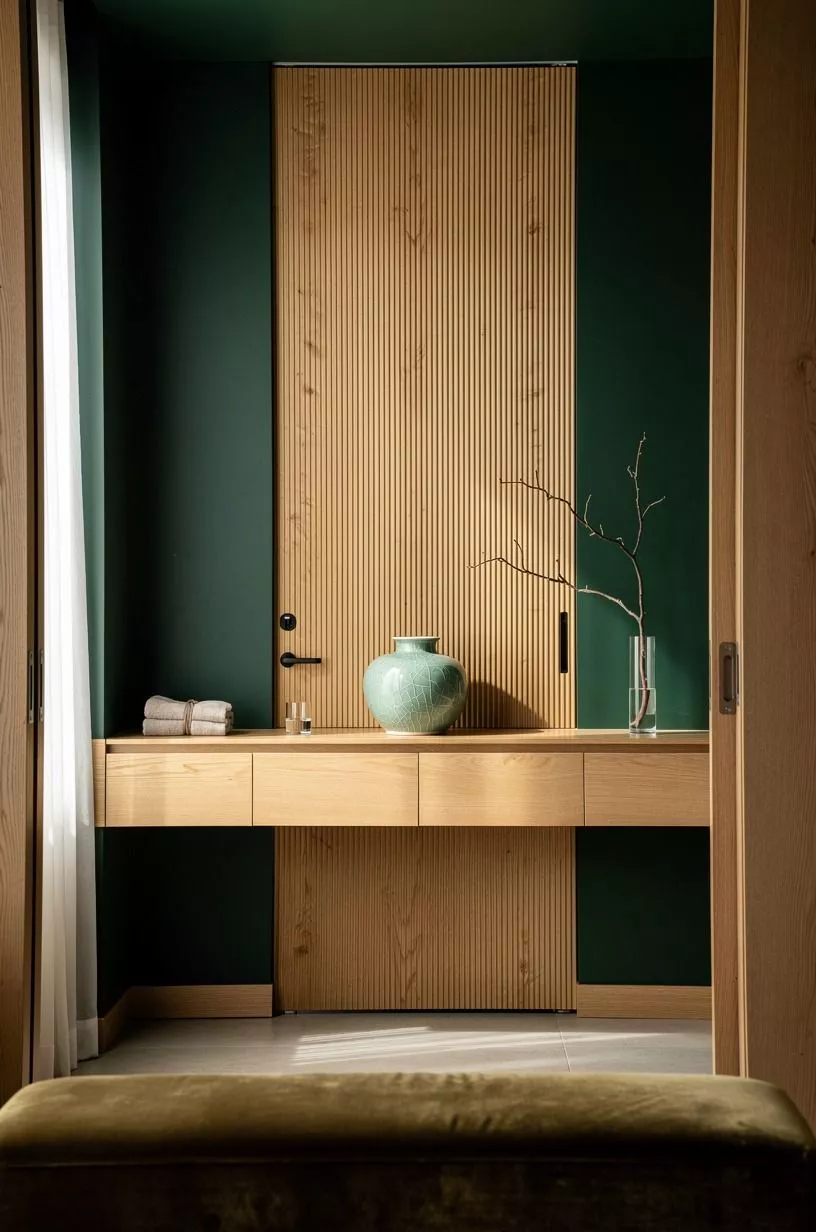
This was the most hotel-like move in the whole room.
7Use wallpaper to blur the door outline
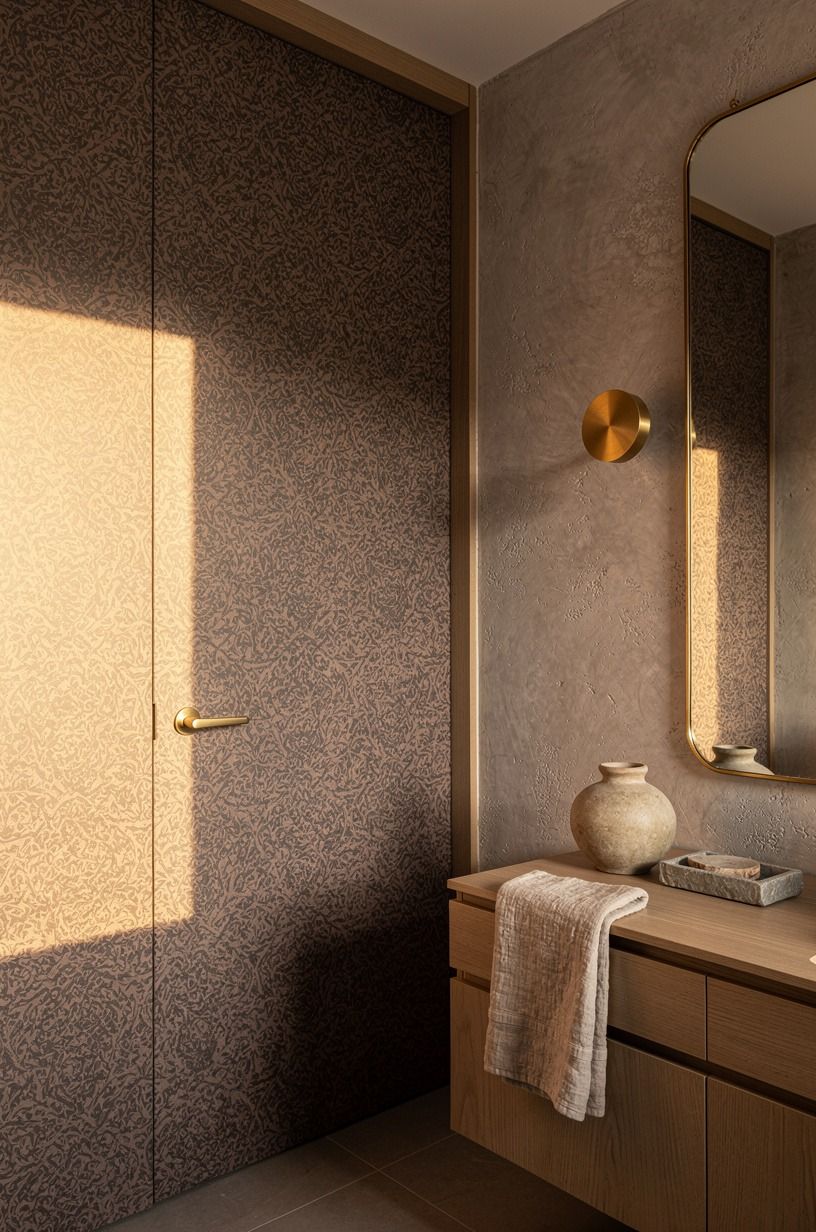
Wallpaper helped when I had one stubborn wall that still looked chopped up. I used a dusty rose and charcoal pattern with enough movement to soften the outline of the door, then carried it across the full ensuite wall so the concealed panel looked like part of the mural. Pattern is forgiving when the scale is right.
Too tiny, and you highlight every cut. Too bold, and you create a target.
Mine had a hand-applied look that sat nicely beside a brass mirror and plaster finish, so it felt layered instead of loud. If you’re doing this in your own hidden door master room, spend the extra hour matching the repeat across the slab.
That’s the difference between custom and almost. Hidden wardrobe door ideas for a clean bedroom wall is helpful if you want cleaner wall examples before you commit.
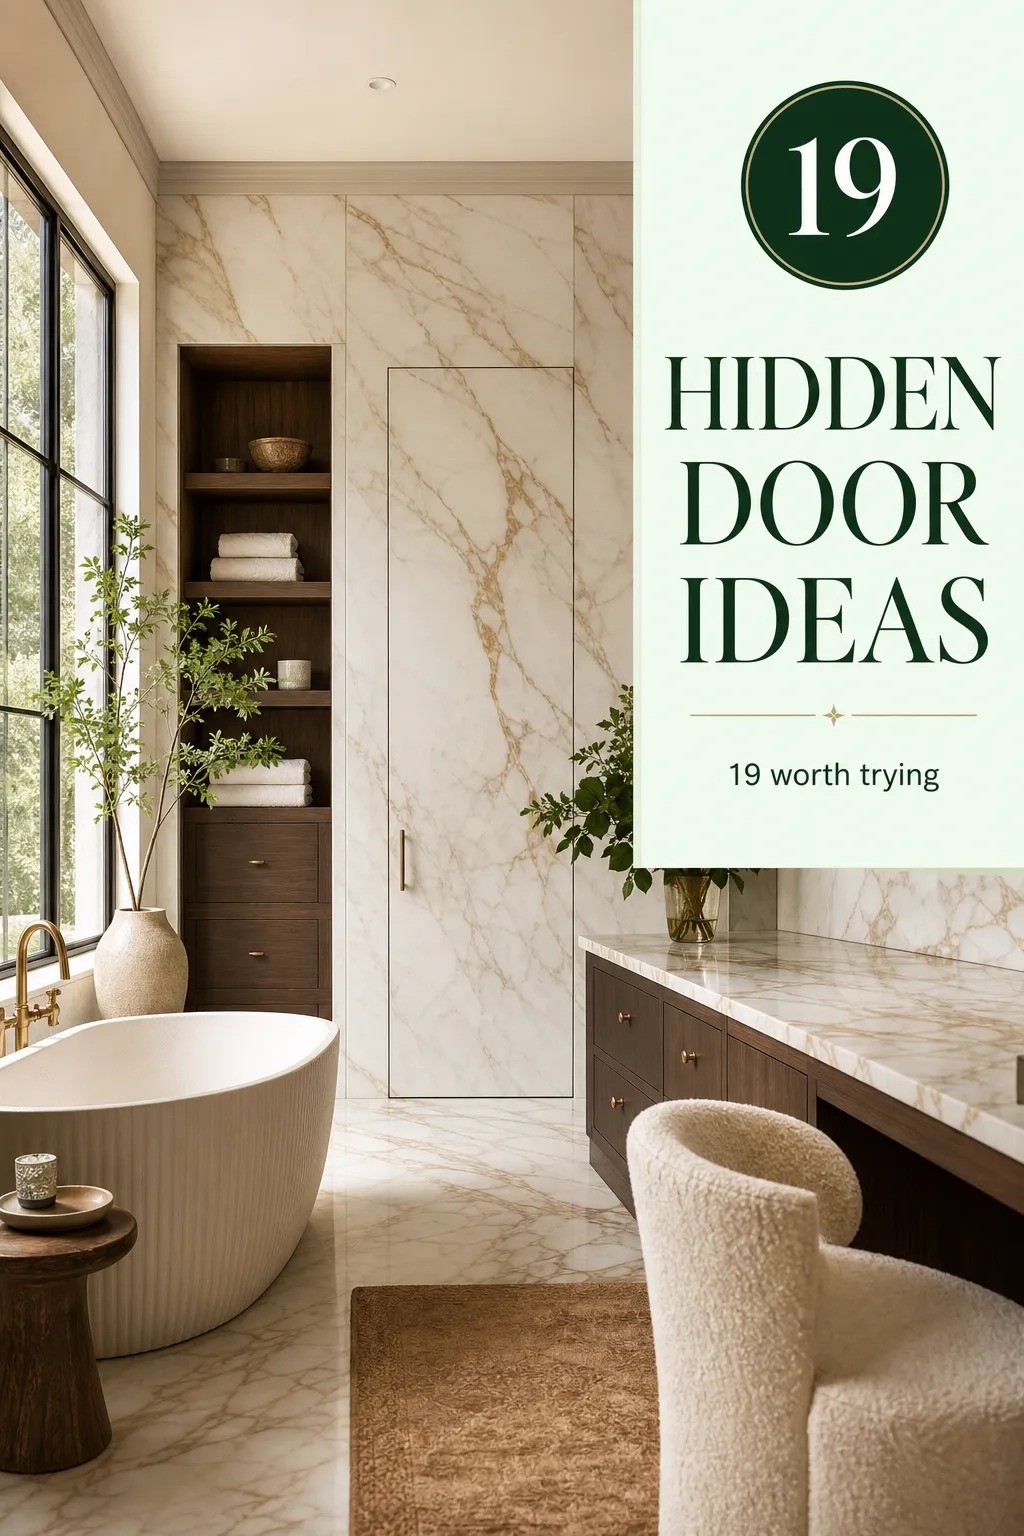
8Carry marble tile across the hidden door
Tile sounds risky on a moving panel, but when the layout works, it looks incredible. I carried warm white marble slab tile right across the hidden ensuite door so the veining traveled through the face and kept the whole wall feeling uninterrupted. You notice stone first, then the opening later.
The move here was using larger pieces and keeping the movement soft, more creamy drift than dramatic stripe. Beside a camel-toned vanity and brushed metal accents, the marble felt warm instead of cold.
I would not do this with a busy bargain tile that chops into twenty little pieces. A concealed door asks for continuity.
If you love that cleaner wall effect, tv wall with hidden door ideas conceal a whole room applies the same principle in a bigger living space.
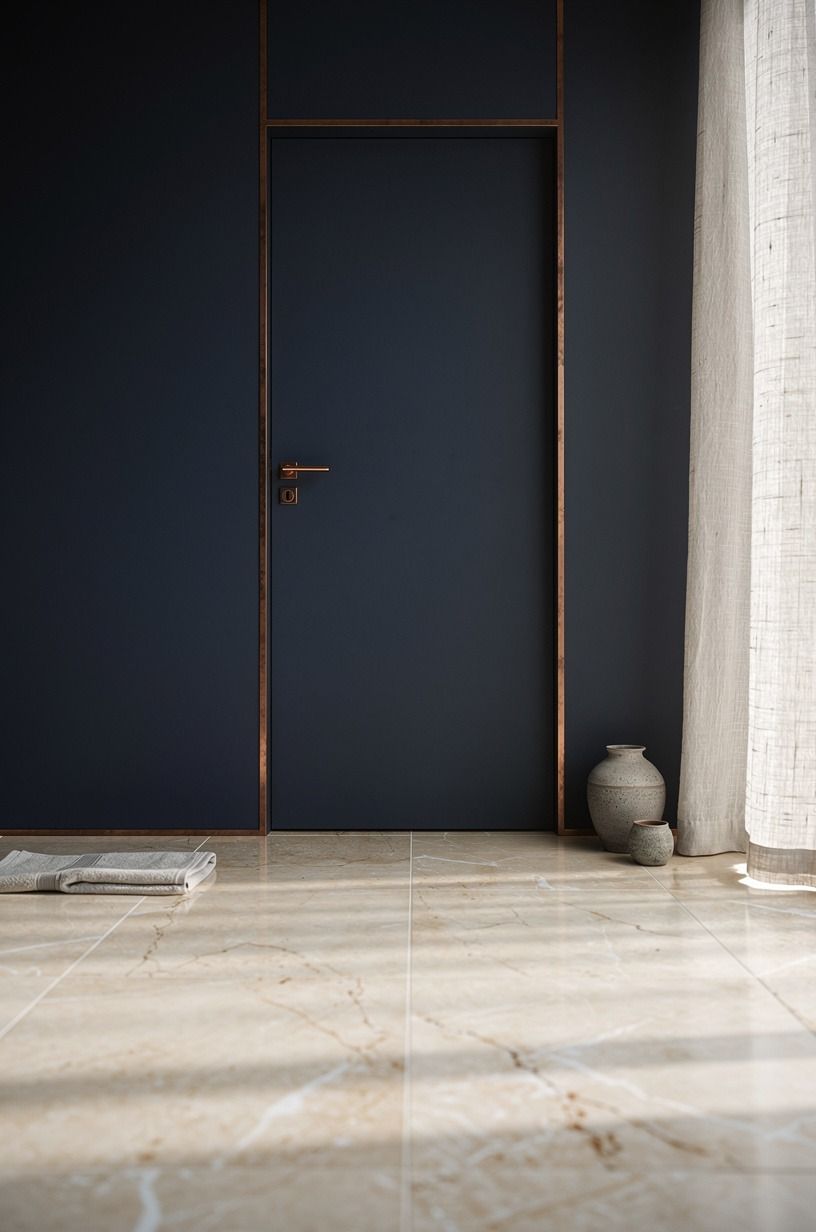
9Choose a push latch with no handle
Removing the handle changed the mood instantly. I switched to a push latch so the hidden bathroom door could stay completely plain, and from the floor-level view you see stone, paneling, and shadow instead of shiny hardware floating in the middle of the wall. That one omission matters more than a fancy finish ever will.
I used midnight blue millwork around the opening and kept the latch pressure light so you don’t feel like you’re body-checking the wall to get in. If your current slab has a knob, start here.
Really. Hardware is often the dead giveaway on a frameless bedroom door, and once it’s gone, the rest of your choices suddenly make more sense.
Hidden closet door ideas to ditch the bifold shows the same handleless payoff on storage walls.
10Frame the shower niche beside the door
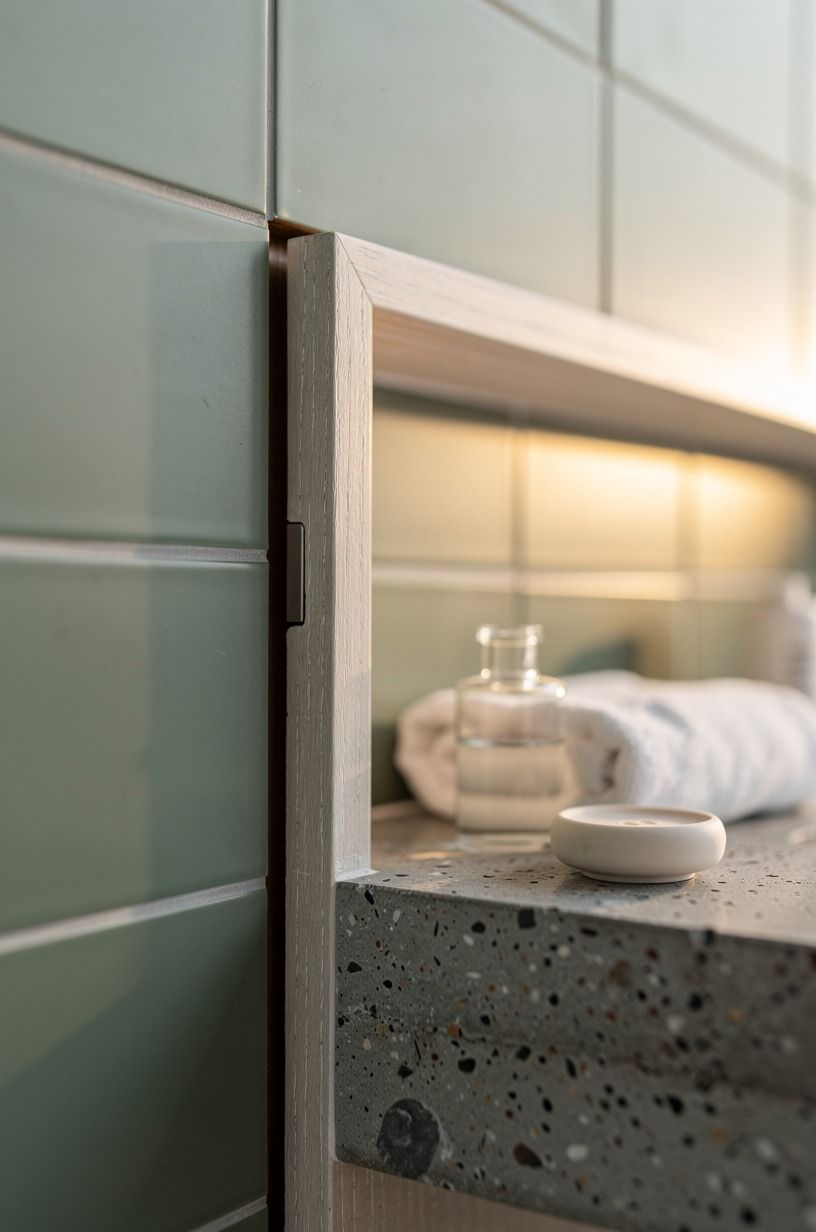
I learned this one by accident. I had been fussing over the concealed seam, then realized the better move was to give your eye somewhere smarter to land. So I framed the shower niche beside the door in sage green tile and let that vertical detail pull focus first.
A good distraction beats a perfect disguise.
The niche sat beside cerused white oak casing and a poured concrete counter, which gave the wall enough material contrast to feel designed, not busy. You can use this in a 6×8 ft ensuite or even a tighter 4×4 ft bath because the niche doesn’t need much width. But it needs intention.
I wouldn’t center random decor there. A framed function always reads calmer than filler.
TV wall with hidden door ideas conceal a whole room plays the same focus-shift game with shelves and trim.
11Hide the closet door inside tall cabinetry
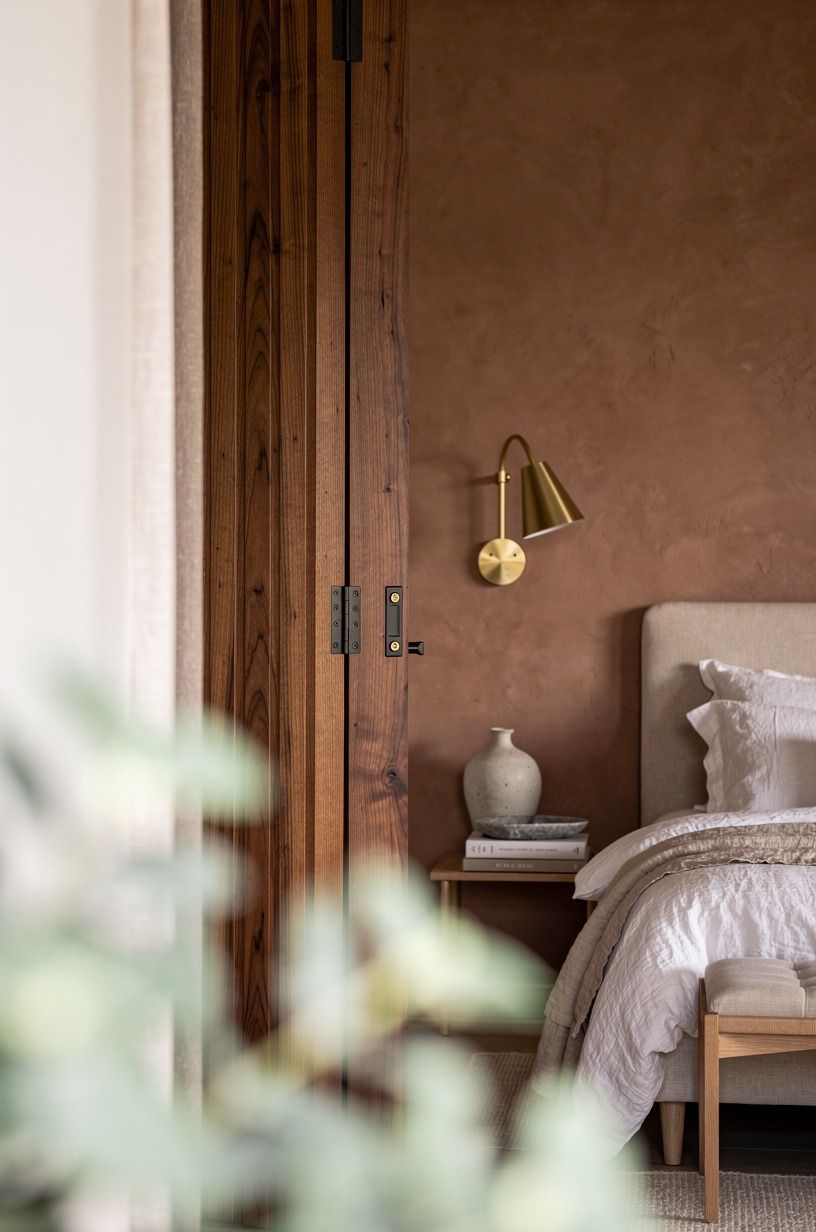
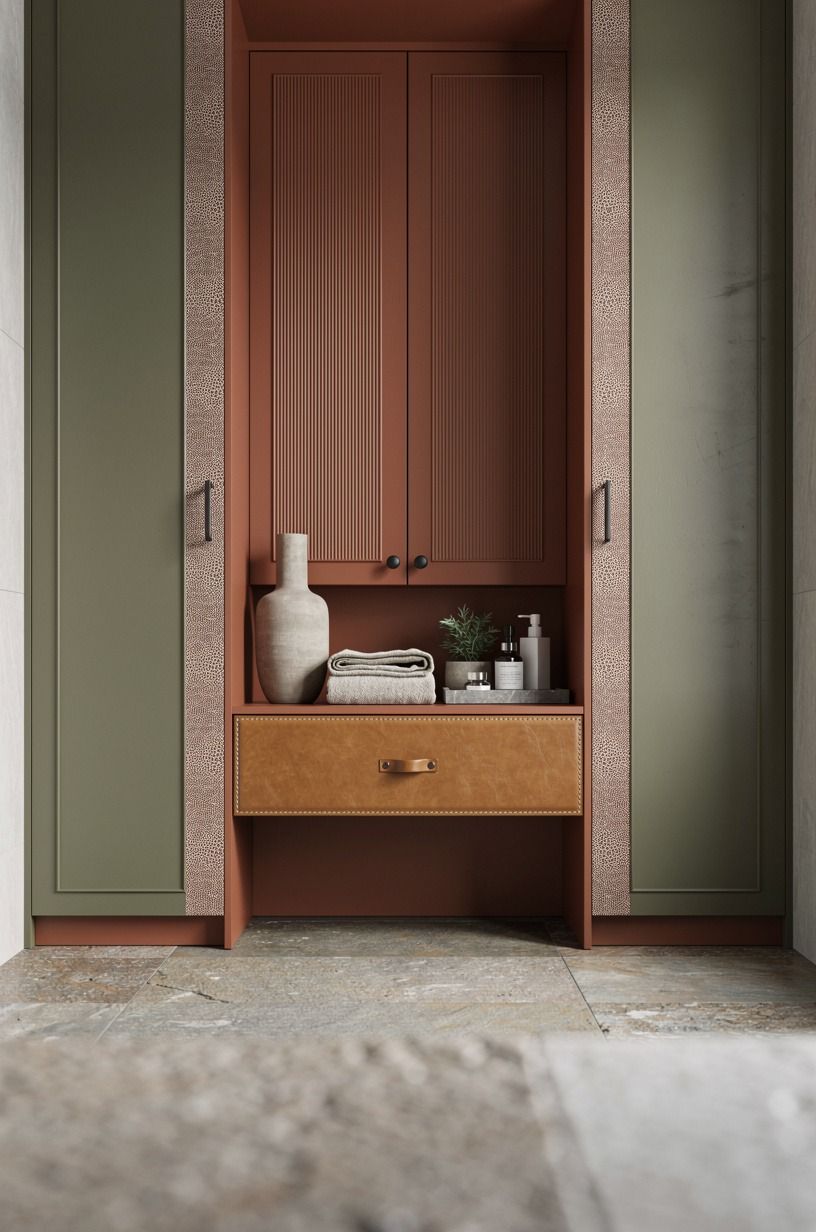
The closet side needed the same discipline as the bath side or the room would’ve felt split again. I built the closet door into tall cabinetry so it sat inside a full run of terracotta and olive storage, with the opening disguised as one more panel between drawers and shelves. From low across the stone floor, it reads as furniture.
That matters if you want a modern bedroom with hidden door strategy that doesn’t feel gimmicky. I used shagreen-style pulls on the real cabinet doors and left the concealed one clean, then matched the panel proportions so nothing felt off. For more full-wall solutions, hidden wardrobe door ideas for a clean bedroom wall and hidden closet door ideas to ditch the bifold are worth saving.
12Line up the hinges with vertical grooves
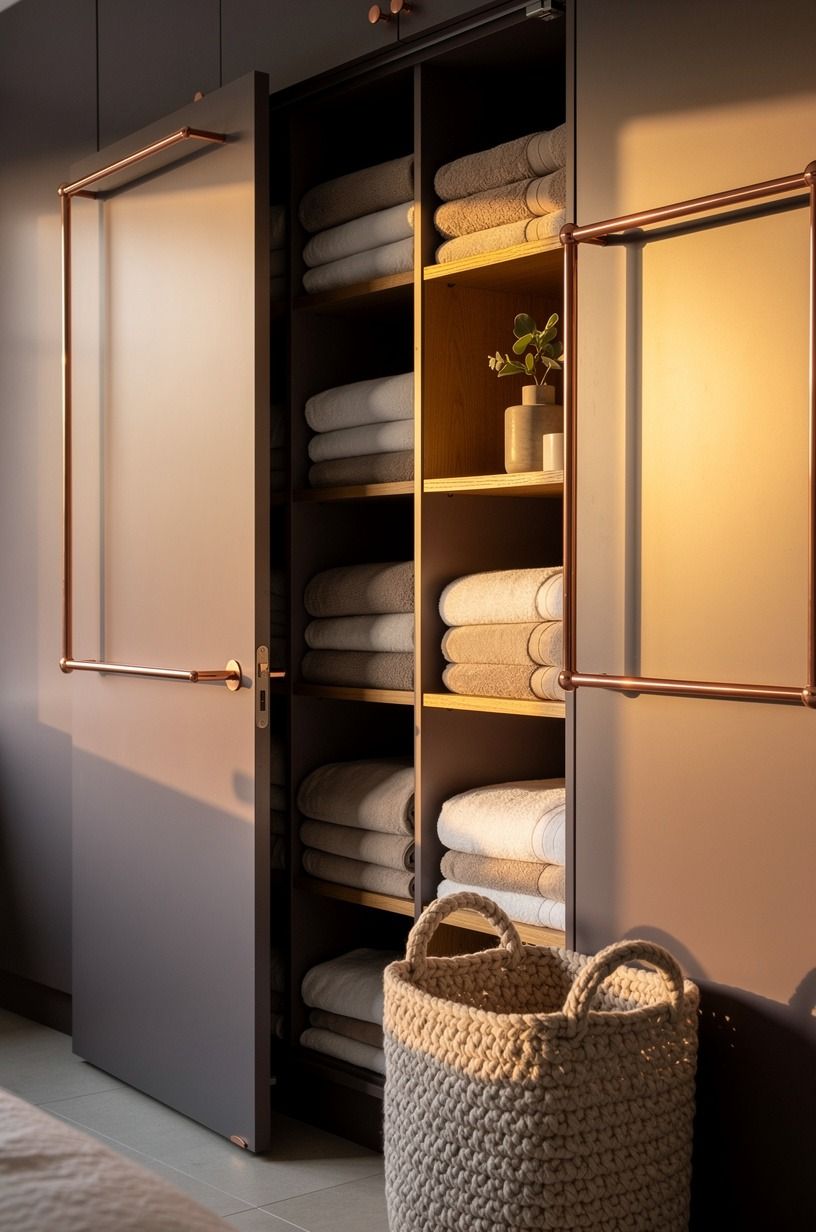
Tiny alignment choices are what make people think a room was custom from day one.
13Build a towel wall over the doorway
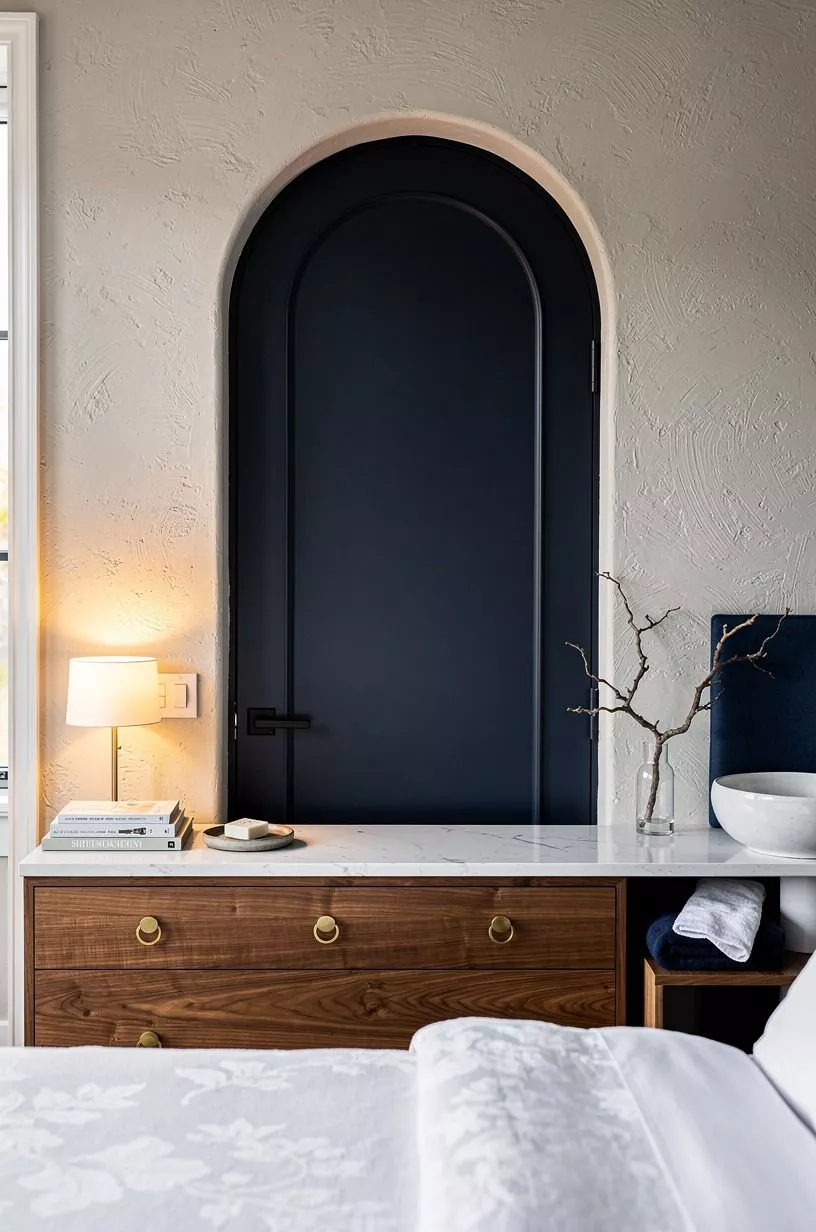
This idea started because I needed towel storage and didn’t want another open rack eating visual space. I built a towel wall over the doorway with rails and shallow storage in the same plum-grey finish, so the concealed opening sat under something useful instead of floating by itself. Practical can be pretty persuasive.
Rose-gold rails, organic bouclé, and soft stacked towels kept it from feeling utilitarian. You want the eye to register hospitality before it registers storage.
I also kept the shelves shallow, around the visual feel of a 14 in depth even if yours varies, because deep units start looking top-heavy over a hidden door bedroom design. And once you add texture there, the seam drops way down the priority list.
14Set the door inside arched molding
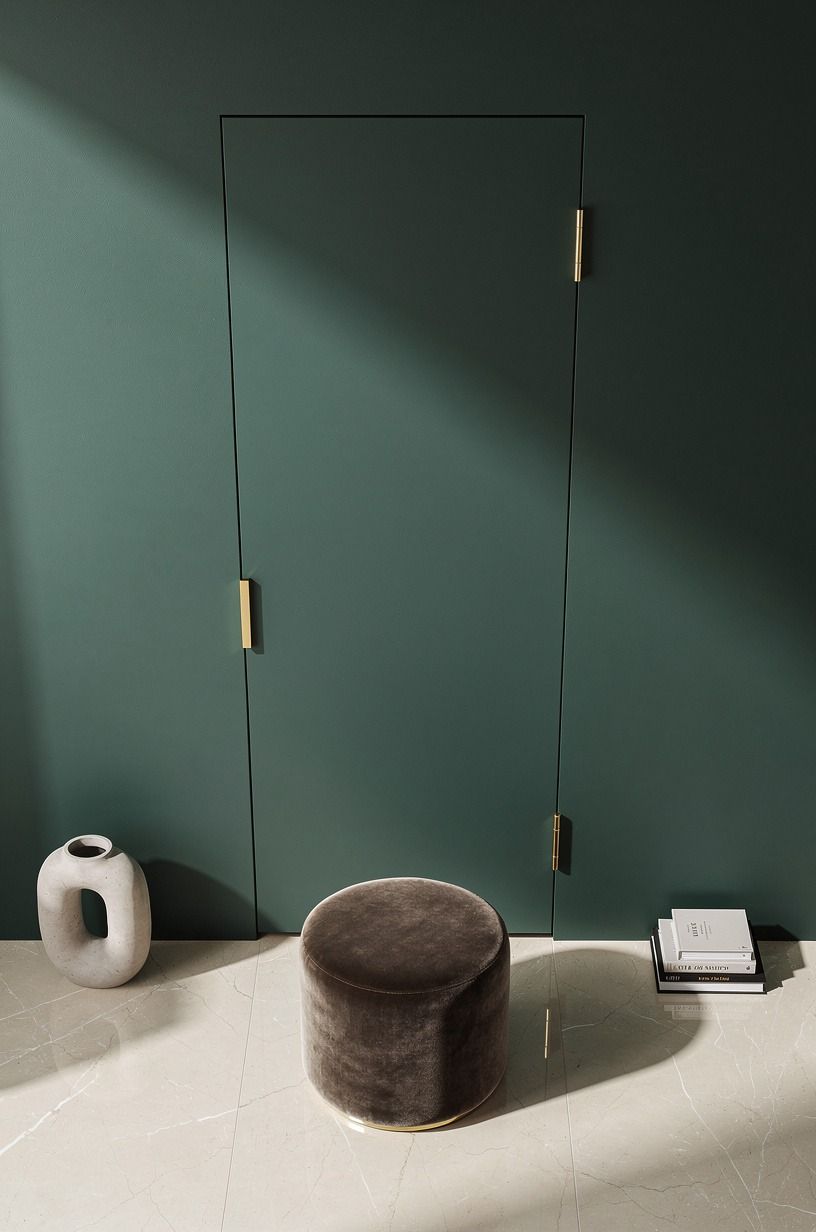
An arch made the entrance feel intentional, not sneaky. I set the concealed bathroom door inside arched molding so the eye caught the shape first, then the smooth panel inside it. In a navy and white palette, that curve softened all the straight lines from tile, vanity, and trim.
You do have to keep the molding profile restrained. A chunky arch with fussy detail starts reading themed, and that is not the point.
I used a simple painted surround and let the centered shape do the work. If your room already has classic details, this move can feel built-in from day one.
If it does not, keep the arch quiet and let the hidden door master room move stay subtle. Hidden closet door ideas to ditch the bifold is useful if you want a simpler version without the curve.
15Wrap the powder room in one color
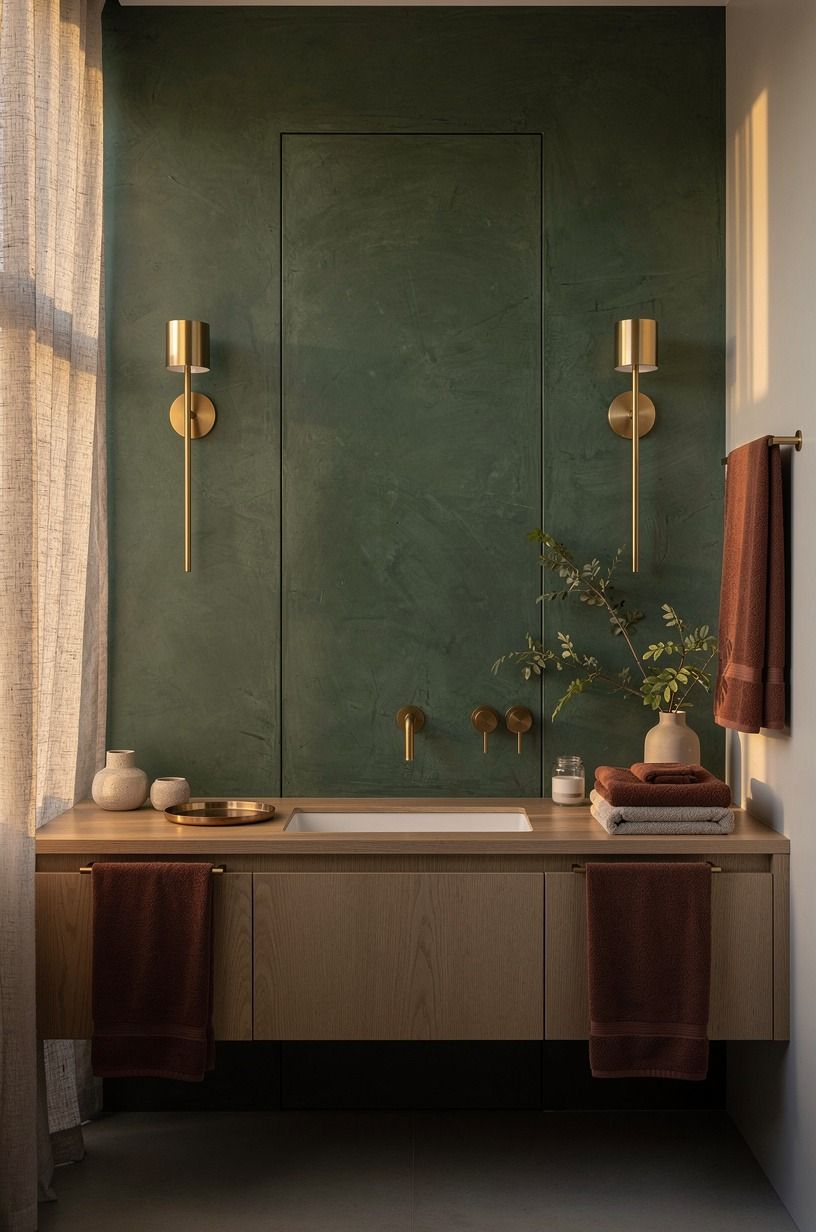
One color can rescue a hard corner better than almost anything else. I wrapped the powder room door, trim, and surrounding walls in an emerald tone close to Sherwin-Williams Alabaster SW 7008 in softness, though deeper in mood, and the threshold stopped feeling like a cutout. When every edge shifts together, seams fade.
The overhead view made the lesson obvious. Gold hinges, cream tile, and a deep pink runner all looked calmer once the frame stopped contrasting with the wall. If you rent, you can mimic this with removable film or peel-and-stick color on the slab alone.
But if you can paint the full surround, do it. The one-color envelope is what makes the hidden bedroom transition feel intentional.
16Place sconces to distract from seams
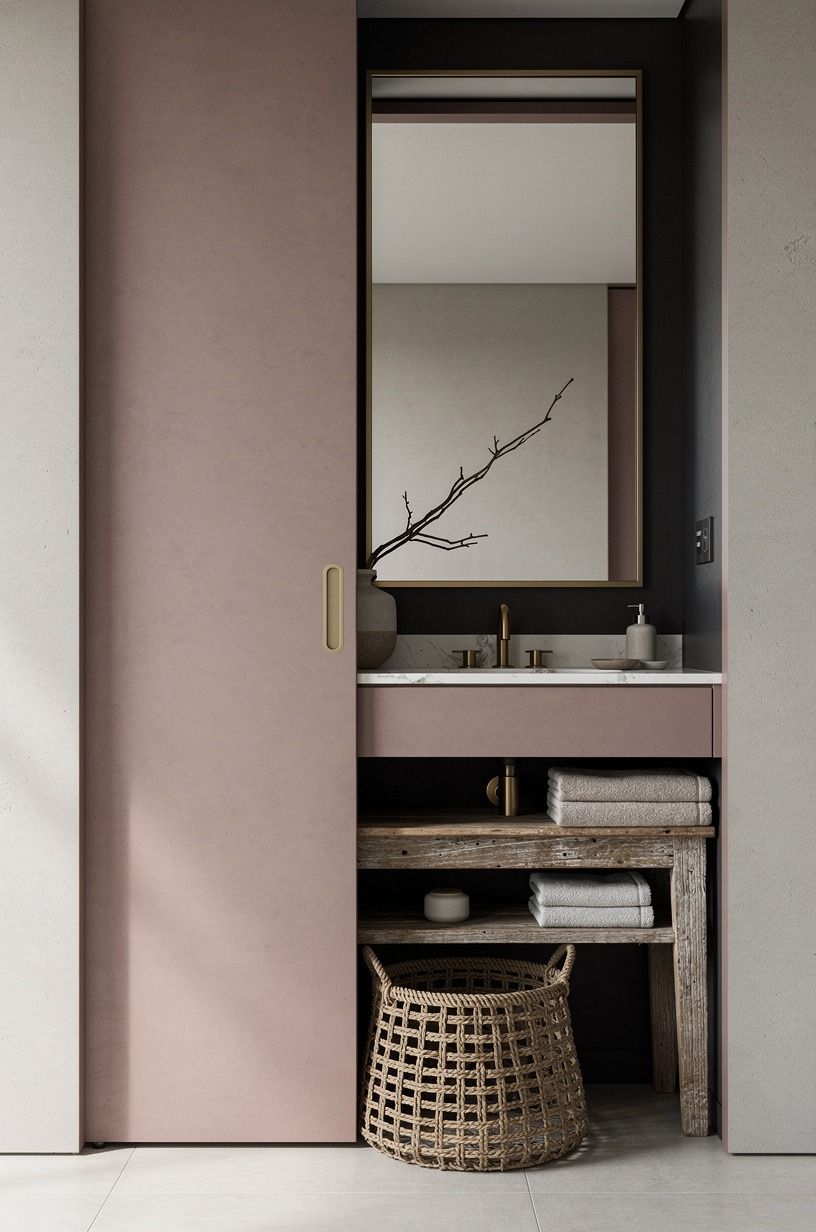
Lighting saved one wall I could not fully rebuild. I placed paired sconces on a forest green Venetian plaster wall so the glow landed on texture, towels, and oak before anyone noticed the hidden door seams. Your eye always goes to light first.
Use that!
I chose warm bulbs and mounted the fixtures low enough to flatter the wall, not blast it. That matters. A cold bulb will sharpen every line you were trying to soften.
If you already love layered bedroom lighting, tv wall with hidden door ideas conceal a whole room uses the same distraction principle in a bigger focal wall. But in an ensuite, sconces are the easiest way to make seams feel deliberate instead of accidental.
17Use a sliding panel behind the vanity
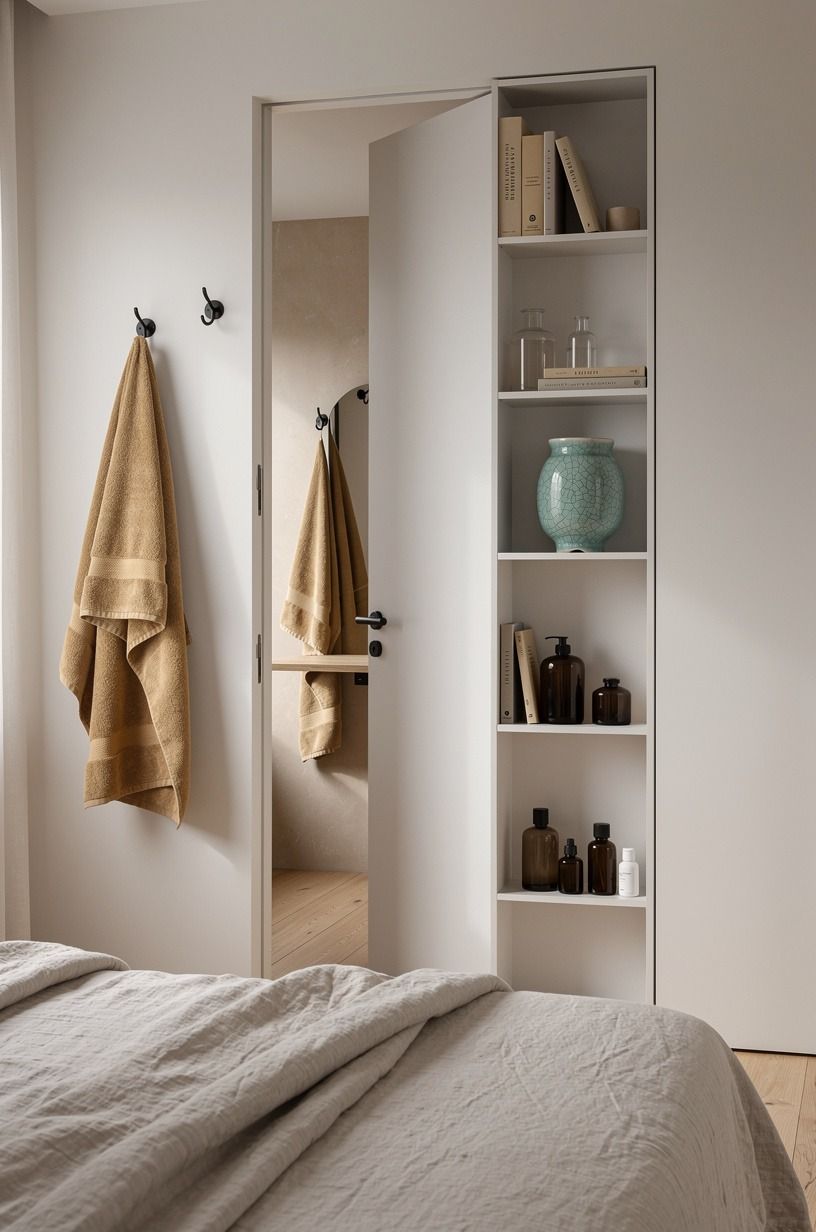
A sliding panel let me hide an awkward access point without needing swing clearance, and that was a real win behind the vanity where every inch counted. The charcoal wall panel slid behind the dusty rose vanity zone, so from straight on you mostly read layered planes and one clean composition. That’s a strong look.
This approach is especially smart when your comfortable working zone is tight and you do not want a slab eating into circulation. In a small bath, 24-36 in can be the difference between easy movement and shin bruises.
I kept the track concealed and the panel finish matte so the whole thing stayed quiet. If you are exploring room-within-room ideas, a layered panel composition can create that same tucked-away feeling without adding visual weight.
18Disguise the door with shallow shelves
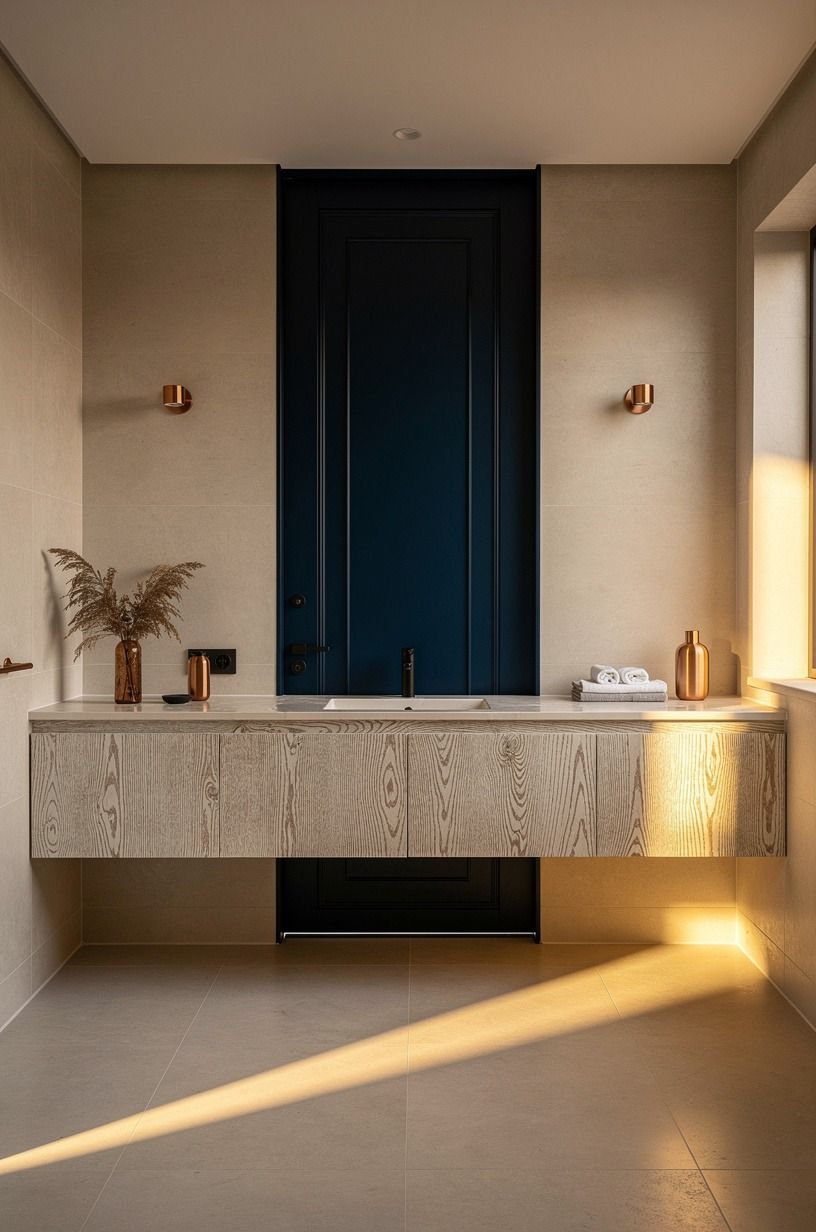
Shallow shelves work because they give the wall a job. I disguised the bathroom door with slim shelves pushed to one edge, then styled them lightly so the concealed panel felt like built-in display rather than a moving part.
Warm white ceramics, a little art, and one box for daily things. Done.
The important part is keeping the depth modest. Deep shelving makes the door heavy and awkward, and then you’ll hate using it.
I also left negative space between objects so the shelves didn’t turn cluttery. If your room already leans collected, this move can feel natural.
If it doesn’t, I’d keep the styling spare and borrow ideas from hidden closet door ideas to ditch the bifold instead.
19Finish with one continuous stone threshold
The last change was underfoot, and it tied the whole thing together. I ran one continuous ivory stone threshold through the midnight blue paneled opening so the transition between bedroom and ensuite felt intentional from corner to corner. No visual hiccup.
No stop line. Just flow.
I think people underestimate what a threshold does to the mood of a room. Break it up, and every doorway feels like a border crossing.
Keep it continuous, and the ensuite starts feeling like part of the suite, not a utility zone bolted on later. If you’re planning your own hidden door bedroom design, finish the floor connection as carefully as the wall. That’s where calm really lands.
Hidden wardrobe door ideas for a clean bedroom wall is a good reference for that uninterrupted-floor feeling.
How much it cost
Mine fit the budget tier because I reused cabinetry boxes, kept the plumbing where it was, and spent the money on finishes you notice every day. If you’re building from scratch, these typical US ranges are the right place to start. The expensive version isn’t always the better one.
If you’re planning hidden storage around the bedroom side too, remember the basics: double-hang rods usually land at 42 in and 84 in, shelf depth often sits around 14 in, and a center island wants 24-36 in if you have the clearance. Those numbers stop a pretty plan from turning annoying in real life.
My Quiet-Plane Rule
The biggest thing I learned is that a hidden door is not really about making people gasp when they find it. That is fun once.
Then you are the one living with it every day, walking in half awake, dropping laundry, stepping around the bed, looking for calm. What changed this room was not the novelty.
It was the way every noisy little interruption got edited down until the wall could act like a wall again.
I used to think bedroom peace came from soft textiles alone. Better bedding, thicker drapes, a warmer rug.
Those things help, sure, but they cannot overpower visual static. If a bright trim line is slicing through the room, or a handle is flashing under lamplight, or the threshold changes three times in four feet, your body reads that before it reads the linen.
That is why I keep coming back to what I think of as the quiet-plane rule: let the largest surfaces stay calm, and let the useful stuff disappear into them.
And here is the part I would push you on. Do not chase hidden doors just because they feel clever on Pinterest.
Use them when a visible door is making your room feel busier, tighter, or more makeshift than it needs to. In my room, the ensuite opening sat right in the line of sight from the bed, so every seam mattered.
Once I matched the panel rhythms, dropped the hardware, and carried finishes through, the room felt almost twice as composed. Not larger on paper.
Just less interrupted. That is the kind of luxury I care about now.
But I would not overbuild it. If your wall does not need full millwork, paint may be enough.
If the slab already sits in a natural cabinet run, work with that instead of inventing drama. The right hidden door move is the one that removes friction, not the one that collects the most compliments.
Funny enough, once I understood that, the compliments came anyway. It felt so much better!
The Two-Sightline Test
Before I changed anything else, I stood in exactly two places: from the bedroom door and from the bed. Those are the sightlines that matter most, and if the hidden opening disappears from both, the room will feel calmer in real life. If it only works from one perfect corner, you built a photo set, not a bedroom.
I still use that test now. You should too.
A Few Things Worth Answering
What is the best Hidden Door Ideas for the Bedroom [Ensuite & Closet Conceals] for a small bathroom?
A full-height mirror panel is the best small-space move because it hides the opening and gives you more reflected light at the same time. If you want a second option, I like shallow built-ins inspired by IKEA PAX planning because they keep storage flush instead of choppy.
Where can I buy Hidden Door Ideas for the Bedroom [Ensuite & Closet Conceals] pieces on a budget?
Start with IKEA, Target Threshold, and Wayfair for paintable paneling, mirrors, and slim storage pieces. Then check Facebook Marketplace for cabinet doors or old mirrored panels.
Good bones. Better price. For more concealment ideas, hidden wardrobe door ideas for a clean bedroom wall is useful too.
How much does a Hidden Door Ideas for the Bedroom [Ensuite & Closet Conceals] makeover cost?
For most rooms, a typical makeover lands somewhere in the $150-$800 budget tier if you’re reusing what you can. Paint is cheap, hardware removal is almost free, and panel alignment costs more time than cash. Custom millwork is where the jump happens.
Can I create a Hidden Door Ideas for the Bedroom [Ensuite & Closet Conceals] on a budget?
Yes, and you can get a calmer result with paint, handle removal, and repeatable panel lines before you spend on custom work. Wall-color trim.
A push latch. Removable film on a mirror panel.
Those three changes do a lot fast.
Is a Hidden Door Ideas for the Bedroom [Ensuite & Closet Conceals] worth it in a small space?
Yes, especially in a small space, because every visible seam works harder against you there. The payoff is less visual clutter and better flow from bed to bath. Keep the opening in line with cabinetry or wall grooves so the room reads wider than it is.
Is Hidden Door Ideas for the Bedroom [Ensuite & Closet Conceals] a good idea for a rental?
Yes, if you keep it reversible. Peel-and-stick film, removable wallpaper, and color-matched paint on the slab can create a quieter look without permanent carpentry. Skip tile-over-door ideas in a rental, and focus on trim color, mirrors, and shallow styling instead.
The Quiet-Plane Move I’d Do Tonight
If I had to pick one, I’d start with the push latch. A handle turns the wall back into a door every single time, and that’s the one cue your eye never ignores.
Remove that cue first. The calm shows up fast.