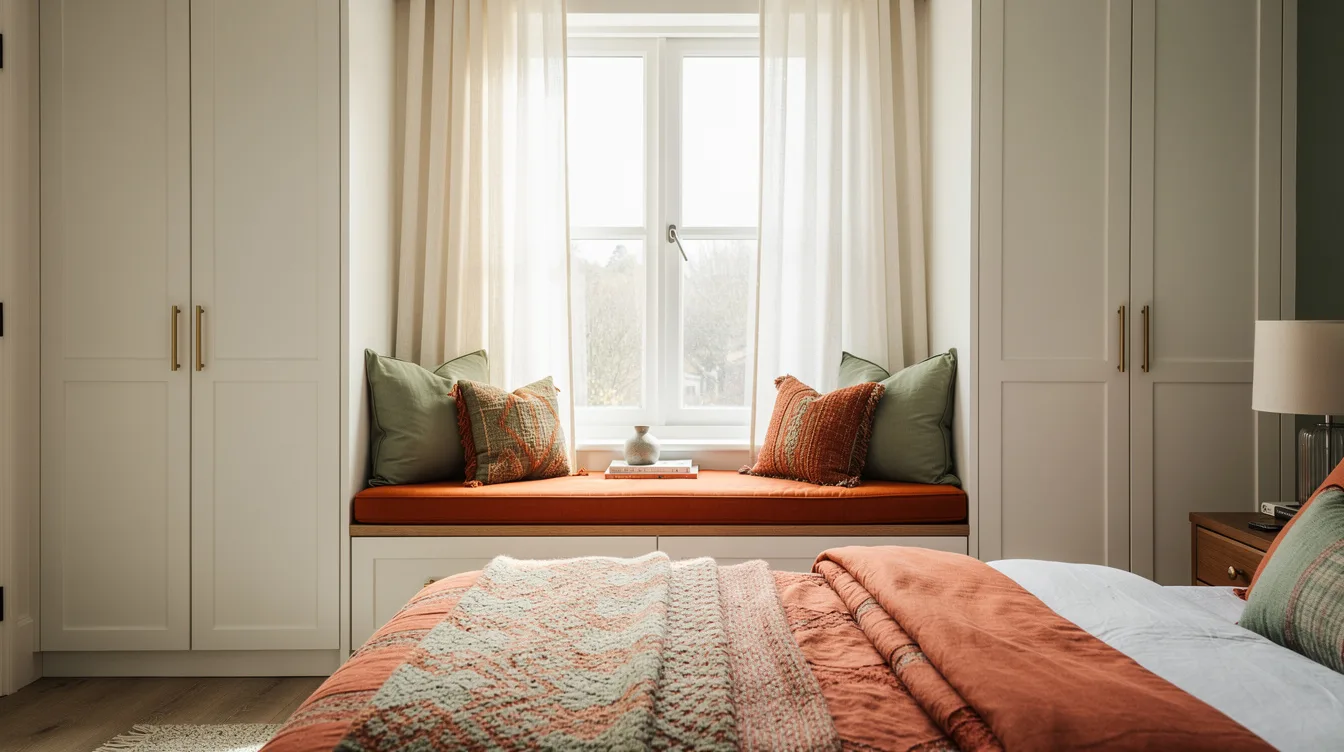
A bedroom window wall can disappear under wardrobes in a hurry, and the wrong layout makes daylight feel like an afterthought. With a typical finished wardrobe depth of about 22 to 26 inches, every measuring mistake is suddenly visible from the bed.
Built-ins around a window work best when storage frames the opening instead of crowding it. Here’s where designers see the plan go off course, and how to get the tailored look right.
Measure the Ceiling Before Ordering Tall Frames
A IKEA PAX frame at about 93 inches tall leaves roughly 3 inches beneath a standard 8-foot ceiling. That is tight once you account for uneven floors, crown molding, and the tilt needed to stand the frame upright.
Measure in several places, then choose the 201 cm version or plan a ceiling-height installation with a proper assembly sequence. A rushed tall cabinet is an expensive headache.
Give Both Window Sides Equal Visual Weight
One skinny tower and one oversized tower make the window look misplaced, even when the storage count is technically useful. Keep the two wardrobe banks symmetrical whenever the wall allows it.
Two white PAX frames, each roughly 20 to 39 inches wide, create a calm surround for most bedroom windows. Let the opening dictate the center span rather than forcing cabinets across it.
Plan the Finished Depth, Not the Cabinet Box
A wardrobe wall needs about 55 to 65 cm of finished depth once doors and handles are included. Ignore that projection and the room can lose its walking path fast, especially beside a bed.
Use a shallower 35 cm IKEA PAX frame only for folded clothes, shoes, or linens. Hanging clothes need the deeper 58 cm frame, with enough clearance for doors to open cleanly.
Make the Space Under the Sill Earn Its Keep
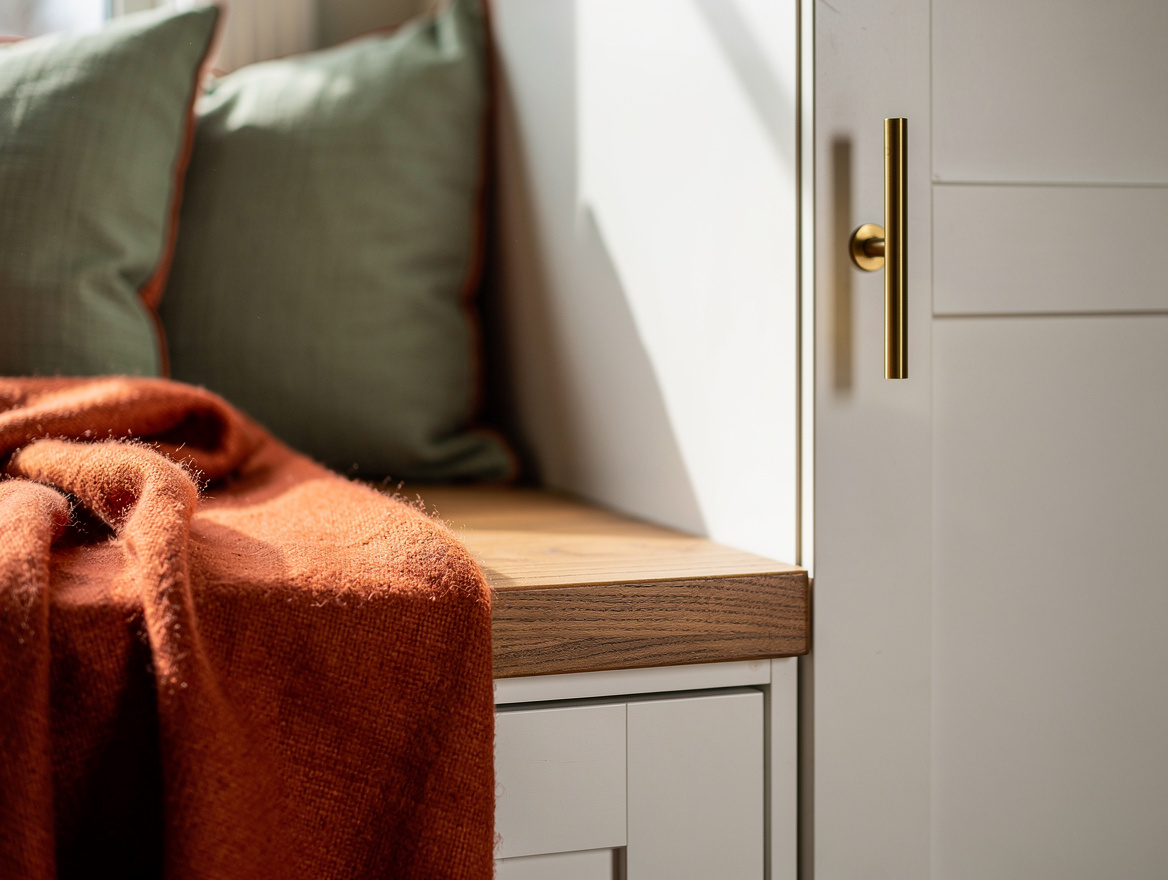
Leaving an empty strip below the window wastes the most useful part of the composition. Build a wood-veneer bench, a dressing table, or a radiator-friendly cover that clearly belongs to the wardrobes.
A window seat is my favorite choice for a bedroom with decent natural light. Add one firm cushion and closed storage below, then keep the surface from becoming a laundry shelf.
Use Upper Cabinets Only With a Reach Plan
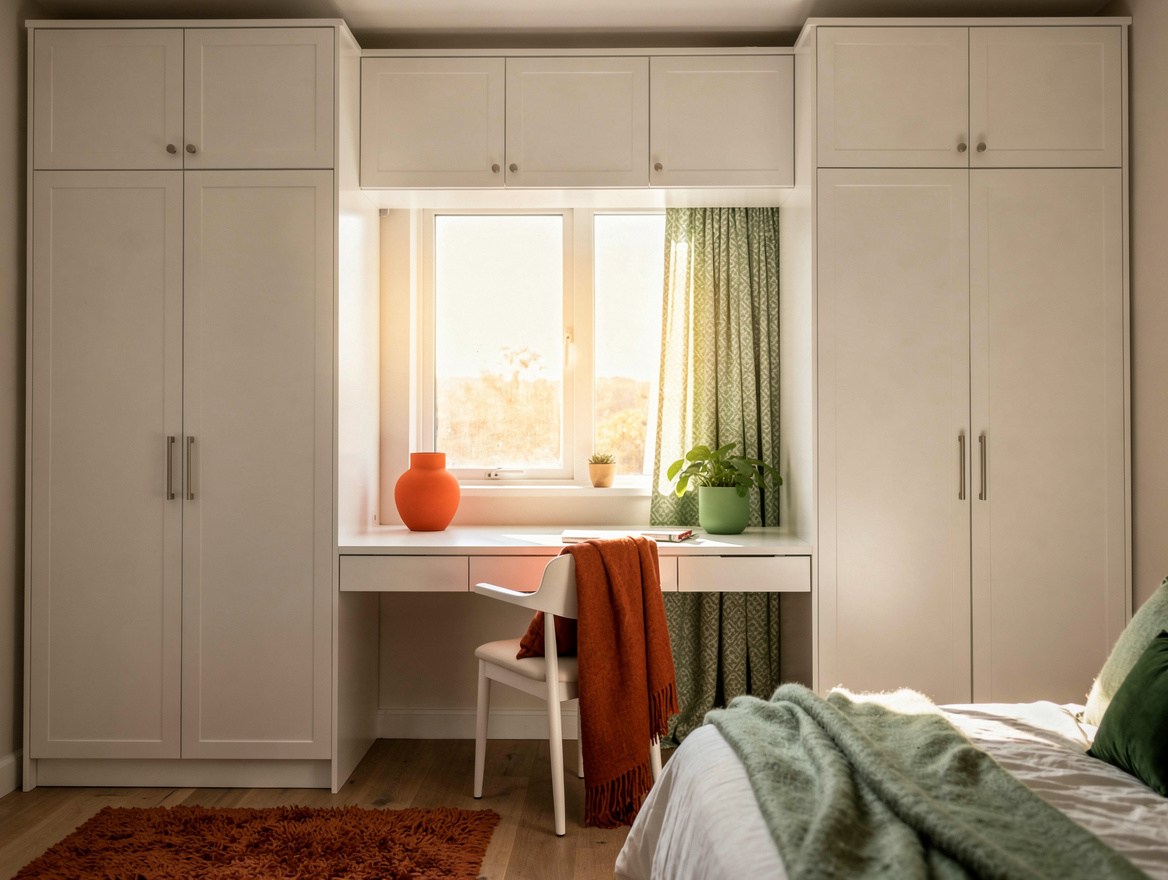
Over-window cupboards look polished, but they become dead storage when nobody can reach them safely. Reserve them for seasonal bedding, luggage, or rarely used keepsakes.
A Häfele pull-down rail can make a tall hanging zone workable, with typical internal-width options ranging from about 17 to 47 inches. Soft-close hardware is worth the added cost here because overhead doors should never slam.
Choose a Finish That Matches the Room’s Scale
Dark, heavily grained doors on every inch of a small window wall can make a bedroom feel boxed in. Laminate or melamine fronts in a soft white are the clearest budget-minded answer around a modest window.
For a warmer custom look, use wood veneer on the wardrobe doors and keep the bench lighter. A typical built-in wardrobe project runs around $5,800, though the broader range is roughly $2,400 to $14,000 depending on finish and scope.
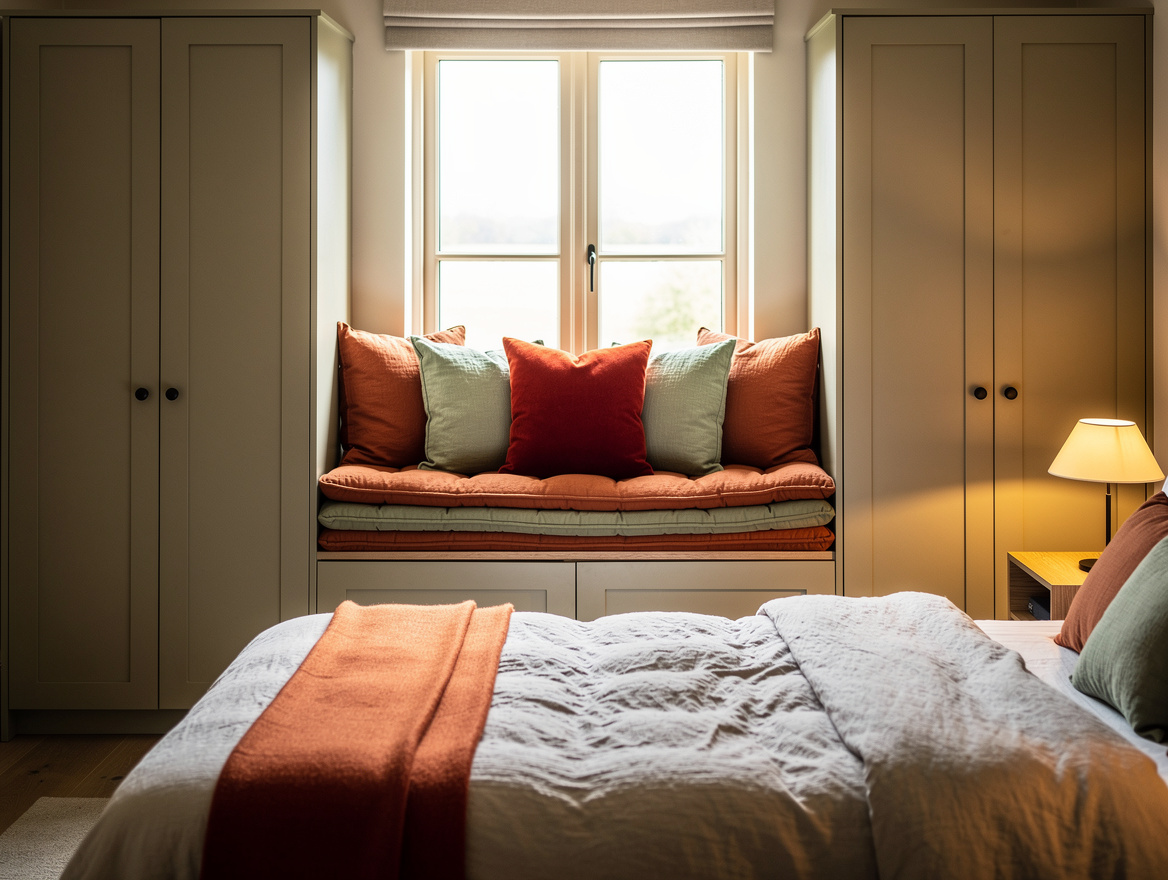
Start by marking the window, radiator, bed clearance, and wardrobe depth directly on the floor with painter’s tape. That ten-minute test will tell you whether your center zone should become a bench, desk, or a clean open gap.
Mia Carter writes about small-space living and budget home makeovers. She has restyled three rentals and tests most ideas in her own 45 sqm flat.