
Hidden pantry door ideas work best when you build the disguise before you think about the door. I learned that the hard way in a kitchen where the pantry slab looked fine on its own and totally wrong once the cabinets went in. But one odd seam, one off-height pull, or one missing toe kick can give the whole thing away fast. The good news is that you can fix most of that with careful planning, good paint, and a few smart hardware choices.
Before you start
Start by measuring the opening like a cabinetmaker, not like a door shopper. You want the finished face to sit in the same clean visual plane as your surrounding cabinetry, and in a kitchen that usually means respecting 36-inch counter height, 18 inches from counter to uppers, and the exact rail widths already on the wall. If you’re working near a run of pantry storage, study a project like this seamless kitchen door guide before you order anything.
Then price the job honestly. A paint-only disguise can stay surprisingly reasonable, while a full panel-ready rebuild climbs fast once custom fronts and hinge work enter the chat. Here’s the cost reality most people need first:
- Start with cabinet-matched pantry fronts
- Anchor the door inside a tall cabinet wall
- Match the shaker rails across every seam
- Should the hinges ever show?
- Extend crown molding over the pantry break
- Do your toe kicks give the door away?
- Push latch or a pull you can catch?
- Layer narrow trim to fake cabinet boxes
- Paint the slab in Benjamin Moore Hale Navy
- Mount matching pulls on the false stile
- Hang shallow spice racks behind the disguise
- Frame the entrance with appliance-style panels
1Start with cabinet-matched pantry fronts
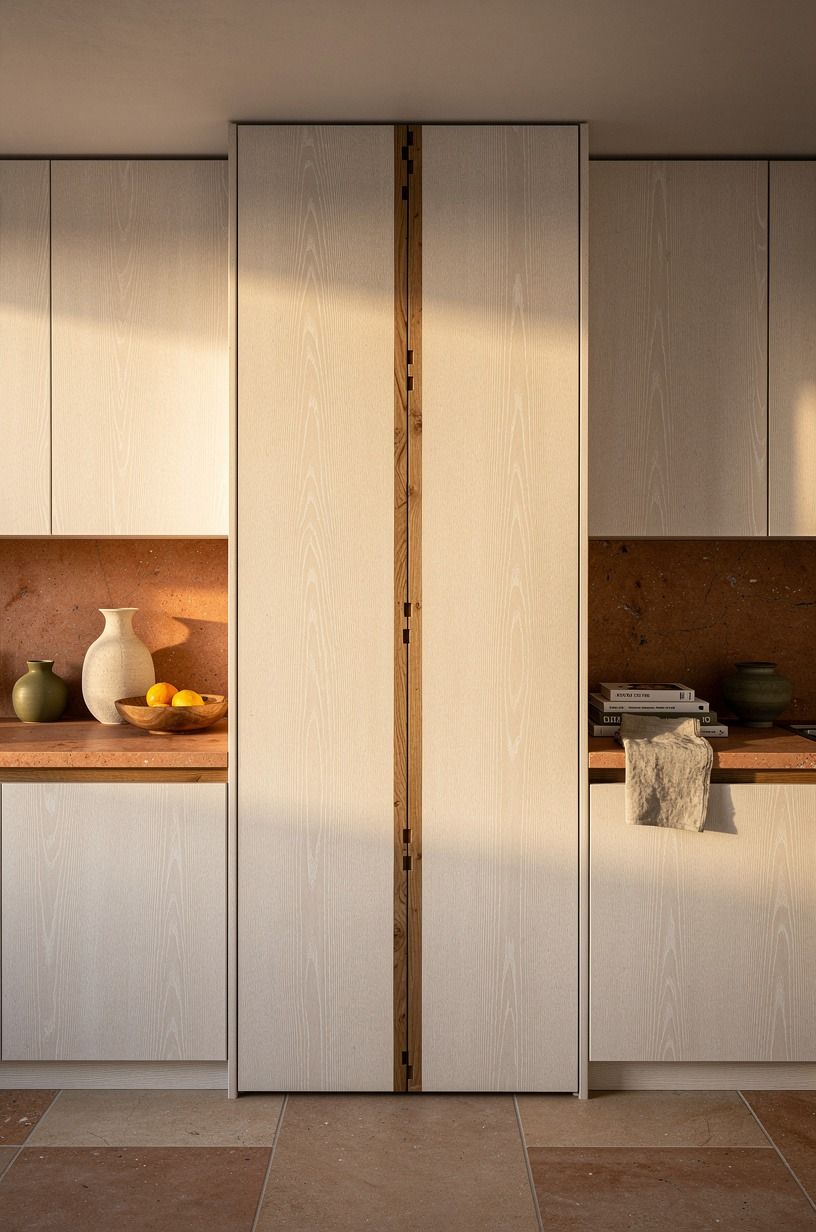
Begin with the door face, because a pantry door that looks like a cabinet only works when the front reads as a believable part of the run from six feet away. In the photo, the wall is all cerused white oak, and that gorgeous open grain matters more than people think.
If your surrounding cabinetry has open grain, a smooth slab door will look flat and fake even if the color is close. I would match the veneer first, then the stain, then the sheen.
In that order.
You also want the panel layout to feel inevitable. Copy the width of the neighboring fronts, repeat the same reveal, and keep any exposed joinery believable, like the crisp visible dovetail detail shown on one front here.
That’s the quiet part that sells the whole millwork story! If you’re comparing approaches, this broader hidden pantry round-up shows why consistent fronts beat novelty details every time.
And please don’t mix two oak tones unless you’re doing it on purpose. My Two-Oak Rule is simple: one warm wood for the cabinet wall, one for the floor, and stop there.
2Anchor the door inside a tall cabinet wall
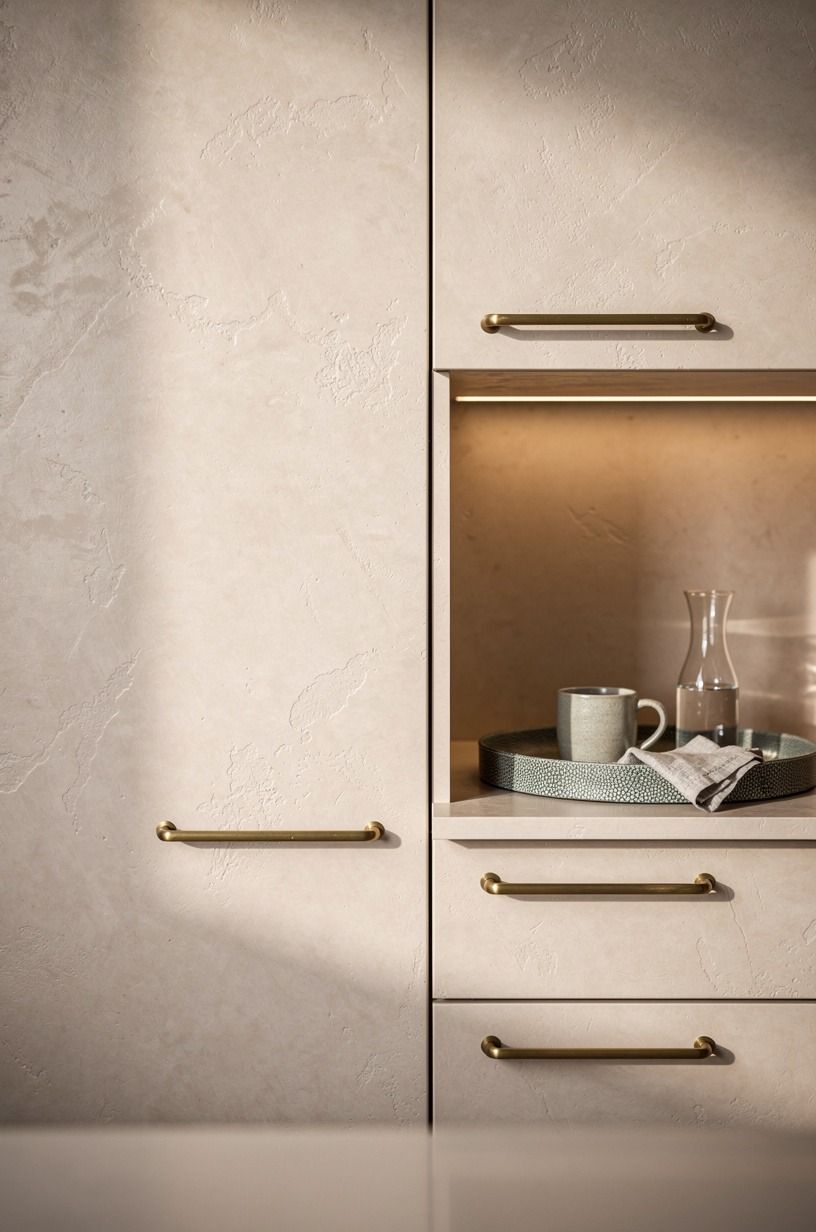
A hidden pantry door disappears faster when it lives inside a full-height cabinet composition instead of floating beside one.
3Match the shaker rails across every seam
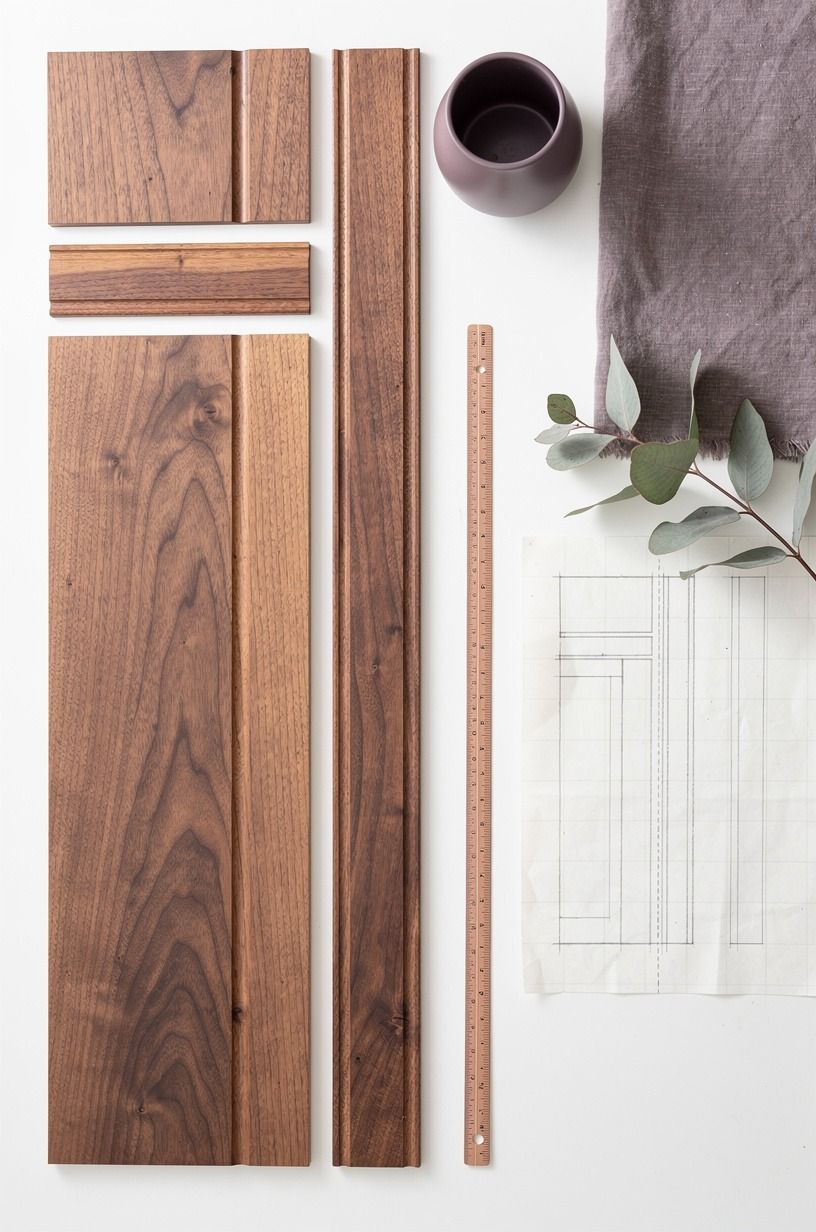
This is the step most DIY jobs miss. When your shaker rails don’t line up across the fixed fronts and the moving pantry panel, the eye reads a jarring break even before the door opens.
In the flatlay image, you can see the rail profiles, cabinet samples, and book-matched walnut pieces laid out like a template. That’s smart. You should dry-fit every seam on the floor first and mark the exact rail spacing before a single face goes on.
And yes, millimeters matter here. If one rail lands even slightly higher, your hidden door turns into an awkward puzzle piece that doesn’t belong.
I like to make a paper or MDF story stick with all vertical and horizontal rail marks so you can carry the tidy pattern from one front to the next without guessing. This guide to hidden doors in wall paneling is useful because panel rhythm, whether in walnut or paint, always depends on repeat lines.
My Rail Echo Method is boring, and that’s exactly why it works. Boring seams vanish.
Fussy seams don’t.
4Should the hinges ever show?
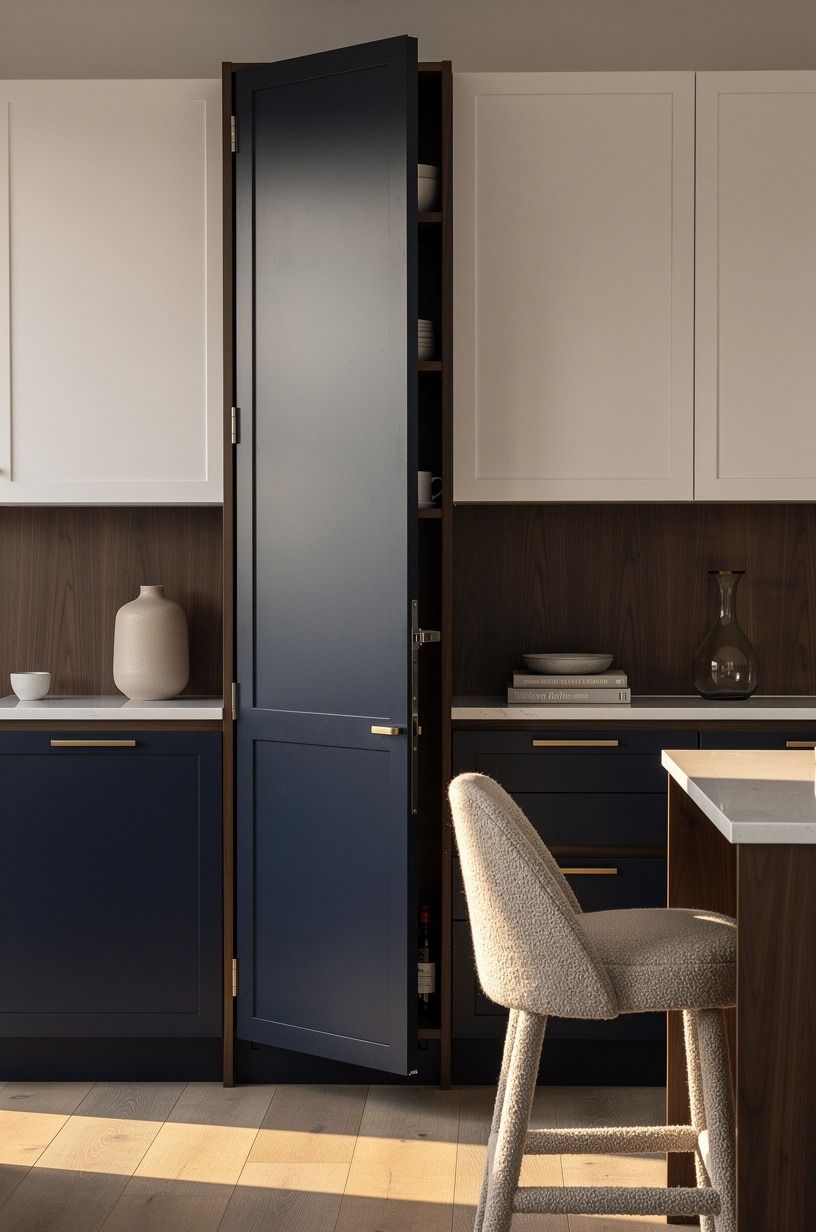
If you can see the hinge logic, the illusion is gone. The photo shows a rich navy, white, and walnut kitchen from a soft editorial angle, and the disguised pantry reads clean because the swing isn’t advertised by chunky surface hardware.
Concealed pivot hinges help the door move while keeping the face quiet, especially when your front is meant to mimic a bank of cabinets. I’d choose quality hardware once here and skip the cheap set that starts sagging after one season.
You also need to plan for door thickness, clearance, and weight before the fronts go on. A pantry slab wearing applied panels, walnut trim, or heavier hardware can gain weight fast, and a weak hinge will tell on you every single time!
If you’re dealing with a side wall nearby, check the opening arc with painter’s tape on the floor first. I learned that after watching a near-perfect door scrape a base cabinet by less than half an inch. For more concealment ideas that lean on hardware staying invisible, this tidy wall utility door example is worth a look.
5Extend crown molding over the pantry break
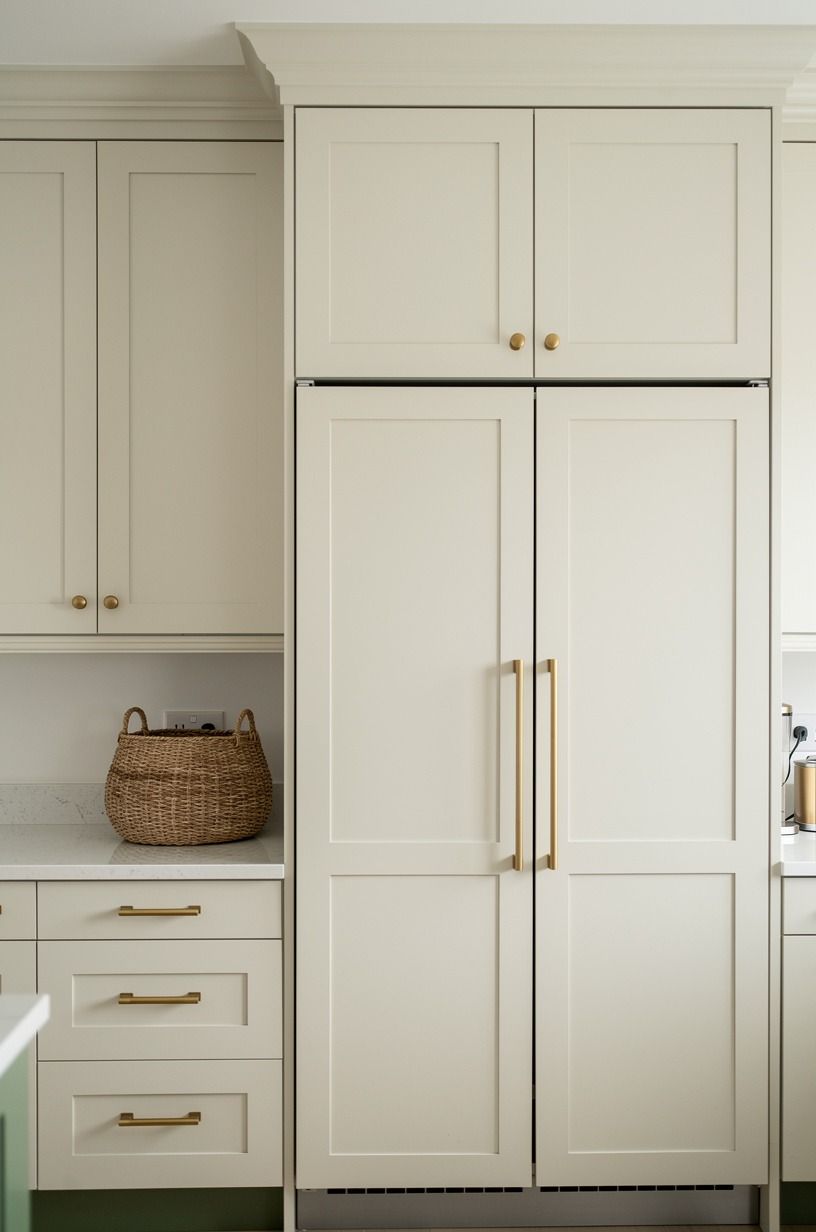
Carry the crown molding straight across the top of the pantry area so the eye never pauses over the opening.
6Do your toe kicks give the door away?
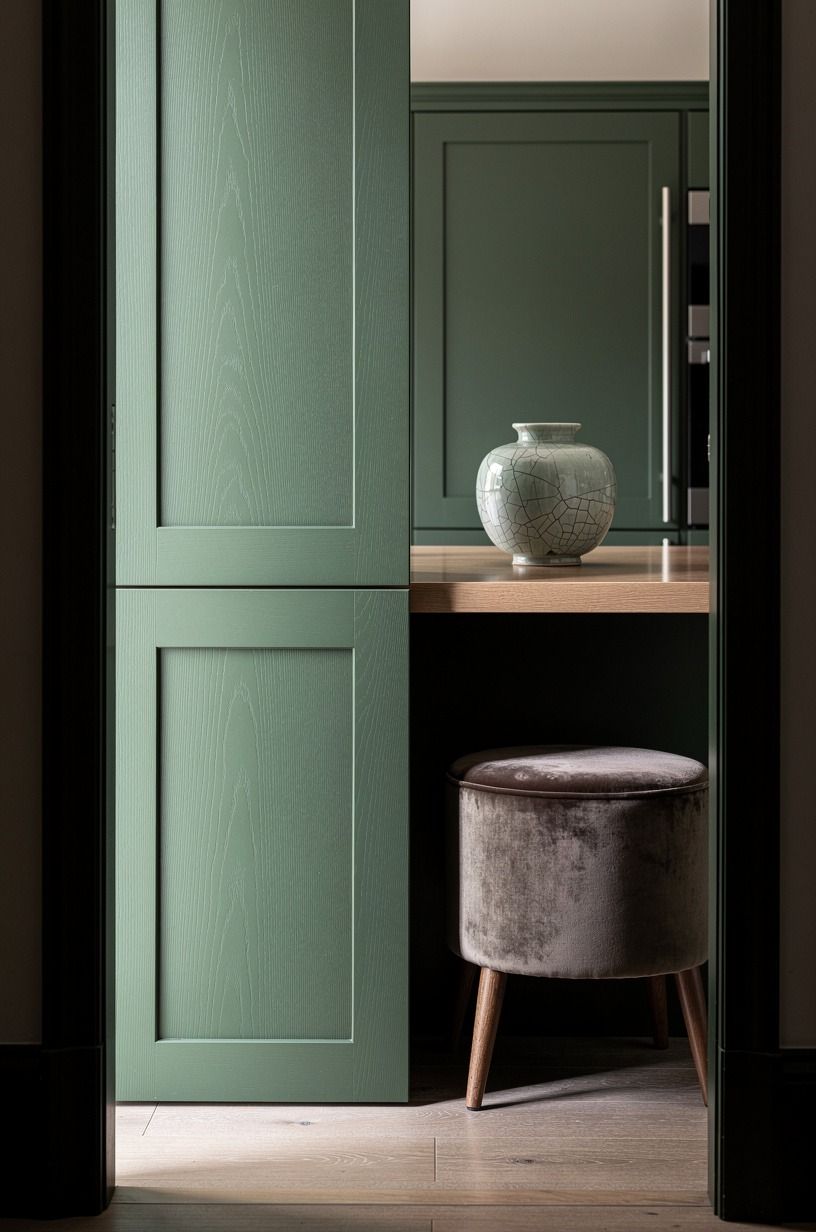
A lot of hidden pantry ideas get the upper half right and forget the base. That’s a costly mistake, because your eye scans the floor line fast.
In the forest green, rust, and natural oak kitchen from the photo, the continuous toe kick keeps the entire run grounded and believable. If the pantry starts with a blank base or a different recess depth, you spot the door before your hand even reaches for it.
Match the toe kick height and setback exactly, then paint or veneer it to blend with the rest of the cabinetry. Most kitchens look best when that crisp shadow line stays consistent across every cabinet and every disguised opening.
You can pair this with Farrow & Ball Studio Green No.93 if you’re going dark and moody, but keep the base line sharp so the color doesn’t muddy the geometry. This second utility door example proves the same point in a more functional space.
My One-Shadow-Line Rule is easy: if the recess changes, the disguise fails.
7Push latch or a pull you can catch?
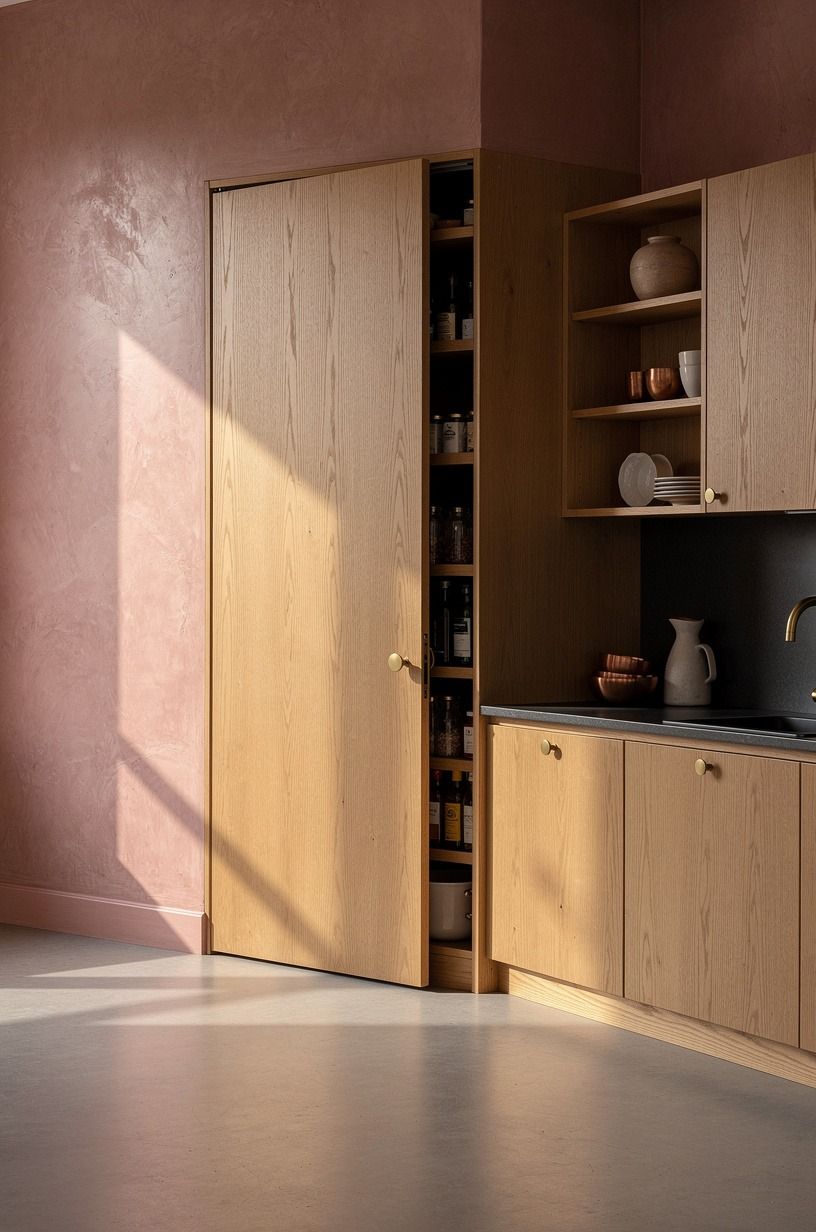
Flush matters more than hardware style when you want a pantry door truly hidden. In the dusty rose, charcoal, and brass kitchen from the photo, the face sits flat with the surrounding cabinets, which is why the push latch setup makes sense there.
If you add a proud frame, a projecting knob, or a lip you can catch from across the room, you lose the effect. A clean push latch keeps the face quiet and lets the cabinetry do the talking.
That said, I wouldn’t use push latches on a warped or badly installed door. They demand a straight opening and a consistent reveal, or you’ll end up pressing twice and getting annoyed twice.
Use them when the fronts are flat, the latch is strong, and the pantry traffic is moderate. In a busy family kitchen, I like testing the touch point with painter’s tape for a week before drilling anything permanent (yes, even if it feels fussy).
If your style leans more architectural than decorative, this wall paneling hidden door piece shows why flush faces always read cleaner.
8Layer narrow trim to fake cabinet boxes
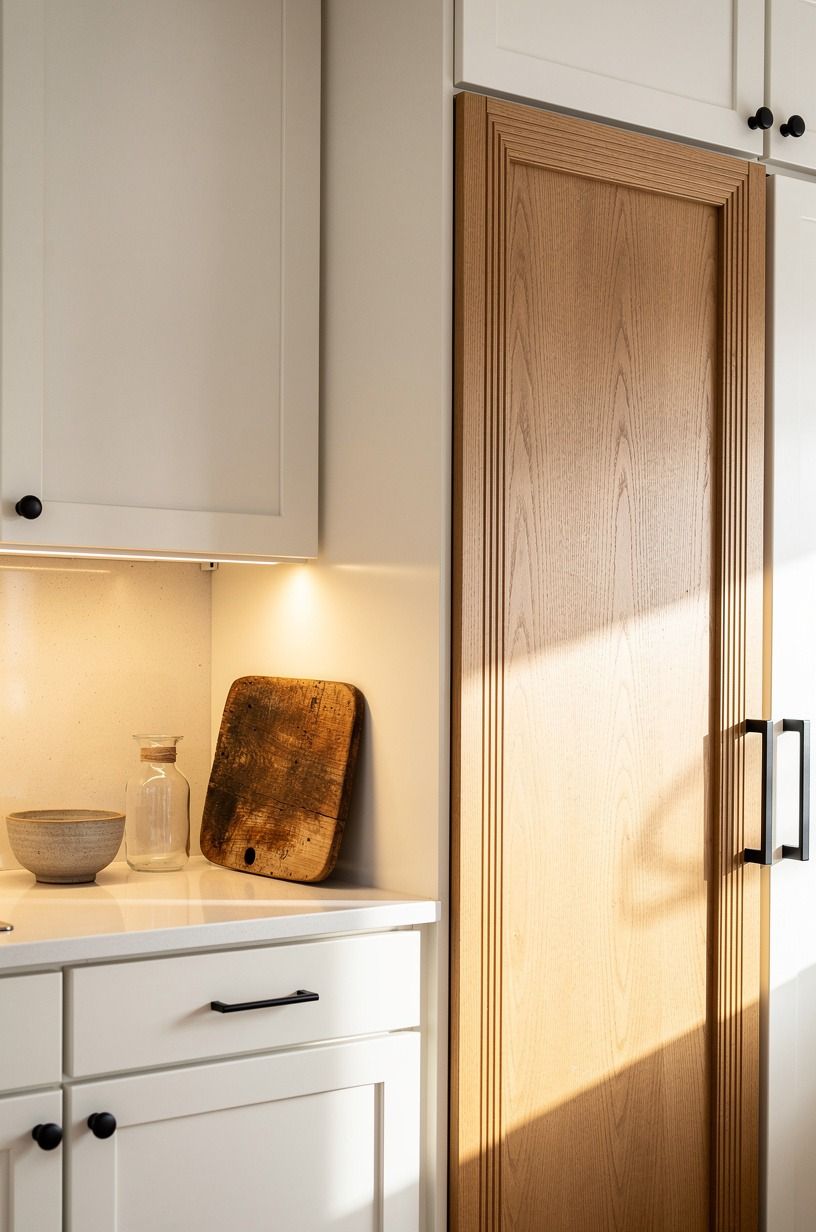
Instead of building a deep, expensive new front, you can fake the whole cabinet story with narrow applied trim. The warm white kitchen in the photo does this beautifully, using slim moldings to suggest cabinet boxes while keeping the entire disguise light and airy. That’s smart in a smaller room where chunky overlays would feel heavy and clumsy.
If you’re painting the door and trim together, a little depth is plenty. You don’t need a carved masterpiece.
Use narrow stock, keep the miters tight, and space the faux boxes to mirror the neighboring doors. I like this method when the pantry slab is plain but the surrounding cabinetry has a classic profile you want to echo.
Sherwin-Williams Evergreen Fog SW 9130 looks especially handsome with camel tones and black accents if you want the trim to feel tailored, not sweet. And if you’re mixing hidden storage ideas across the house, this hidden wardrobe door article shows how the same trim logic works outside the kitchen.
Less thickness, more alignment. That’s the win.
9Paint the slab in Benjamin Moore Hale Navy
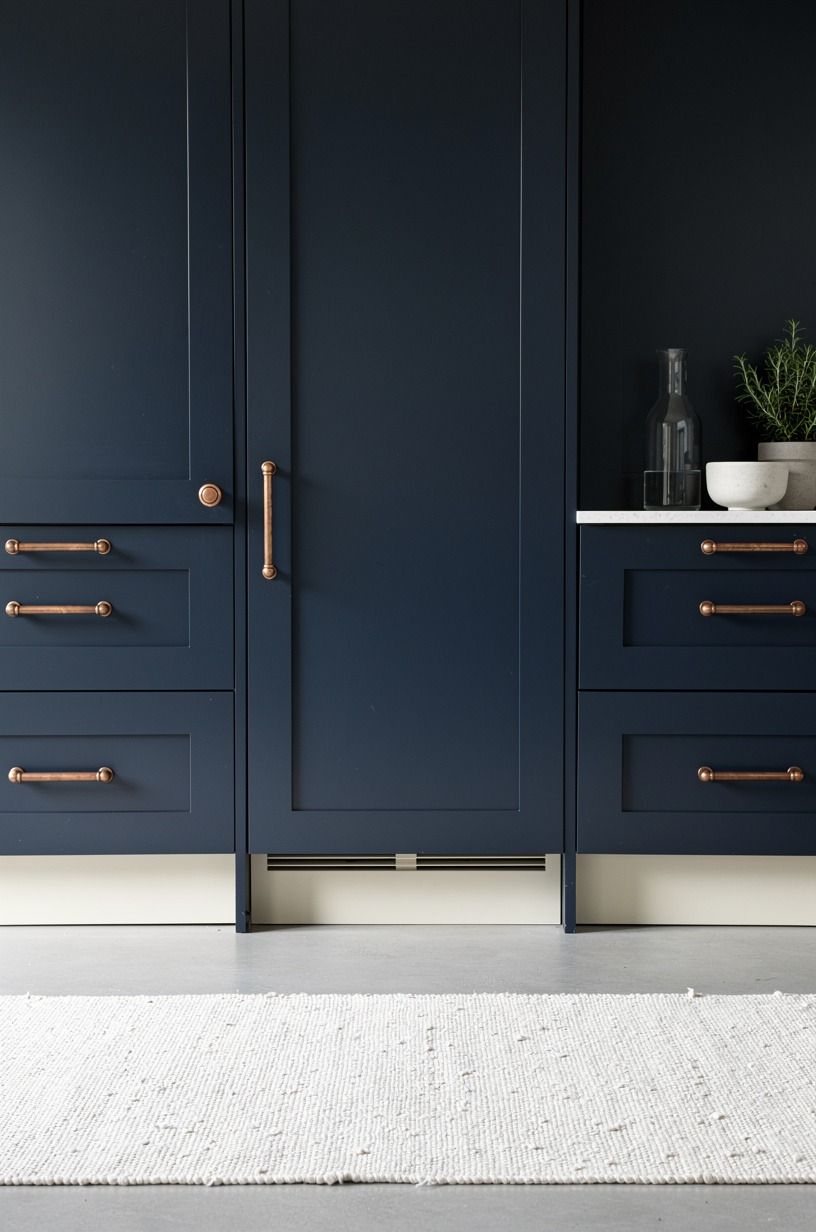
Sometimes paint is the whole move. In the photo, the pantry slab disappears because it takes on the same deep midnight blue as the surrounding cabinetry and lets the ivory toe kicks and clean symmetry carry the contrast.
If your door construction is already decent, a matching color like Benjamin Moore Hale Navy HC-154 can do more than replacing the panel ever would. I’d spend money on prep here, not on drama.
You want the same color, same finish, and same light response. That means using the same primer, the same topcoat line, and ideally the same spray method or roller texture used on the rest of the cabinets.
Otherwise, the pantry reads as an obvious patch. A rich, dramatic blue can be gorgeous, but only if the sheen matches from end to end.
Want a safer, softer option? Benjamin Moore White Dove OC-17 hides minor wall imperfections better than a bright white, and it sits beautifully next to natural oak.
This kitchen pantry guide is a good reminder that matching finish is just as important as matching color.
10Mount matching pulls on the false stile
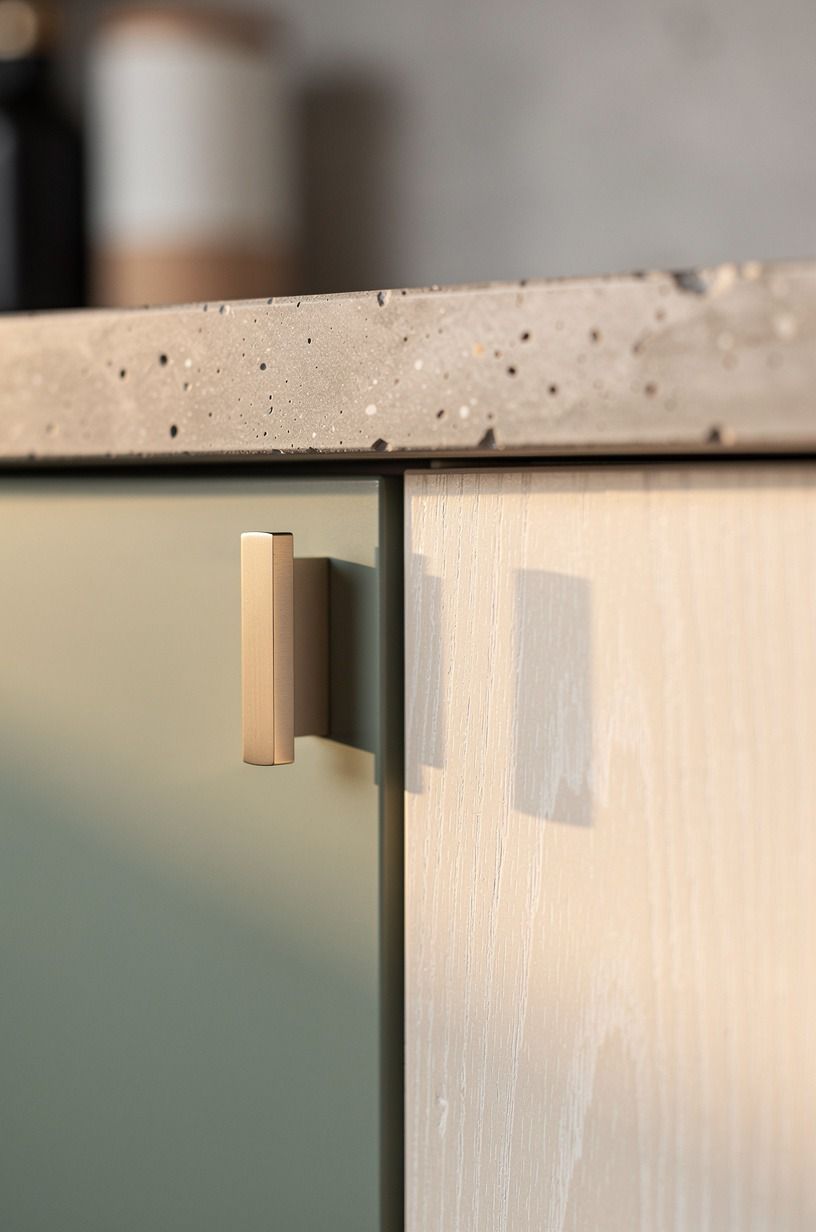
Hardware placement can either expose the move or finish it. In the close-up image, the pantry seam disappears into soft sage green and warm cream cabinetry because the pulls sit on what reads like a normal stile, not on a door begging to be opened.
That’s exactly what you want. Matching pulls give the eye a familiar, trustworthy pattern, even when one of those fronts is secretly doing a different job.
Keep the pull length, finish, and mounting height identical to the doors beside it. If your neighboring hardware centers at the same line, the pantry must follow that line with zero freelancing. I love aged brass here because it warms up green paint and white oak without fighting either one, but matte black can work if the rest of the kitchen already leans graphic.
The move is restraint. One odd pull choice and the pantry becomes the loudest thing on the wall!
This seamless pantry door article shows that the best hardware choices never try to be the star.
11Hang shallow spice racks behind the disguise
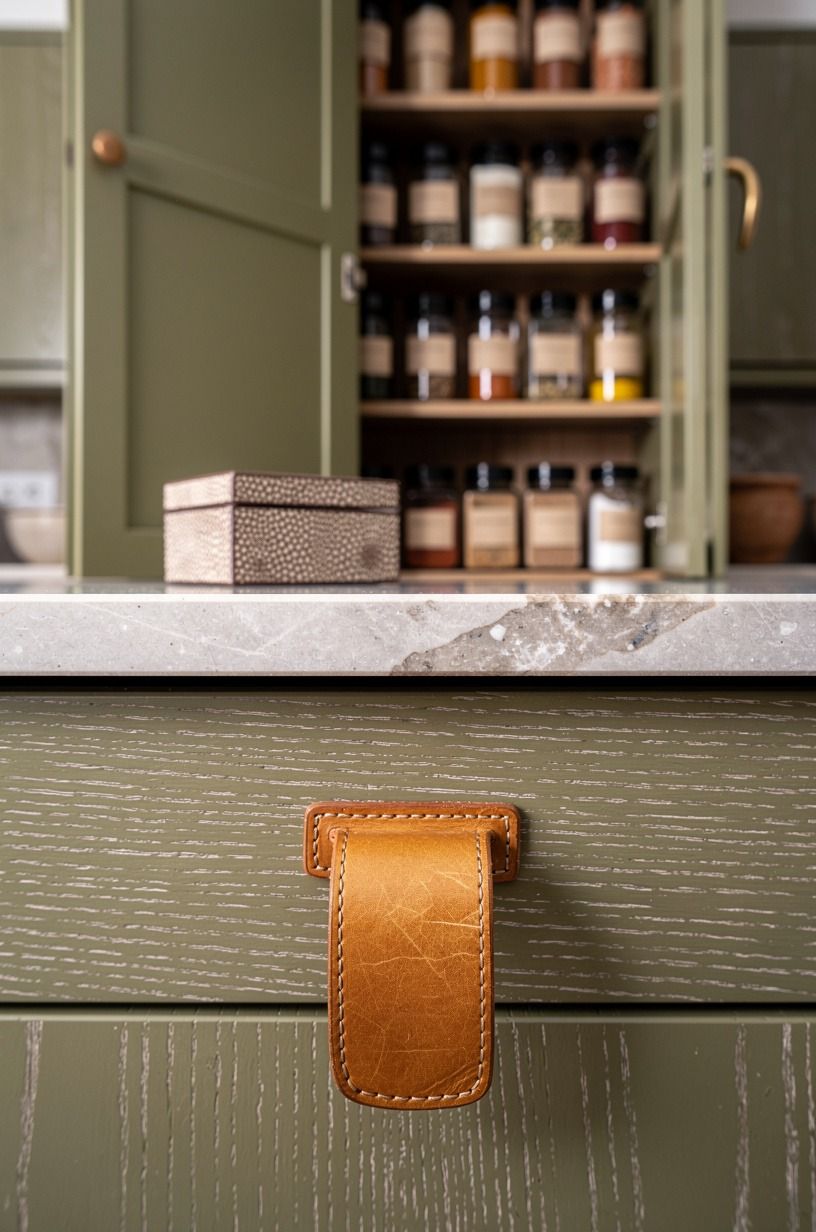
You can make the hidden door earn its keep by using the inside face for shallow, hardworking storage.
12Frame the entrance with appliance-style panels
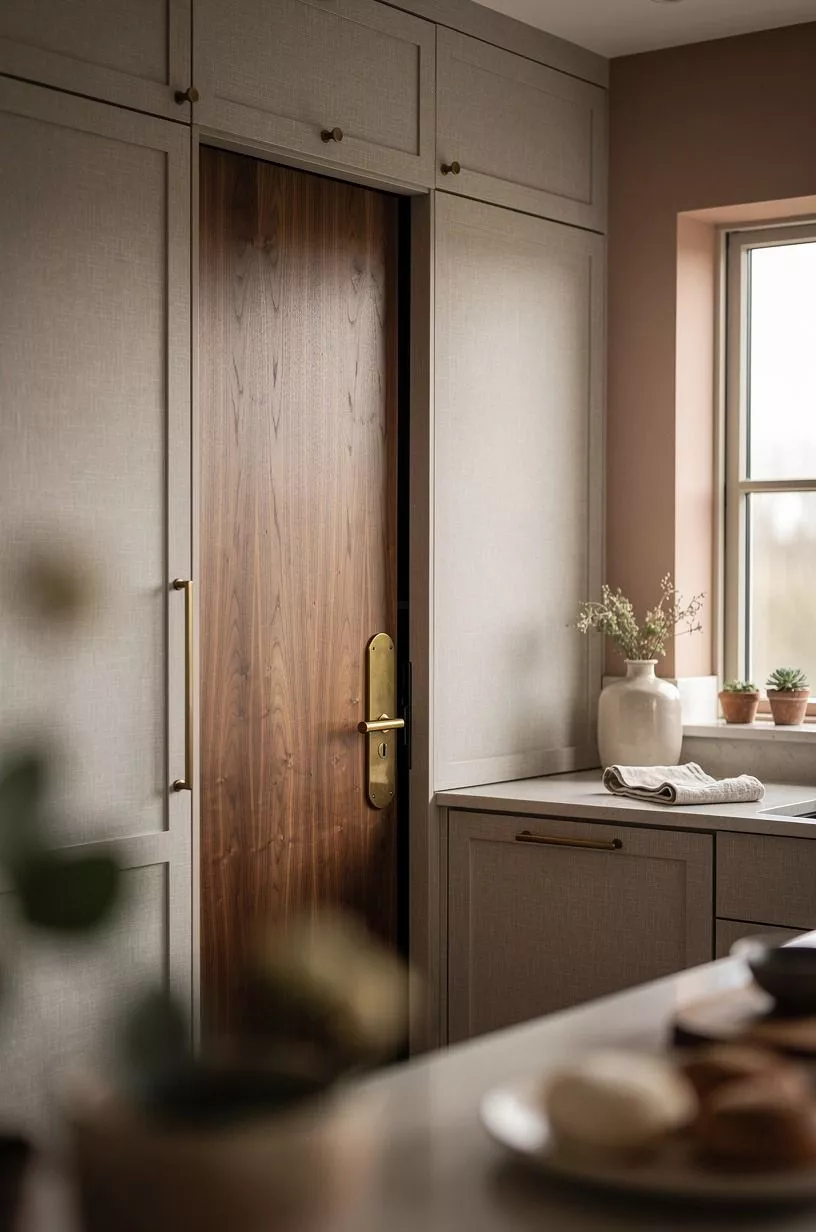
If your pantry sits near tall appliances, panel-ready logic can make the opening disappear better than standard cabinet doors. In the clay, linen, and oak kitchen from the photo, appliance-style framing keeps the pantry from feeling like a random, jarring interruption in the cabinetry. You get a cleaner block of confident vertical lines, and the off-center placement feels deliberate instead of apologetic.
Would I do this in every kitchen? No.
I do it when the room already has integrated appliances and the pantry needs to join that language.
This is also where materials and budget collide, so be honest about what level of finish you’re really after. Applied panels, custom pulls, and better hinges can push you from cosmetic to refresh territory very quickly. These numbers help set expectations before you fall in love with a detail you don’t need:
If you’re chasing a calm, integrated look, this hidden kitchen door feature and this paneling-based hidden door guide make the same case: the disguise works when every surrounding surface agrees on the story.
Why this kind of pantry door works better than a plain one
What changed my mind on hidden pantry doors was realizing they are less about novelty and more about visual rest. In a busy kitchen, you already have enough information hitting your eye all at once: upper cabinets, lower cabinets, stone movement, appliances, lighting, and whatever is sitting on the counters because real people live there.
Add one obvious side door with a different trim profile and clashing hardware, and the whole room feels jumpier than it needs to. That’s why a disguised pantry can make even a modest kitchen feel more expensive and calm.
It quietly removes friction.
But here’s the part nobody respects enough: the best hidden pantry door is rarely the most clever one. It’s the one that patiently repeats what the room was already doing.
Same rail width. Same sheen.
Same toe kick. Same pull line.
I’ve seen people spend thousands on custom fronts, then keep a mismatched base detail or a shiny knob that gives the whole thing away. You don’t need more flourish.
You need more discipline. And if you can only splurge in one place, spend it on the concealed hinge and the alignment, not on extra ornament.
A kitchen forgives plain panels. It does not forgive a sagging door.
I also think hidden storage works especially well right now because kitchens have become more architectural again. People want less visual chatter, fewer open shelves, and cabinetry that feels calm instead of frantic. That’s one reason this seamless pantry door article and this wall-concealed door piece land so well with readers chasing a quieter room.
And the appeal isn’t magic. It’s relief.
You walk in, and your eye gets one clean, restful read instead of six competing ones. In a kitchen, that’s worth a lot.
What People Always Want to Know
What is the best hidden pantry door for a small kitchen?
The best one for a small kitchen is a cabinet-matched front inside a tall pantry wall. It keeps the room visually quiet and gives you storage without adding another broken line. I like a slim IKEA-style shaker look here, especially if your floor plan needs every inch to feel calm and open.
Where can I buy hidden pantry door pieces on a budget?
Start with IKEA, Target Threshold, and Wayfair for hardware, trim, and paintable fronts. You can save real money by buying pulls secondhand on Facebook Marketplace, then repainting the pantry slab to match the room. This hidden kitchen door guide helps you spot what matters most.
How much does a hidden pantry door makeover cost?
A cosmetic version usually lands around $300 to $1,500, while a more serious refresh can hit $3,000 to $12,000. Paint and alignment do the cheapest heavy lifting. If you keep the existing slab, reuse the opening, and only upgrade the face, you can stay far below remodel money.
Can I create a hidden pantry door on a budget?
Yes, and that’s often the smartest route. The budget version still looks polished if you match paint, line up rails, and extend the toe kick.
Cheap wins: repainting the slab, adding narrow trim, and swapping to matching pulls. This seamless pantry example shows how far that can go.
Is a hidden pantry door worth it in a small space?
Yes, especially in a small kitchen. A concealed pantry makes the layout read larger because your eye stays on the calm cabinet wall instead of bouncing to a side door. Keep at least 42 to 48 inches of circulation where you can, and let the disguised front carry the storage quietly.
Is a hidden pantry door a good idea for a rental?
Yes, if you keep it reversible. You can fake the look without heavy construction by using removable trim, paintable panels with landlord approval, and peel-and-stick backsplash nearby to unify the wall. I’d skip hinge surgery in a rental and focus on finish, symmetry, and hardware instead.
Where I’d Start First
If I had to pick one step, I’d start with matching the pantry front to the surrounding cabinets. Get that face wrong and every other detail has to work overtime to cover for it. Get it right, and even a simple hinge setup can pass because your eye believes the wall first.