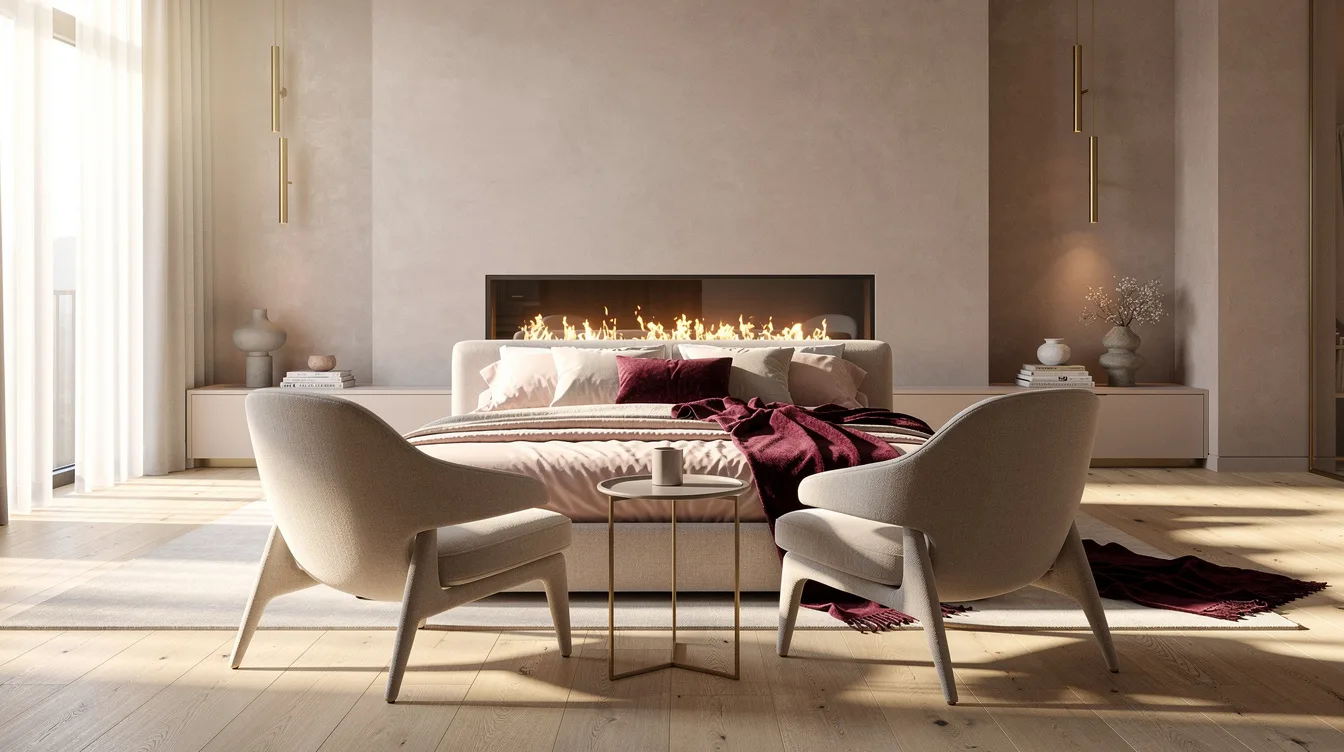
A bedroom fireplace can feel oddly disappointing when the bed points at it but nobody has a comfortable place to sit near it. In a 15-by-18-foot primary bedroom, I would rather give the hearth two inviting chairs than force a 54-inch-wide bed into a traffic jam.
The strongest layouts treat the fire, not the TV or mattress, as the room’s visual destination. Keep a clear route beside the seating group and let the sleeping area remain its own calm territory.
Build a Lounge at the Foot of the Bed
Give a generous primary suite a real second destination: two upholstered lounge chairs at the foot of the bed, both pointed toward the fire. This works especially well in a room roughly 15 by 18 feet or larger, where the bed can stay perpendicular to the hearth without pinching the route to the bath.
Keep 30 to 36 inches around the bed, then use a small round table only after that clearance is protected. A Wayfair swivel chair is a smart choice here because it can turn toward the bed for conversation and back toward the fire when the room goes quiet.
Center a Sofa on a Long Hearth Wall
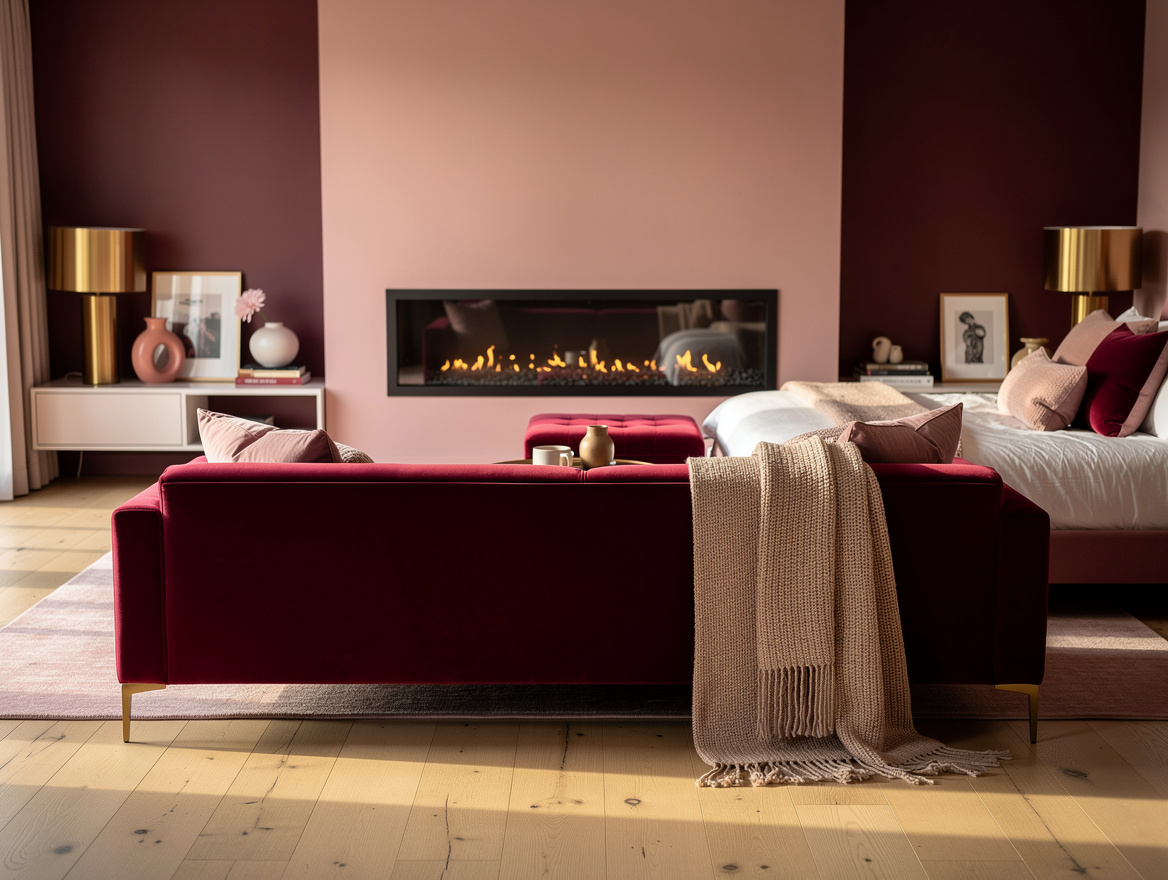
A 72- to 84-inch sofa facing a linear fireplace gives a long bedroom wall the calm order of a private hotel suite. Start primary seating about 7 to 9 feet from the hearth, while following the appliance maker’s clearance requirements before any decorating rule.
Place a 5 by 8 foot wool rug under the sofa’s front legs and keep roughly 16 to 18 inches between the sofa and coffee table. I would skip a bulky sectional, since its returning arm blocks the easy circulation a bedroom needs.
Pair Shallow Chairs for a Smaller Room
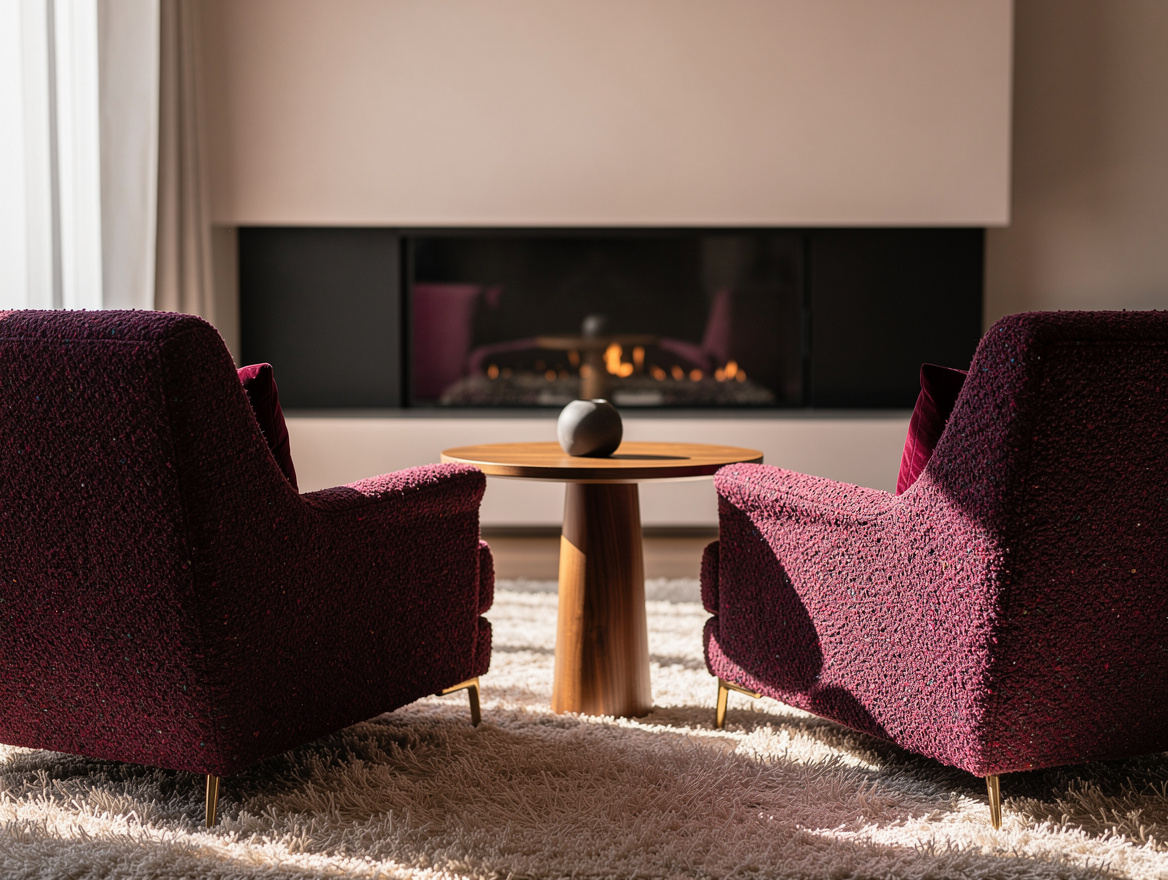
In a bedroom around 11 by 14 feet, two compact chairs will look far more convincing than a squeezed-in loveseat. Choose seats about 28 to 32 inches wide and roughly 30 to 34 inches deep, aimed directly at the hearth with a tiny table between them.
A pair of Target boucle accent chairs can keep the composition soft without swallowing the bed zone. Leave a practical 30- to 36-inch pathway on one side, because a lovely fireside nook that requires sidestepping around furniture gets old fast.
Angle Swivels Toward a Corner Fire
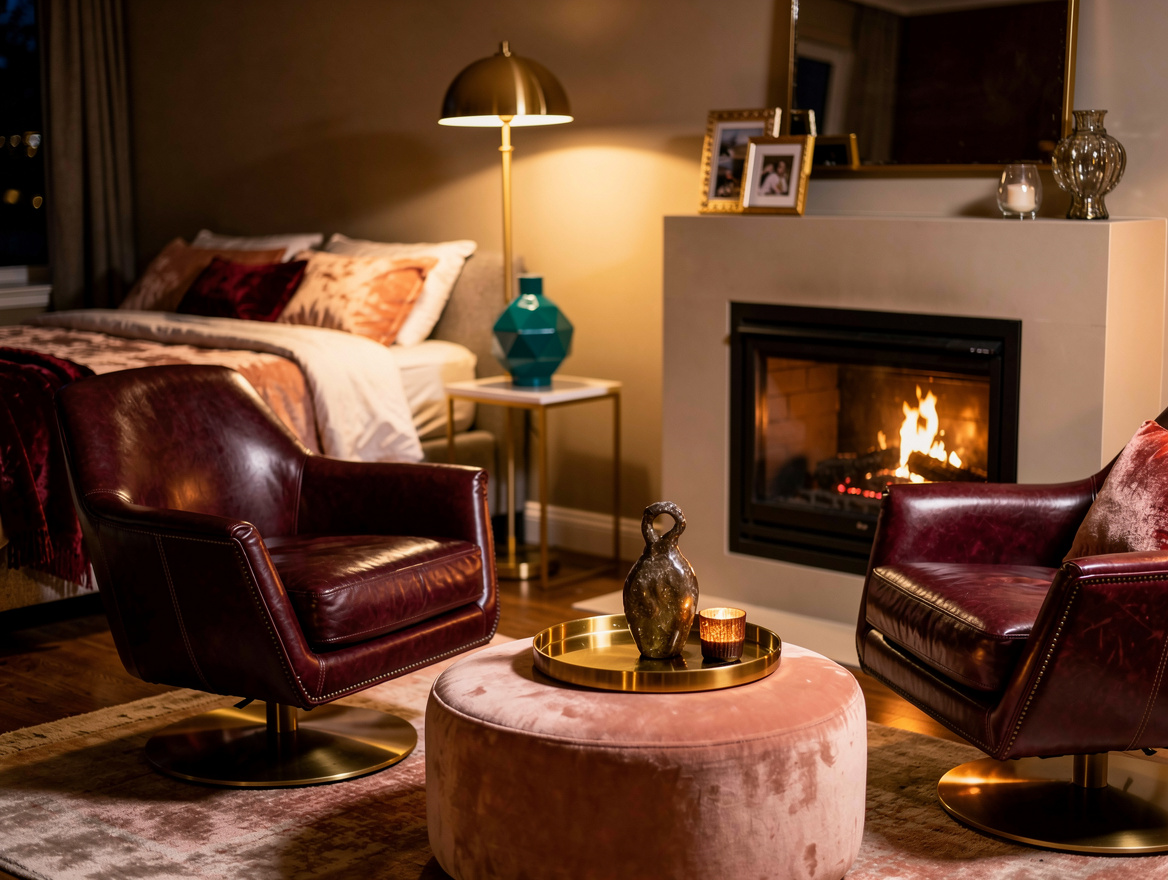
A corner fireplace asks for angles, not rigid symmetry. Set two leather swivel chairs about 25 to 45 degrees toward the fire, then anchor them with a 36- to 42-inch round ottoman or table that lets people move around the grouping.
Do not force a sofa squarely toward a corner hearth. A round upholstered ottoman from Home Depot or Walmart keeps the center flexible, and it feels more relaxed than trying to make an awkward corner behave like a formal living room.
Keep the Hearth Wall Free of a TV
If the fireplace is meant to create a bedroom retreat, let it have the wall to itself. A television above the mantel competes for attention and often sits too high for comfortable viewing, turning the most restful wall into an electronics station.
Mount a discreet Samsung Frame-style TV on a side wall, hide it inside a cabinet, or leave it out entirely. Frame the fire instead with white oak, plaster, or a simple stone surround, using a slim ledge only when the appliance documentation permits it.
Plan Safety Before Choosing the Finish
Reserve the immediate hearth zone for the appliance, never a bench, rug edge, or coffee table. For direct-vent gas or wood-burning units, the exact manufacturer’s clearance manual and local code decide the real limits, not a generic furniture diagram.
For a 2026 project, expect roughly $1,500 to $4,500 installed for a quality linear electric fireplace. A new direct-vent gas fireplace with framing, venting, and finish work can run about $5,000 to $20,000 or more, so settle the fireplace type before falling for an expensive stone wall.
Start by taping out two chairs facing the hearth, then walk the path around the bed before buying anything. That simple test will tell you whether your fireplace deserves a lounge, a sofa, or just a quieter wall.
Mia Carter writes about small-space living and budget home makeovers. She has restyled three rentals and tests most ideas in her own 45 sqm flat.