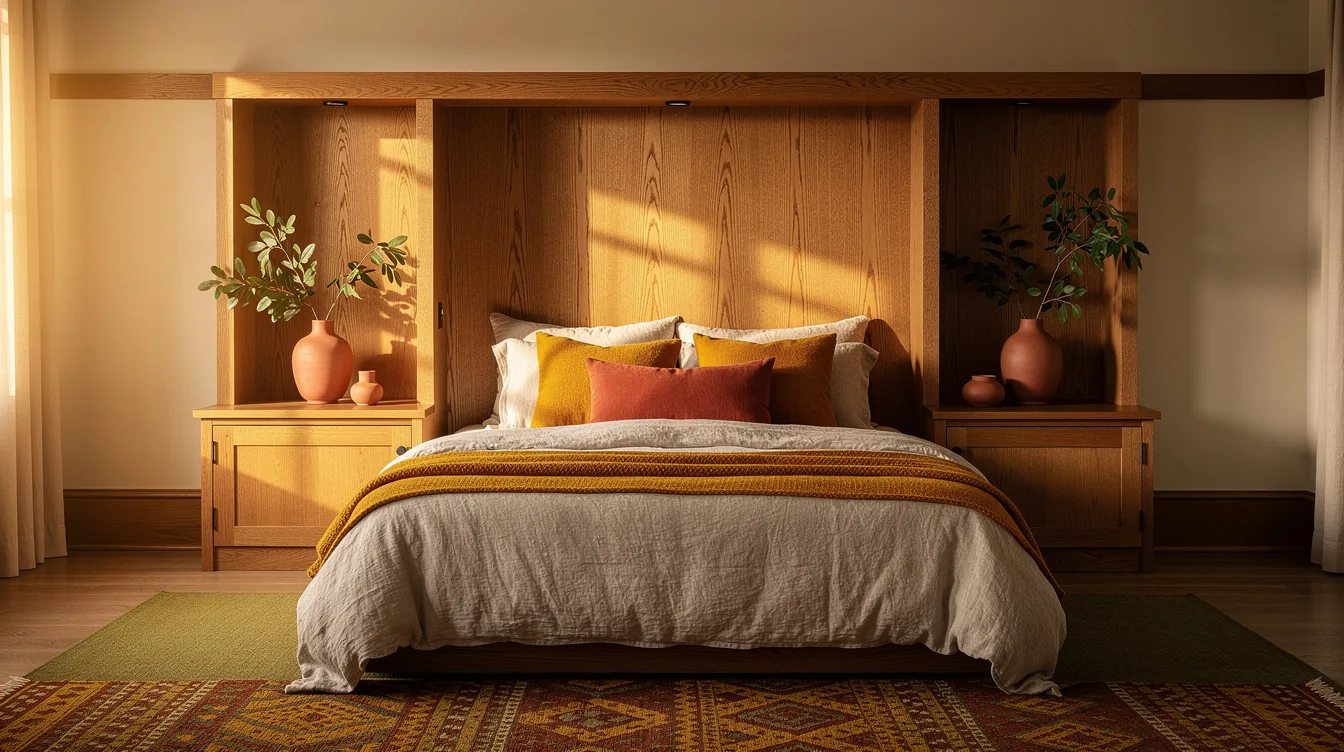
I used to think a Craftsman bedroom needed wood paneling from baseboard to ceiling. In one queen-bedroom plan, an oak headboard wall around a mattress footprint of about 60 by 80 inches did more work than a room full of rustic details.
The room felt finished when the joinery stayed plain and the textiles carried the softness. Here’s the approach I’d use again.
Anchor the Room With One Woodwork Feature
I used quarter-sawn white oak as the room’s anchor because its visible grain carries the Craftsman character without making the bedroom feel rustic or heavy.
An oak window seat, recessed bedside cabinets, or a low headboard wall can make the architecture and furniture feel intentionally related.
For a 2026 plan, I’d budget roughly $1,500 to $3,500 for a simple fitted installation using prefabricated components, with furniture and textiles priced separately.
I’d compare cabinet options from Home Depot or Lowe’s, then spend time on the stain sample before committing to the full installation.
Size the Window Seat for Daily Use
A window seat should work as furniture first, so I’d plan the bench at about 60 to 84 inches wide and roughly 20 to 24 inches deep.
The finished height, including the cushion, should land around 18 to 19 inches, which keeps the seat comfortable without making it look like a platform.
Use an oatmeal cushion around 3 to 4 inches thick, with a firm insert that can handle reading, extra bedding, or a quiet morning coffee.
Side bookcases can run roughly 12 to 14 inches deep, while built-in drawers below the bench keep spare linens out of sight and préservé the clean lines.
Frame the Bed With Quiet Storage
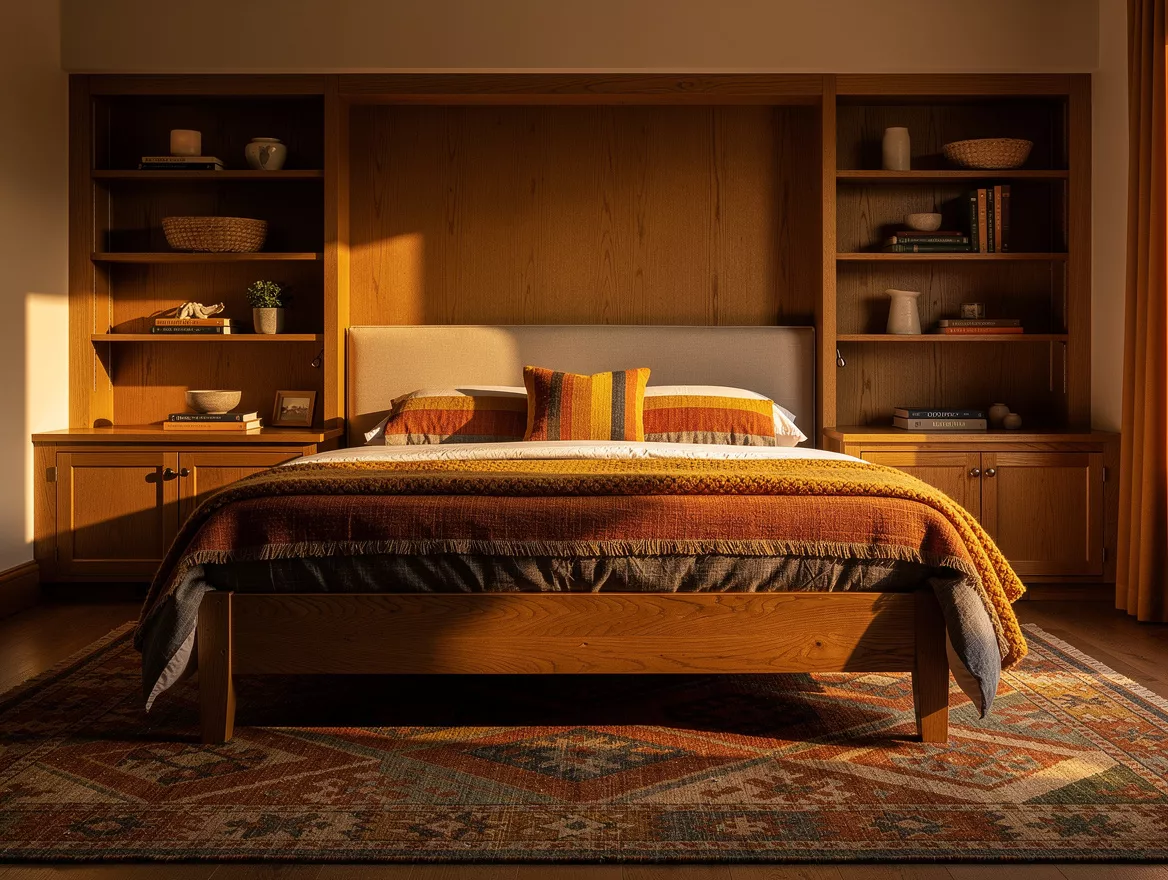
For my favorite version, I’d build a fitted headboard wall from a pair of narrow cabinets connected by a low wood panel.
For a US queen mattress, allow about 60 by 80 inches for the mattress footprint, then adjust the surrounding composition to the actual bed frame and circulation.
Each of the bedside cabinets can be about 20 to 24 inches wide and roughly 16 to 18 inches deep, while the full wall composition may need around 9 to 10 feet.
Raise the flat-panel headboard roughly 44 to 50 inches above the floor, and keep any tall storage around 14 to 16 inches deep unless it needs to hold hanging clothes.
Warm the Oak With Earthy Textiles
Wood needs a tactile counterweight, so I’d start with flax linen bedding in a natural tone rather than adding more wood to every surface.
An olive wool rug brings depth under the bed and gives the room a softer, quieter base than a busy patterned floor covering.
Use clay-colored accents on a lumbar pillow, ceramic lamp, or small throw so the palette feels connected to the earth without becoming overly themed.
One rust or tobacco accent is enough for the warmer note, especially when the oak already has golden undertones and the walls receive afternoon light.

Specify Joinery That Earns Its Space
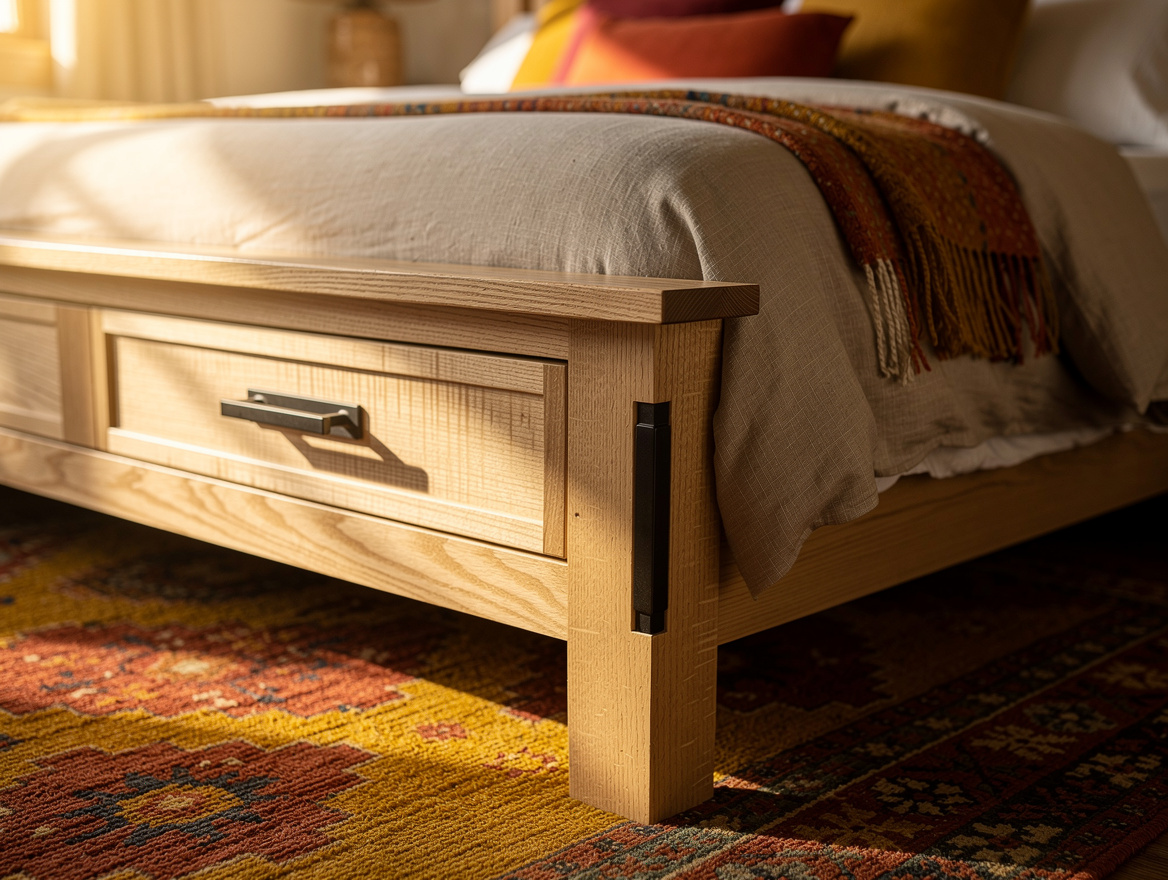
Ask for solid-oak face frames, clean edges, and straightforward joinery instead of decorative brackets, distressed finishes, or rustic ornament.
Oak-veneered plywood cabinetry keeps the installation practical, while solid-oak edging gives the exposed parts the weight expected from Craftsman furniture.
Request a stained oak sample and approve it in the actual bedroom, because the same finish can look pale, orange, or muddy under different bulbs.
Small dark-metal pulls work well against the warm wood, but I’d keep the hardware quiet so the grain and storage design remain the visual focus.
Put the Custom Budget Where It Shows
If the room needs more substantial cabinetry, treat it as custom millwork and expect roughly $3,500 to $10,000 or more for the installation, depending on drawers, finish quality, and integrated lighting.
Electrical work should be itemized separately, especially when bedside outlets, reading lights, or hidden charging points are part of the plan.
For a high-low approach, put the custom money into one modest storage or bookcase installation, then choose a real wood bed and restrained textiles from IKEA or Wayfair.
That balance keeps the room architectural without requiring every piece to be built in, and it leaves enough visual space for the woodwork to feel intentional.
Start with painter’s tape on the floor to map the bed, cabinets, and walking paths before ordering anything. Once the circulation feels right, let one woodwork feature lead and make every textile support it.
Mia Carter writes about small-space living and budget home makeovers. She has restyled three rentals and tests most ideas in her own 45 sqm flat.