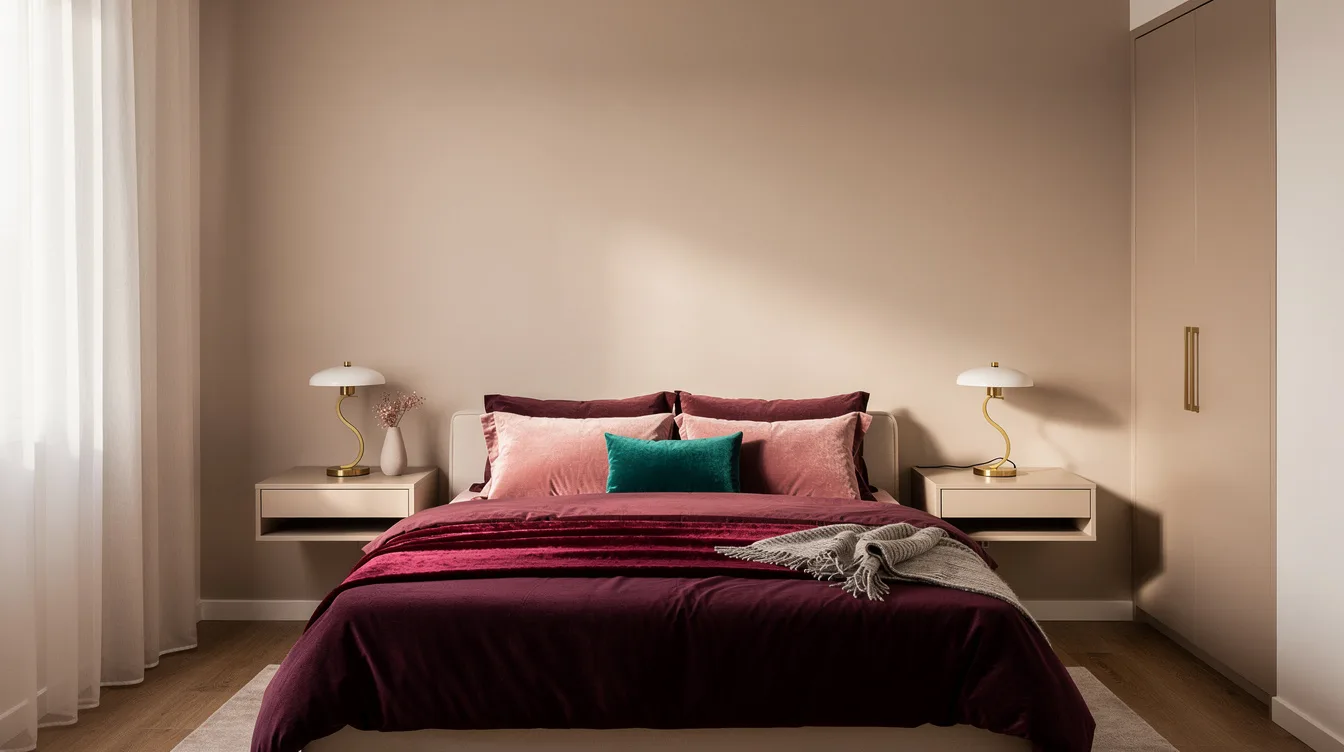
A 63-inch-wide queen frame can swallow a small bedroom fast, especially when a nightstand projects into the walking lane. The most effective plan pairs a compact frame with bedside surfaces only 8 to 12 inches deep.
For a 2026 starting point, the IKEA TARVA queen frame with LURÖY slats costs $199 and measures 63 x 82¼ inches. Add two shallow LACK shelves for $15.98, and the basic bed-and-bedside package comes to about $215 before the mattress, tax, delivery, and wall fixings.
The key measurement is depth, but width decides whether the piece fits beside the bed. These layouts protect the route to the door and closet while leaving room for real life.
Start With the Frame, Not the Mattress
A typical 10-by-10-foot bedroom gives you 120 inches of width, but the bed frame determines the real footprint. The IKEA TARVA queen frame with LURÖY slats measures 63 x 82¼ inches, so planning around the mattress alone creates a misleading amount of space.
Centered on the headboard wall, that frame leaves about 28½ inches on each side and roughly 37¾ inches beyond the foot. Those are workable clearances, but door swings, windows, radiators, and closet access still need a physical check.
The frame costs $199, according to the supplied 2026 starting point. I would choose its compact profile before buying any bedside furniture, because every extra inch beside the bed affects circulation.
Float Shallow Surfaces Beside the Pillows
Keep bedside surfaces between 8 and 12 inches deep whenever possible. The IKEA LACK shelves project just 10¼ inches from the wall, and two cost $15.98, making them a practical solution when floor space is scarce.
Width matters more than depth when the shelf has to fit beside the frame. A shallow piece can still fail if it is too wide for the gap, so measure from the bed edge to the nearest wall obstruction before ordering.
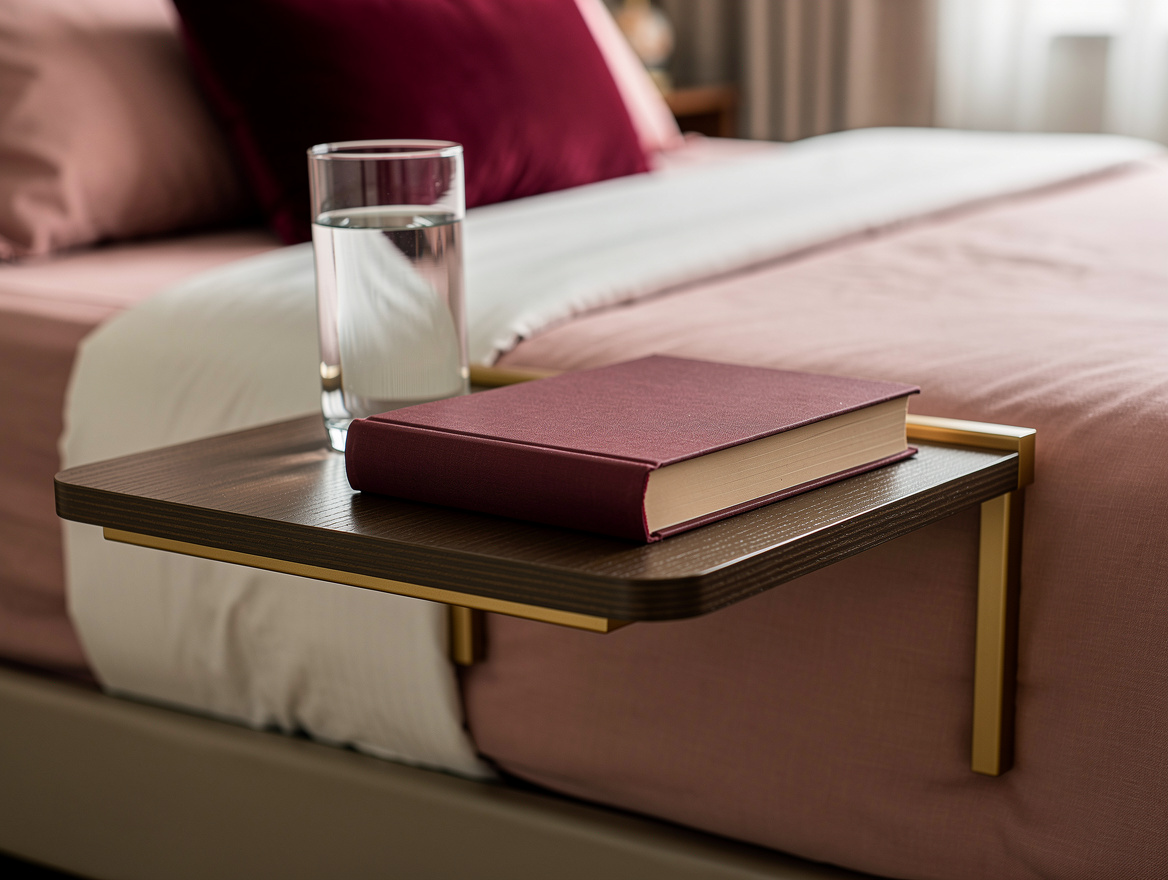
Mount each shelf near the pillow position and keep the top close to mattress height. A compact surface for a phone, glass of water, and book is more useful than a deeper table that narrows the walking lane.
Protect the Door and Closet Route
Draw the full door swing on the floor before positioning the bed. A centered queen may look balanced from the headboard wall while blocking the path you use every morning.
In a 9-by-10-foot room, a centered 63-inch frame leaves about 22½ inches on either side. That is a tight arrangement, so the closet route should decide which side receives the larger bedside surface.
Keep the closet opening clear from the bed corner to the doorway. I would rather accept a slightly uneven composition than create a room where opening a door requires moving around furniture.
Use Asymmetry When One Side Is Tight
When one side has a doorway or closet, use a compact floating drawer unit on the quieter side and a narrow shelf near the obstruction. This creates useful storage without pretending both sides of the room have equal capacity.
A wall-mounted floating drawer can hold chargers and reading glasses while keeping the floor open below. The less obstructed side deserves the deeper storage, while the door side should stay visually and physically light.
Pair the smaller open shelf with a wall-mounted light instead of a lamp base. The arrangement will look intentional if both pieces share a height line, even when their widths differ.
Replace Lamp Bases With Wall Light
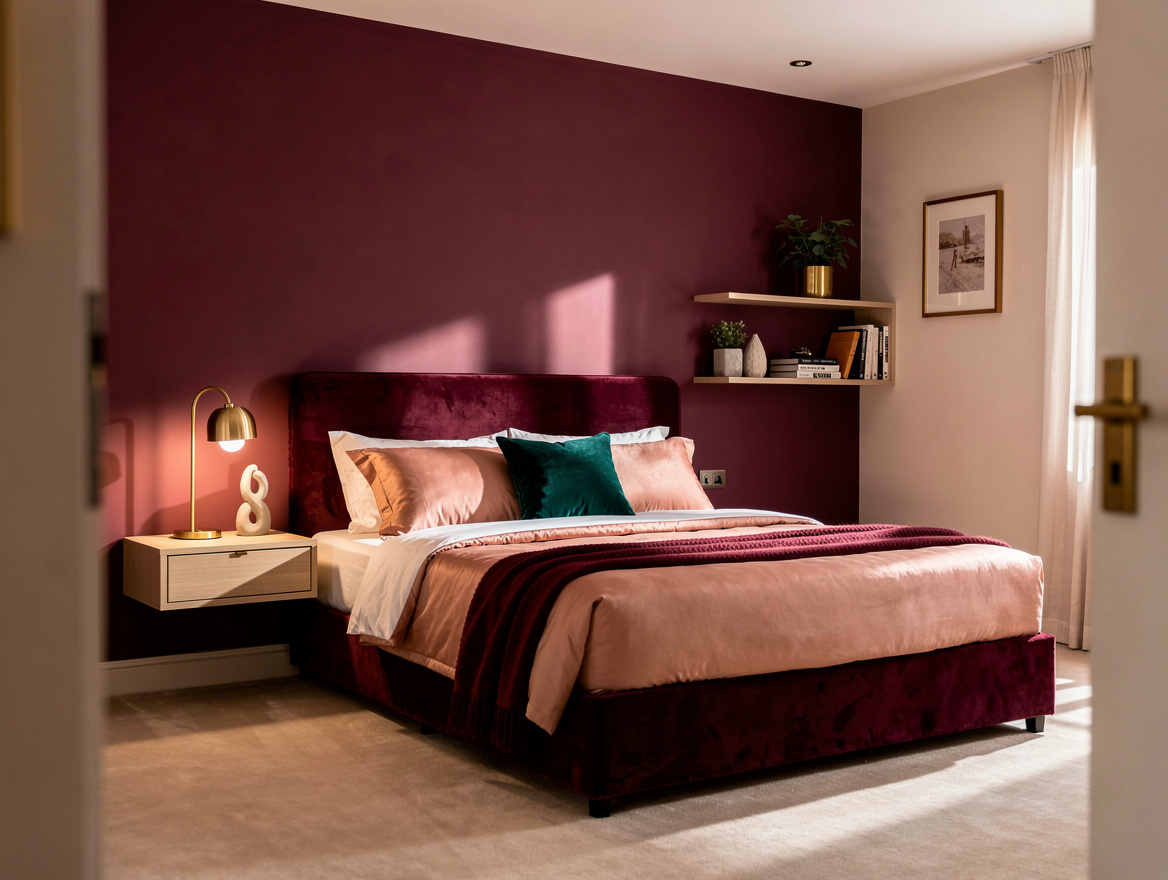
Small bedrooms lose valuable surface area to lamp bases. A slim wall-mounted reading light keeps the shelf available for the objects you actually reach for at night.
Choose a fixture with a simple arm and a finish that repeats elsewhere in the room. A small brass sconce can warm up white walls, while black metal gives the bed a sharper outline without adding visual bulk.
Install the light only after the bed and shelf positions are tested. Wall fixings and wiring need planning, and the $15.98 shelf package does not include them.
Keep the Foot of the Bed Open
In an 8-by-10-foot room, placing a 63-inch frame against one long wall leaves a single aisle of about 33 inches across the room. It also leaves roughly 37¾ inches beyond the foot, which is enough for movement but rarely enough for generous furniture.
Skip the bench and use a low oak bench only if the route remains completely clear. In most compact rooms, open floor at the foot feels calmer and works harder than another storage piece.
Let linen bedding soften the one-sided layout without adding extra layers that drag on the floor. The goal is a clear route from the bed to the door, closet, and window, with every object earning its footprint.
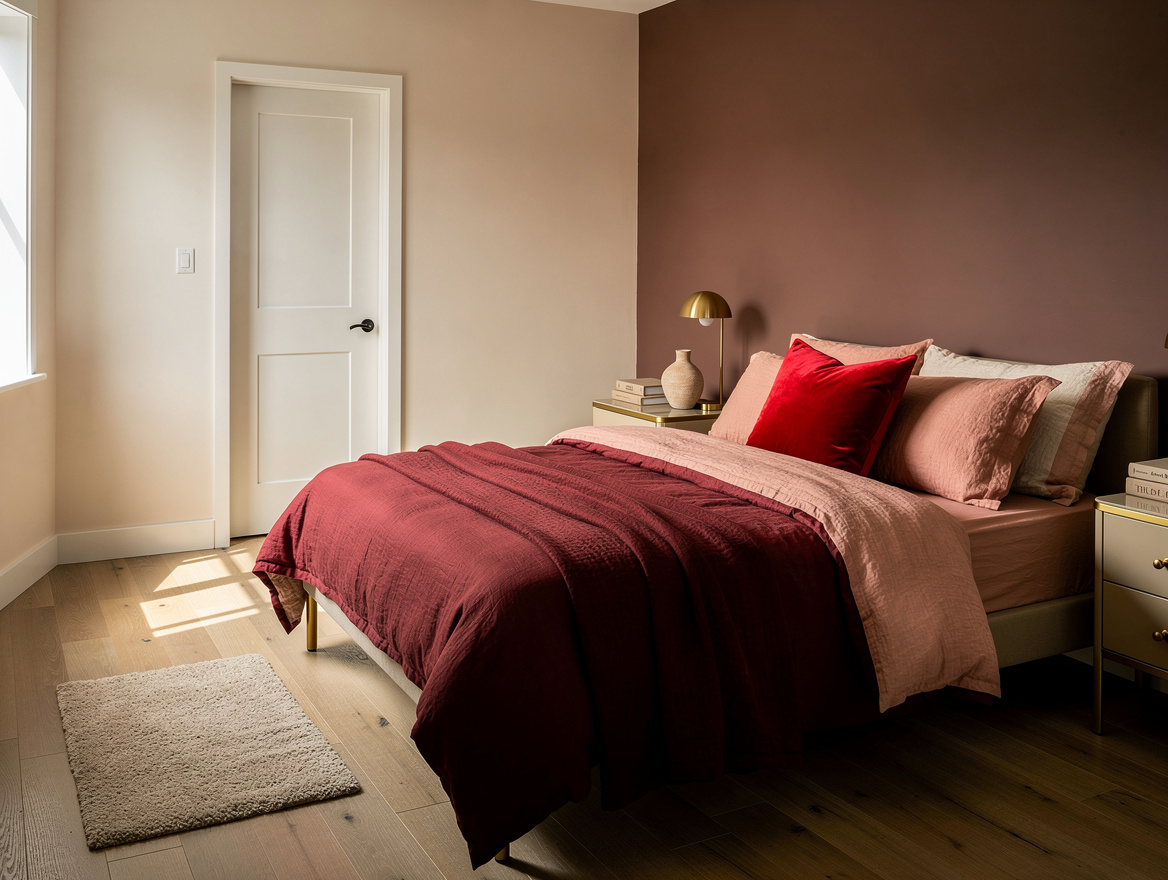
Begin with painter’s tape on the floor, marking the frame, door swing, closet opening, and your intended bedside surface. Then use a tape measure to test the walking route before buying anything that cannot move easily.
Mia Carter writes about small-space living and budget home makeovers. She has restyled three rentals and tests most ideas in her own 45 sqm flat.