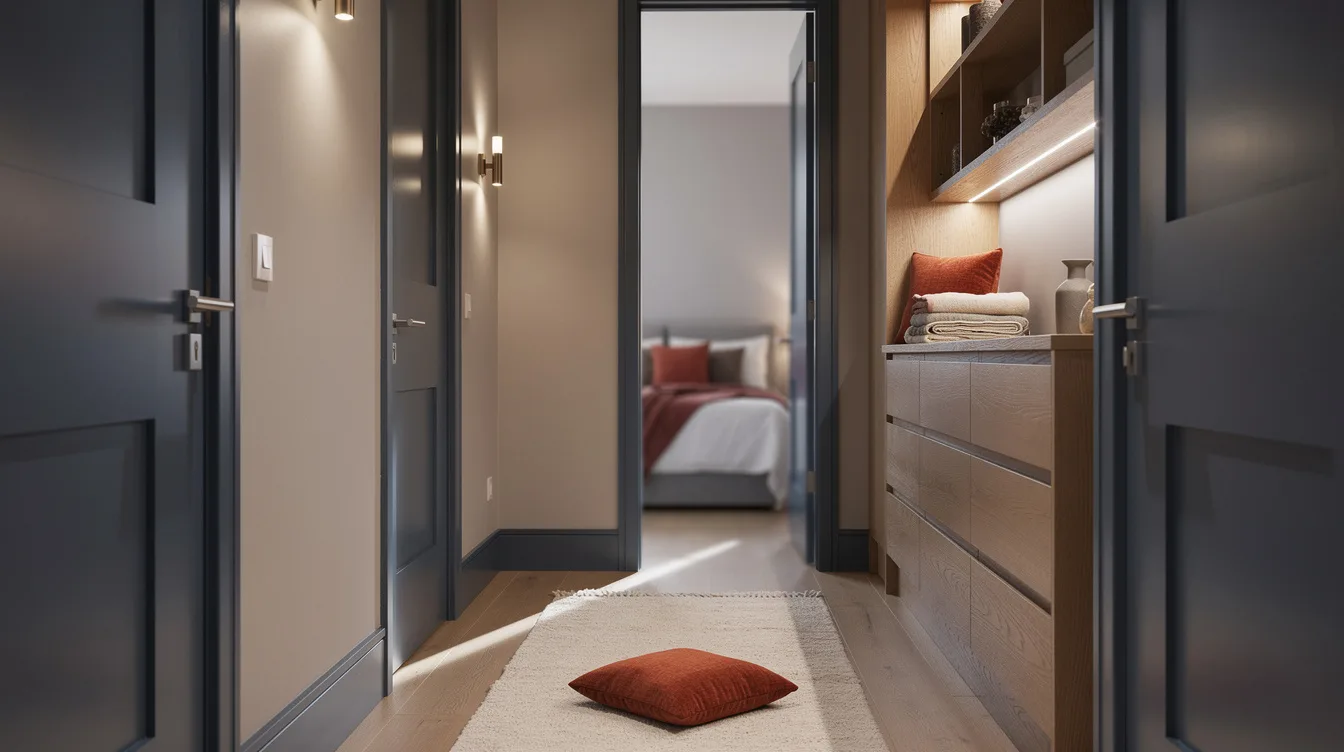
The television is off, yet bass from the living room still reaches the pillow. That is the problem a bedroom vestibule solves: a short, calm buffer that interrupts sound, sightlines, and the urge to keep doing things.
At about 1.2 by 2.2 meters, a well-planned vestibule can fit a bench, low light, and shallow storage without consuming an entire bedroom. The best version feels like a small sleep foyer, not a leftover hallway.
For a French renovation in 2026, adapting an existing corridor may cost about €1,500 to €5,000, while a new build can run roughly €5,000 to €15,000 or more.
Break the Sound Path With Two Doors
The vestibule earns its keep when it has two real doors, with the first facing the active part of the home and the second protecting the bedroom. A typical solid-core door from Home Depot adds useful mass, while the space between the doors breaks the direct route for voices, footsteps, and kitchen noise.
Aim for about 1.2 meters of air space at minimum, with roughly 1.8 to 2.5 meters feeling more comfortable in daily use. Two doors also help hold the bedroom near a cooler 18 to 20 degrees Celsius when the hallway is warmer or draftier.
For an existing corridor, an adaptation may cost about €1,500 to €5,000 in a 2026 French renovation. Building new partitions, acoustic door sets, lighting, and storage can push the budget toward roughly €5,000 to €15,000 or more.
Offset the Doors to Turn Incoming Noise
Place the doors slightly out of line whenever the floor plan allows it. An offset forces sound to turn before it reaches the bed and makes the arrival feel calmer than a narrow tunnel with two doors facing each other.
A compact layout can be about 0.9 to 1.1 meters wide and 1.2 to 1.6 meters deep, but door swings require careful planning. A small oak ledge from Lowe’s can occupy the dead corner without narrowing the walking path.
My preferred residential format is about 1.2 by 2.2 meters. That footprint leaves room for a shallow storage wall, low lighting, and a useful pause between the household and the sleeping room.
Seal Every Gap Before Adding Softness
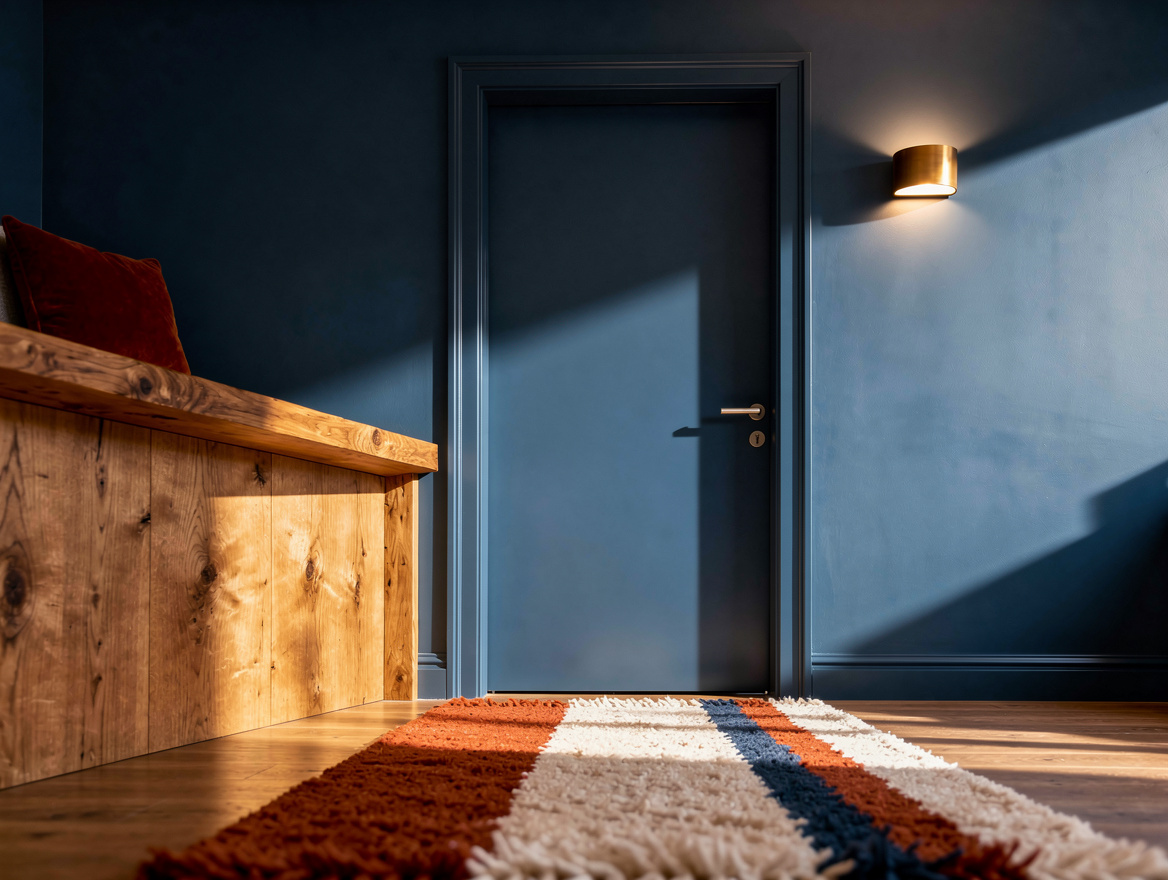
Sound isolation depends heavily on airtightness, mass, and separation, so inspect the door edges before buying decorative panels. An acoustic door sweep from Amazon can close the gap beneath the door, while a continuous silicone gasket helps stop sound from leaking around the frame.
Keep the threshold simple and level enough for bare feet, luggage, and a vacuum cleaner. A heavy door with a careful seal will usually help more than a thin door covered in fabric.
Do not confuse absorption with isolation. A rug or curtain reduces echo inside the vestibule, but it cannot block much incoming noise by itself.
Soften One Large Surface to Control Echo
A short vestibule should feel quiet, not hollow. A dense wool runner from IKEA can soften footfall and reduce reflections, especially when the floor is wood, tile, or another hard finish.
Add softness at one major wall or ceiling plane rather than filling every inch with fabric. A felt wall panel from Wayfair can calm the sound of the space while keeping the bedroom entrance visually spare.
Avoid the long, hard, empty tunnel. If the passage must stay narrow, shorten the visual field, use a deeper wall color, and soften one broad surface with confidence.
Remove Bedroom Clutter at the Threshold
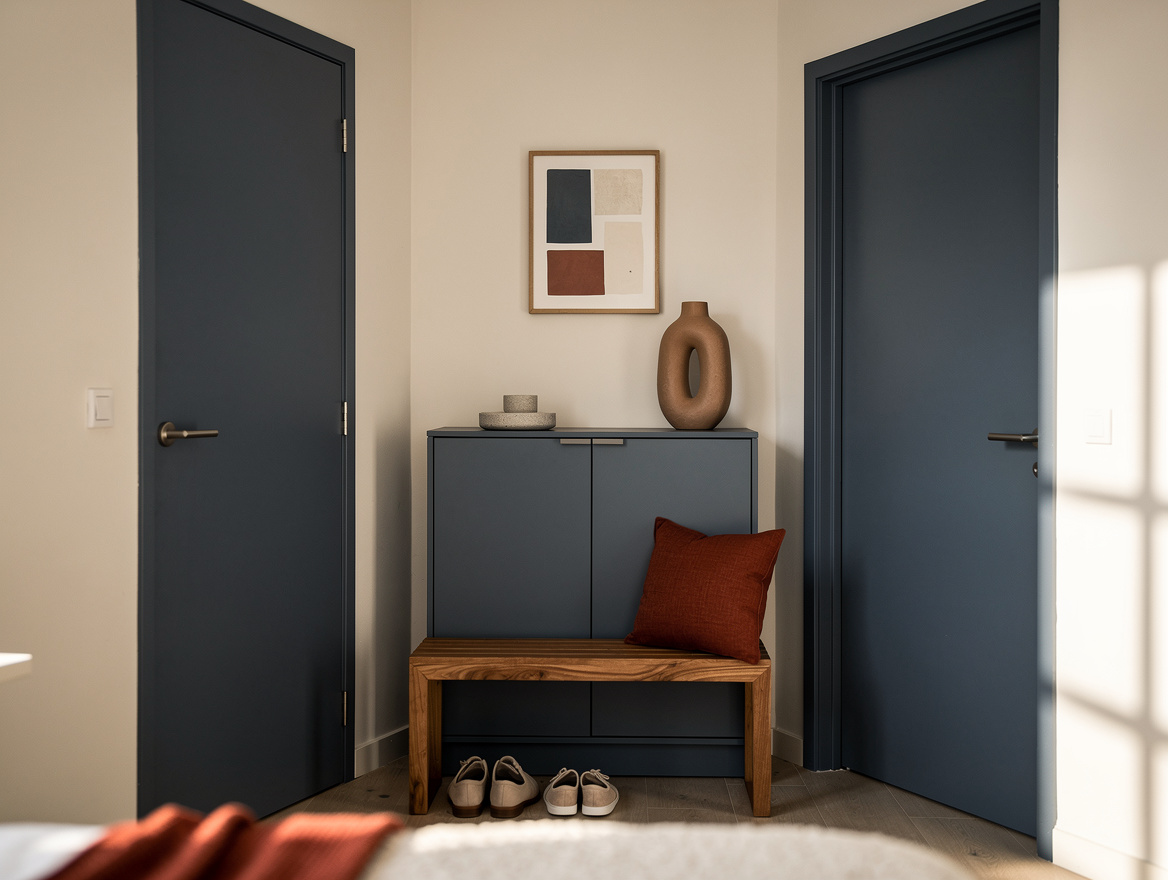
The vestibule should catch the objects that keep the bedroom mentally active: shoes, laundry, charging cables, and tomorrow’s clothes. A slim closed shoe cabinet from Target can hide daily debris without turning the passage into a second closet.
Give the space one practical landing point, such as a shallow shelf for a phone and keys. A wood bench from Walmart works well when its depth stays modest and its underside remains easy to clean.
For a dressing vestibule, allow about 1.4 to 1.8 meters of width and roughly 2.2 to 3.5 meters of length. That larger format can hold closet storage, linen supplies, a bench, and the visual calm that makes the bedroom feel ready for sleep.
Dim the Arrival and Protect the Bedroom Climate
Lighting should lower your energy as you cross the threshold. A warm 2700K LED fixture from Ace Hardware provides a gentle glow, while a dimmer lets the vestibule become darker than the active rooms behind it.
Use one low light near the floor or bench instead of a bright ceiling fixture. A small ceramic wall sconce from Amazon can guide the final steps without throwing glare toward the pillow.
Keep the bedroom door visually quiet with a muted paint color, such as a soft mushroom or warm gray. A calm matte paint from Lowe’s gives the vestibule a settled background and helps conceal the activity beyond it.
The result is a behavioral transition: lower the light, put down the phone, close the first door, and enter a room that feels cooler and less connected to household motion.
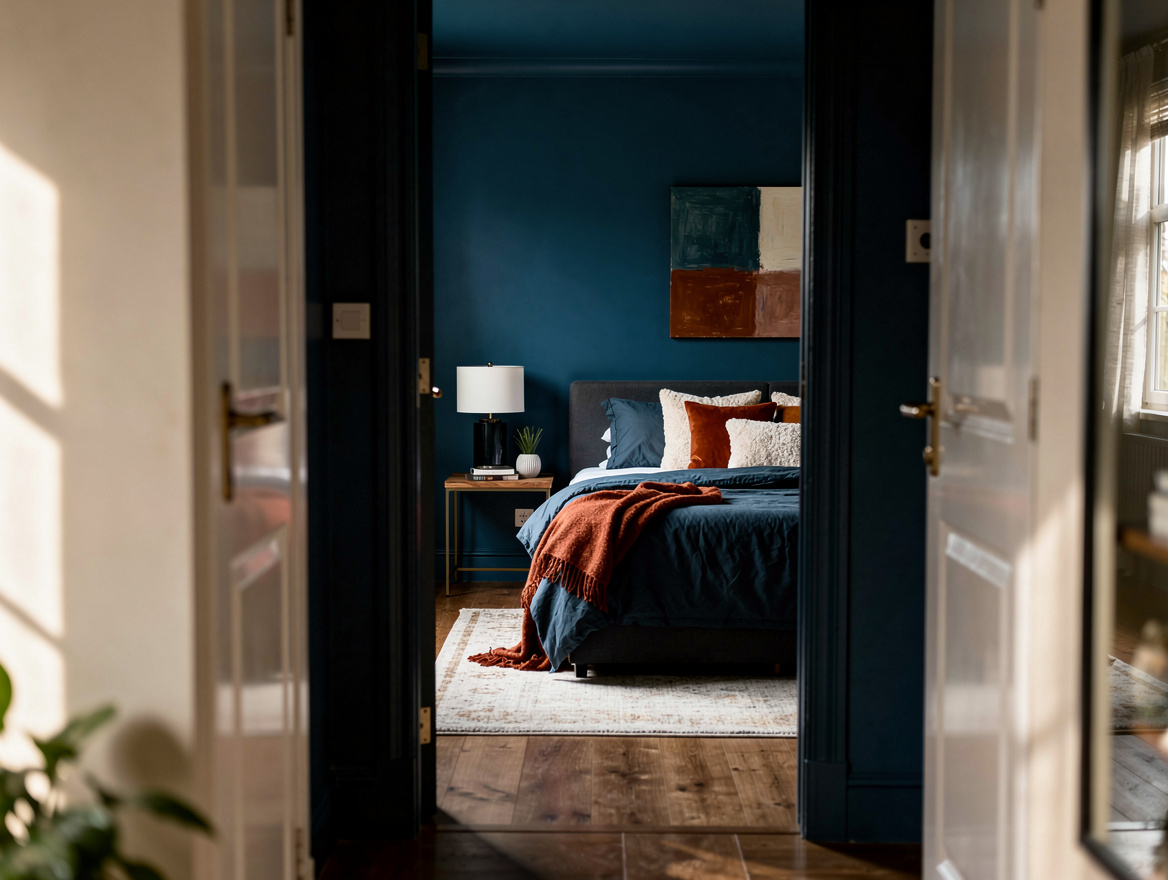
Begin with the door plan and the sound path, then add seals, one soft surface, and low lighting. When the threshold removes noise and visual clutter before you reach the bed, sleep starts earlier than the mattress does.
Mia Carter writes about small-space living and budget home makeovers. She has restyled three rentals and tests most ideas in her own 45 sqm flat.