
The frustrating part of an attic guest room is usually not the sloped ceiling, it is the moment a guest stands up beside a 54-inch bed and bumps into it. The fix starts with a height map: put sleeping and seated uses low, then save the tallest section for movement and access.
That sounds obvious, yet oversized dressers and tall headboards still swallow the most comfortable part of the room. A smarter layout makes even a compact attic feel considerate.
Map Heights Before You Buy Anything
Measure from each sloped wall toward the ridge about every 20 to 24 inches, then mark skylights, beams, outlets, radiators, and the stair opening. A taped floor plan prevents the classic attic mistake: buying furniture for square footage instead of usable headroom.
Use zones under 48 inches for drawers, baskets, and spare bedding. Reserve roughly 75 to 84 inches of height for the route from door to bed, closet, and window, because guests should not have to memorize where to duck.
Set a Low Bed Into the Eaves
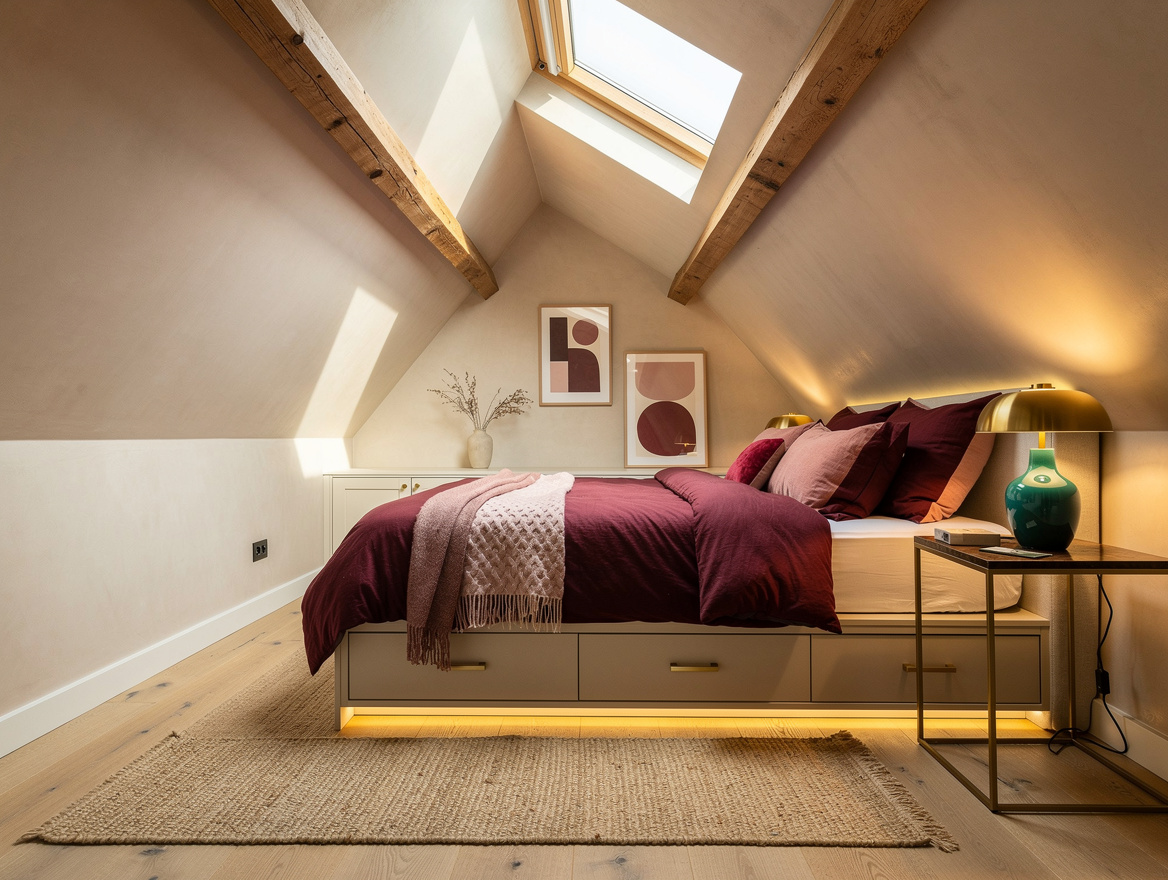
A low platform bed belongs under the slope, especially when the room needs to sleep two adults. A typical full bed is about 54 inches wide, while a low frame and mattress often create a seat height around 16 to 22 inches.
Place the headboard against a gable wall when possible. If it must sit beneath the slope, leave roughly 41 inches above the mattress so someone can sit up without meeting the ceiling.
Protect the Tall Center Path
Keep the highest strip of the room clear from the doorway to the bed. That central lane is where a compact IKEA wardrobe, a standing mirror, or the usable side of a desk can live without turning arrival into an obstacle course.
Give the active side of the bed roughly 24 to 30 inches of passage. I would rather skip a second nightstand than make a guest shuffle sideways every time they reach for a glass of water.
Build Storage Along the Lowest Wall
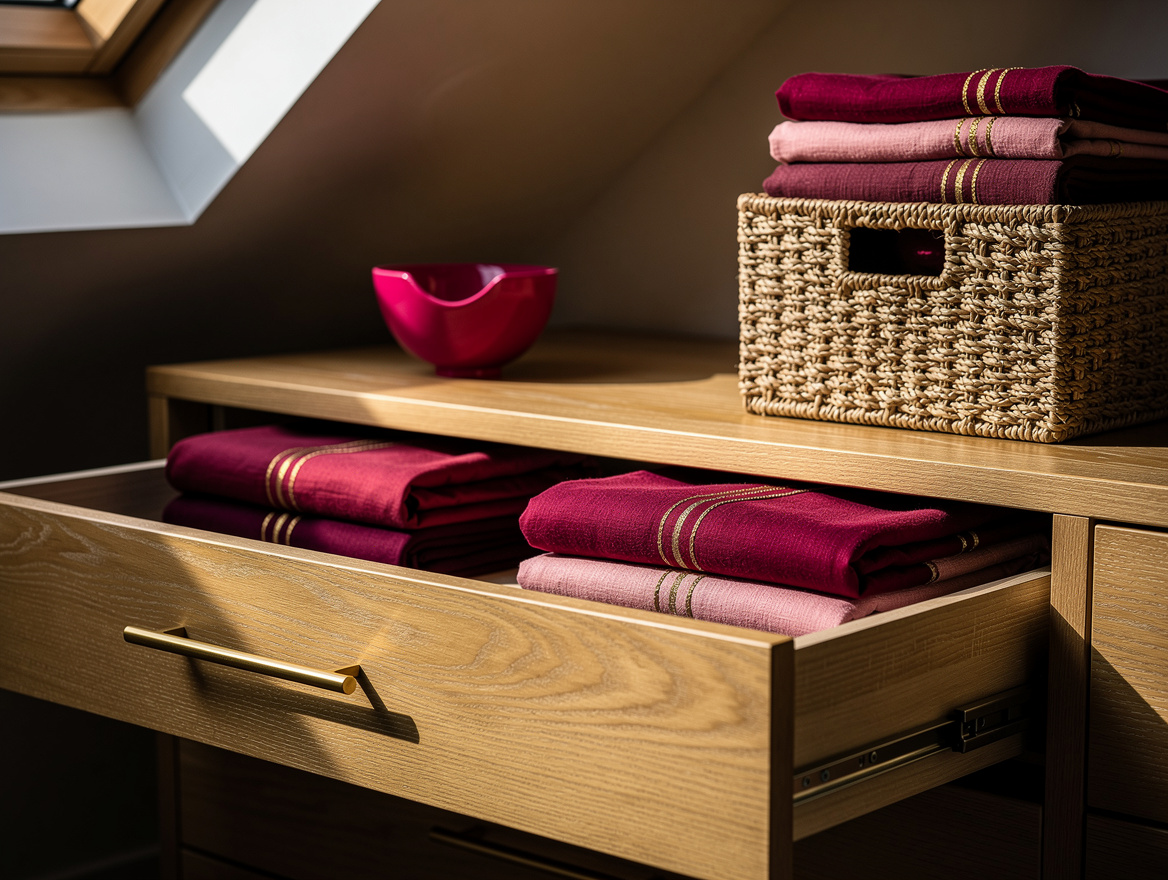
Low eaves are perfect for a run of wood drawers around 16 to 24 inches high. They hold linens and luggage while keeping the tall portion of the room available for people, which is the whole point of an attic arrangement.
A row of IKEA KALLAX units can work when its height matches the roofline, but stop before the furniture starts climbing into the walking zone. Add closed bins for visual calm, then leave one open cubby for a guest’s overnight bag.
Turn the Slope Into a Sitting Nook
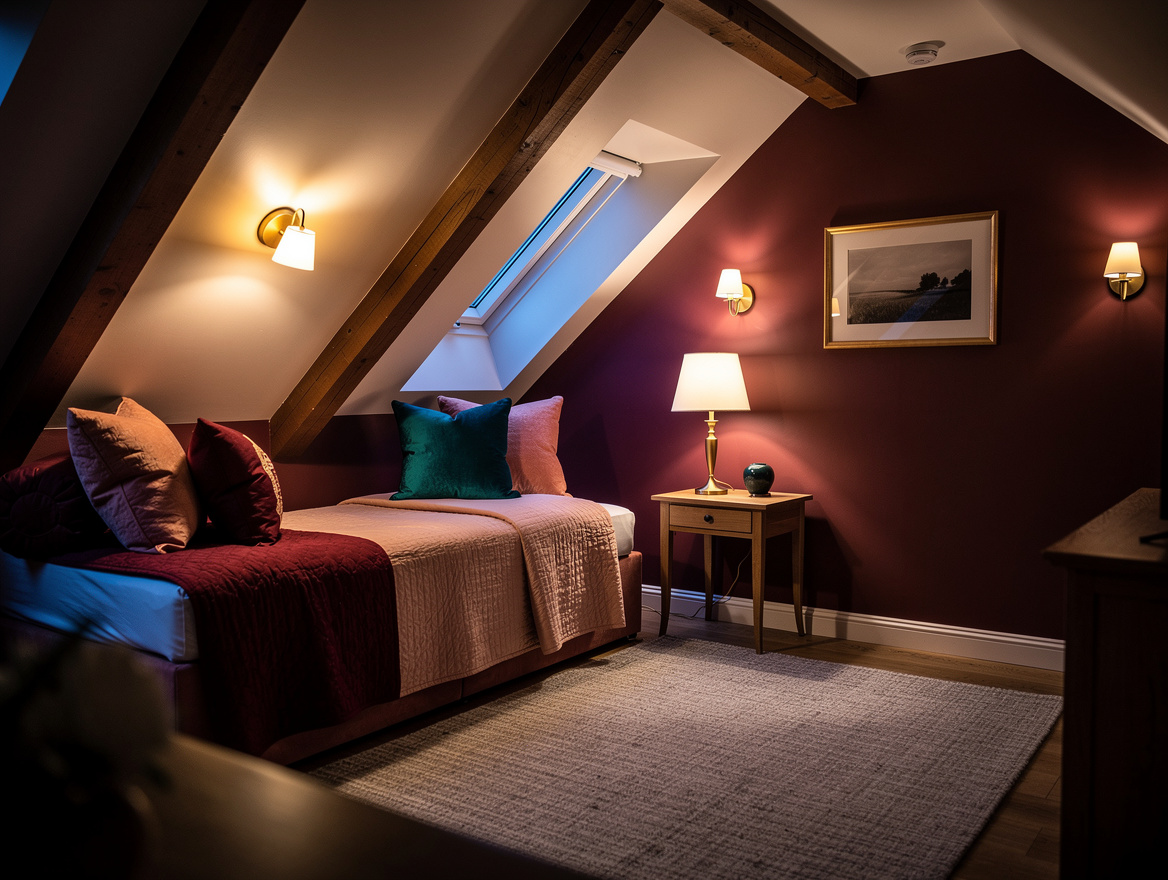
Where standing is awkward, make sitting intentional. A daybed about 31 to 35 inches deep can run along the low wall and become a reading perch, a second sleep spot, or a landing place for coats.
Choose a slim Target side table or a wall-mounted shelf instead of a bulky end table. One reading lamp, a washable cushion, and a folded throw make the nook useful without pretending the attic has full-height living-room proportions.
Light the Edges Without Adding Clutter
Skip floor lamps near a sloped ceiling, where shades create glare and steal circulation space. Plug-in wall sconces from Home Depot or Lowe’s keep bedside light at hand and free the narrowest part of the floor.
For a softer layer, hang an IKEA SINNERLIG lantern in a tall central area, typically around $39 depending on the retailer and size. Warm bulbs make low ceilings feel close in the good way, while bright overhead light can make every roof angle feel harsher.
Start by taping a 24-to-30-inch walking lane on the floor, then arrange everything else around it. Once the tall route works, the low corners become the room’s most useful storage and lounging space.
Mia Carter writes about small-space living and budget home makeovers. She has restyled three rentals and tests most ideas in her own 45 sqm flat.