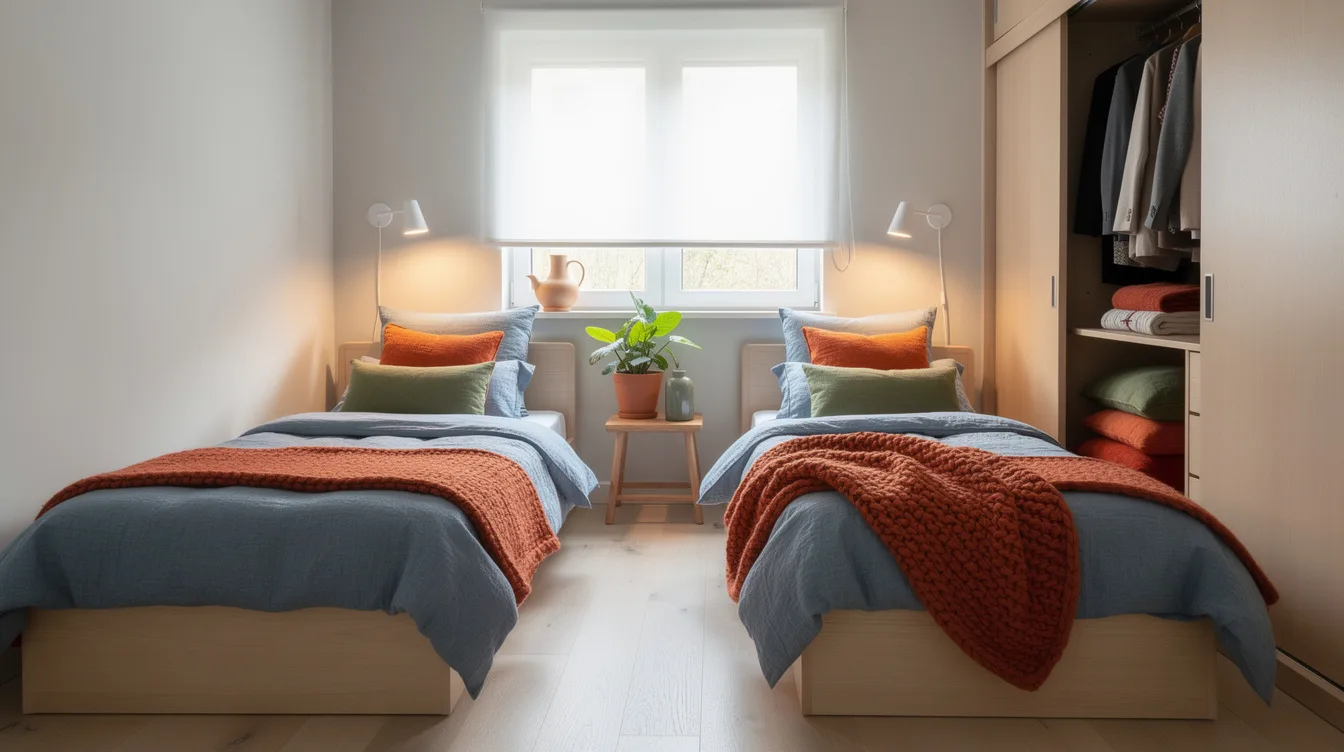
Two twin beds can fit in a small shared bedroom, but a layout that looks fine on paper can block the closet by breakfast. In a room around 10 by 10 feet, every inch must answer to the door swing, bed frames, and a real walking route.
The standard U.S. twin mattress is about 38 by 75 inches, and its frame usually claims more, so the smartest plan starts with the full footprint, not the mattress alone.
Measure the Usable Rectangle First
Measure the usable rectangle with blue painter’s tape, marking the door swing, closet doors, windows, radiators, HVAC vents, outlets, and window ledges before you carry in a bed; these obstacles decide whether an apparently open wall is actually usable, especially in a room whose nominal dimensions look generous.
A standard U.S. Twin mattress measures about 38 by 75 inches, while a Twin XL mattress keeps the 38-inch width but adds about 5 inches of length, a meaningful penalty when the foot of the bed faces a door or dresser.
Plan for a slim platform frame at roughly 40 to 42 inches wide and 76 to 79 inches long; a substantial headboard and footboard can grow to about 42 to 45 by 80 to 83 inches, which can erase the aisle you thought you had.
My firm rule is simple: draw the full frame, then add the space needed to open drawers, make sheets, and walk past it; reject any plan with less than about 24 inches for a daily aisle or about 30 inches at a dresser, closet, or door.
Line Up Two Slim Beds
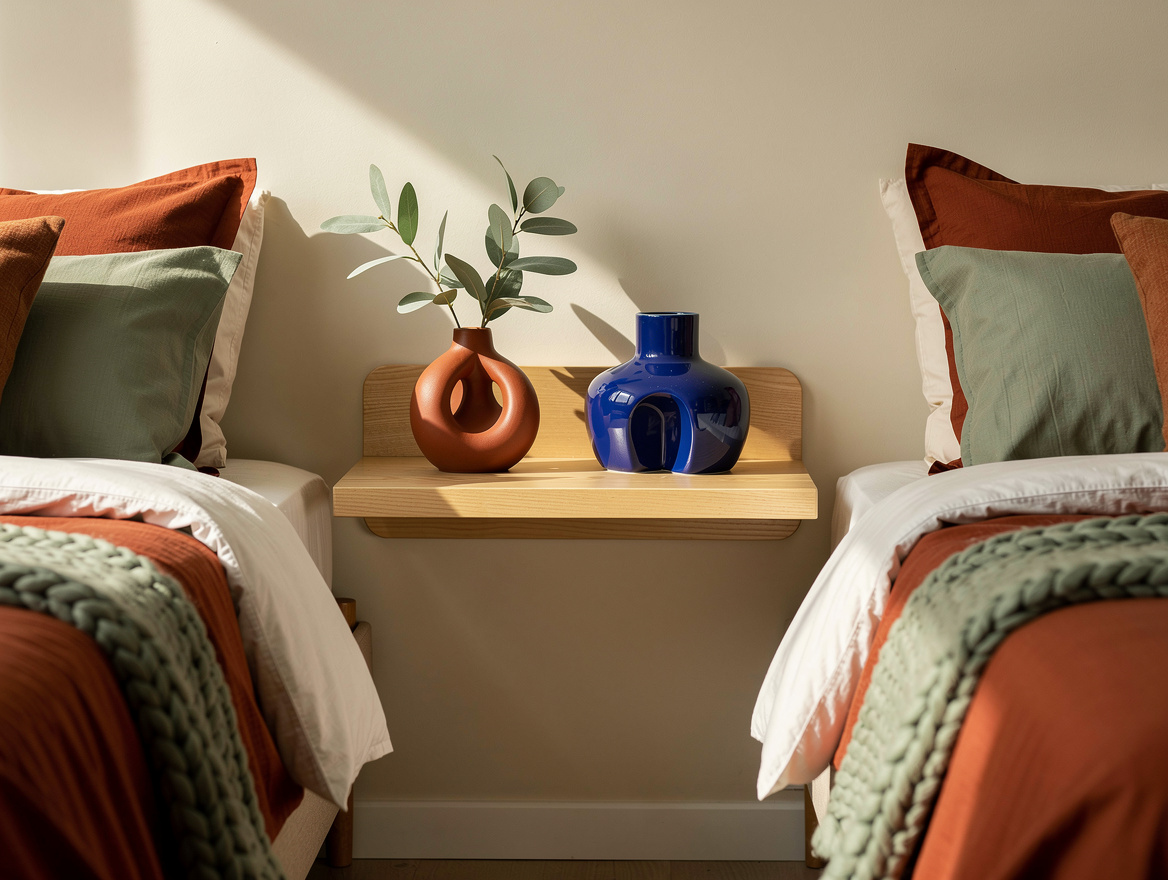
The cleanest arrangement puts both headboards on the same wall, with the beds running parallel and a narrow shared table between them; two low-profile metal frames occupy about 80 to 84 inches before the center gap, so measure the wall rather than trusting a listing photo.
Allow about 18 to 24 inches for a shared wall shelf or nightstand, bringing the wall requirement to roughly 98 to 108 inches, and prefer a room around 10 by 12 feet when trim, a radiator, or a nearby doorway steals usable width.
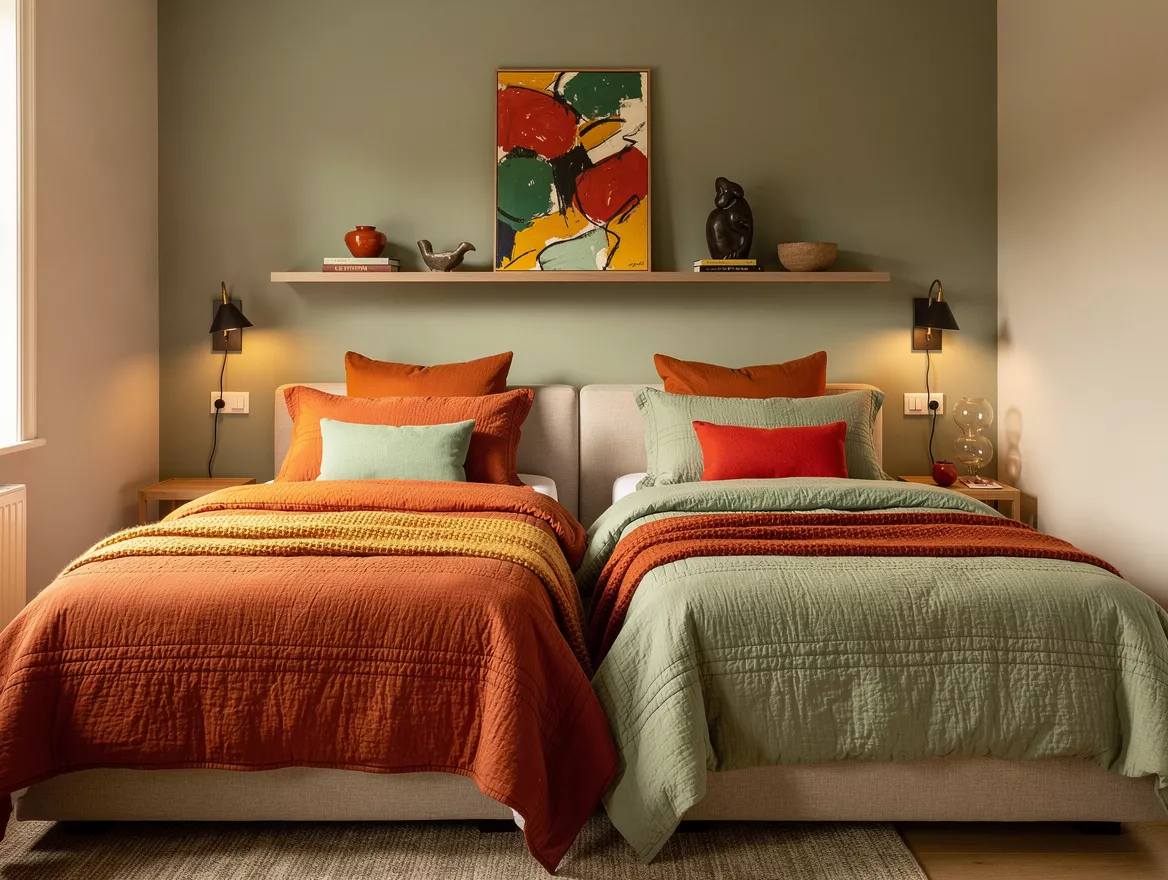
This layout earns my vote when both sleepers need comparable access, because symmetry makes a tight room feel deliberate and keeps the middle easy to read; aim for a 24- to 36-inch aisle if people must pass, dress, or change sheets there every day.
Skip chunky footboards and table lamps; shallow headboards, plug-in sconces, and one IKEA shelf préservé width while giving each sleeper a clear place for a book, glasses, and a charging cable.
Turn One Bed Into an L
An L-shaped layout places one twin along the back wall and the second perpendicular to it, creating two distinct sleep zones while leaving a central patch of floor open for dressing, play, or a small hamper.
A near-square room around 9 by 9 feet can make this work, but it will feel tight; around 10 by 10 feet gives the corner arrangement more breathing room, especially when both beds need daily access and the door opens into the room.
Use a wall-mounted reading light at each head, then add a narrow shelf for glasses, books, or a water bottle instead of two freestanding nightstands; this keeps the corners useful without widening the bed zones.
I like this plan for siblings with different routines, but the bed closest to the corner should belong to the sleeper who needs less independent access, and every walking path should stay at least about 24 inches wide.
Go Vertical Below Ten Feet
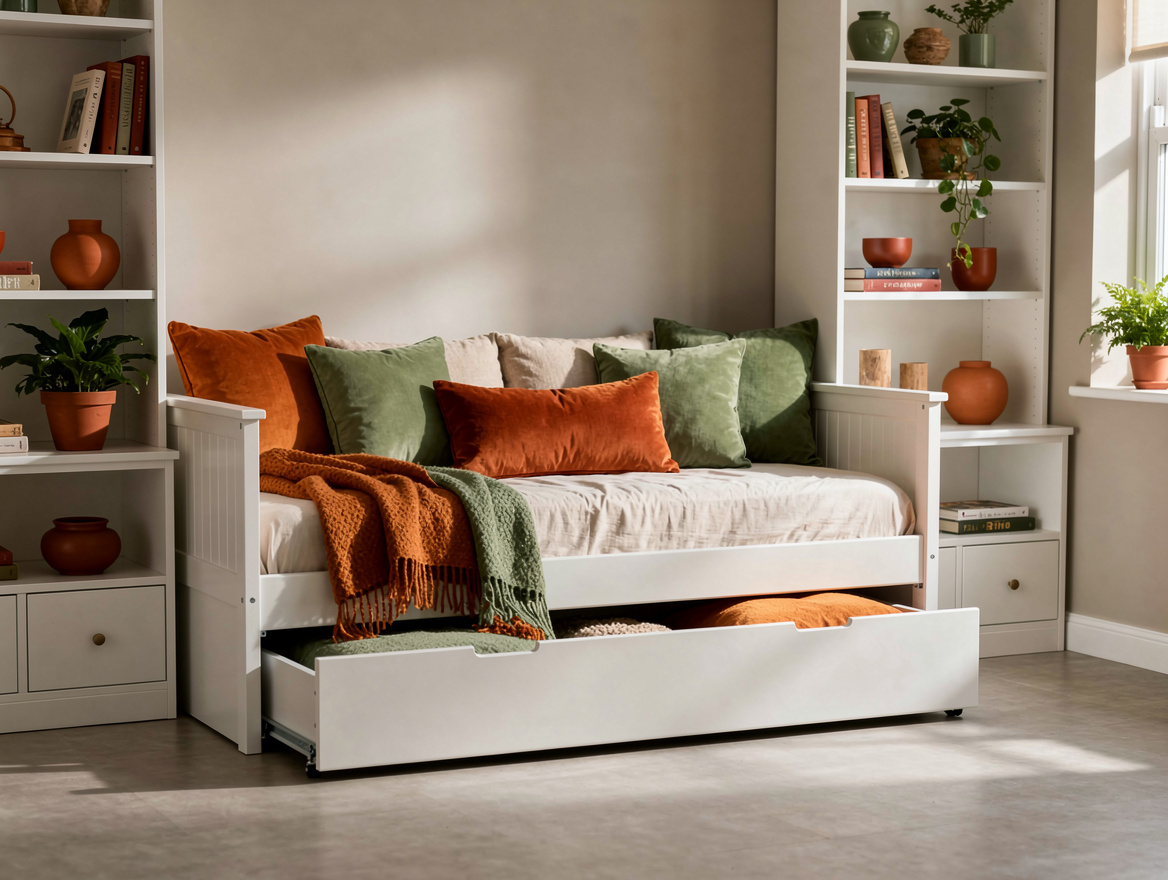
When the usable room falls below roughly 10 by 10 feet, forcing two floor-level beds usually creates a maze; a twin-over-twin bunk or daybed with trundle is typically more functional for sleep and storage.
A bunk takes roughly 42 by 80 inches on the floor, but ladder projection varies by frame, so trace that extra depth with tape before buying and keep the ladder clear of both the door swing and the closet approach.
Leave at least about 33 to 36 inches between the top bunk mattress and the ceiling, and remember that typical bunks work best under an approximately 8-foot ceiling; a low ceiling changes the choice quickly.
Choose a white-painted wood daybed with a trundle when one sleeper needs a low bed or frequent access, and choose a simpler bunk when the priority is reclaiming floor area rather than adding a tall focal point.
Protect the Paths to Doors
Treat circulation as furniture: préservé at least about 24 inches beside a bed, aim for 30 to 36 inches where people pass, and avoid any route narrower than about 18 inches, which becomes frustrating during sheet changes.
At the foot, reserve at least about 30 inches, with 36 to 42 inches feeling more comfortable in front of a dresser, closet, or door; a pretty layout that blocks storage will become a daily annoyance.
Put a shallow oak dresser on the wall with the easiest approach, and use the closet side for hanging hooks, soft bins, or a narrow hamper rather than a deep chest that forces everyone into the aisle.
A rubber-backed runner can visually connect the beds and soften a hard floor, but keep its edge out of the door swing and never let decor steal the route needed to make sheets or carry laundry.
Edit Every Piece Around the Beds
Once the bed layout is fixed, remove anything that competes with it: two bulky nightstands, a deep dresser, and a decorative chair can consume the clearance that made the plan work, even when each piece looks reasonable alone.
Use one birch plywood ledge as a shared landing spot, then assign each sleeper a labeled basket, hook, or under-bed zone so ownership stays clear and the floor does not become a second closet.
A shallow IKEA storage unit or a slim Target cube organizer can handle folded clothes, but keep its depth modest and leave the top clear for daily use instead of building a tall storage wall beside the beds.
Finish with the smallest useful lighting, a pair of washable cotton quilts, and matching hardware; coordinated details make separate beds read as one room without flattening each child’s personality.
Start with tape on the floor, then test the door, closet, and sheet-changing routes before shopping; the layout that survives those movements is the one worth styling. Clearance comes first, bed choice second, and color last.
Mia Carter writes about small-space living and budget home makeovers. She has restyled three rentals and tests most ideas in her own 45 sqm flat.