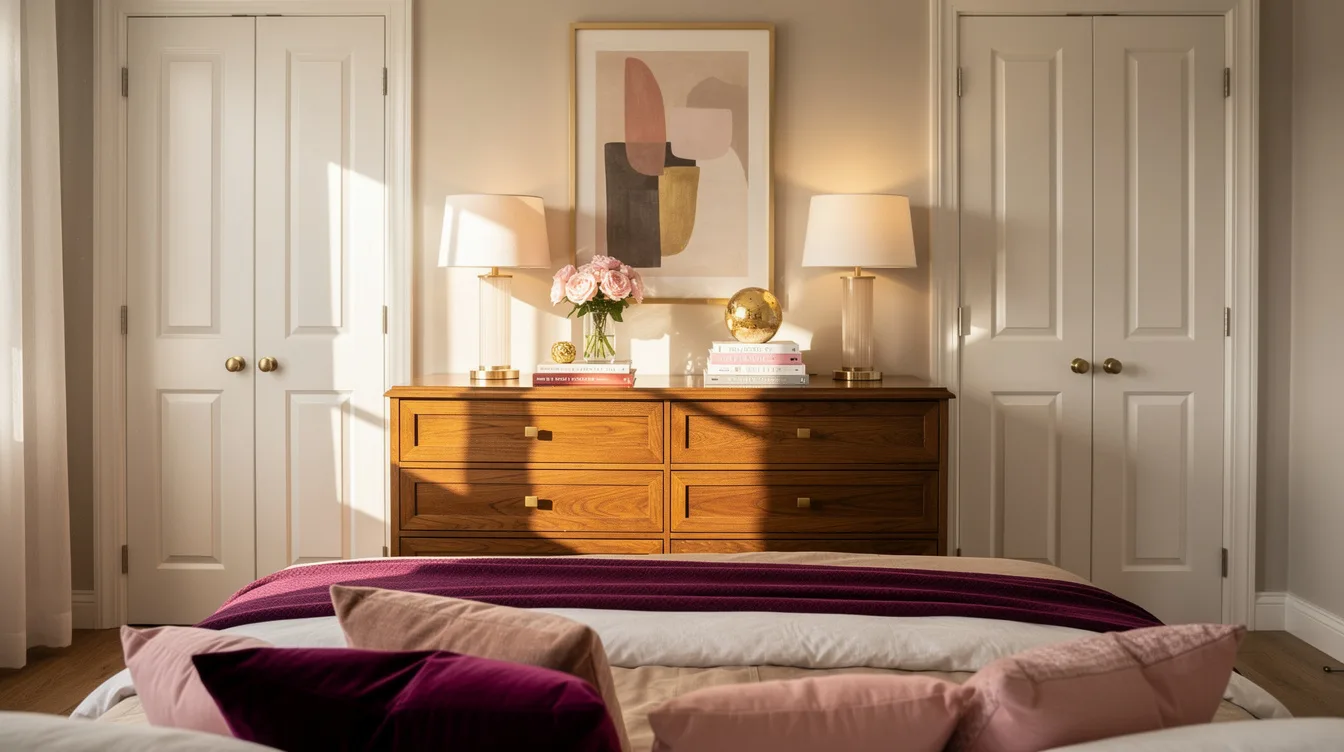
Two closet doors can make a couple’s bedroom feel divided, especially when the empty span between them becomes a dumping ground. A shared 150 to 180 cm-wide dresser gives that wall a purpose while keeping folded clothes out of the bed’s traffic path.
The best arrangement feels balanced without becoming visually heavy. Measure first, assign storage clearly, and let the center piece connect both closets.
Measure the Opening Before Shopping
Start at the inside edge of one closet trim and stop at the inside edge of the other, then record the usable width for the center opening. Wall-to-wall measurements can mislead you because baseboards, door casings, handles, and door swings steal valuable inches.
A practical double-dresser range is around 150 to 180 cm wide, with roughly 165 to 170 cm working especially well for two people. Leave the closet doors fully operable, and keep the top from pressing against trim or blocking a nearby switch.
Depth matters just as much as width. A piece around 46 to 51 cm deep usually gives useful drawers without pushing too far into the bedroom’s walking route.
Center a Double Dresser with Intention
The simplest solution is a six- to nine-drawer double dresser placed directly between the closet doors. Its broad shape creates a calm focal point and keeps clothing storage away from the bed’s circulation zone.
Choose a finish that relates to something already in the room, such as an oak veneer that echoes the floor or a painted surface that matches the closet fronts. A shared piece looks deliberate when its top aligns with nearby trim and its sides sit evenly within the opening.
Divide the Drawers Before Clutter Wins
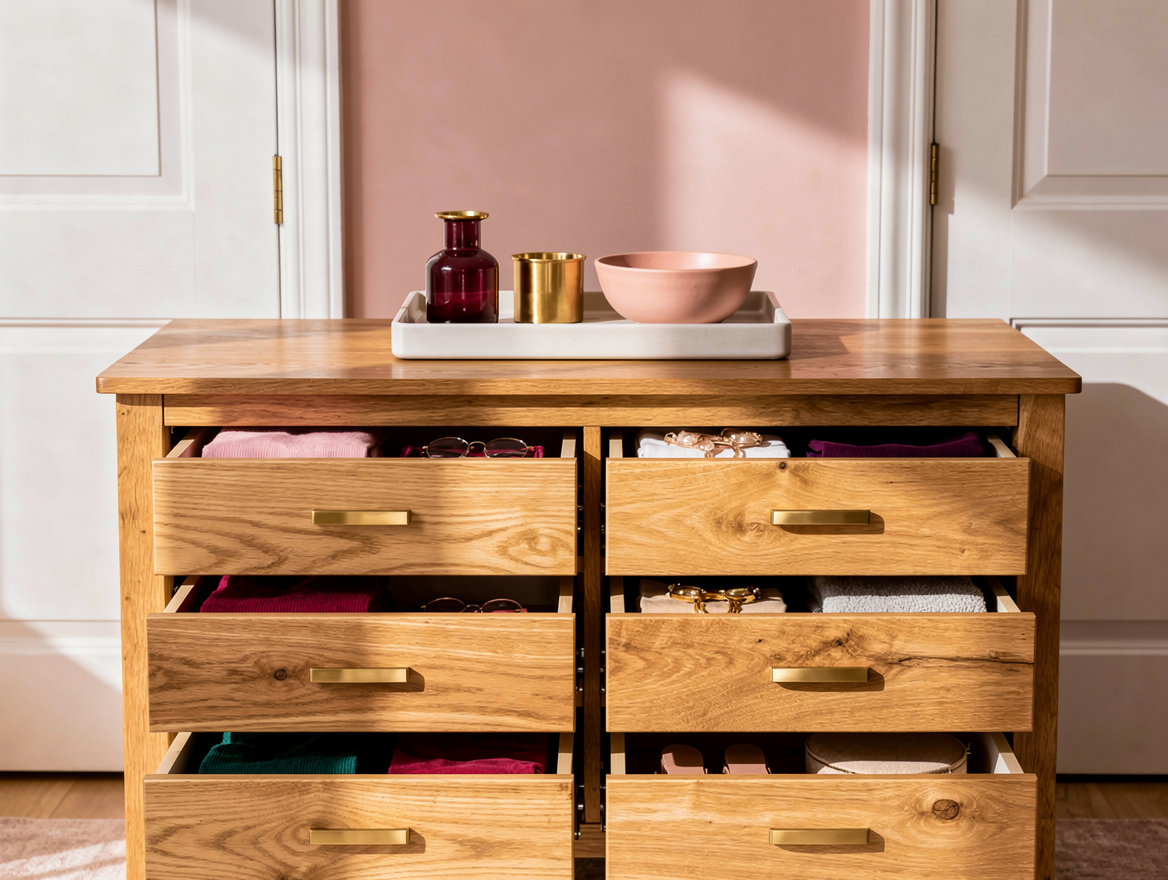
Give each partner a defined side of the divided drawer bank, then reserve one middle drawer for shared items such as spare linens or travel accessories. This small decision prevents the dresser from becoming a communal catchall.
Use the top for only what earns its place: a lamp, a shallow tray, or a framed photograph. A pair of brushed brass pulls can add warmth to a plain dresser, but matching hardware across the closet doors matters more than decorative variety.
Build a Full-Height Storage Composition
For a more architectural look, coordinate full-height closet fronts with a lower center dresser. The wall then follows a strong full-height, low-center, full-height rhythm that makes separate furniture feel like one planned arrangement.
Match the main finish, then use narrow filler panels where small gaps remain beside the dresser. Painted millwork works particularly well here because one consistent color can visually connect old closet doors with newer furniture.
Recess the Center for Better Balance
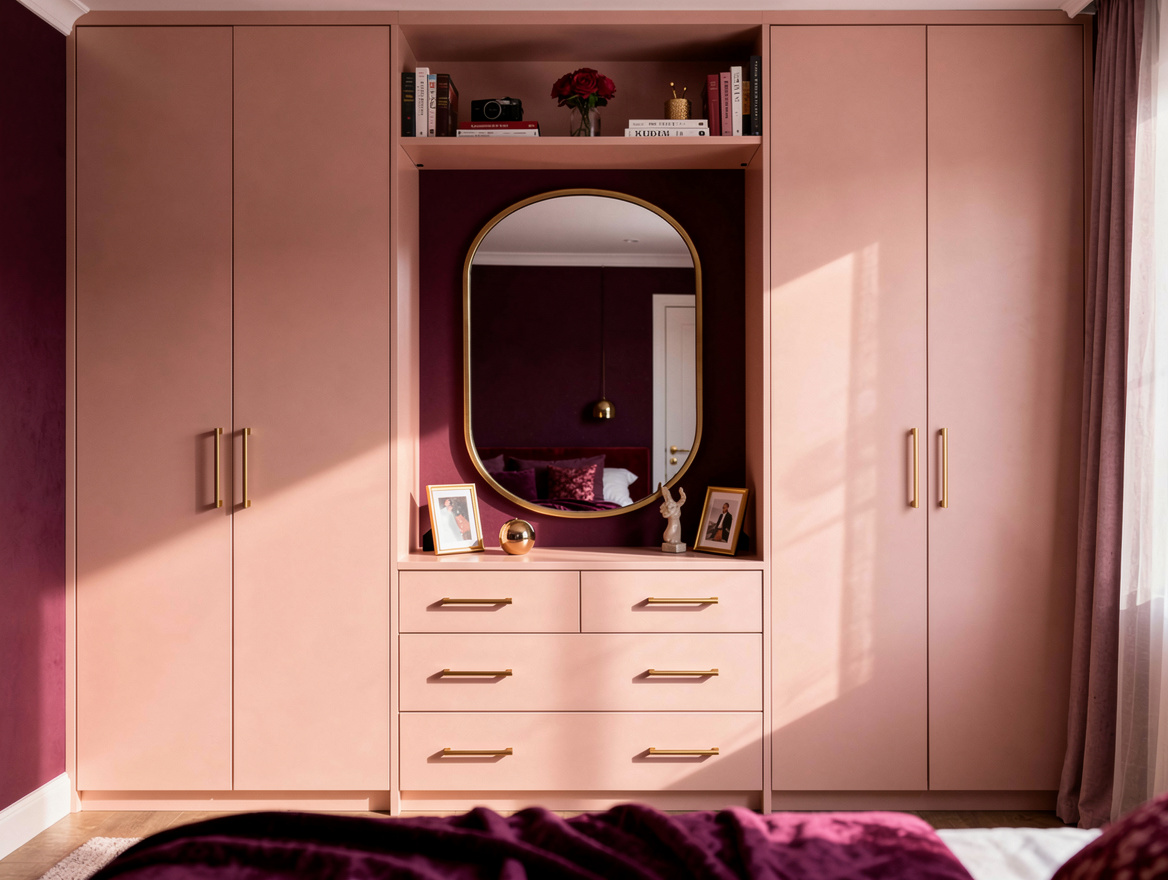
A hybrid storage wall uses roughly 60 cm-deep wardrobe modules at the sides and a shallower center unit around 45 to 50 cm deep. That slight step back keeps the dresser from feeling bulky while preserving generous hanging storage in the closets.
Add open wood shelves above the center for books, baskets, fragrance, or a discreet charging station. An under-shelf LED strip can provide soft evening light, though concealed wiring and a clean outlet location should be planned before installation.
This layout suits a king-bedroom couple zone especially well because the wardrobes handle hanging clothes while the center drawers hold folded pieces, accessories, and bedding. The result feels organized without forcing every storage function into one deep cabinet.
Turn the Center into a Useful Vanity
When one or both partners need a grooming station, choose a 120 to 150 cm-wide vanity dresser instead of a full double dresser. Reserve one drawer for jewelry, watches, cosmetics, or hair tools, and keep the surface clear enough for daily use.
A rounded mirror softens the hard lines of closet doors, while a compact upholstered stool can slide underneath when the top includes knee space. Avoid a deep projecting counter because comfortable clearance in front matters more than gaining a few extra centimeters of surface.
Test the Traffic Before You Commit
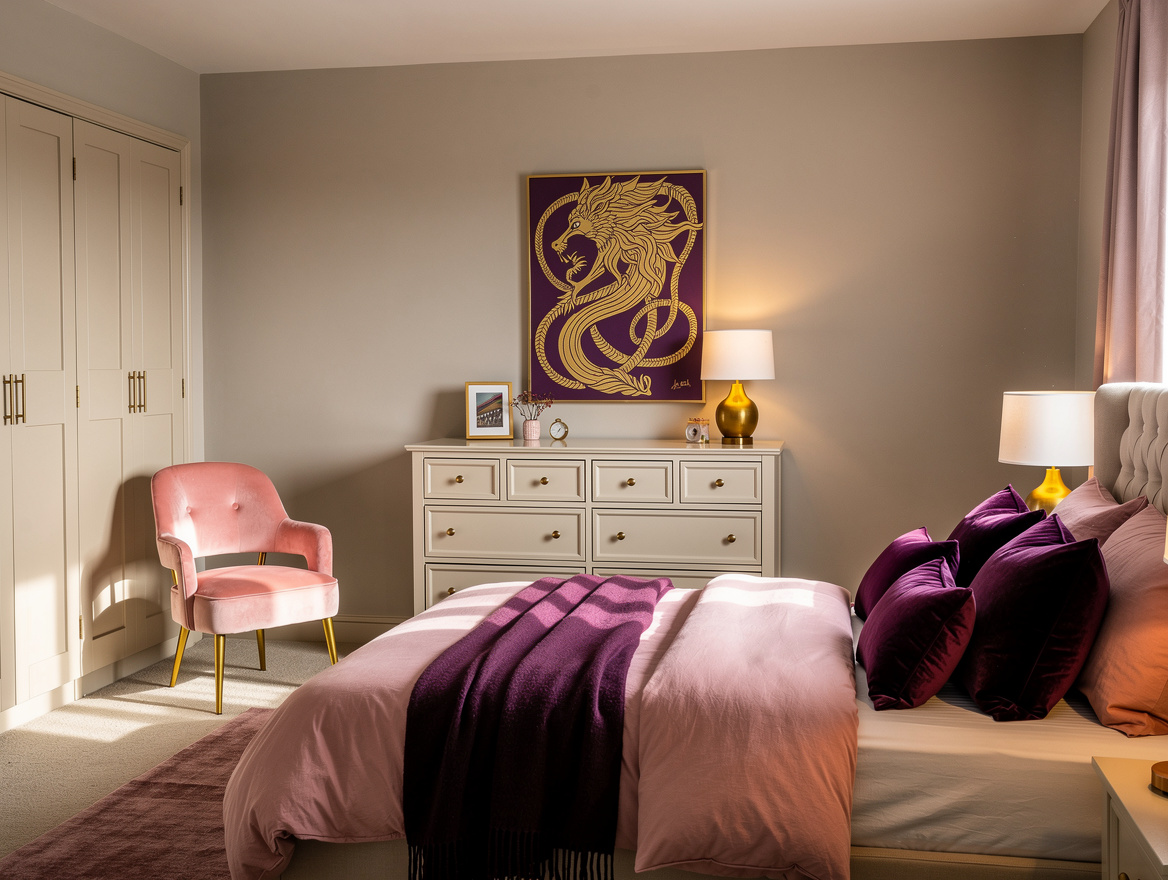
Place painter’s tape on the floor to mark the proposed dresser footprint, then open imaginary drawers and walk between the bed and storage. Préservé at least roughly 91 cm of clear floor space in front so two people can pass while a drawer is open.
This final clearance test often reveals a better answer than a showroom measurement. When the dresser, closet doors, and bed all work together during a rushed morning, the layout has earned its place.
Begin with the floor tape and the clearance test before choosing a finish or mirror. A dresser that opens freely and serves both people will make the entire bedroom feel calmer every morning.
Mia Carter writes about small-space living and budget home makeovers. She has restyled three rentals and tests most ideas in her own 45 sqm flat.