
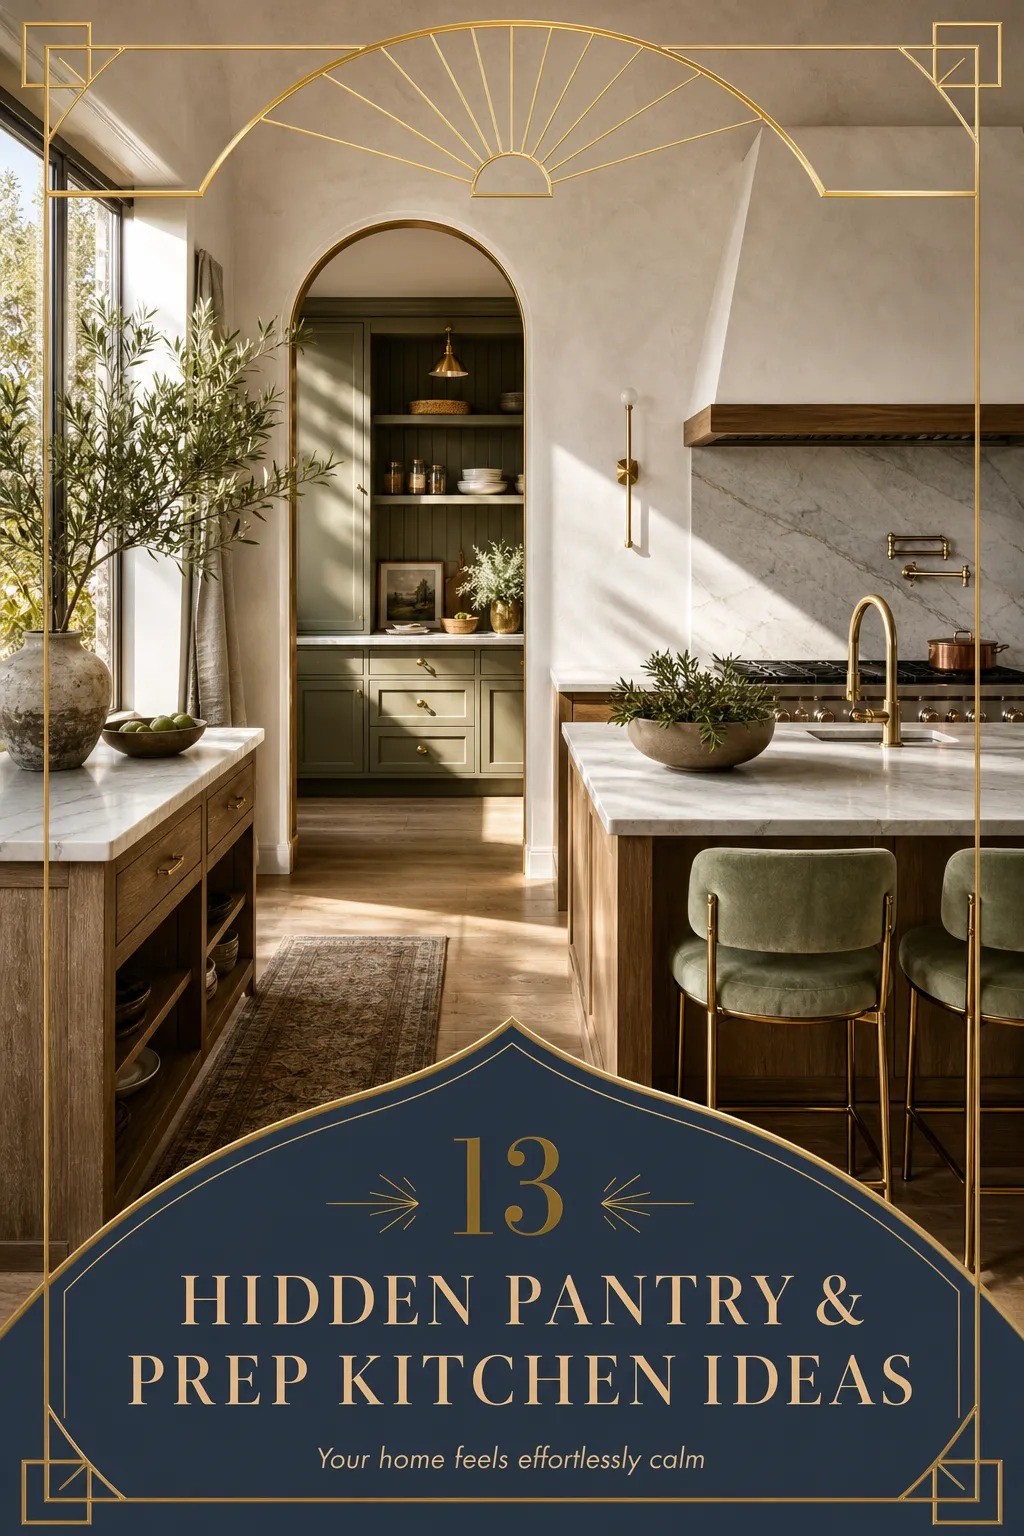
Hidden pantry and prep kitchen ideas work best when your working mess disappears behind one door, not across every counter. I once planned a kitchen around open shelves and learned fast that flour bags, appliances, and school papers don’t photograph like a lifestyle magazine. You need a room that earns its square footage.
- Build the Two-Zone Prep Rule (keep the show kitchen clear)
- Hide a pantry room with fridge behind cabinet fronts
- Float the Appliance Garage Along One Wall
- Could a Pocket Door Solve Your Entertaining Kitchen Problem?
- Paint the Back Room Darker Than the Main Kitchen
- Use the Three-Height Light Stack for Late-Night Prep
- Run Open Shelves Only Where Your Hands Need Them
- Choose Quartz Over a Fussy Stone for the Messy Counter
- Frame a Hidden Walk-In Pantry with a False Cabinet Run
- Skip Upper Cabinets and Add a 46 cm Backsplash Gap
- Add a Rolling Cart for the Ingredient Drift
- Let Warm Woods Win Over All-White Cabinetry
- Make the Door Disappear, Then Give It a Purpose
1Build the Two-Zone Prep Rule (keep the show kitchen clear)
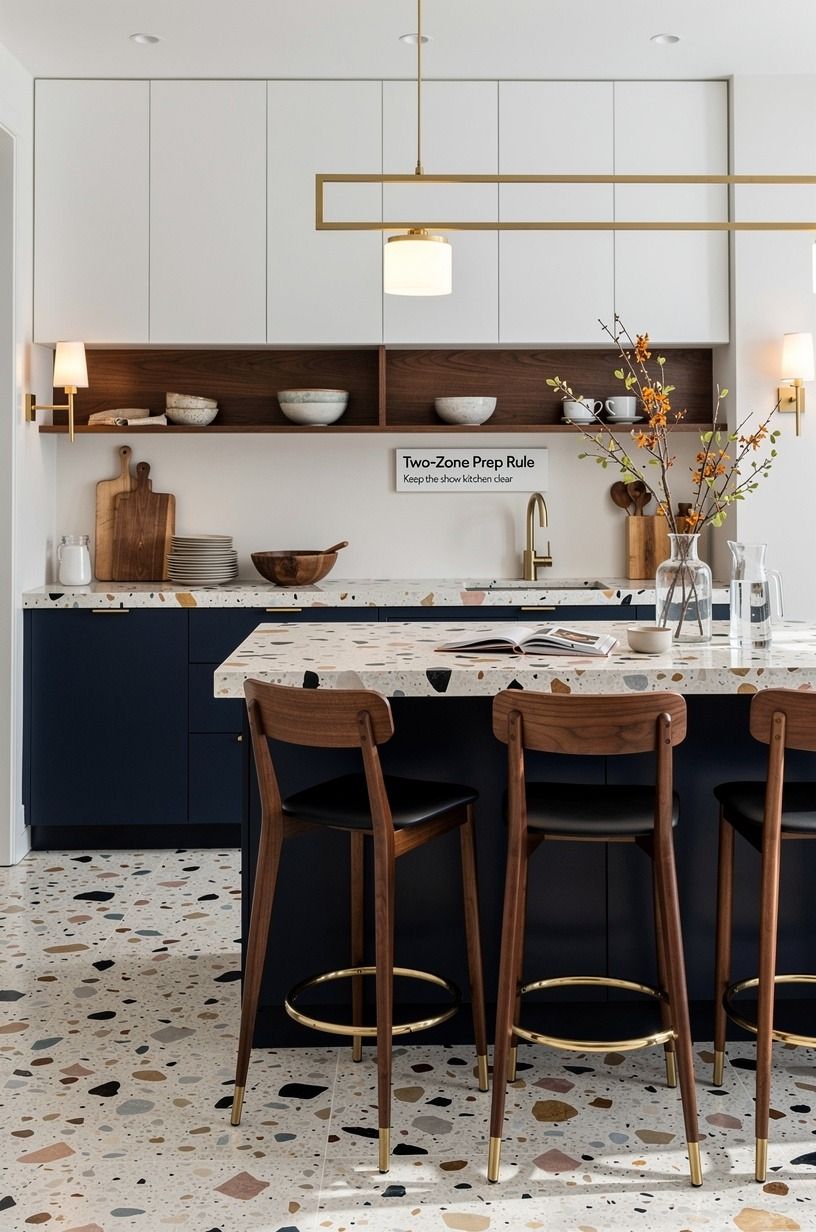
Give yourself one visible zone for serving and one hidden zone for the noisy work. Your 36-inch counter-height worktop belongs behind the pantry door, where you can leave the mixer out while guests see a calm island. I’d skip a tiny decorative butler’s pantry if it can’t hold the things you use daily.
Put the fridge, sink, and prep surface within a few steps of each other. That layout keeps your hands moving instead of circling the island with wet vegetables. For more room configurations, study these hidden pantry floor-plan ideas.
2Hide a pantry room with fridge behind cabinet fronts
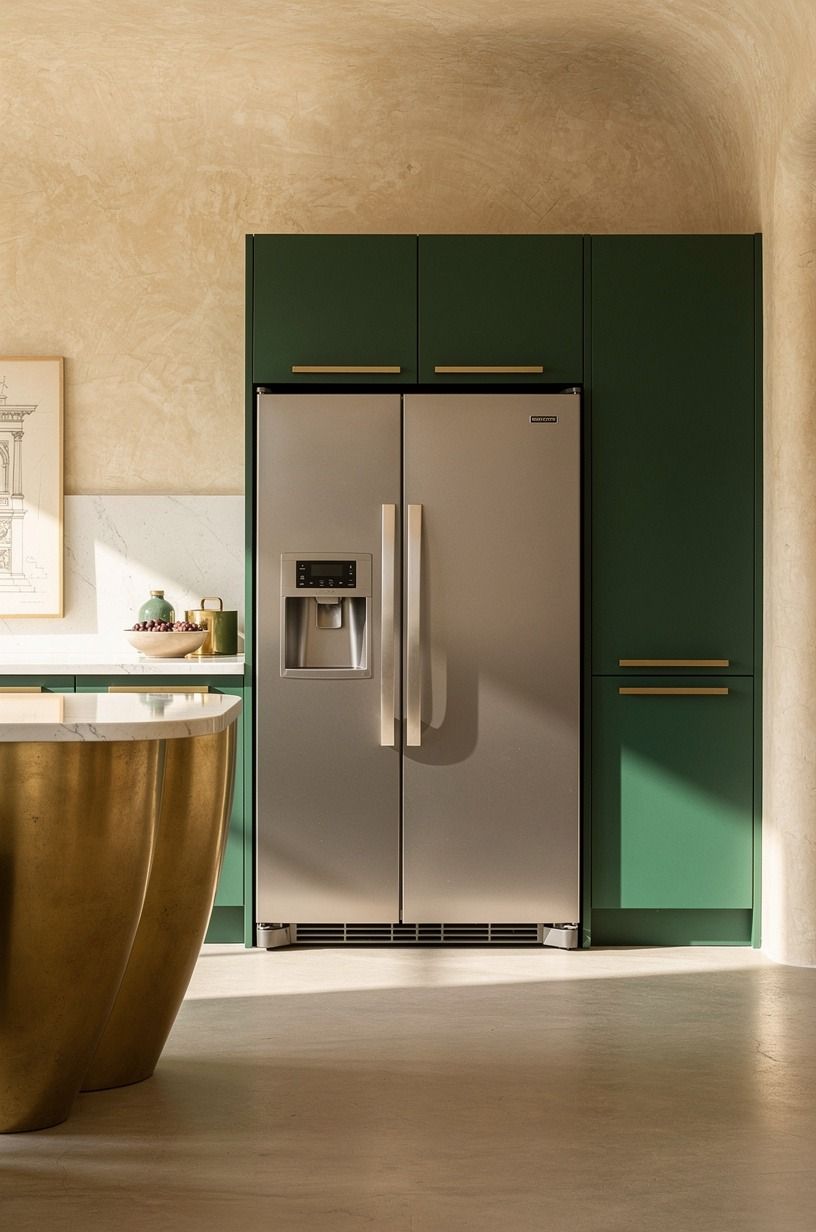
A pantry room with fridge is worth planning if you entertain, batch cook, or simply hate hearing a compressor during dinner.
3Float the Appliance Garage Along One Wall
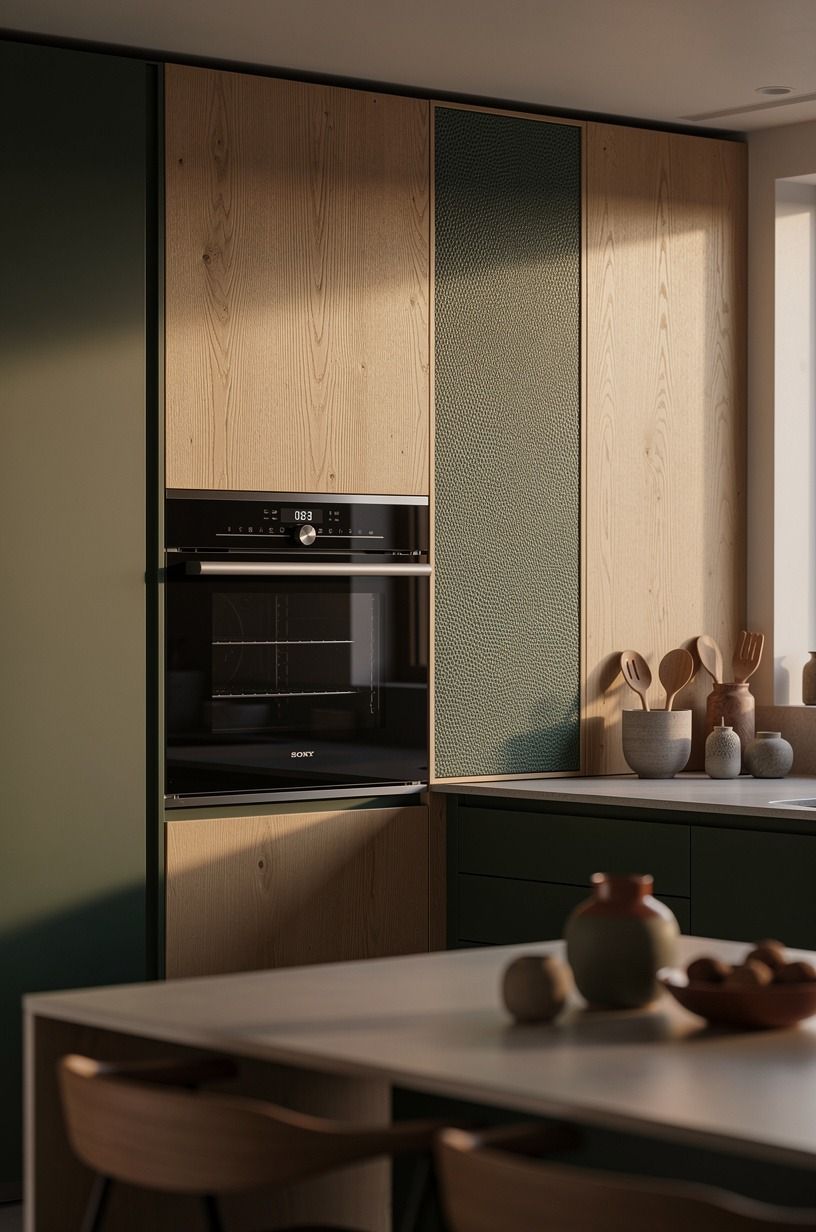
Keep the toaster, blender, coffee grinder, and stand mixer on a dedicated prep counter with a lift-up or pocket door above it. You’ll still have them plugged in and ready, but your guests won’t stare at cords and crumb trays.
Small win. Massive relief.
Choose a 3/4-inch natural oak counter if you want warmth against painted cabinets, then add a simple outlet strip under the uppers. I prefer this over a countertop appliance garage with tiny doors because you can prep without knocking into hardware. See more clutter-free hidden pantry storage before you commit to shelf depth.
4Could a Pocket Door Solve Your Entertaining Kitchen Problem?
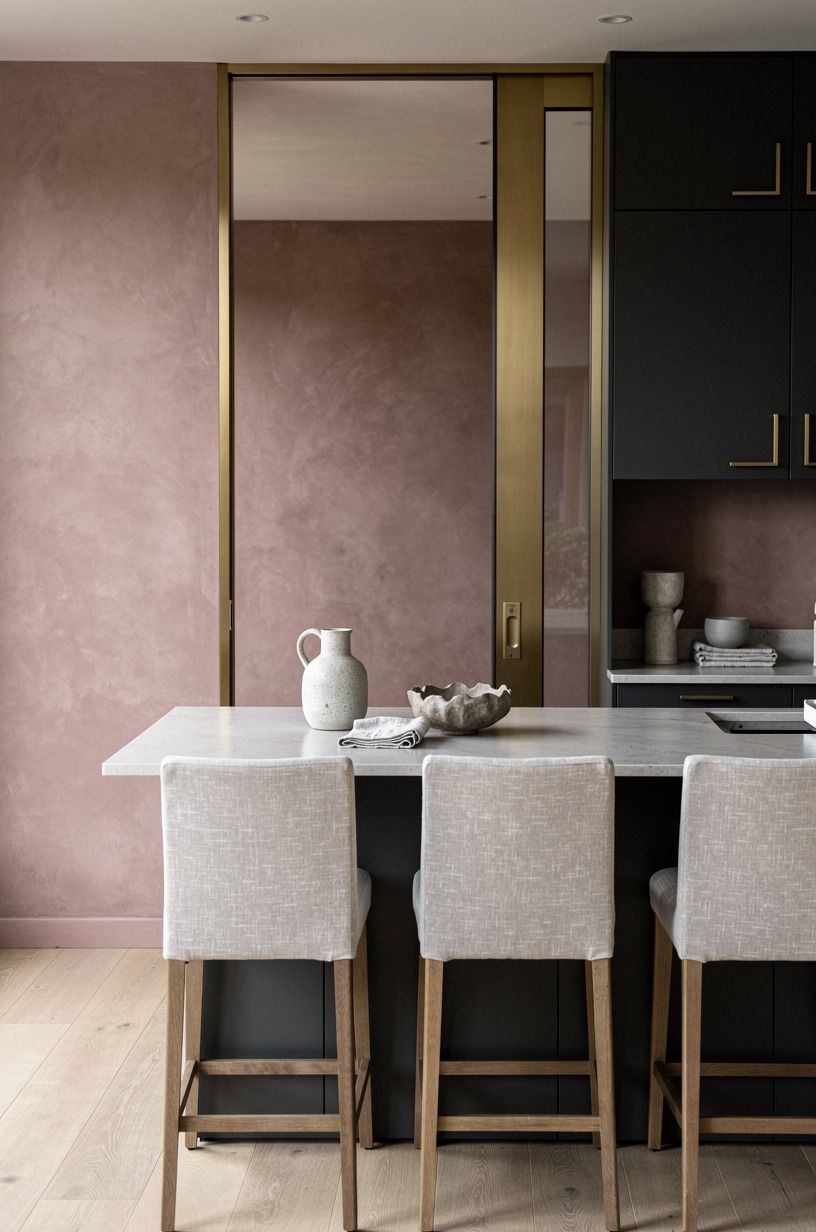
Yes, if your prep kitchen is only a few feet from where everyone gathers.
5Paint the Back Room Darker Than the Main Kitchen
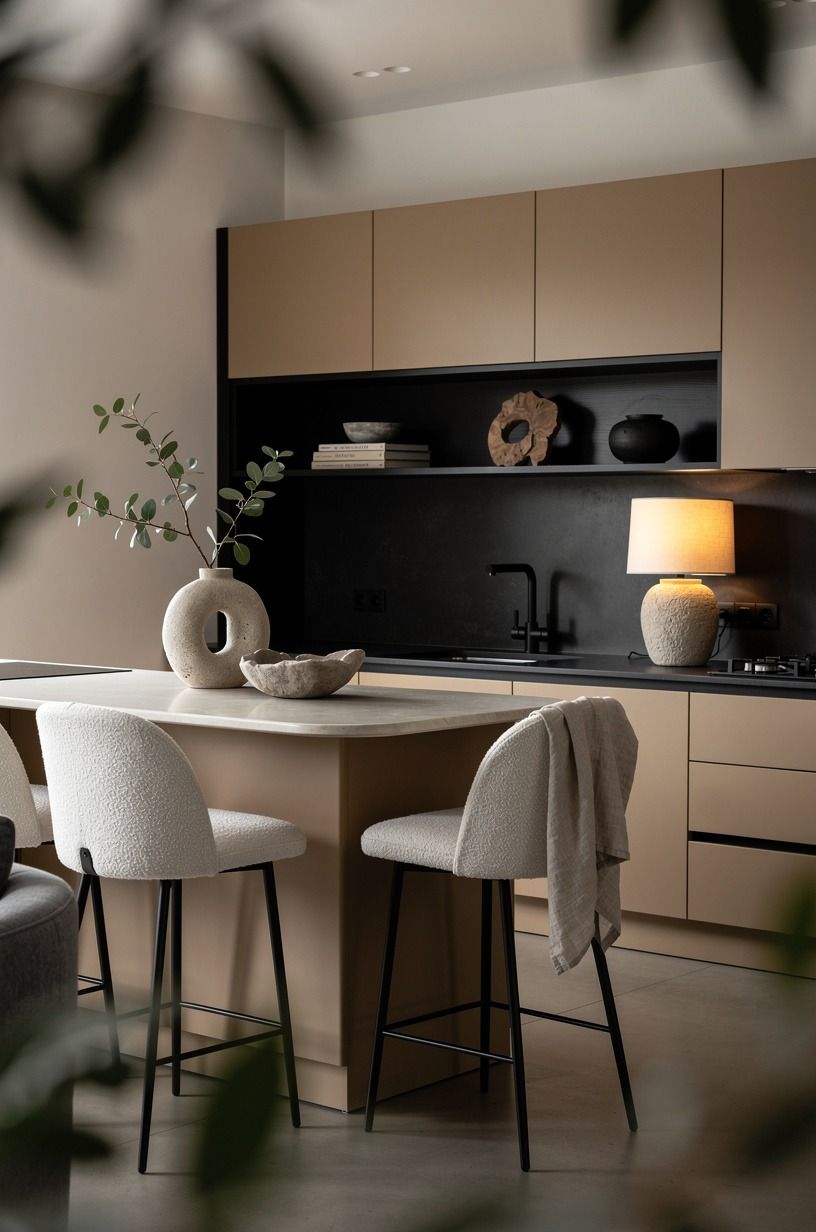
A hidden pantry can take a moody color that would swallow your open kitchen. A warm white backdrop looks grounded behind a closed door, especially beside camel-toned storage and black accents. It’s calm, but your prep room doesn’t need to perform like a showroom.
Bring in unlacquered brass developing soft patina for hooks and cabinet latches, then let it dull naturally. I’d choose this over polished chrome every time because fingerprints disappear into the finish rather than announcing themselves. Your prep space should work hard, not ask for polishing.
6Use the Three-Height Light Stack for Late-Night Prep
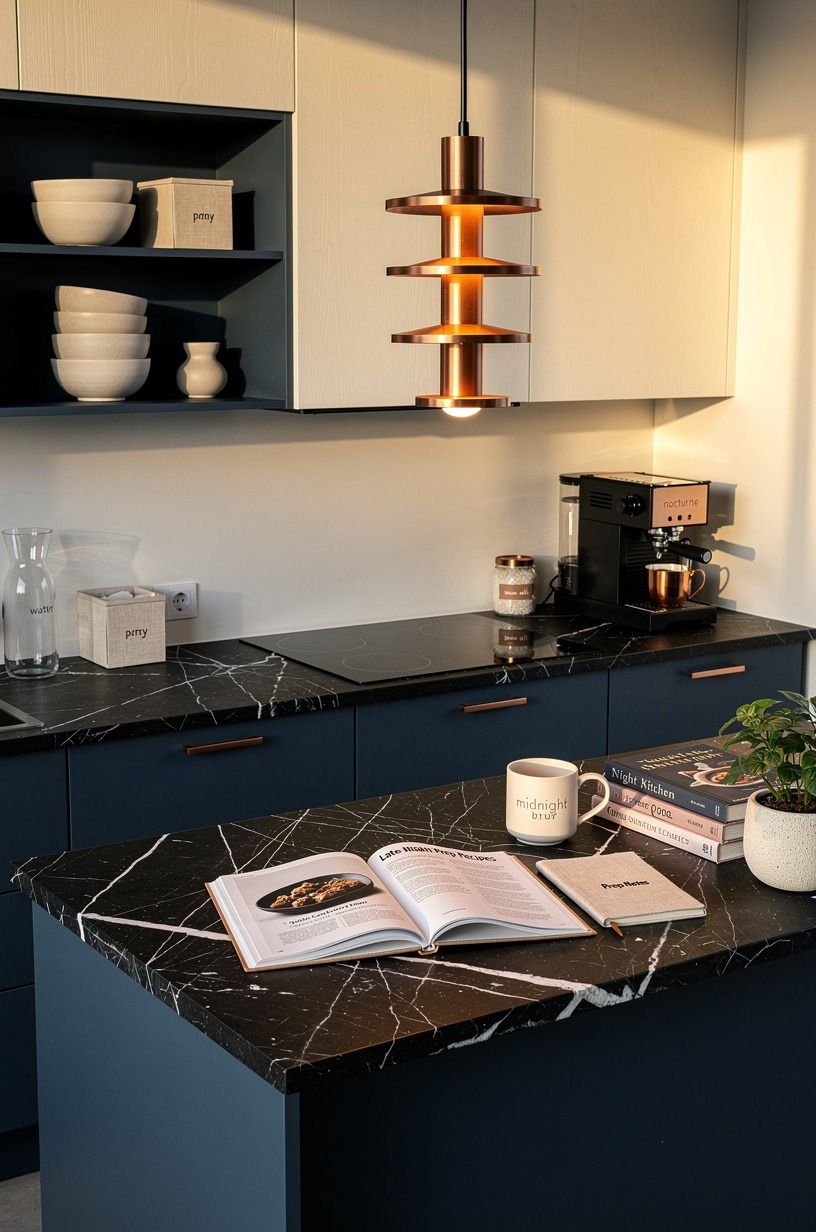
One ceiling fixture isn’t enough for chopping, reading labels, and finding a snack after everyone’s asleep.
7Run Open Shelves Only Where Your Hands Need Them
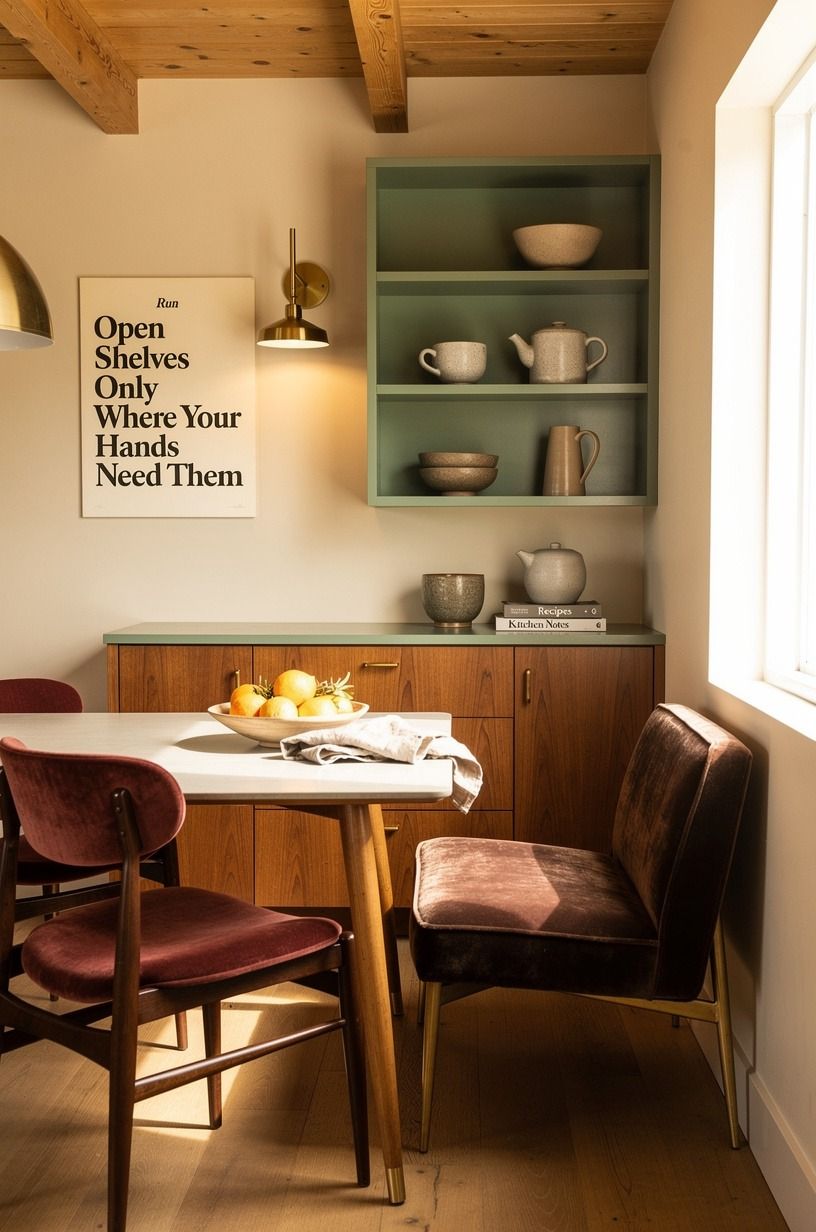
Open shelves belong near the prep surface, not across every wall. Keep everyday bowls, oils, and a few cutting boards within reach, then put backup groceries behind closed fronts. You’re building a working pantry, not styling a café shelf.
A row of deep-pile mohair velvet bins can soften canned goods without hiding labels completely. I like one shelf at eye level for ingredients and one lower shelf for heavy tools.
Above that, closed cabinets win. Dusty decorative shelves are the losing option, and you’ll resent them by month two.
8Choose Quartz Over a Fussy Stone for the Messy Counter
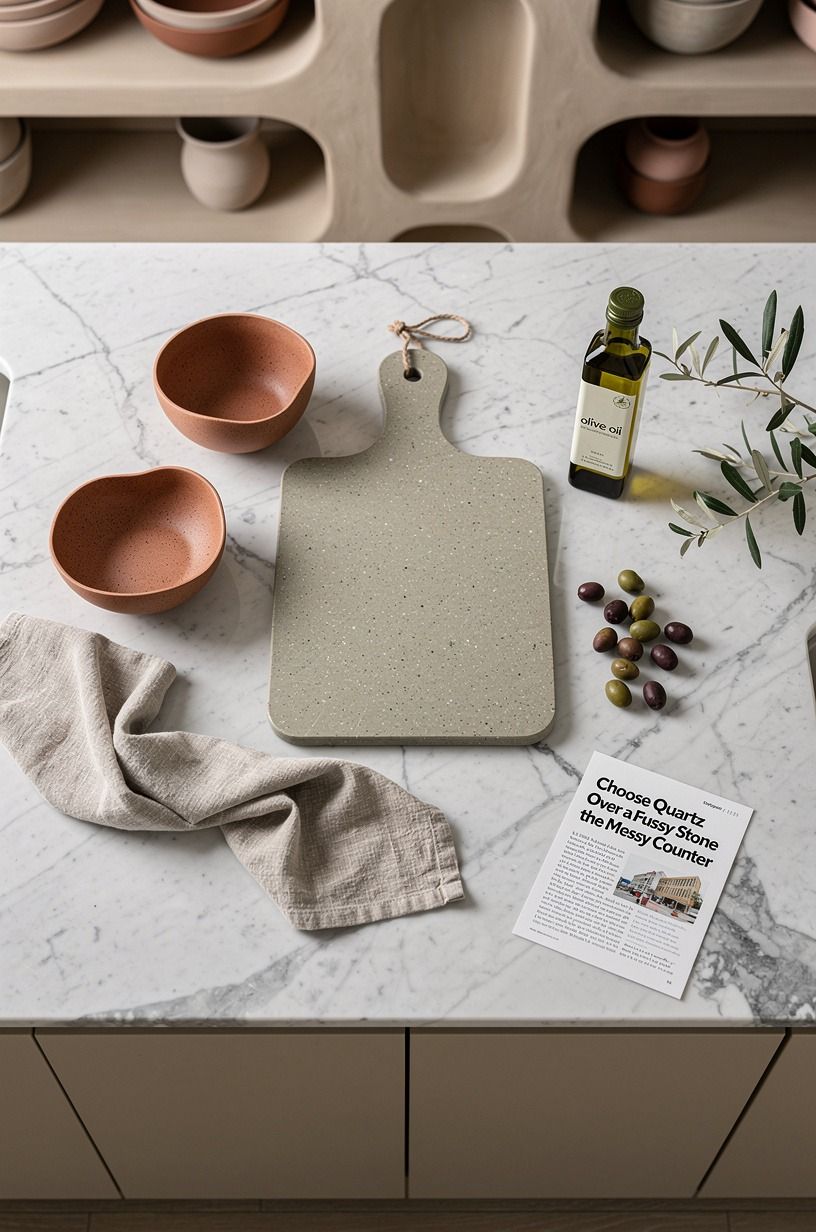
For a hidden prep counter, Carrara marble countertop is a refined choice when you’re willing to wipe spills promptly. It brings soft grey veining to the room, but it’s a poor fit if this is where you knead dough and unload groceries without thinking about every spill.
Typical material costs help put that choice in context:
If your budget is tight, a laminate countertop in a quiet warm white is smarter than a thin slice of expensive stone. Your guests won’t inspect it in the prep room, and you’ll save money for storage.
9Frame a Hidden Walk-In Pantry with a False Cabinet Run
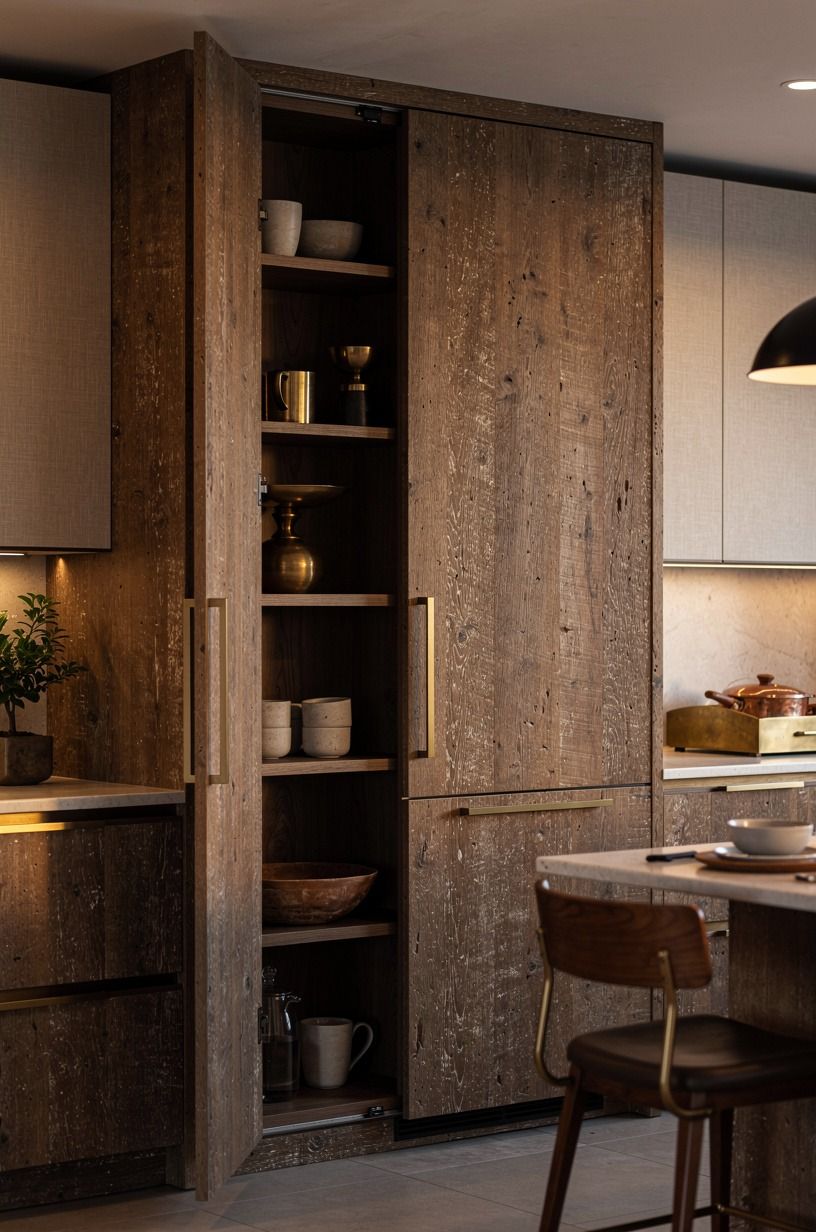
A false cabinet run can disguise a walk-in pantry so well that visitors pass it twice. Match the rail profile, paint color, and toe kick to your existing kitchen, then use one tall panel as the door. That’s the part that makes the wall feel intentional.
Use IKEA SEKTION high cabinets as a starting framework if you’re working toward a custom-looking layout on a real-world budget. You can add trim at the top and sides, then use the same paint across every panel. These hidden walk-in pantry ideas show why the surrounding cabinetry matters more than fancy door hardware.
10Skip Upper Cabinets and Add a 46 cm Backsplash Gap
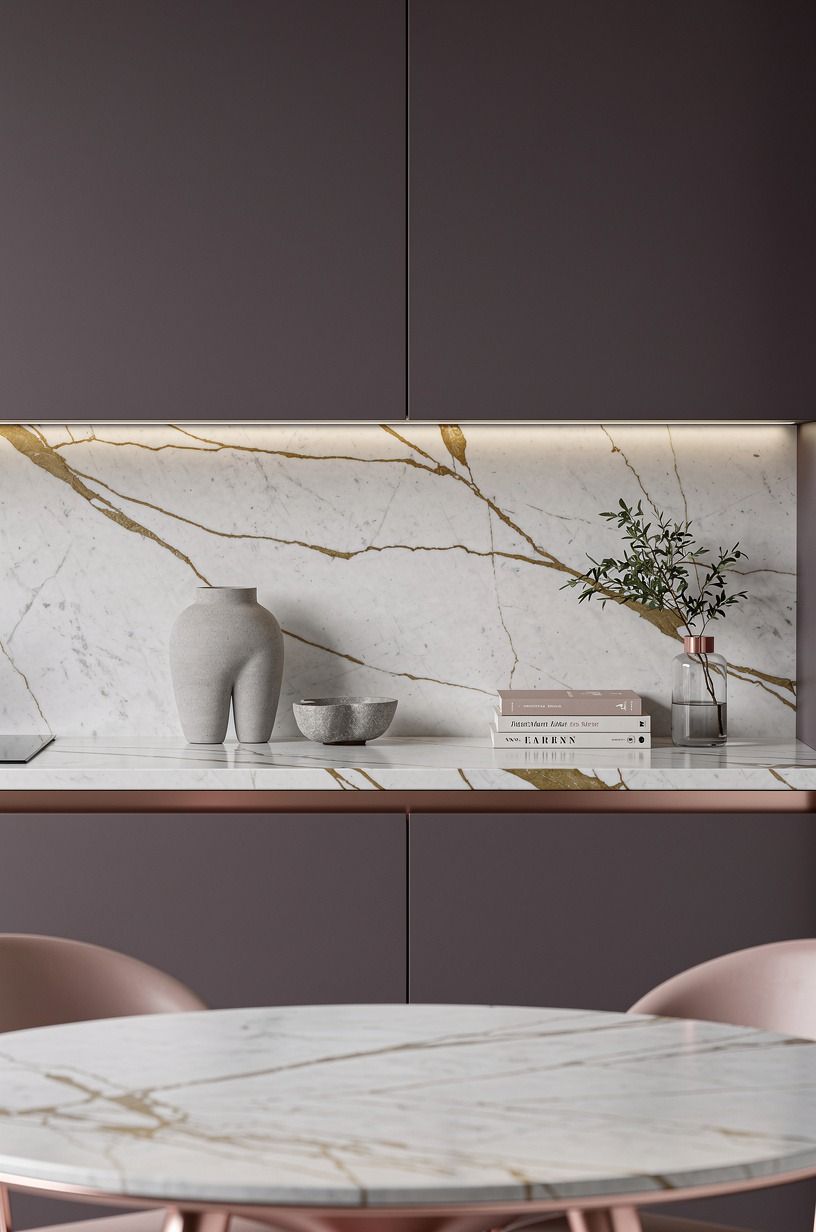
If the prep room feels narrow, don’t cram it with deep uppers on every wall. Keep a clean 18-inch, or 46 cm, backsplash gap above the counter and use one wall of tall storage instead. Your shoulders will thank you when you turn around with a sheet pan.
A Calacatta marble backsplash with gold veining can give this small room texture without demanding a whole wall of decoration. I went back and forth on stone here, but plain subway tile feels too expected for a room that’s already hidden.
Calacatta catches the light unevenly. That little variation makes the space feel lived-in.
11Add a Rolling Cart for the Ingredient Drift
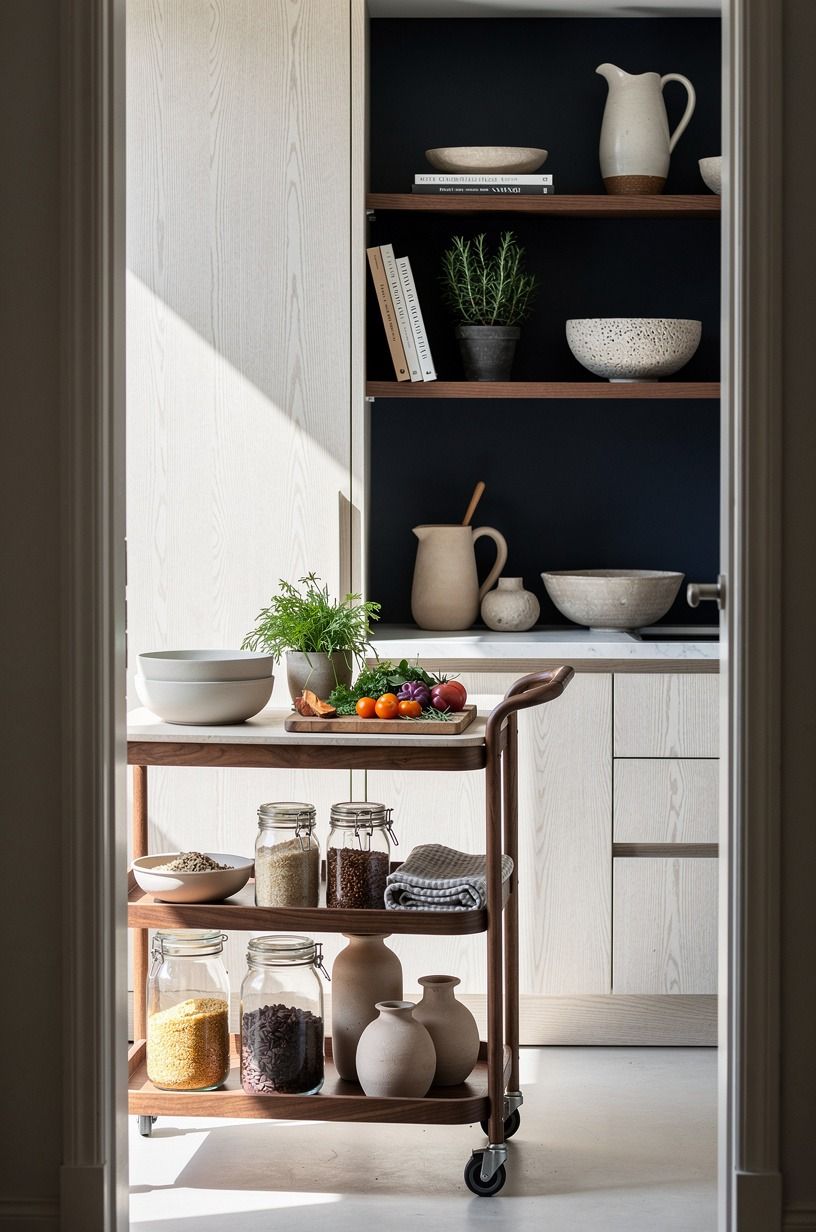
A rolling cart gives you a landing spot for ingredients that migrate during cooking.
12Let Warm Woods Win Over All-White Cabinetry
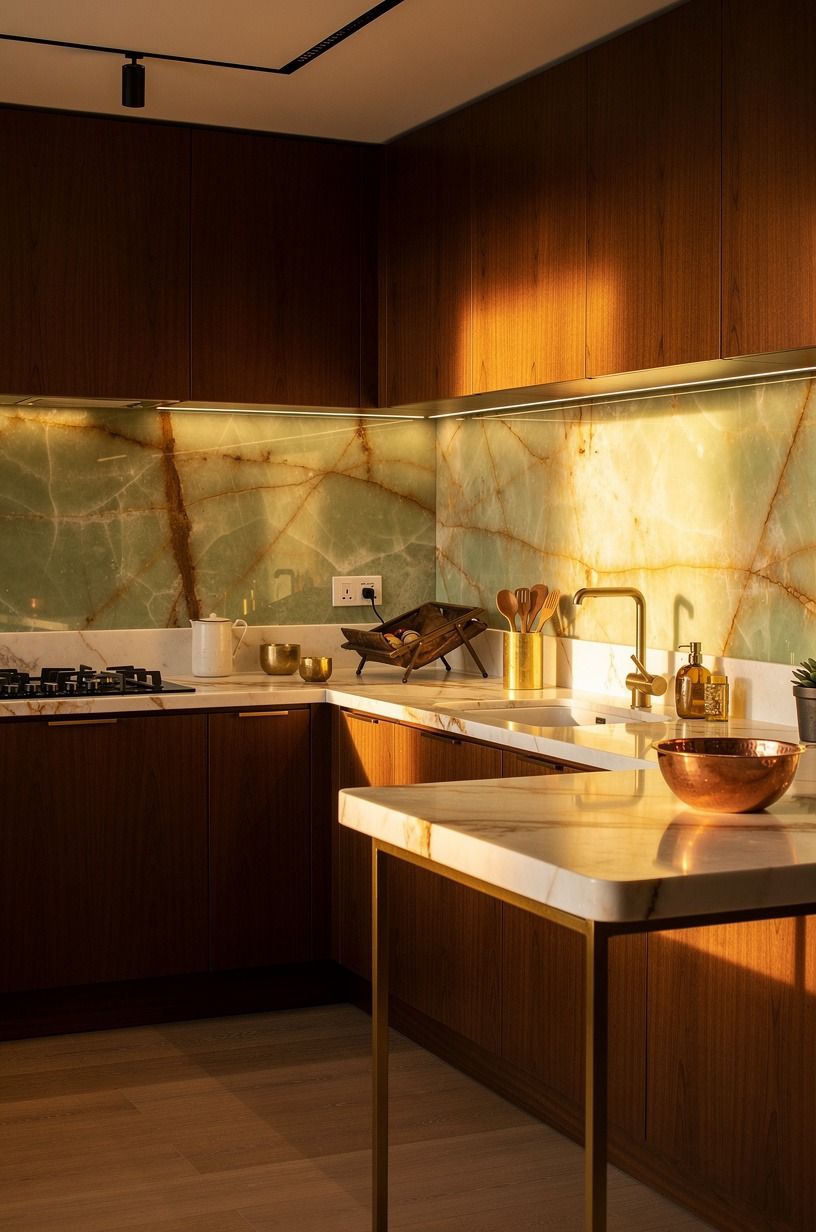
All-white cabinetry is safe, but a prep kitchen benefits from some visual depth. Pair a light painted perimeter with a backlit translucent onyx shelf or butcher-block shelf, and the room starts feeling less clinical. You’ll notice the glow most in morning light, when it catches the small scratches from actual use.
Try Sherwin-Williams Evergreen Fog SW 9130 on a lower cabinet bank if Studio Green feels too dark. It’s softer, earthy, and more forgiving beside stainless appliances.
I’d skip gray entirely. Gray can make food prep feel chilly, and you can’t layer warmth on top of a room that starts cold.
13Make the Door Disappear, Then Give It a Purpose
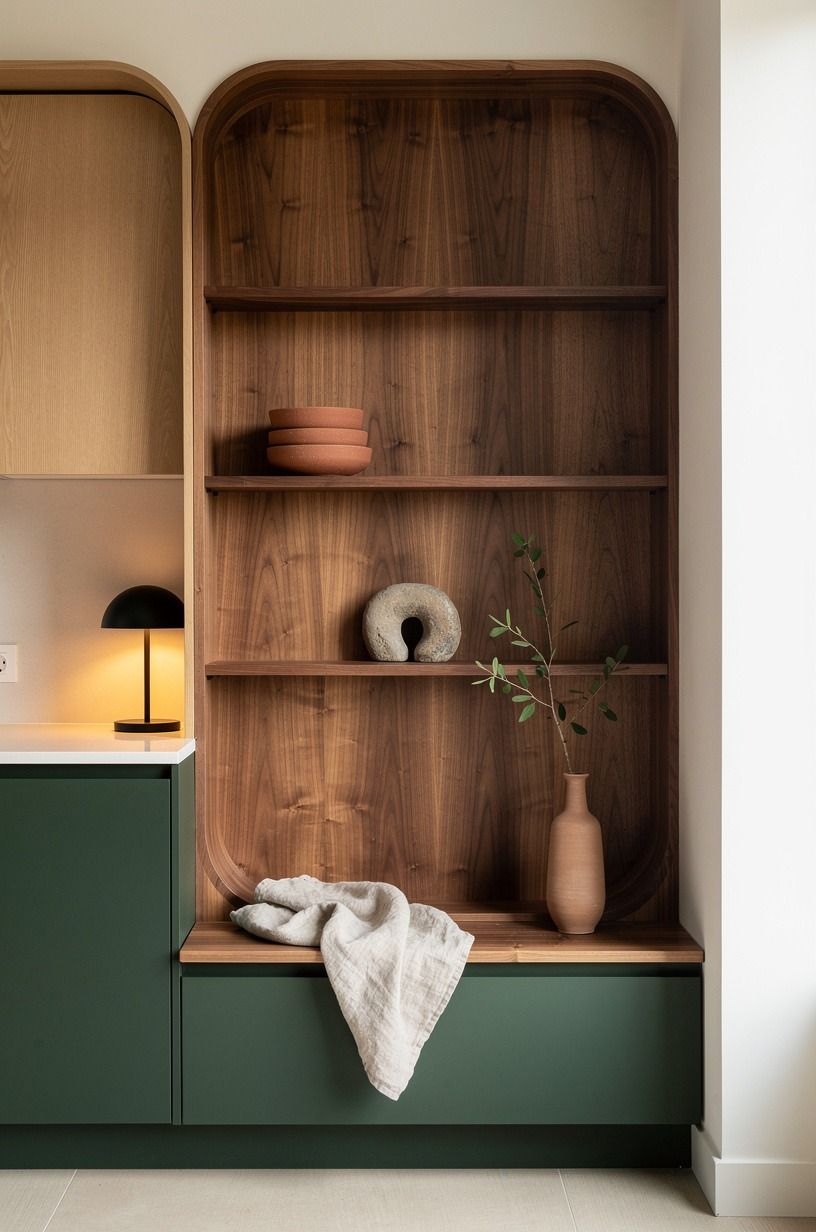
The best hidden door doesn’t scream for attention. It matches the cabinet rhythm, opens easily with one hand, and leads somewhere useful enough that you’ll use it daily. Why hide a room if you’re going to store only holiday platters in it?
Use integrated finger pulls or a magnetic touch latch, then keep the interior practical: baking supplies low, dry goods at eye level, bulky appliances below. For another approach, these hidden kitchen pantry door ideas are useful when your doorway sits near a dining area.
Close the door. Breathe.
The Honest Cost and Why It’s Having a Moment
A hidden pantry can be a modest cosmetic refresh or a full remodel. The right tier depends on whether you’re disguising storage, changing a layout, or rebuilding cabinets. Don’t spend remodel money just to hide a toaster.
Why I’d Put Function Before the Pretty Reveal
I’ve worked in kitchens that looked polished from the doorway and felt annoying within ten minutes. The island was huge, the pendant lights were lovely, and there was nowhere to put a blender without carrying it from a closet.
That kind of kitchen photographs well. It doesn’t feed a family very comfortably.
A hidden pantry changes the question. Instead of asking where the pretty things go, you ask where your hands go at 6:20 p.m. when pasta water is boiling, someone wants a snack, and the counter is covered in grocery bags.
I think that’s why these rooms are gaining ground. We’ve spent years making kitchens look open and serene, then quietly admitted that cooking creates a mess.
My own rule is simple: the hidden room should take the pressure off the visible one. Give yourself a prep counter, a real shelf for dry goods, and a place to park the appliances you use every week. If you can’t reach something without moving three other things, the storage isn’t doing its job.
And I don’t think every home needs a giant walk-in pantry. A narrow cabinet wall with a concealed opening can be enough. What matters is that your kitchen feels welcoming when people arrive and useful when they leave.
That balance is harder than picking a backsplash, but it’s the decision you’ll feel every day.
A Few Things Worth Answering
What is the best hidden pantry setup for a small kitchen?
A tall concealed cabinet run with a slim prep counter is the best small-kitchen option because it keeps storage vertical. Choose IKEA SEKTION cabinets with an integrated door, and keep your most-used appliances within arm’s reach.
– Tall dry-goods storage – Narrow rolling cart – One clear prep surface
Where can I buy hidden pantry and prep kitchen pieces on a budget?
Start with IKEA, Target Threshold, and Wayfair for cabinet inserts, carts, and lighting. You can also find solid wood hutches on Facebook Marketplace, then repaint them to match your kitchen. These farmhouse hidden pantry ideas offer a warmer direction.
How much does a hidden pantry and prep kitchen makeover cost?
A cosmetic update often costs about $300 to $1,500, while a more involved refresh can run $3,000 to $12,000. Paint and decluttering are free wins if you already have functional cabinets.
– Repainted fronts – New pulls – Peel-and-stick backsplash
Can I create a hidden pantry on a budget?
Yes, and you don’t need custom millwork to make it convincing. Use matching paint, a simple flush door, and shelf zones that stop your counters from collecting overflow. A consistent cabinet color does more than expensive hardware.
Is a hidden pantry worth it in a small space?
Yes, because a small kitchen benefits most from moving visual clutter out of sight. Keep the opening near your main prep route, then use the visible kitchen for serving and gathering. Clear counters make the room feel larger.
Is a hidden pantry a good idea for a rental?
Yes, if you use removable changes and freestanding storage. A tension rod, peel-and-stick backsplash, and a painted cart can create a useful prep zone without changing the lease-approved shell. No-damage storage keeps your deposit safer.
Where I’d Start First
If I had to pick one, I’d start with the concealed appliance counter. You can’t cook calmly while every cord and blender fights for island space. Pin this idea for later and explore these hidden pantry room layouts before you order cabinets.