
A farmhouse hidden pantry runs about $300 to $1,500 when you’re reworking a closet you already own. I spent two winters convinced mine needed a full gut job. It didn’t. It needed a door that stopped announcing itself and shelves sized for what I really store. Here’s the whole playbook.
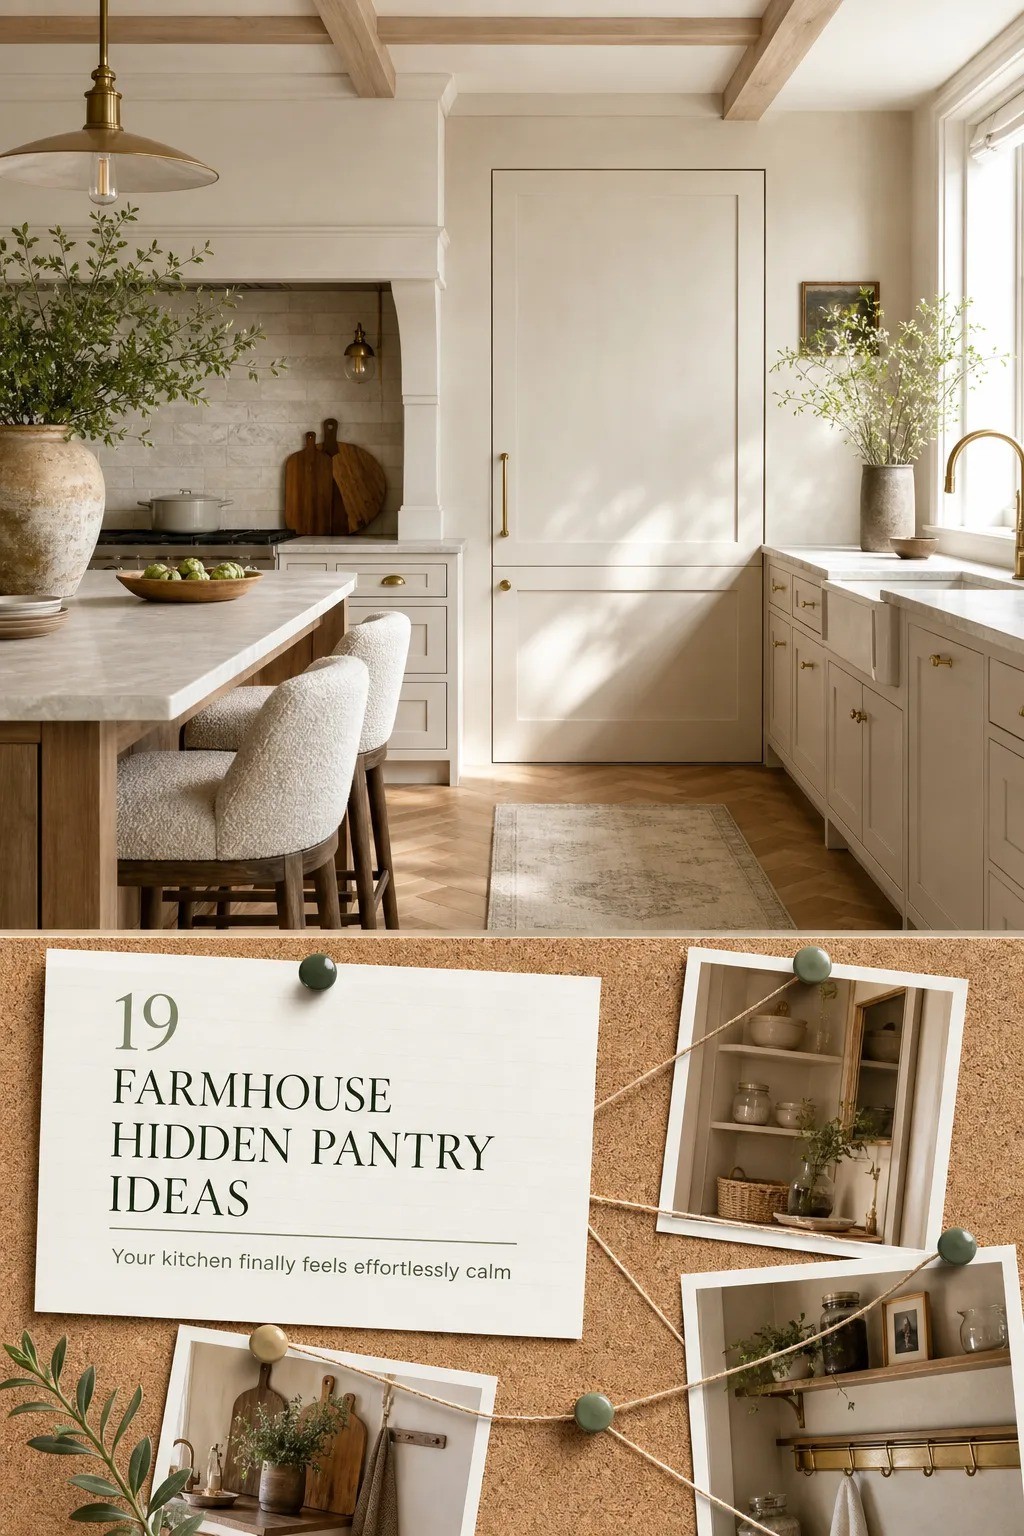
- Panel the door into the wall (The Vanishing Front Rule)
- Hang a barn slab over the opening when you can’t swing a door
- Is a walk-in pantry worth the square footage?
- Steal the space under the stairs
- Build a bookcase front instead of a bifold
- Paint the inside dark and let it go moody
- Frame the opening in salvaged casing
- The Three-Depth Shelf Stack
- Park the appliances in a garage behind a tambour door
- Mesh over glass on the upper doors
- Light it like a room, not a closet
- Mix decanted jars with the boxes you buy
- What does a hidden pantry cost?
- Cut a pass-through window into the kitchen wall
- Claim the toe-kick and the ceiling gap (The Forgotten Foot)
- Choose a latch over a knob
- Hang a curtain if you’re renting
- Add a second door and make it a loop (The Two-Door Loop)
- Leave one shelf empty on purpose
1Panel the door into the wall (The Vanishing Front Rule)
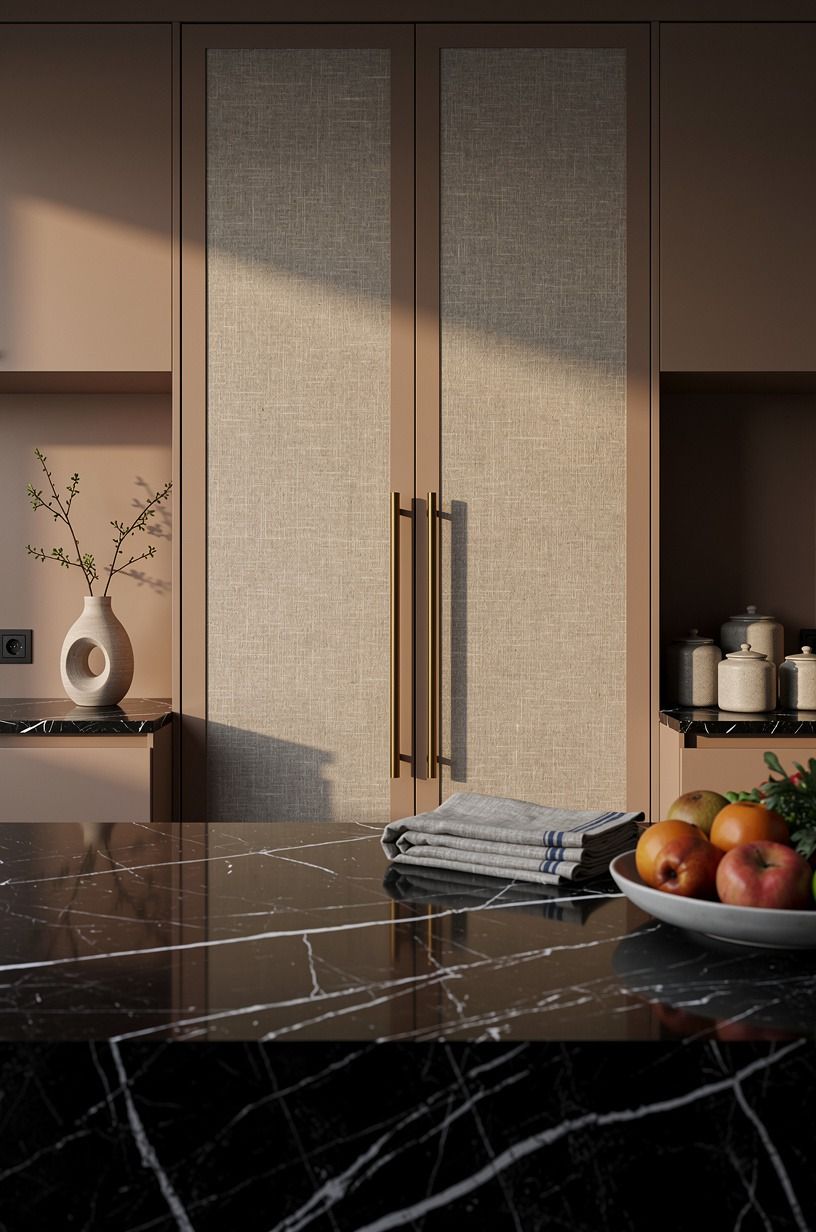
The entire idea lives or dies on one detail: the door has to read as wall. Stiles and rails matching the wainscoting beside it, reveal gaps held tight, no knob breaking the plane. Mine runs 3/4-inch poplar with a beaded infill so it lines up with the paneling that was already there.
Paint finishes the illusion. One color across door and wall, same sheen on both, because satin hides a seam that eggshell will show you every sunny afternoon.
Benjamin Moore White Dove OC-17 is the warm, forgiving pick here. But if your countertops run inky like Nero Marquina marble, skip it. White Dove leans yellow beside black stone and the whole wall starts looking dingy instead of soft.
Concealed hinges only. A barrel hinge undoes everything you just did.
2Hang a barn slab over the opening when you can’t swing a door
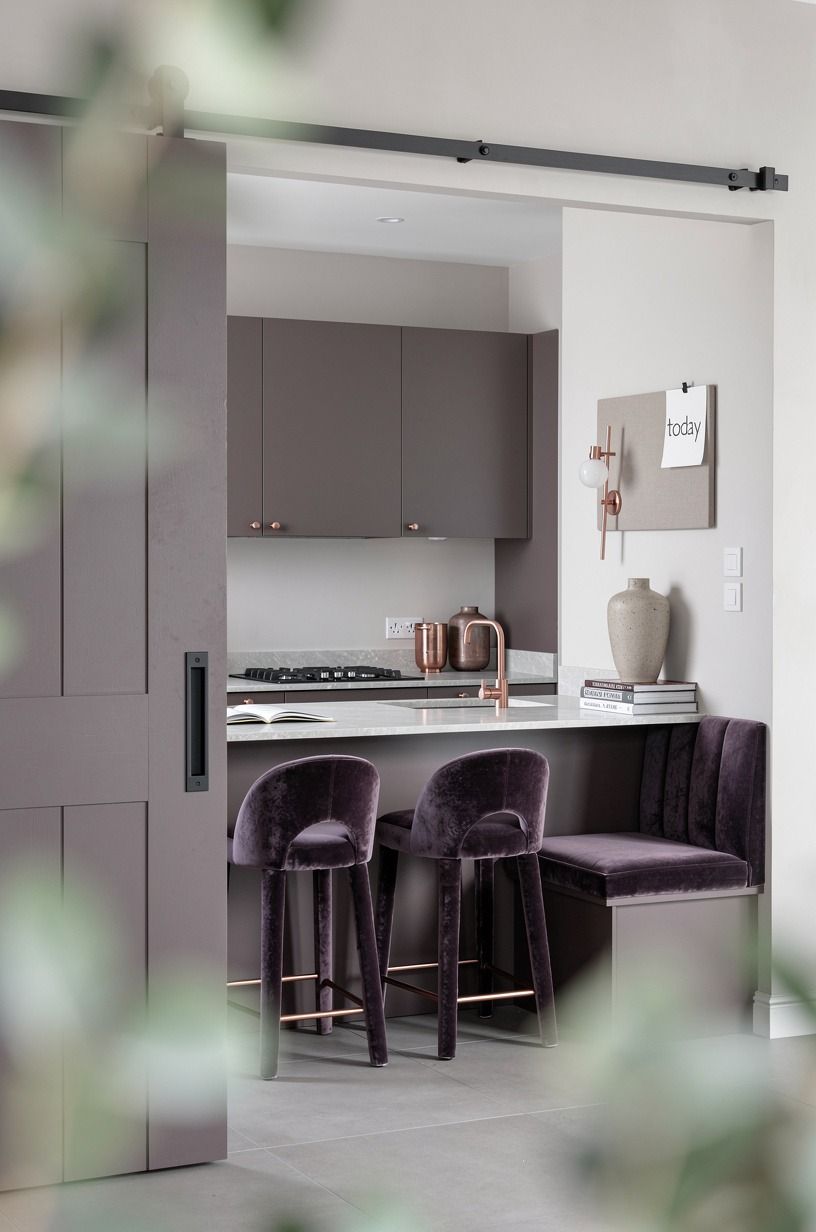
Swing clearance is the reason most people give up.
3Is a walk-in pantry worth the square footage?
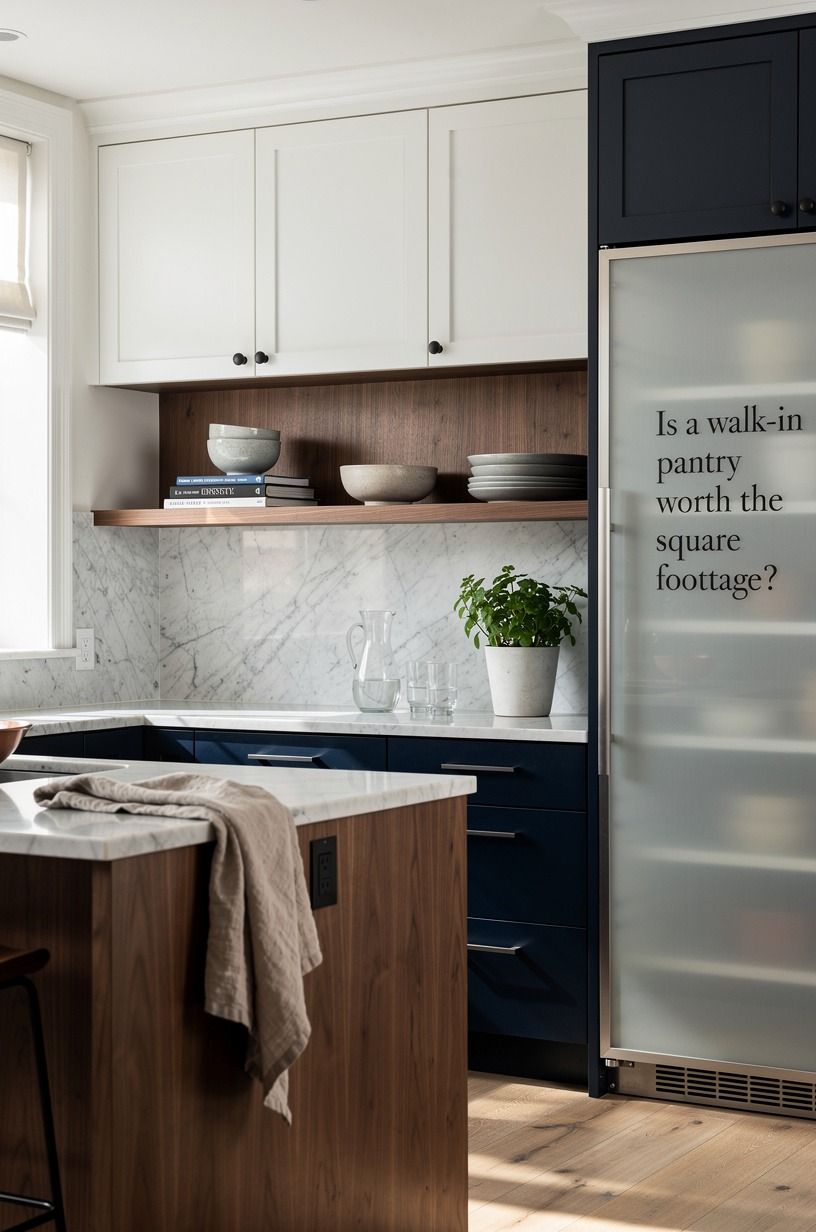
Short answer: yes, if you can carve out 4 by 5 feet or better. Below that you’ve built a closet you have to step into, which is worse than reach-in shelves you can scan in one look.
Here’s what changed my mind. A walk-in lets you go 12 inches deep on shelves instead of 24, and shallow shelving is the single biggest upgrade to how a kitchen with pantry design functions day to day.
Nothing hides behind anything. You stop buying a third jar of cumin.
I’d give up a bank of lower cabinets before I’d give up that room. If you’re still sketching, the pantry floor plan breakdowns show which layouts survive a real footprint.
4Steal the space under the stairs
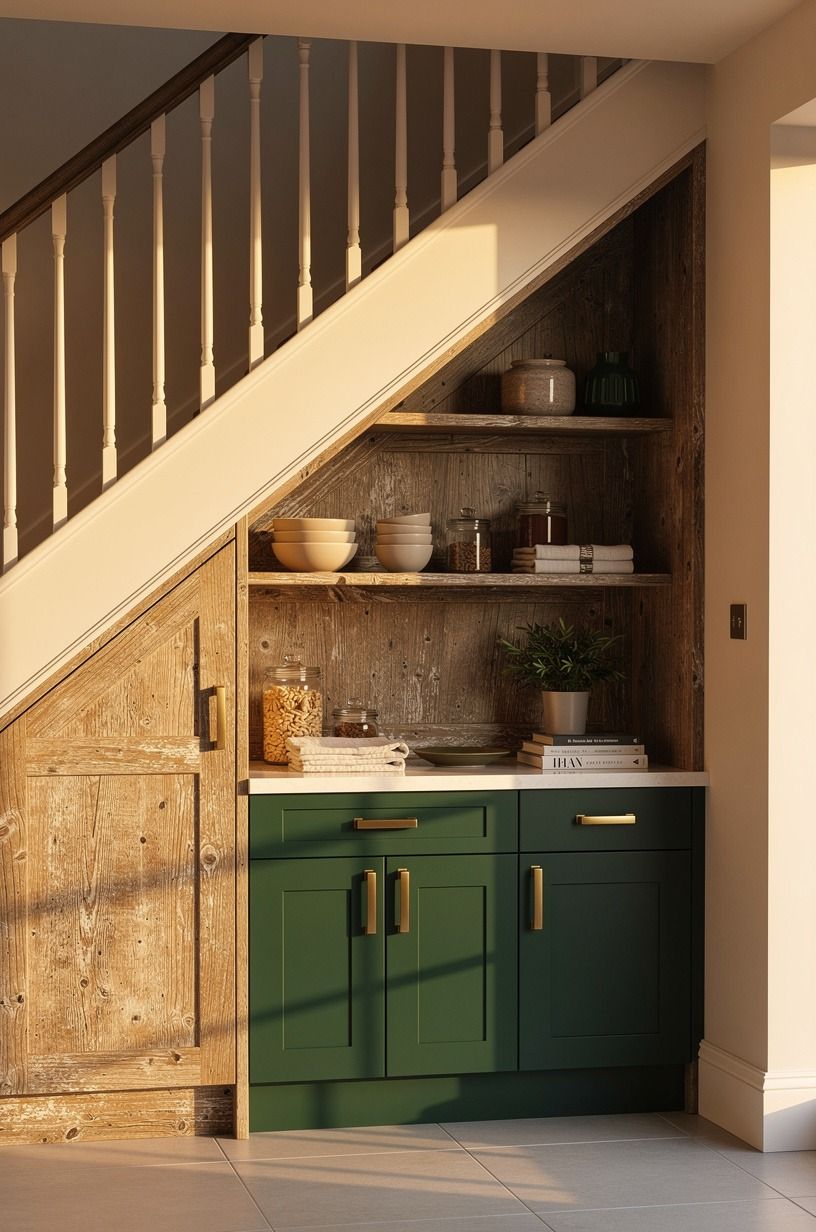
That triangle under a staircase is almost always dead. Coats, a vacuum, a bin of shoes nobody wears. Pull it out and you’ve found a farmhouse hidden pantry without moving a single wall.
The move to making it feel intentional is stepping the shelves with the stringer instead of fighting it. Tall shelves at the high end for cereal boxes and pitchers, then descending down to a 6-inch ledge at the low end that’s perfect for spice tins.
I lined mine in reclaimed weathered teak and left the underside of the treads exposed, which gives the whole space an honest, gathered look. Two friends have copied it since.
And it cost me a weekend plus paint.
5Build a bookcase front instead of a bifold
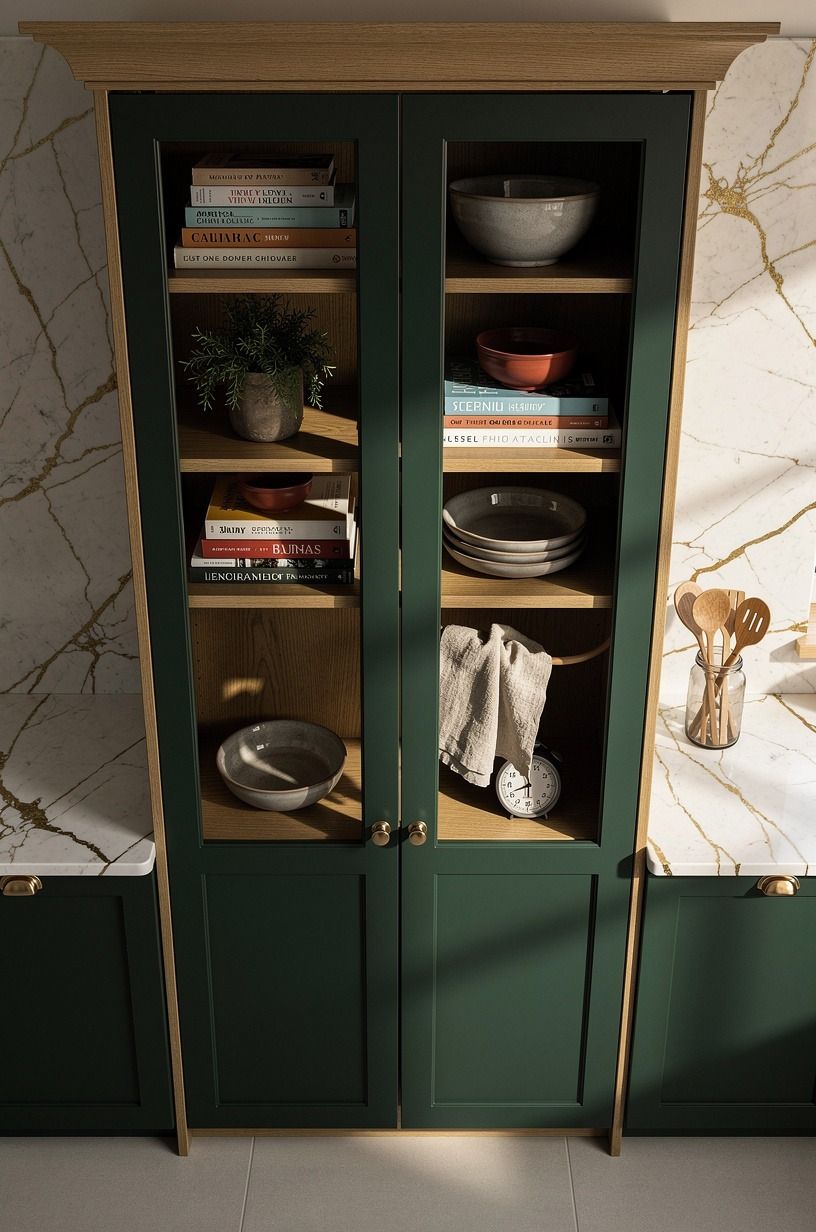
Bifold doors are the builder’s answer and they’re the worst of both worlds: they fold into the opening, they sag on the track, and they never sit flush.
6Paint the inside dark and let it go moody
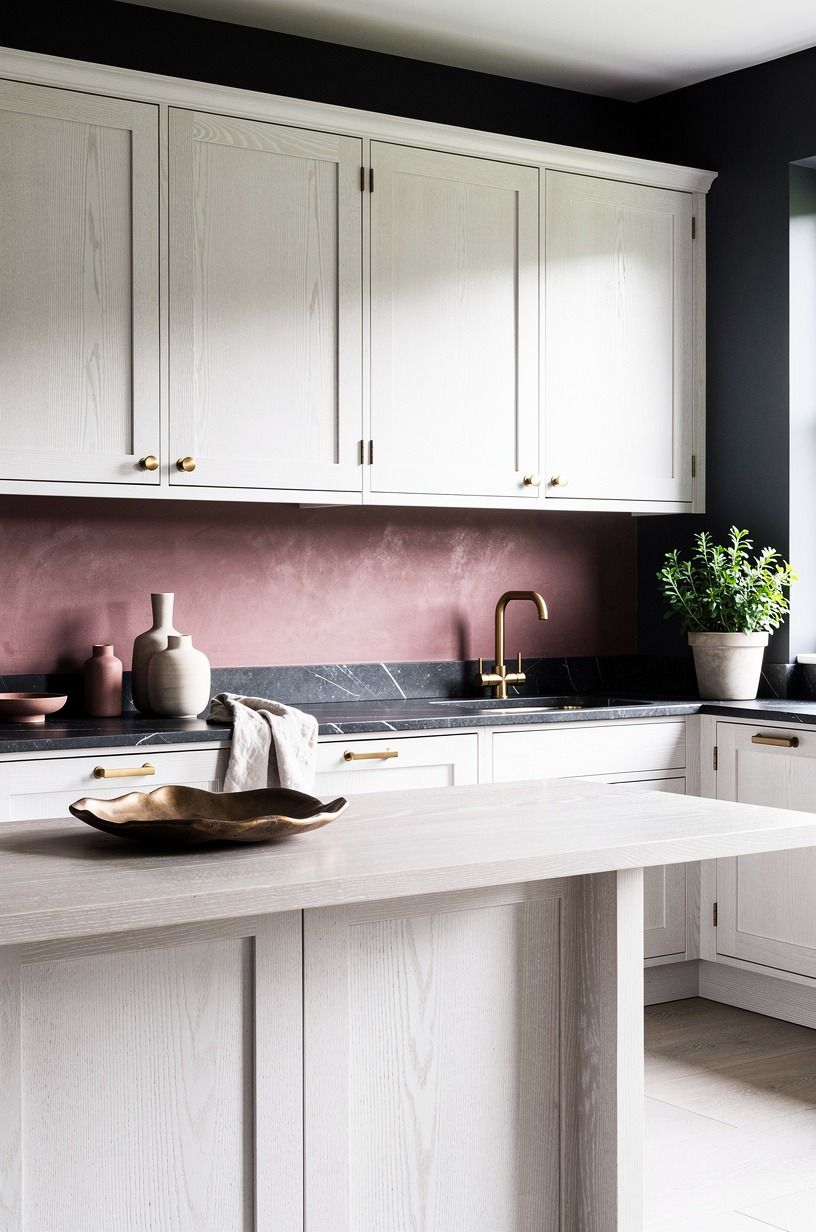
Everybody paints the pantry interior white. It’s the default, and it’s a missed opportunity, because the inside of a hidden pantry is the one place you can be dramatic with zero risk to the rest of the kitchen.
A dusty rose interior with charcoal shelving is my pick. It feels unexpectedly rich beside brass hardware and makes the ordinary contents look intentional instead of chaotic.
If a north-facing pantry makes you nervous about darkness, soften the charcoal rather than defaulting to white. Keep the shelves visually tied to the walls.
Contrasting shelf edges chop the space into stripes and make a small pantry look smaller. Let the palette stay restrained, floor to ceiling.
7Frame the opening in salvaged casing
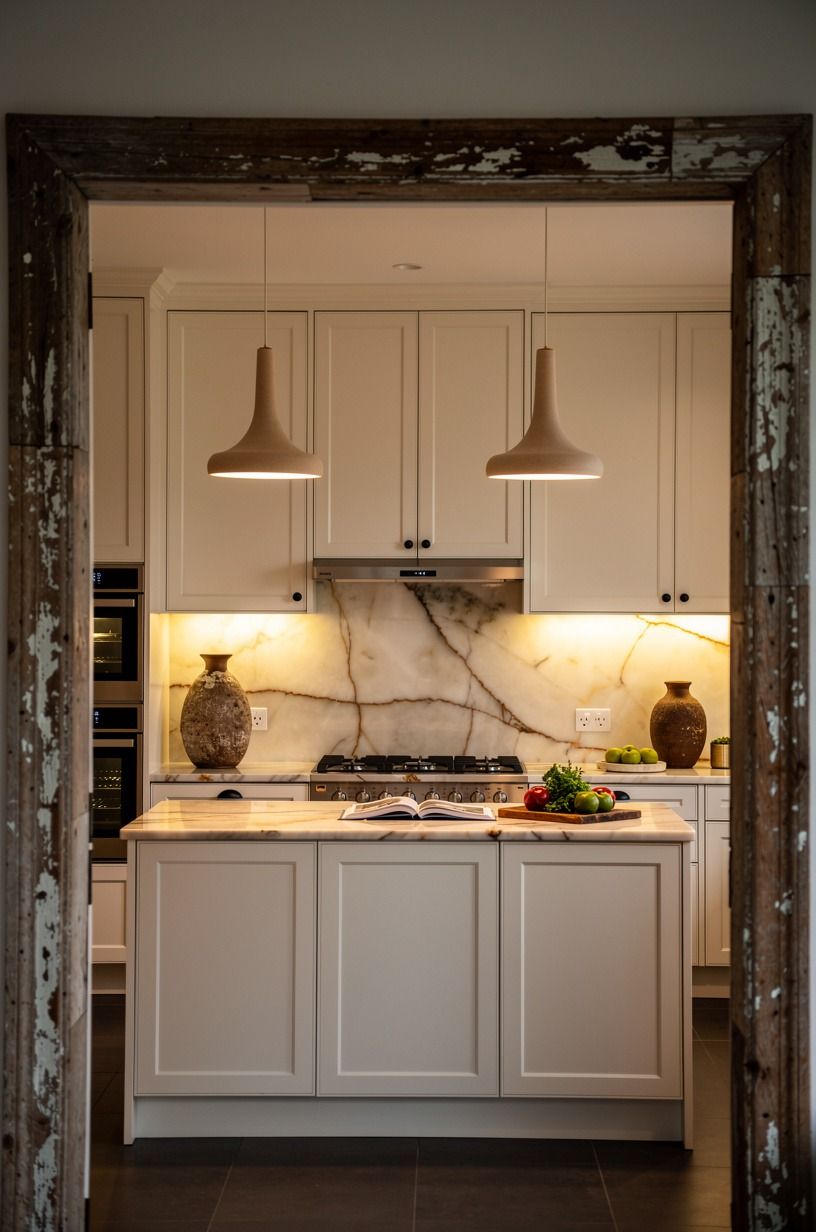
A flat modern casing around a farmhouse pantry door is a giveaway.
8The Three-Depth Shelf Stack
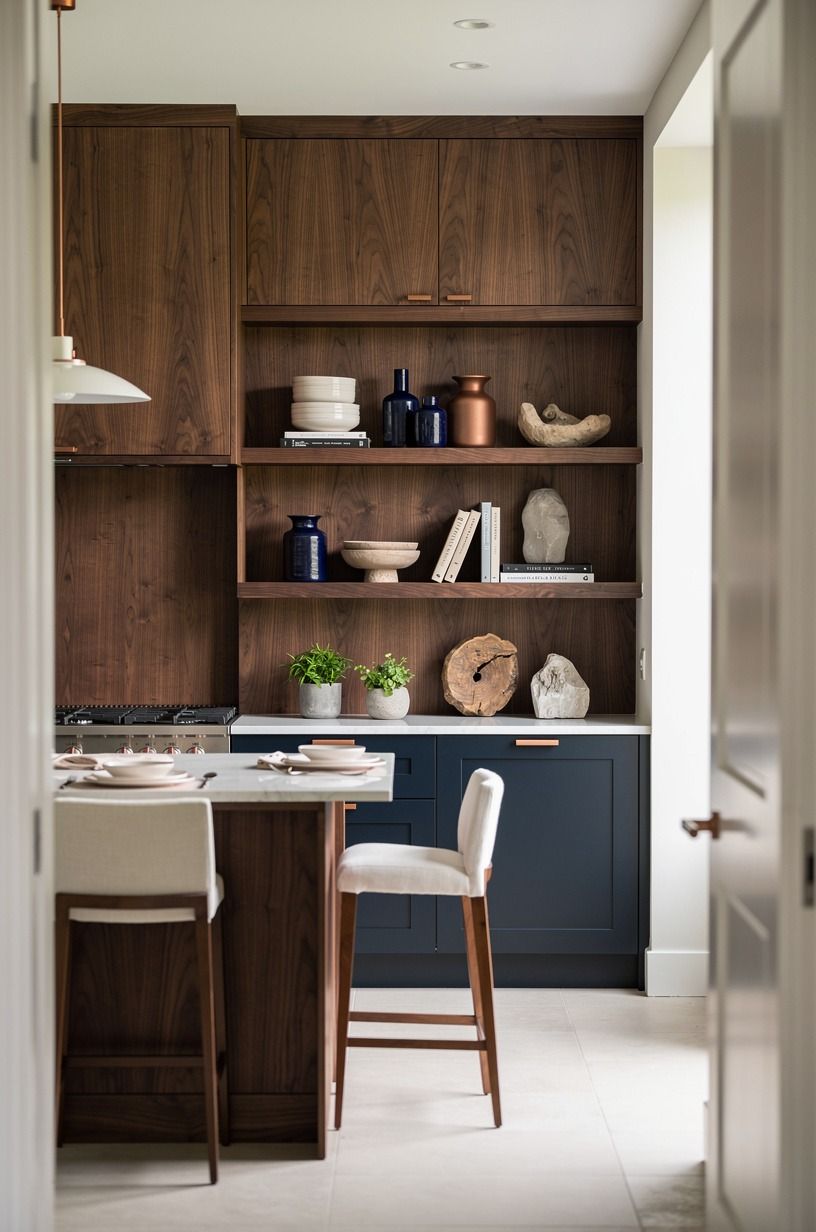
One shelf depth throughout is why pantries fail. You need three, and you need them in a specific order.
Bottom third: 18 inches deep for bulk. Flour bins, the stand mixer, the roasting pan you use twice a year.
Middle third at eye level: 10 to 12 inches, one row deep, no stacking. This is the working band and it should hold nothing you can’t identify at a glance.
Top third: 14 inches, for the seasonal and the rarely-touched. IKEA IVAR pine shelving cuts down easily if you’re building this on a budget, and a book-matched walnut finish brings a warmer, more considered note to the working shelves. Give your middle band the best light in the room.
That’s the shelf you’ll use ninety percent of the time and it deserves the attention.
9Park the appliances in a garage behind a tambour door
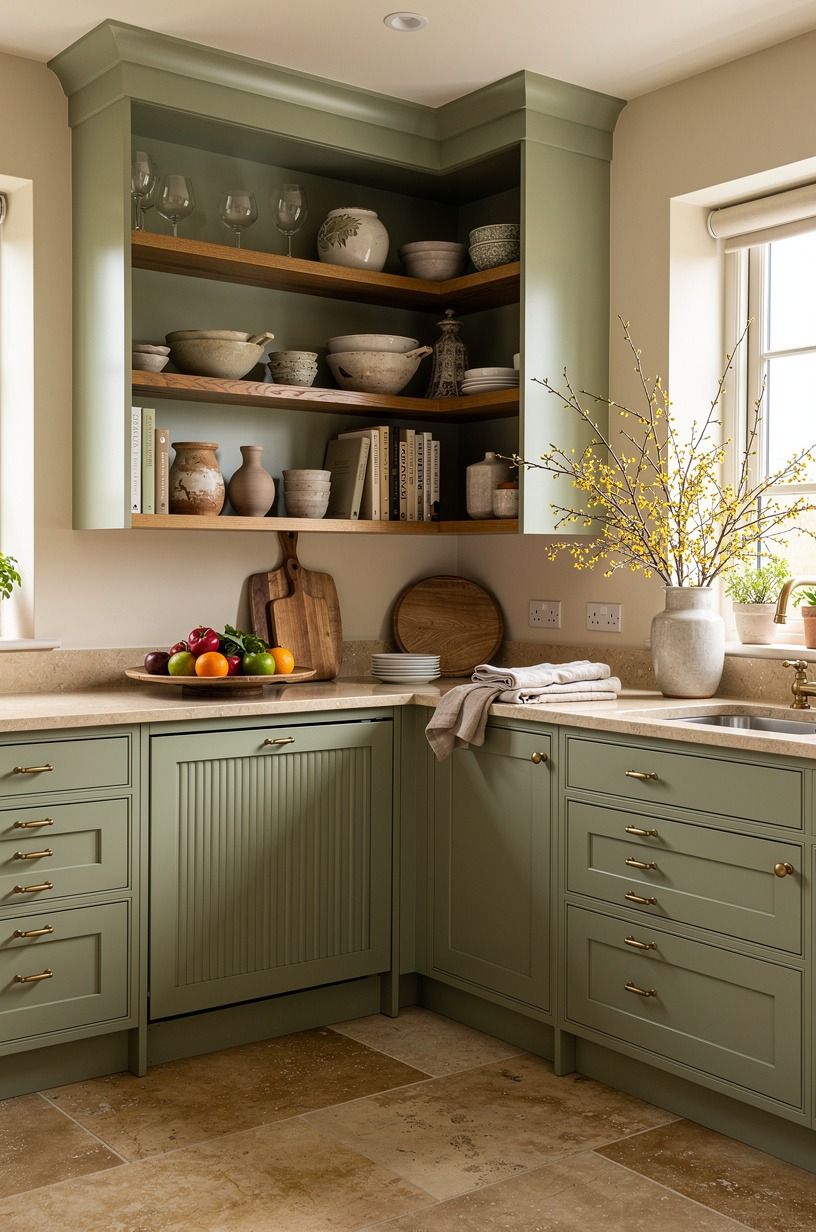
The toaster, the coffee grinder, the blender that weighs as much as a small dog.
10Mesh over glass on the upper doors
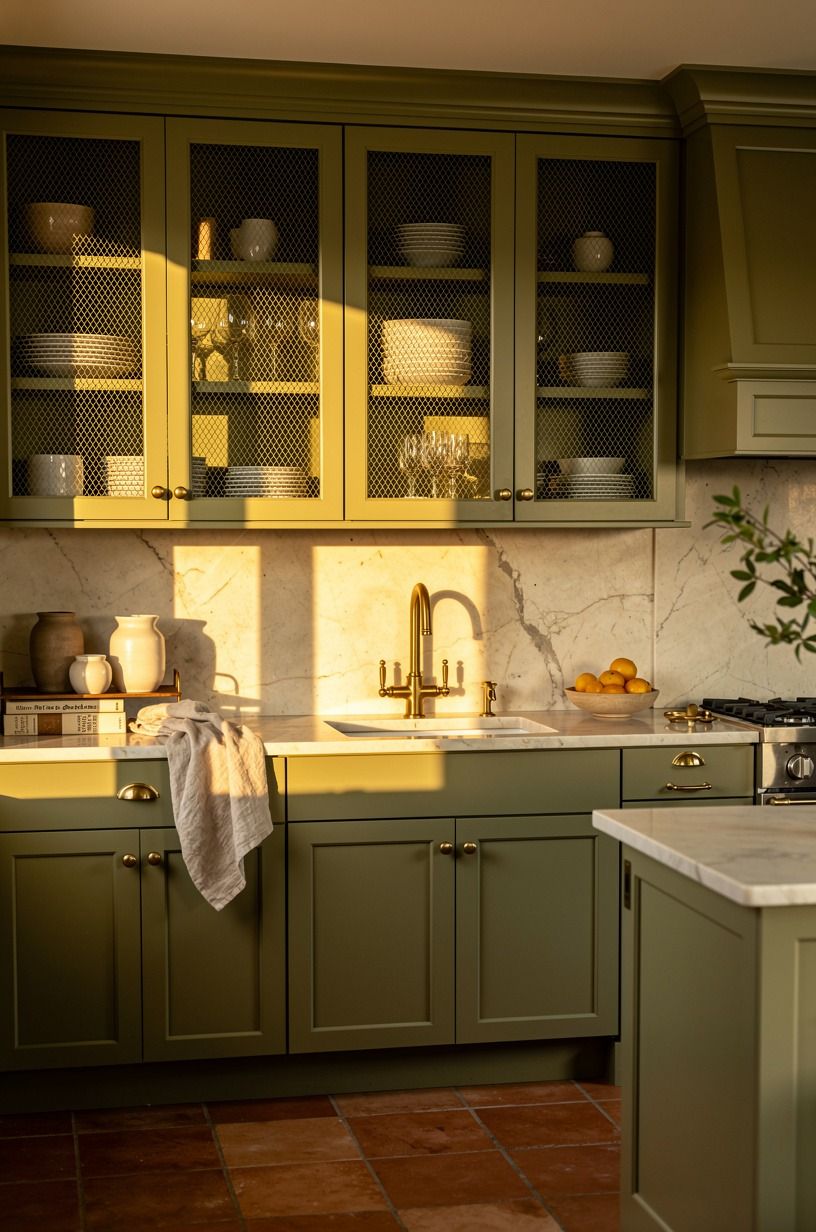
Glass fronts look refined in a photo and punishing in real life, because glass demands that everything behind it stay styled. You’ll last three weeks.
Woven brass mesh is the better call. It softens what’s behind it into texture and shadow instead of broadcasting your cereal boxes, and it lets air move so nothing goes stale in a warm kitchen.
I use a 4-mesh antique brass cloth stapled to the back of the frame with a quarter-round retainer strip. Chicken wire works too, though it reads more barn than charming if your kitchen is otherwise refined. The trade-off is dust, which does get through.
A quick pass with a vacuum brush twice a year handles it.
11Light it like a room, not a closet
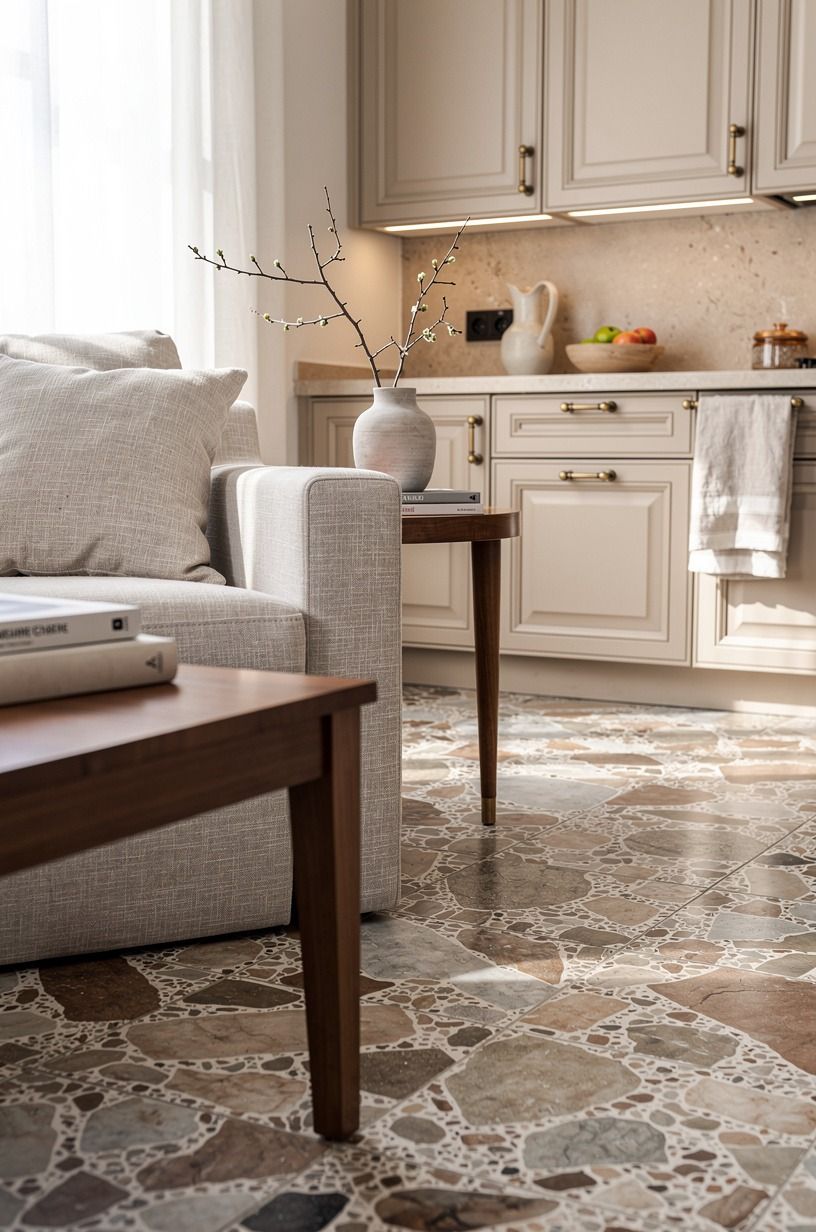
A single bulb on a pull chain is what makes a pantry feel like a utility space.
12Mix decanted jars with the boxes you buy
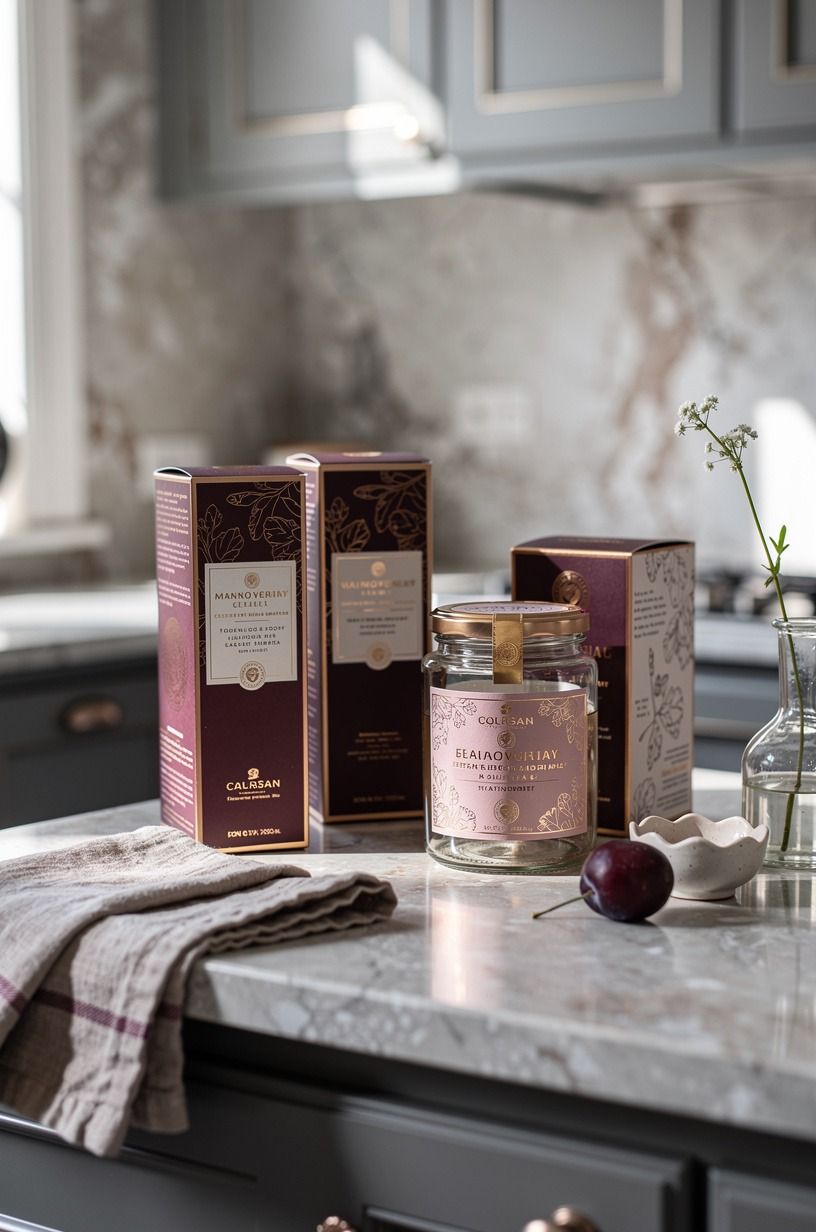
Full decanting is a lie sold by photographs. Nobody pours cereal into a Weck jar at 7am on a Tuesday.
Do it halfway instead. Decant the things that genuinely live better in glass, which means flour, sugar, rice, oats, pasta, and leave everything else in its packaging. Then group the packaged goods in shallow bins so the visual noise stays contained in one rectangle rather than spread across a shelf.
Woven seagrass baskets are the classic farmhouse move and they’re inexpensive at Target Threshold. Label the jars on the lid, not the front.
Top labels read faster when you’re scanning down a shelf, and they don’t fight the food for attention.
13What does a hidden pantry cost?
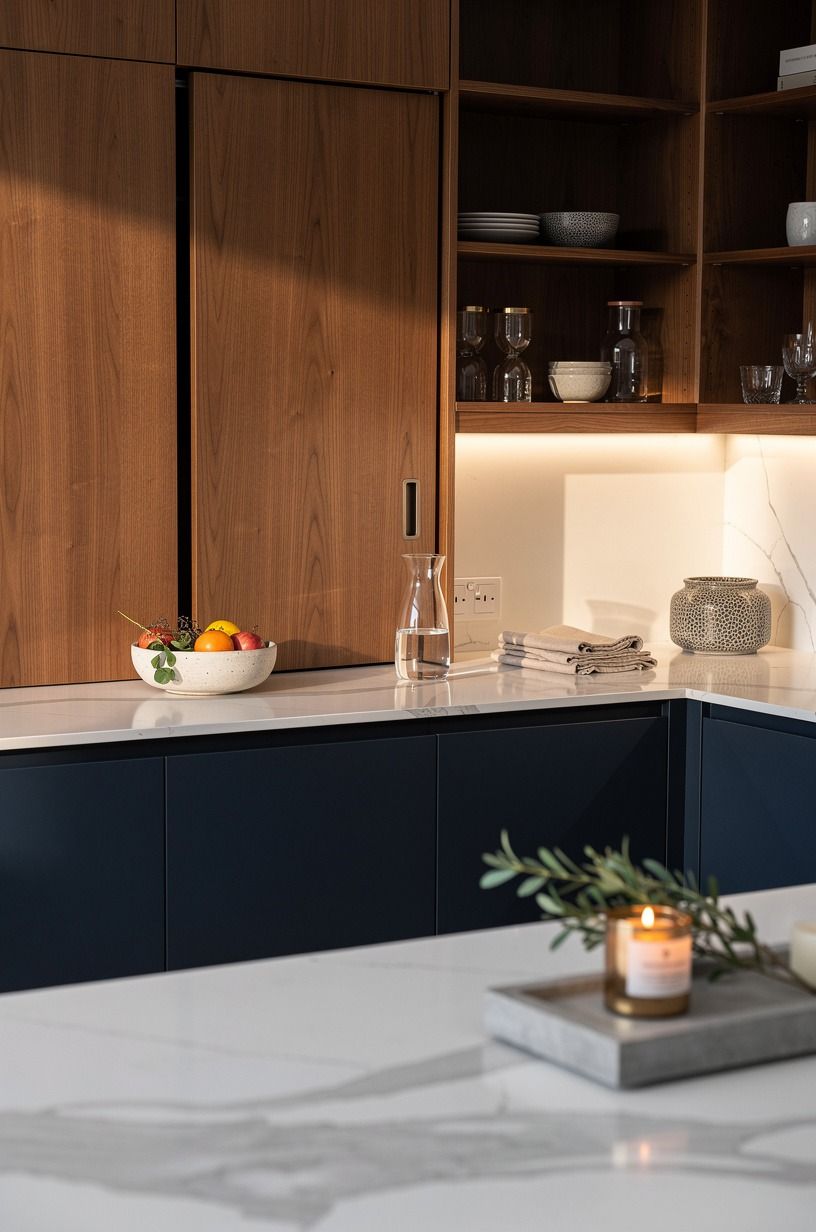
Here’s the honest range, using typical US figures rather than the numbers people quote after they’ve forgotten half of what they spent.
Most hidden pantry work sits in that bottom tier, which surprises people. If you’re converting an existing closet, you’re buying paint, shelving lumber, a door slab, and hinges.
The mid tier only kicks in when you start moving plumbing or ordering custom cabinetry kitchen millwork. And a repainted shaker front runs $150 to $400 per door if you’re hiring it out, which is worth pricing against a full replacement before you assume you need new boxes.
14Cut a pass-through window into the kitchen wall
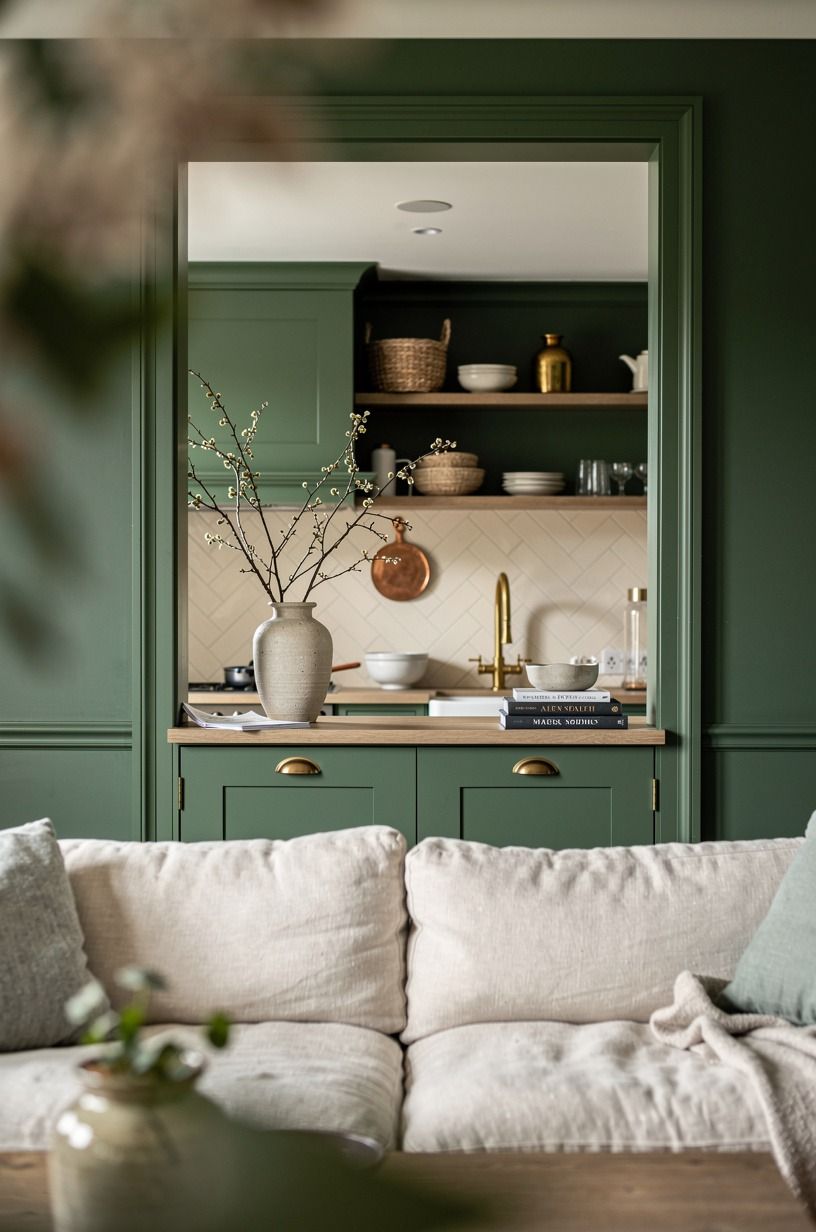
If your pantry backs onto the kitchen, a small opening between them changes how the space works. It’s not just for looks. You can hand things through instead of walking around.
Frame it at 24 by 30 inches with a deep sill, hold it 18 inches above the counter (the same gap you’d leave for a backsplash), and soften the pantry side with washed Belgian linen so the opening still feels warm and finished. The opening pulls borrowed light into a windowless pantry too, which is the part I didn’t expect.
Mine turned a dim closet into somewhere serene enough that I stopped dreading it. Check the wall is non-load-bearing first.
Obviously.
15Claim the toe-kick and the ceiling gap (The Forgotten Foot)
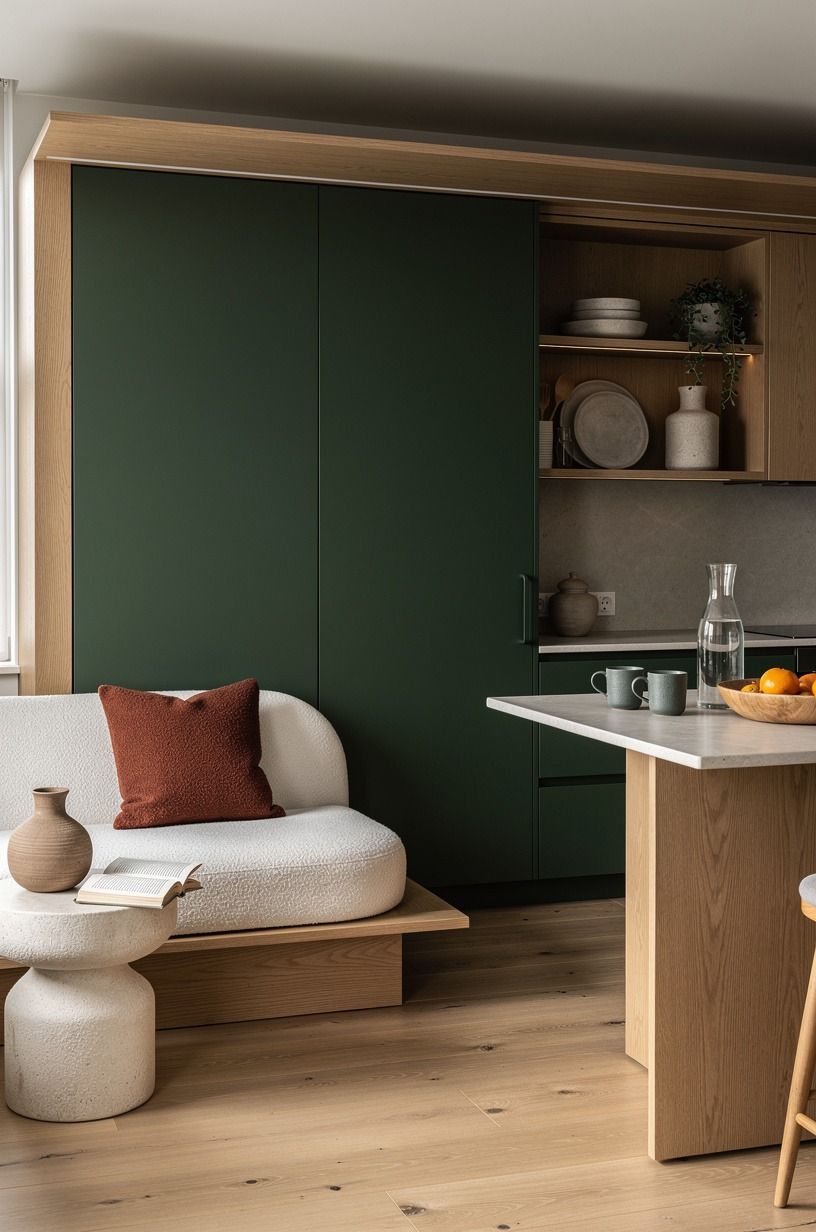
Two zones in every pantry go unused: the 4 inches at the floor and the 12 to 18 inches of dead air above the top shelf.
16Choose a latch over a knob
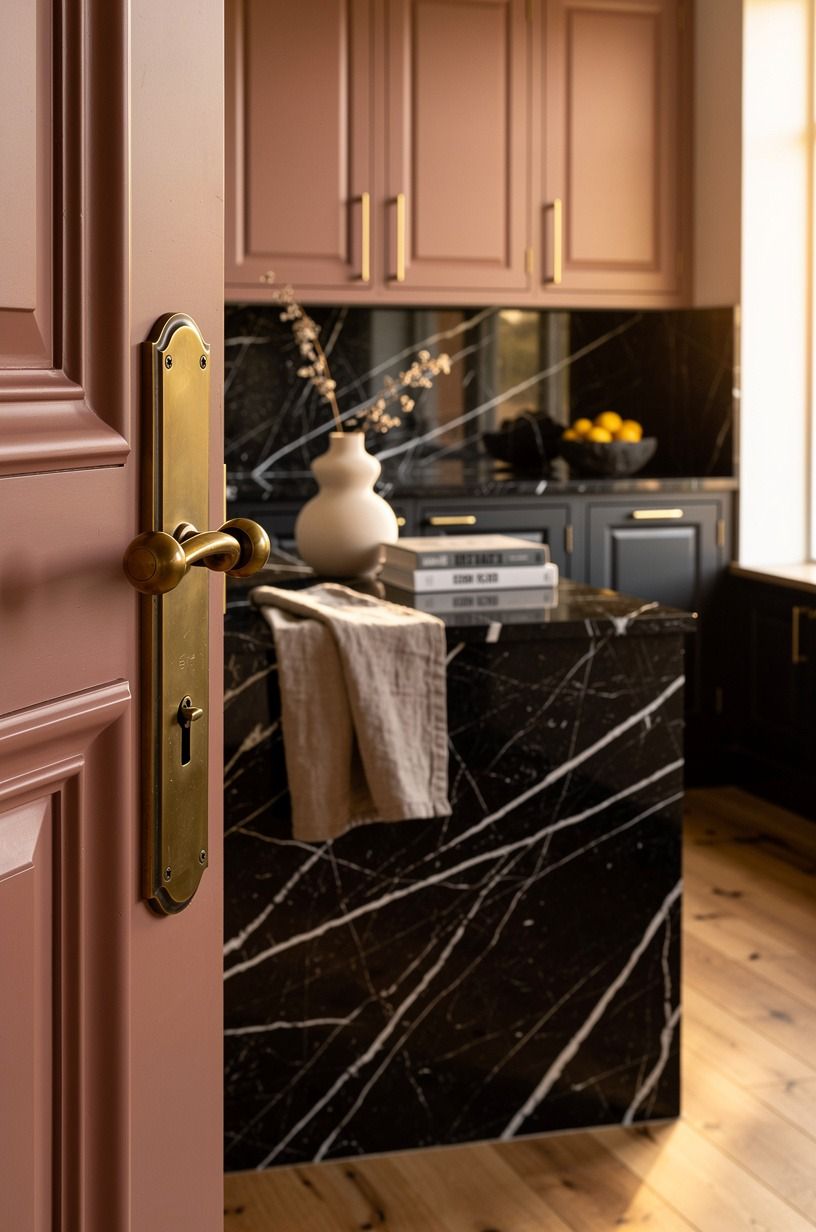
A knob on a hidden pantry door defeats the point. It’s a bullseye that says door.
Use a flush latch, a touch-release catch, or a small thumb latch set into Nero Marquina black marble low and off to one side where the eye skips it. The white veining gives that tiny detail a little depth without turning it into decoration for decoration’s sake.
Magnetic push-to-open catches are the cleanest option of all, though they wear out and start popping open on their own after a few years of heavy use. I’d take the latch.
More options over in our kitchen door hardware roundup.
17Hang a curtain if you’re renting
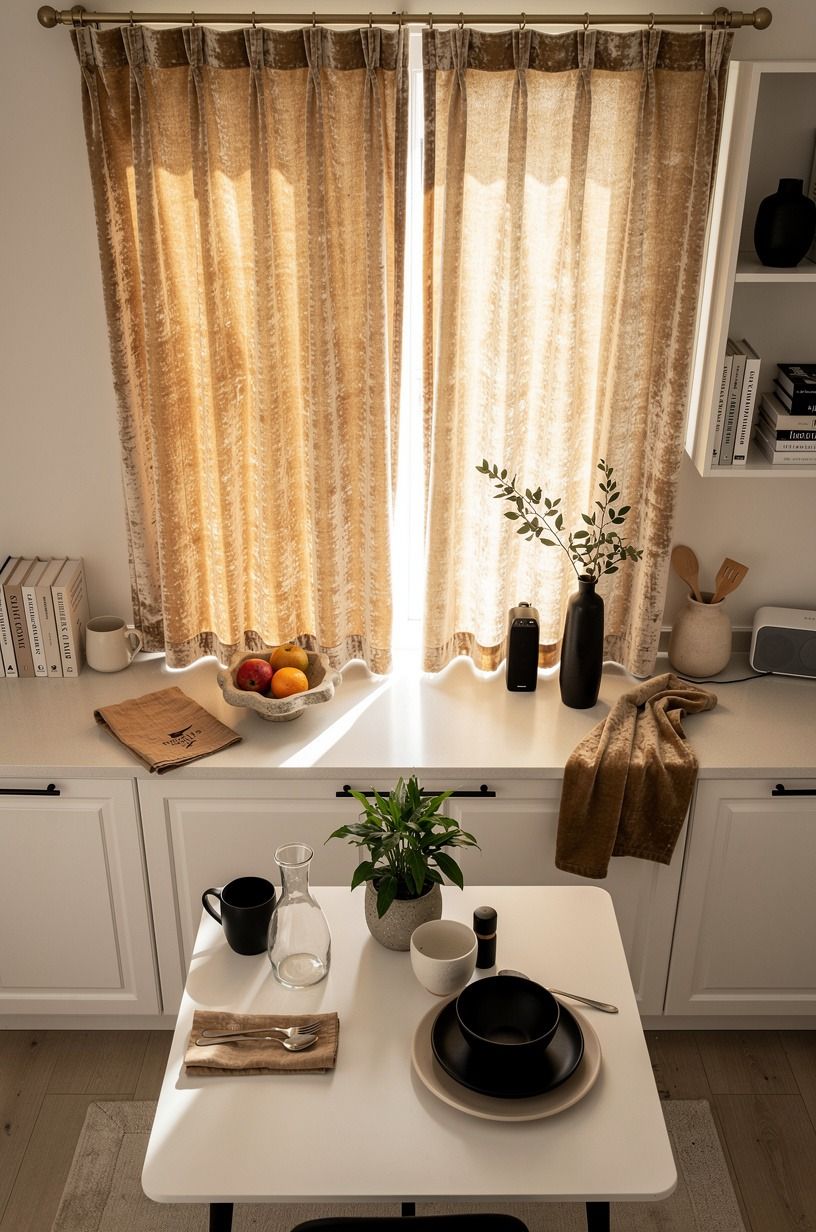
Renters get told to wait. Don’t. A curtained pantry is the oldest farmhouse move there is and it predates cabinet doors by a century.
Tension rod inside the opening, no drilling, no patching when you leave. Use a heavy fabric so it hangs instead of billowing: deep-pile mohair velvet in a muted neutral, or an 18 oz cotton canvas if you want something with more body. Hem it to clear the floor by half an inch.
Pair it with peel-and-stick shelf liner and freestanding IKEA BROR open shelving inside, and you’ve got a genuine pantry that leaves zero evidence behind. It cost me under $80 in a rental years ago and it’s still the version I recommend most often.
18Add a second door and make it a loop (The Two-Door Loop)
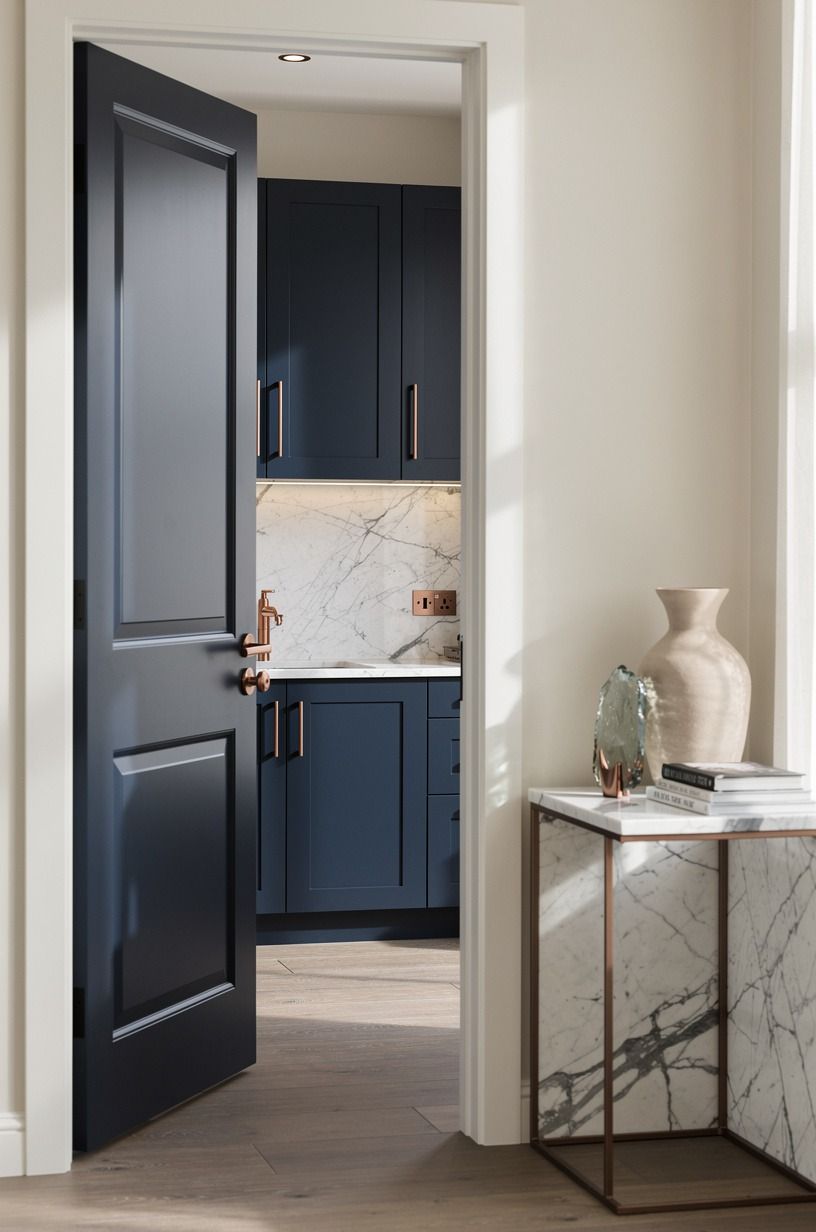
If your pantry sits between the kitchen and a dining room or mudroom, put a door on both ends. Suddenly it’s a butler’s pantry and the traffic flows through instead of backing up.
The clearance rule matters here. Keep 42 to 48 inches of walking space between opposing shelves, the same clearance you’d give an island, or two people will never pass each other during a holiday dinner.
Run a narrow counter along one side for landing groceries and plating, and this becomes the most useful 30 square feet in the house. It’s how old farmhouses were laid out before open plan flattened everything.
Our pantry layout and floor plan guide has the circulation diagrams if you’re planning a pantry remodel from scratch.
19Leave one shelf empty on purpose
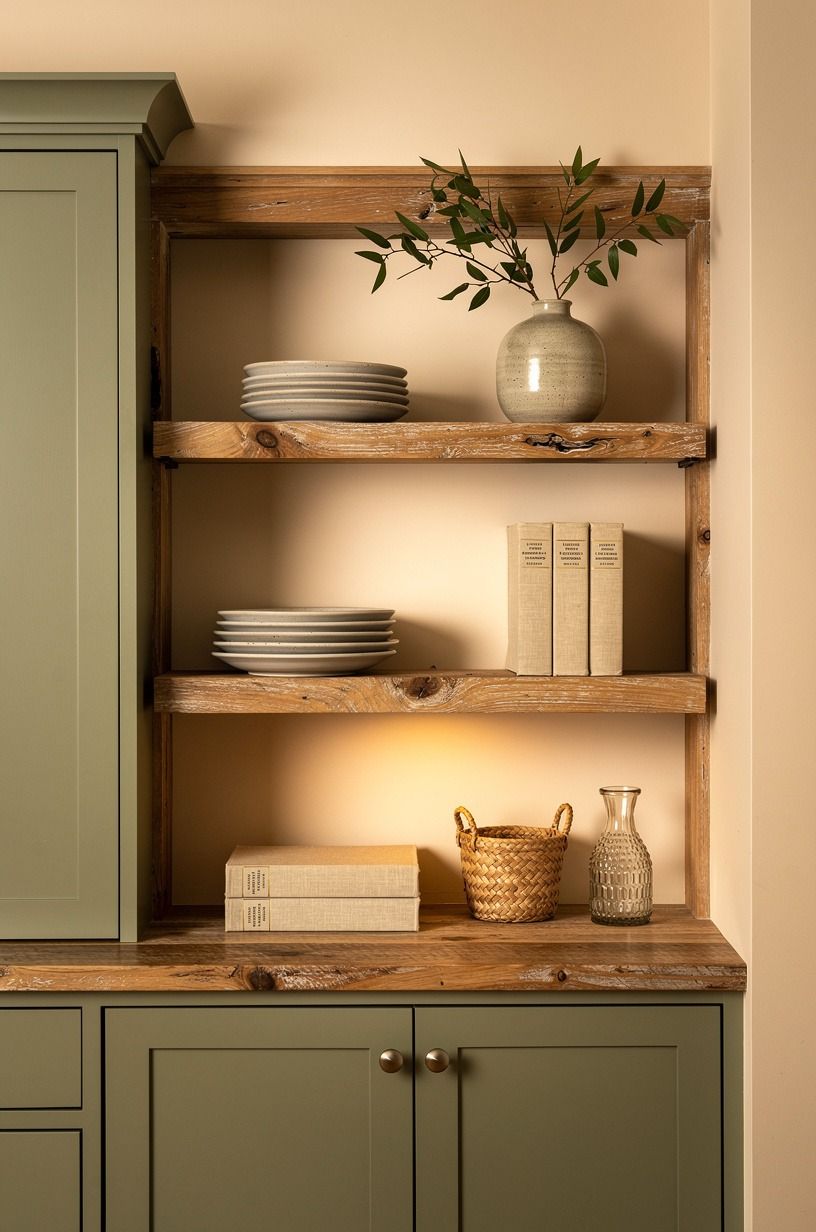
Every organized pantry I’ve seen that stayed organized had one thing in common: room to breathe.
Keep a full shelf clear, or at minimum the left third of your eye-level band. That’s where the grocery haul lands before it gets put away, where the birthday cake hides, where the giant bag of dog food goes for two days until you decant it.
Without that landing zone, everything new gets shoved in front of everything old and the whole system collapses inside a month. Style it with a small reclaimed weathered teak tray if the emptiness bothers you.
But protect the space. A pantry running at 100 percent capacity is a pantry you’ll stop using properly.
What I Got Wrong Before I Got It Right
I’ve built or reworked four of these now, and my first one was a mess for reasons that had nothing to do with taste.
I went too deep. Twenty-four inch shelves all the way up, because deeper sounded like more storage, and more storage was the entire point.
What I got was a cave. Anything pushed to the back stopped existing.
I found three identical bottles of vanilla in there once, plus a bag of brown sugar that had turned into a brick. The lesson stuck: storage you can’t see isn’t storage, it’s a landfill with a door on it.
Second mistake was the door itself. I hung a reclaimed slab I loved without checking the swing, and for a year that beautiful piece of oak blocked the dishwasher every time it opened.
Beautiful and useless. I ended up converting it to a slider, which meant new hardware and patched hinge mortises, and the patch still shows if you look at the right angle in the right light.
The thing I’d tell anyone starting is that the order matters more than the budget. Decide the door type first, because it dictates clearances and therefore everything else.
Then set your shelf depths against what you genuinely store, measured, not guessed. Then paint. Then hardware.
People do this backwards constantly, falling for a latch or a color and working outward from there, and they end up with a space that photographs well and frustrates them daily.
And honestly? The cheapest version I’ve built is the one I’d want back.
Painted plywood shelves, a curtain, one warm bulb, and a wall of jars I could read from the doorway. It cost a couple hundred dollars.
It worked better than the one with custom millwork, because it was sized for a real week of groceries instead of a photo shoot. Function first.
The charm shows up on its own once the thing actually works.
The Questions Worth Answering First
What’s the best hidden pantry setup for a small kitchen?
A shallow reach-in with a paneled door beats a cramped walk-in every time. Keep shelves 10 to 12 inches deep so nothing hides. IKEA IVAR shelving cuts to fit an odd closet for well under a hundred dollars, and the raw pine takes any stain you want.
Where can I buy farmhouse pantry pieces on a budget?
Start with IKEA for shelving and Target Threshold for baskets and jars. Wayfair carries barn door hardware at a fraction of specialty prices.
For real character, search Facebook Marketplace for salvaged doors and old trim. Estate sales are where you’ll find the good ironstone.
How much does a hidden pantry makeover cost?
Expect roughly $300 to $1,500 for a cosmetic conversion: paint, shelf lumber, a door slab, hardware. Rearranging what you own is free, and so is reorganizing by depth.
Costs climb past $3,000 only once you add wiring or custom cabinetry. Our clutter-free pantry guide covers the free stuff first.
Can I create a farmhouse pantry on a budget?
Yes, and the budget version often works better. Three moves: paint the interior a dusty rose with charcoal shelving, swap deep shelves for shallow ones, and hang a linen curtain instead of a door. Under $150 total if you already own a closet.
Is a hidden pantry worth it in a small space?
Absolutely worth it. Small kitchens gain more, because pulling dry goods out of your cabinets frees up prime real estate near the stove.
Run shelves floor to ceiling and keep the middle band single-depth. More layouts in our hidden room pantry ideas.
Is a hidden pantry a good idea for a rental?
It is, with no-damage swaps. Tension rod plus a heavy curtain instead of a door.
Freestanding shelving rather than anything anchored. Peel-and-stick liner for the back wall, which pulls off clean.
Removable door treatments work too.
Where I’d Start Tonight
If I had to pick one, I’d start with shelf depth. Cut them to 12 inches and you’ll find food you forgot you owned, which is the whole reason your pantry stopped working. Pin the layout guide and measure this weekend.