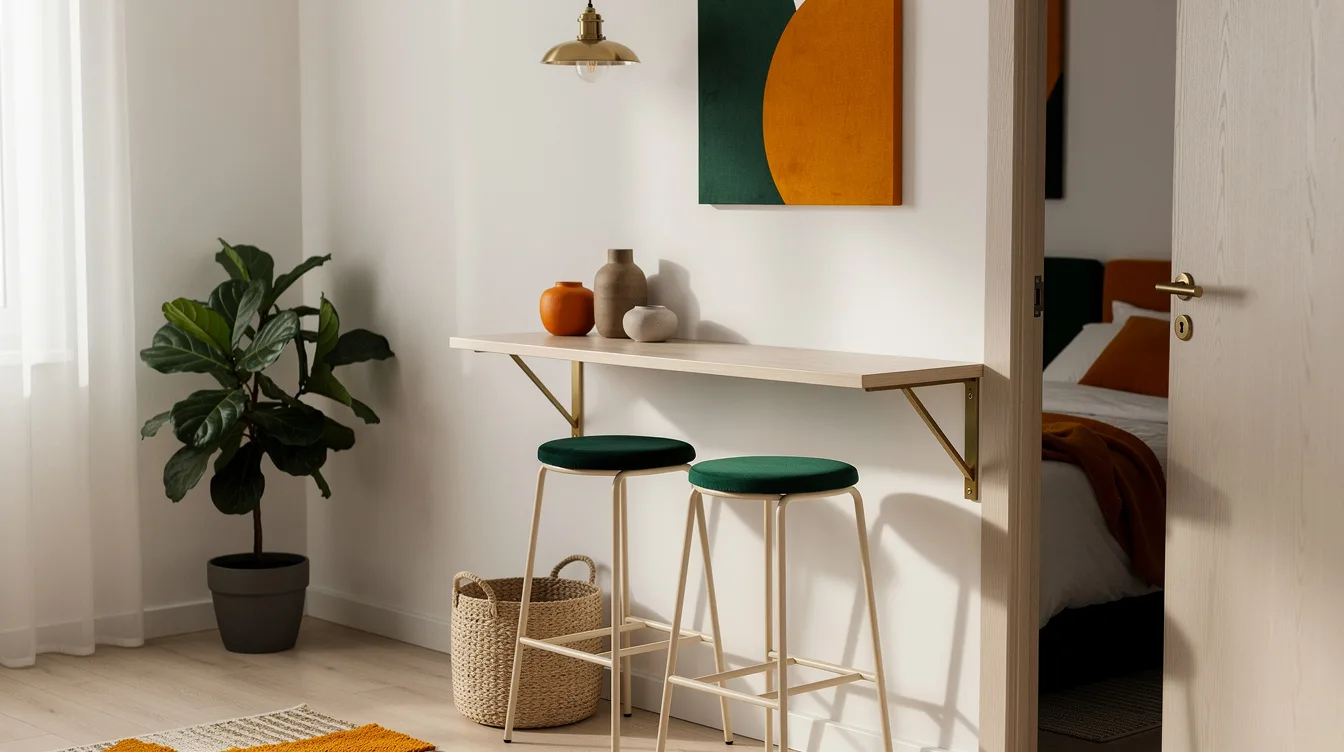
I once measured a studio corner that looked large until a chair blocked the bedroom doorway. The fix was a breakfast ledge about 120 to 140 cm wide, 40 to 45 cm deep, and around 90 cm high.
That compact proportion gives two people a real place to eat without bringing a dining table into the sleeping zone. The key is treating the slim counter as a circulation decision first and a decorating opportunity second.
Here is what worked for layouts beside a bedroom, including wall-mounted ledges, window counters, short peninsulas, and storage pieces that justify their depth.
Measure the Sleeping-Zone Approach
The useful starting point is a compact ledge about 120 to 140 by 40 to 45 cm, with the top around 90 cm high. That gives each diner roughly 60 to 65 cm while keeping the surface shallow enough for a studio.
I would mark the proposed footprint with painter’s tape before buying anything. A two-person breakfast ledge should sit beside the bedroom, outside the doorway, or along a nearby window, never across the route you use to reach the bed.
That distinction matters more than the finish. A narrow oak worktop can feel intentional when circulation stays clear, while a deeper counter quickly becomes a piece of furniture you have to walk around.
Mount the Ledge on the Living Side
For the smallest room, my first choice is a wall-mounted surface on the living-room side of the studio. Two stools face the wall, leaving the sleeping area visually quieter and the center of the room open.
A published small-space guide puts simple folding counters at about $80 to $250 before stools or installation. I would use that broad range for planning only, since wall condition, brackets, and the surface material can change the final cost.
Choose sturdy black steel brackets and a shallow panel from Home Depot or Lowe’s. The hardware should look deliberate, because a breakfast bar beside a bedroom is close enough to the sleeping zone that every exposed support becomes part of the decor.
Use the Window as Your Backdrop
A window-facing ledge is my favorite arrangement when natural light sits near, but outside, the sleeping area. It uses the perimeter of the room instead of asking a table to occupy the middle.
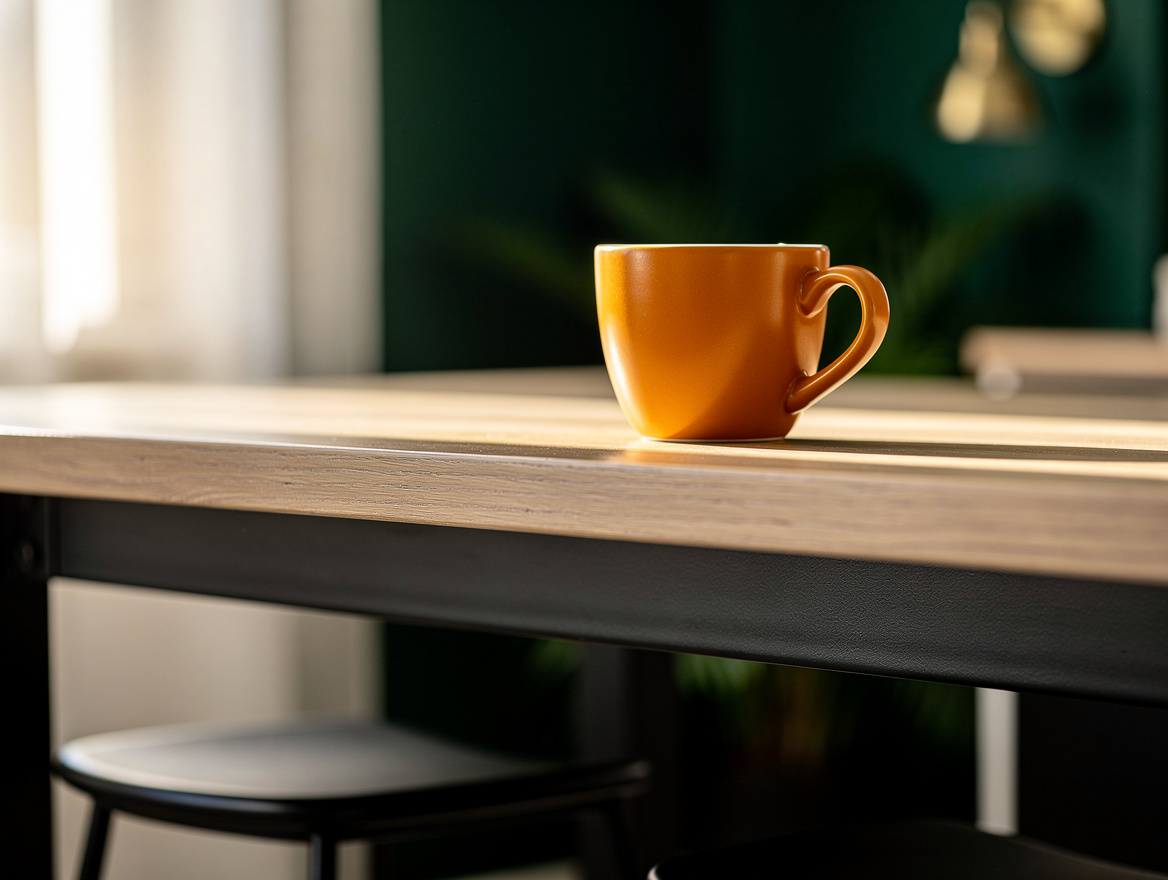
Keep the surface around 40 to 45 cm deep and let the view provide the visual interest. A pale laminate countertop reflects daylight without making the corner feel heavy, especially when the wall behind it stays a warm white.
For a softer look, I would pair the ledge with IKEA stools in a light wood tone and a small ceramic cup for utensils. Skip bulky backs and arms, which make a narrow window zone feel crowded before breakfast even begins.
Build a Boundary with Useful Storage
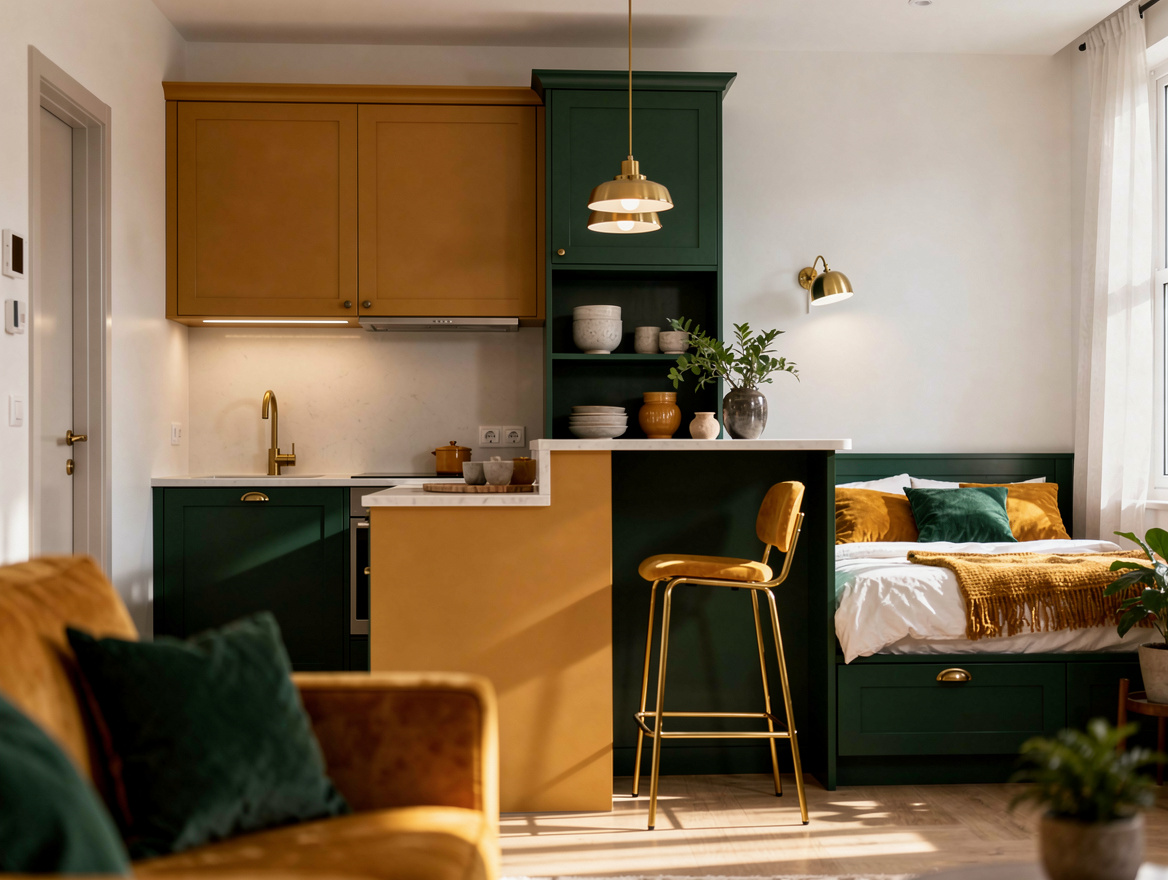
A short peninsula can separate a kitchenette from the bedroom approach without building a full wall. Keep stools on the living side, and make sure the bed-facing edge stays clean and easy to pass.
The deeper format works best when the counter replaces another storage piece. IKEA VADHOLMA is about 126 by 79 by 90 cm, so it is considerably deeper than a slim ledge but can earn its footprint with open shelving.
The listed island price is about $699, and two IKEA ROSENTORP stools add about $170 before tax or delivery. That puts the furniture total around $869, a meaningful cost, but the storage may let you remove a separate cart or cabinet.
Choose Seating That Tucks Away
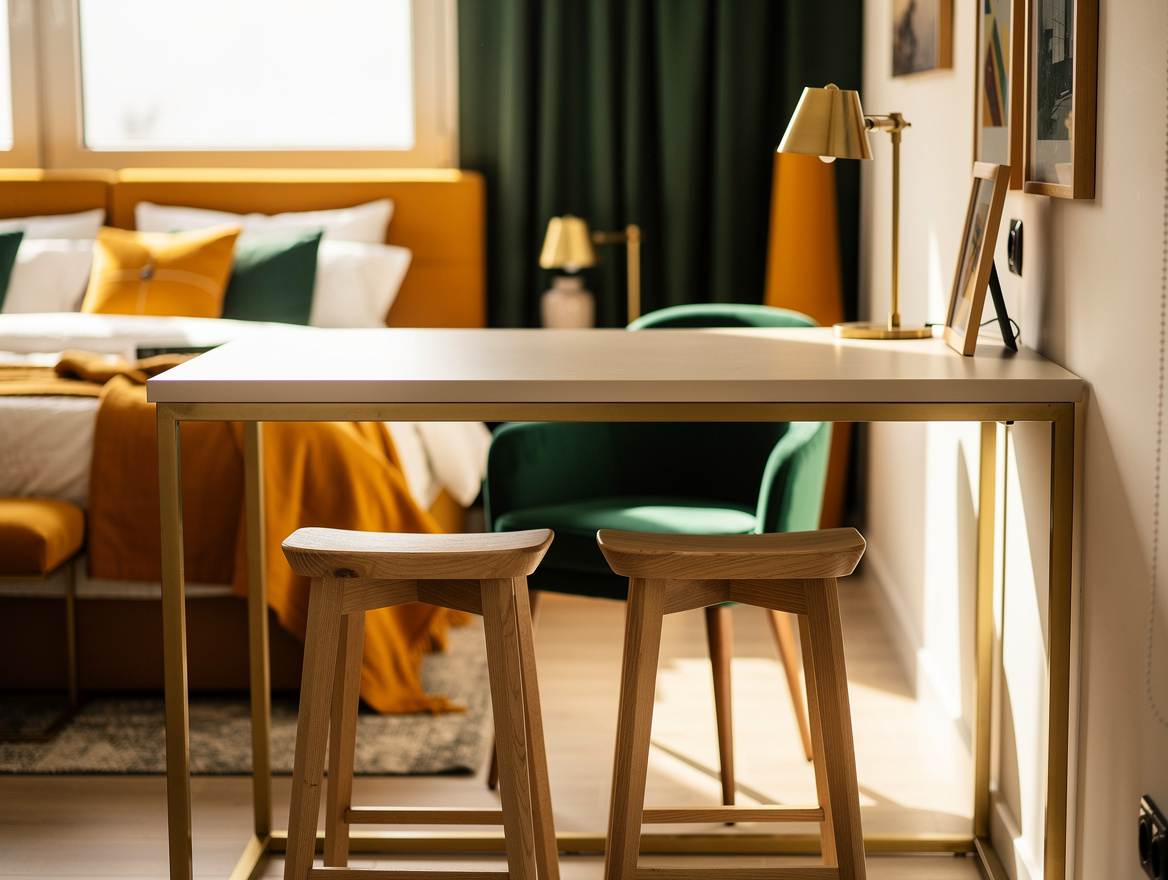
Counter-height seating should disappear when breakfast is over. I prefer backless stools with a narrow profile, because they slide fully under the ledge and préservé the bedroom approach.
Look for a seat that feels stable without adding visual bulk. A wood stool from Target or Wayfair can warm up a white counter, while a simple black finish connects neatly to dark brackets or window trim.
Fold-away surfaces are worth considering when the doorway approach is tight. A folding counter can cost about $80 to $250 as a broad planning reference, but the hinge, wall anchors, and installation deserve as much attention as the top itself.
Select a Surface That Handles Real Mornings
Breakfast brings coffee, crumbs, and the occasional wet glass, so the material needs to tolerate daily use without demanding constant care. My practical pick is a matte compact laminate in a soft stone or warm white.
Use Amazon for a small tray, lidded canister, or cable-free lamp rather than filling the counter with appliances. One contained breakfast setup keeps the ledge useful while stopping it from becoming a second kitchen counter.
If you prefer wood, seal a butcher-block panel carefully and keep the finish low-sheen. A clear path, a comfortable stool, and one reliable surface will make the bar feel like part of the room instead of an obstacle parked beside the bed.
Start with tape on the floor, mark the ledge depth, and walk from the front door to the bed several times. If that route still feels effortless, choose the surface and stools, then let the finish follow the light already in the room.
Mia Carter writes about small-space living and budget home makeovers. She has restyled three rentals and tests most ideas in her own 45 sqm flat.