
The short answer: an open shower with a built-in bench works best when the seat stays inside a comfortable 36-by-36-inch footprint, with clear space around it. I once planned the bench first and drainage second. Bad idea. Your morning routine needs dry towels, soft light, and room to turn. Here’s what I’d choose now.
- Frame the Wet Zone With the Floating Bench Rule
- How Can One Ledge Support a Long Seat?
- Choose the Three-Height Light Stack for a Spa Bathroom Design
- Minimalist Ensuite: Let Texture Do the Work
- Build a Wall-Niche Bench Instead of a Bulky Stool
- When Should a Dark Shower Keep Its Ceiling Light?
- Float the Vanity Beside a 36-Inch Shower
- Unlacquered Brass or Cool Chrome? Choose the Warmer Finish
- The Two-Wood Rule for a Warm-Linear Effect
- Hang Glass High and Keep the Bench Dry
- Plants and Natural Light Around the Wet Zone
- Balance Luxury Shower Inspiration With a Narrow Footprint
- Style the Seat for Morning Use, Not Showroom Drama
1Frame the Wet Zone With the Floating Bench Rule
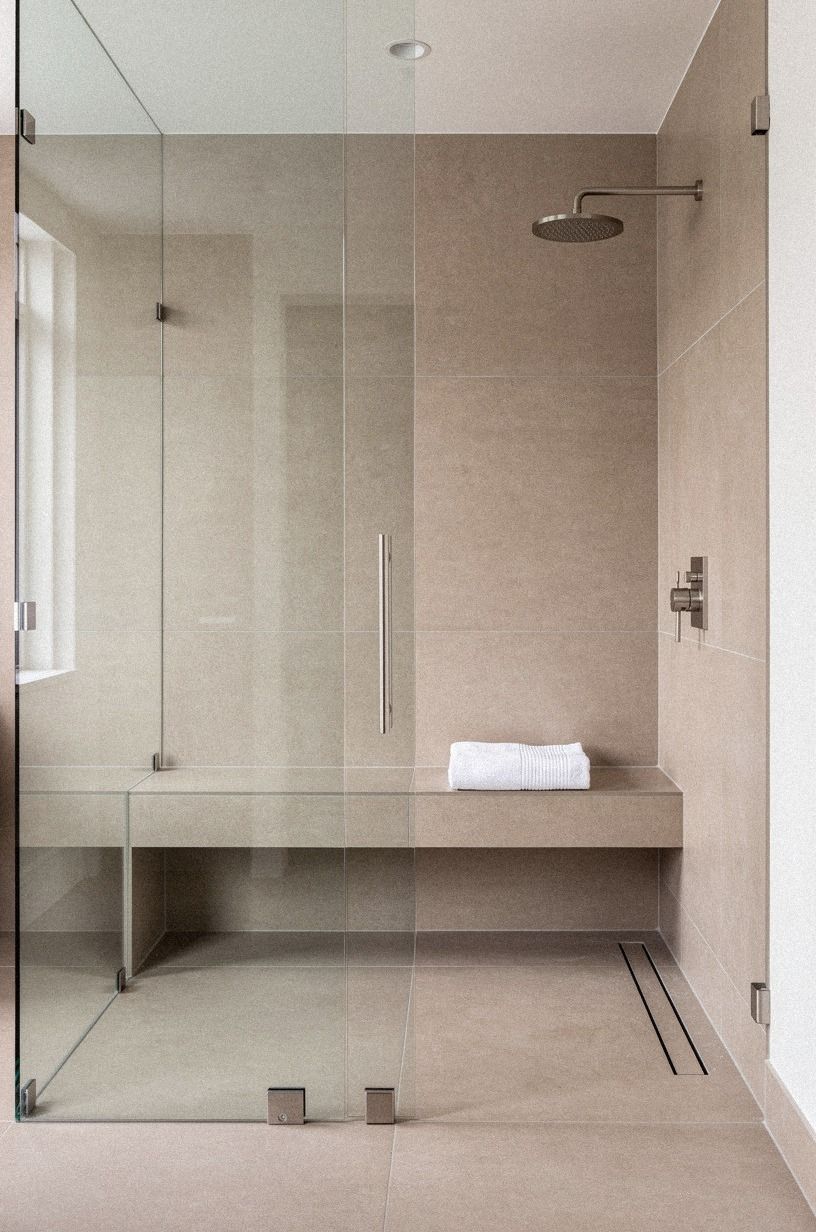
The Floating Bench Rule keeps the seat visually light by matching it to the wall instead of making it look like a bulky furniture piece. Your best version uses reclaimed weathered teak, a straight edge, and enough open floor below for the shower to feel airy. I’d skip a thick contrast slab because it makes the room look chopped in half.
You’ll want the shower floor to remain easy to clean, especially if your bench sits near the spray path. Small-format porcelain gives your feet more grout lines and more grip, while a larger wall tile keeps the view calm. For more storage direction, browse these walk-in shower shelf ideas for easy open storage before fixing the tile layout.
And don’t assume the seat needs to dominate the room. A built-in bench should support your shoulder, foot, or towel for a moment, then disappear into the architecture. I made the mistake of choosing a dramatic black slab once, and the bench became the first thing everyone noticed.
For your lighting, use a warm ceiling fixture plus a softer wall source outside the glass. Benjamin Moore White Dove OC-17 will bounce that light gently, while a hard white can make the same layout feel clinical. Your eye should land on the clean lines, not the plumbing.
2How Can One Ledge Support a Long Seat?
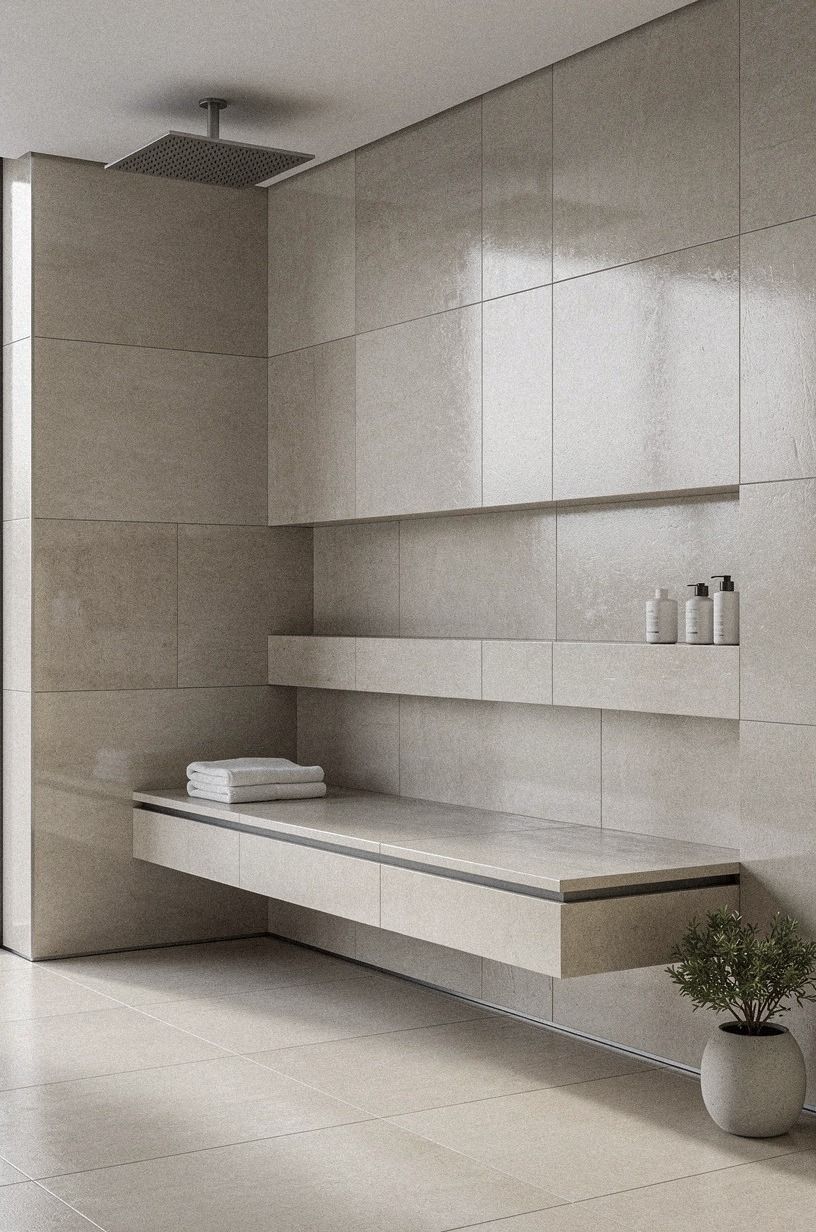
A walk-in shower with ledge becomes more comfortable when the ledge and bench share one visual line. Use midnight blue tile on the wall behind the seat, then let Calacatta marble with gold veining define the ledge so your shower doesn’t look like a tiled box. The warm veins catch a little light every time you move.
You’ll get more storage from a recessed niche above the bench than from a row of bottles on the floor. Keep your daily products grouped by height, with the tallest bottle toward the corner. Ivory mosaic on the shower floor adds grip without competing with the wall.
But a ledge shouldn’t become a second bench. Give your body one place to sit and your bottles another place to live. IKEA KALLAX birch-effect storage belongs outside the wet zone if you need extra towels, since particleboard and constant splash are a miserable pairing.
Your low-cost move is keeping the existing wall footprint and changing only the surface treatment. Your investment move is a properly waterproofed niche with a stone sill. I’d spend on the waterproofing first, because no pretty tile can rescue a damp wall.
3Choose the Three-Height Light Stack for a Spa Bathroom Design
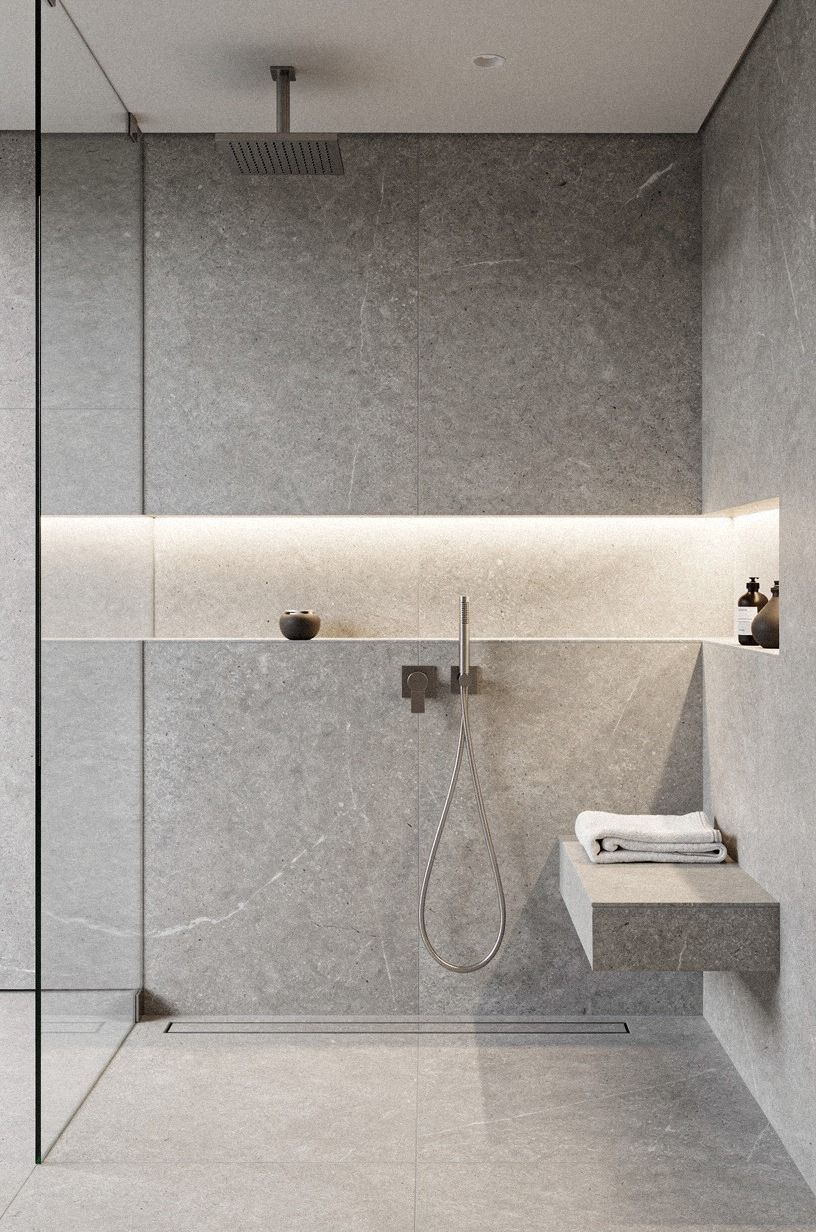
The Three-Height Light Stack uses ceiling light, mirror light, and a low glow near the floor. Your bathroom then feels gentle at 7 a.m. without becoming dim when you’re shaving, washing your face, or cleaning the glass. Unlacquered brass sconces work especially well beside a warm-cream wall and cerused white oak vanity.
Start with one overhead source, then add a mirror fixture at face height. A small low fixture near the vanity or bench gives your room a calm pool of light after dark.
Opal glass keeps that glow soft. You don’t need every light on at once, and that flexibility makes a small bathroom feel less flat.
And here’s the part I’d protect: keep the light color warm. A cool blue bulb turns Sherwin-Williams Sea Salt SW 6204 gray-green and makes your skin look tired. Your bathroom should feel serene, not like a waiting room.
Good light changes the whole room!
If you’re building an open shower from scratch, study the balance in these wet room ideas with an open shower layout. You’ll see why 2700K bulbs and soft side light matter. A bright ceiling alone can leave your built-in bench feeling flat.
4Minimalist Ensuite: Let Texture Do the Work
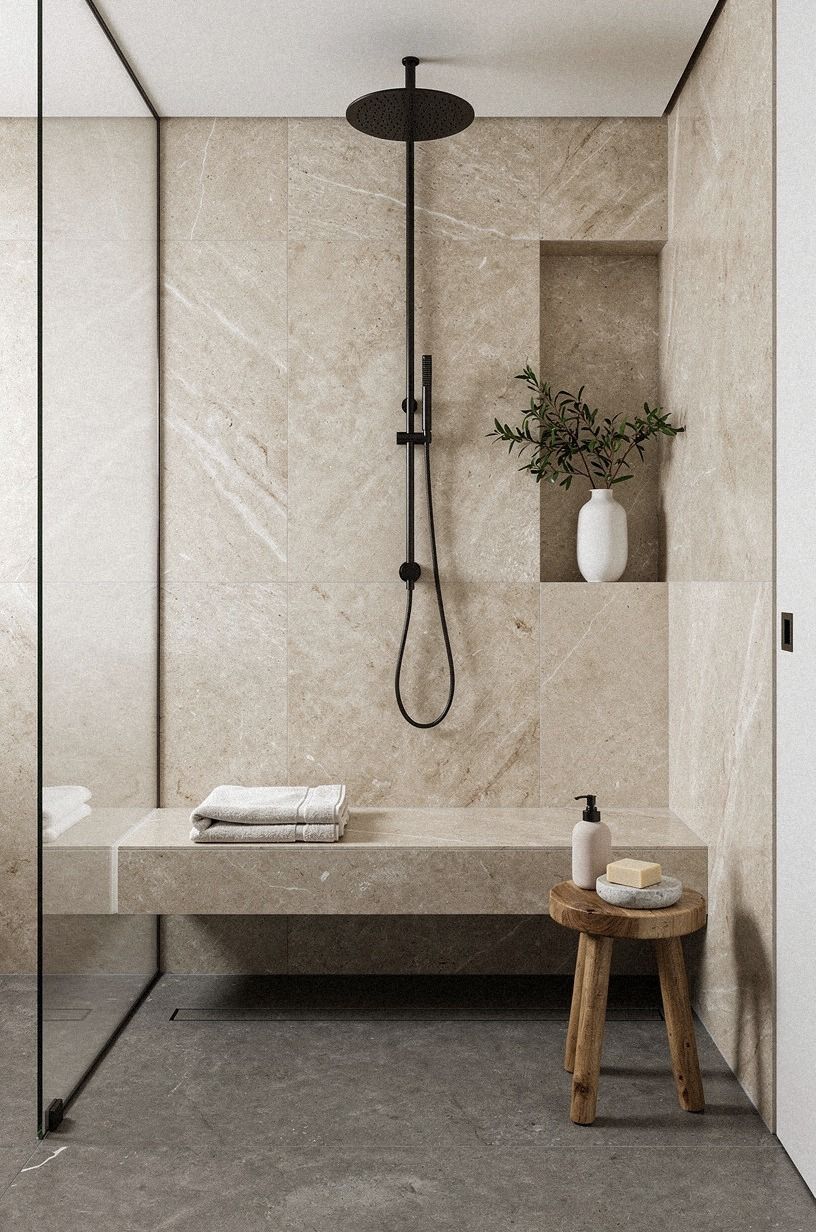
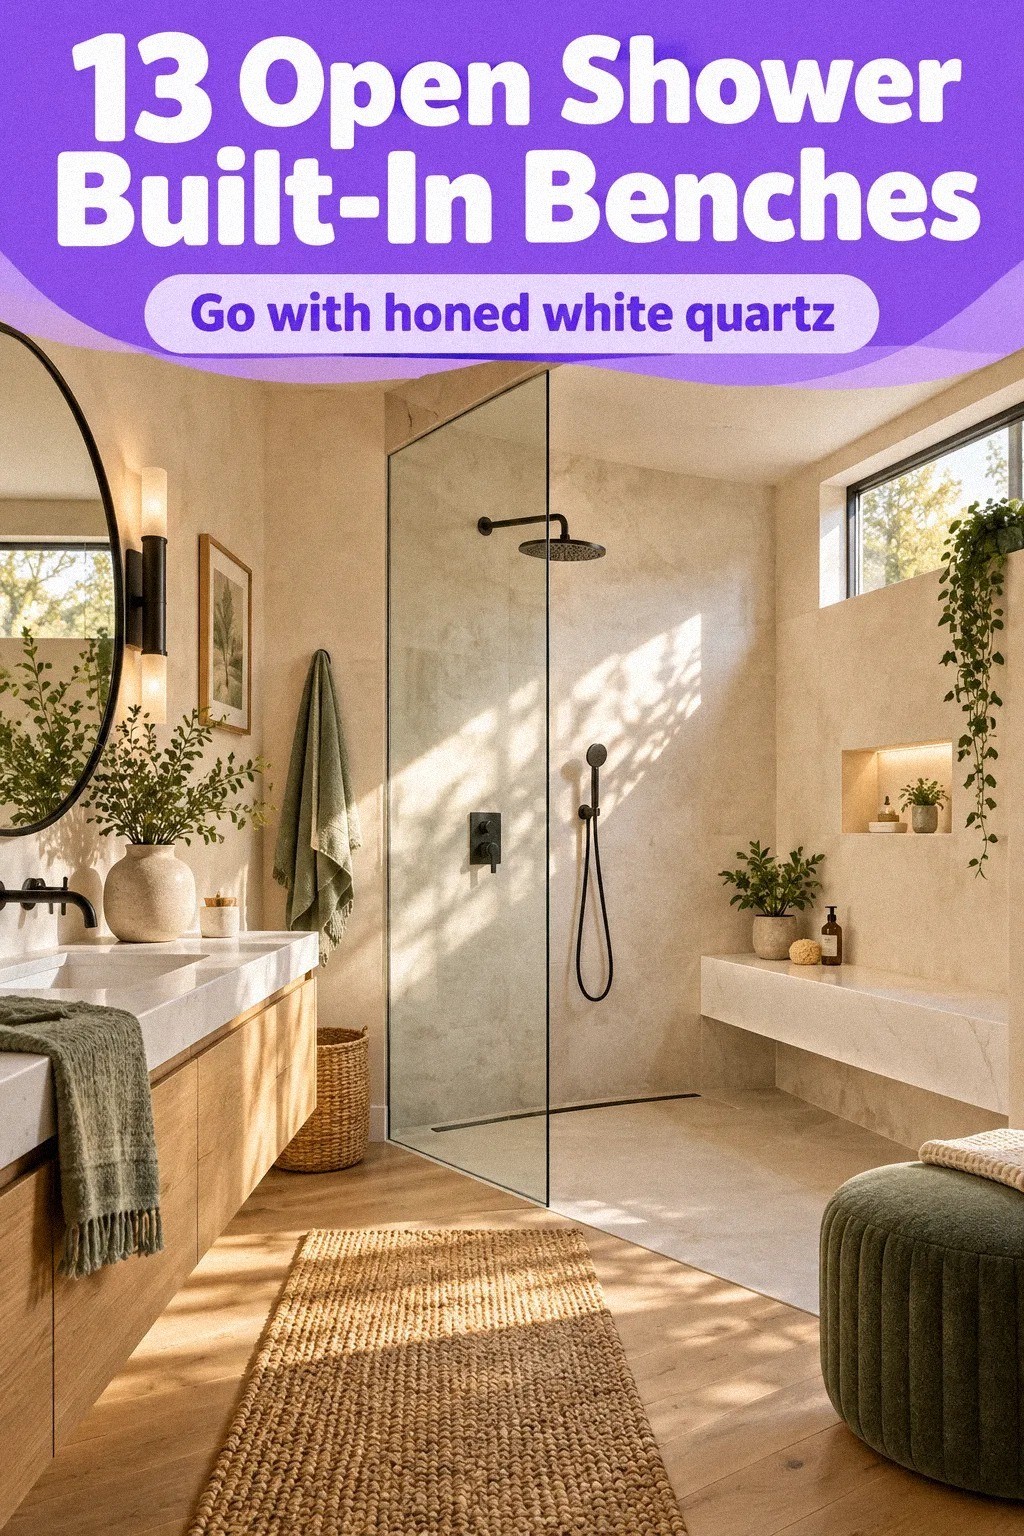
A minimalist ensuite needs texture more than decoration.
5Build a Wall-Niche Bench Instead of a Bulky Stool
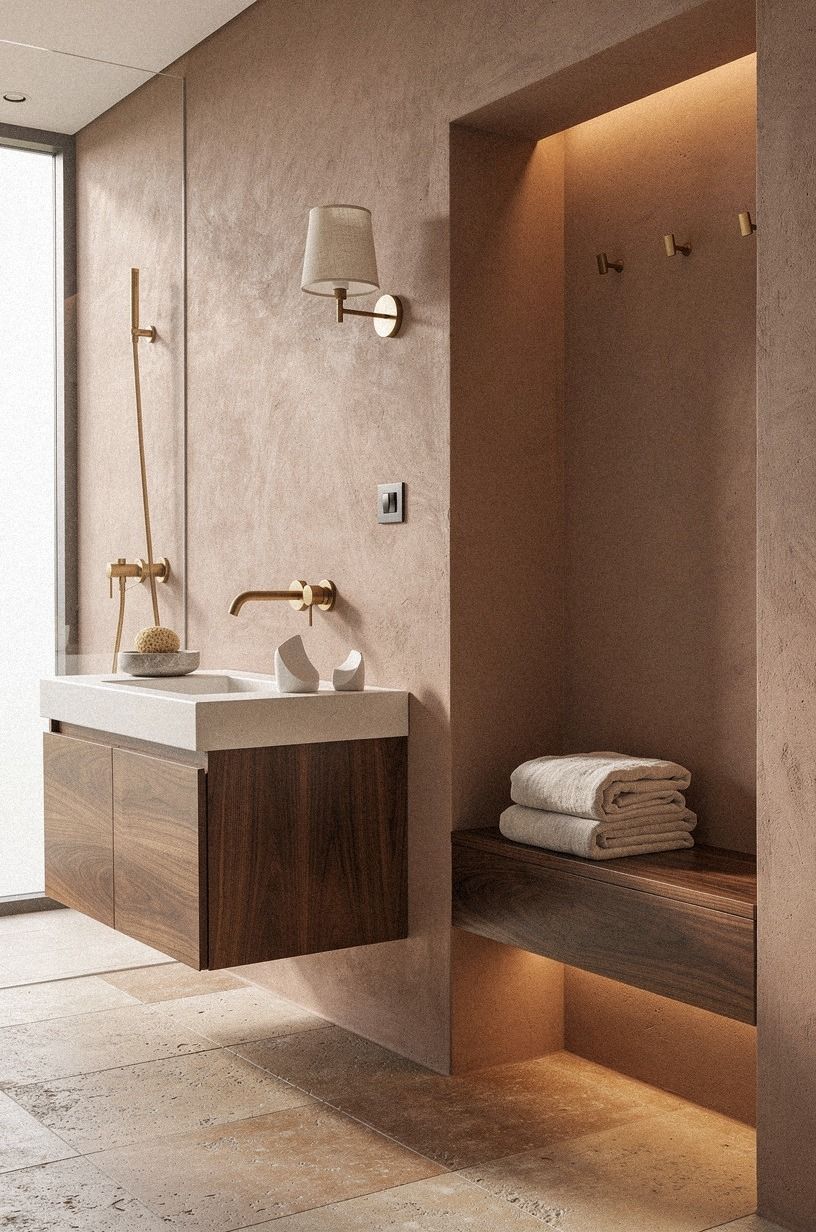
A wall-niche bench is the strongest choice when your bathroom is narrow. The seat tucks into unused wall depth, while a removable stool sits in the way and collects water. Your floor stays easier to sweep, and your shower keeps its crisp outline.
Use book-matched walnut only outside the direct spray area, such as on the vanity or a ceiling detail. For the wet bench itself, choose a slab rated for constant moisture, with a slight slope toward the drain. You’ll notice that tiny pitch when water doesn’t sit under your shampoo bottle.
That tiny pitch matters!
A wall niche above the seat can hold soap, but don’t make it so deep that you lose elbow room. Your shoulder needs clearance when you sit, and your hand should reach the fixture without twisting.
Would you rather have a beautiful niche or one made from aged brass that you can use without knocking things over? The answer is clear.
For more natural drama, compare these stone cave-style open shower ideas. Then look at open shower layouts with white marble if your taste runs brighter. I’d choose book-matched walnut on the dry vanity, not a second stone, for a more focused room.
6When Should a Dark Shower Keep Its Ceiling Light?
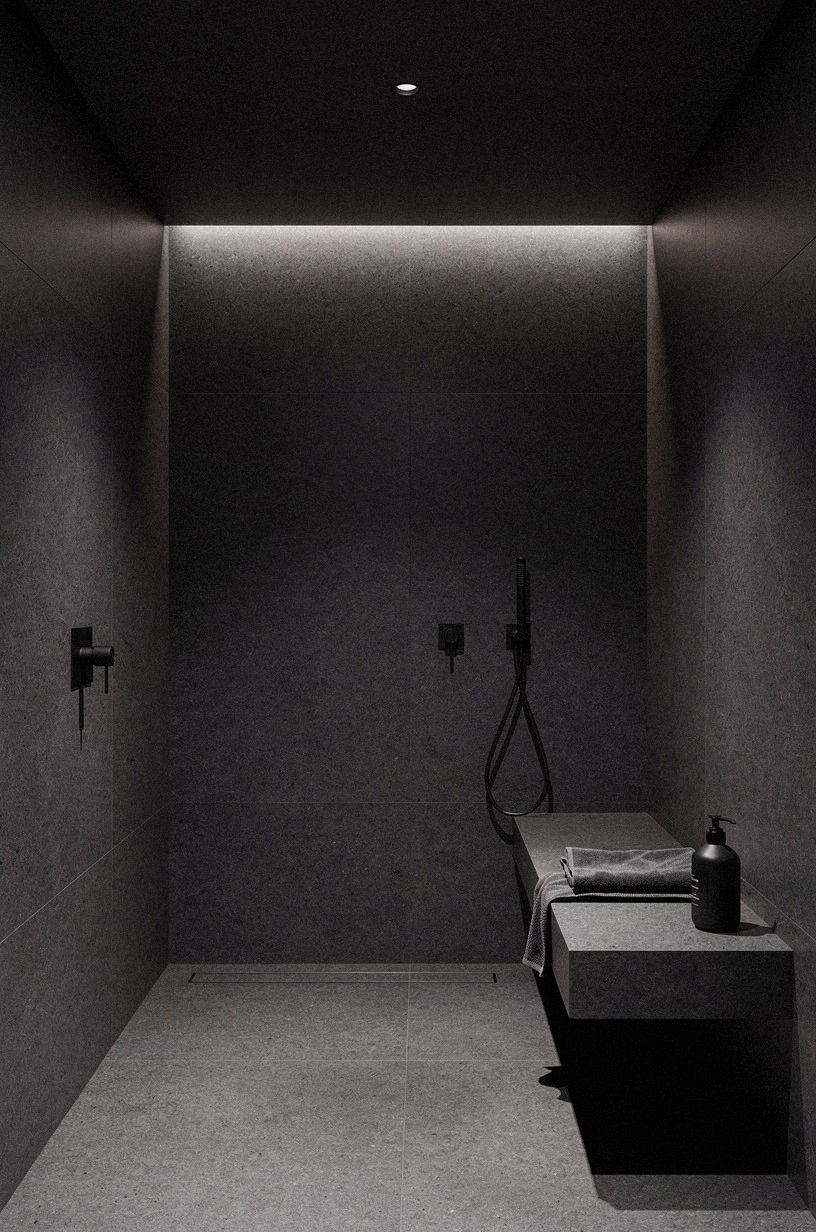
A dark shower can feel intimate instead of heavy when you keep the ceiling light. Try a deep plum paint on one dry wall, then use a soft gray overhead plane to lift the room. Your shower still gets drama, but the ceiling gives your eye somewhere to breathe.
I’d skip a full dark box unless your room has strong natural light. Deep tile on every surface can swallow the bench, especially behind clear glass. Use the darker color where your eye lands first, then let your floor and warm-gray paint soften the edges.
But dark walls aren’t automatically moody in a good way. Your grout, lighting, and metal finish decide whether the room feels elegant or gloomy. A soft bulb and rose-gold plumbing can sharpen the look, while bright chrome may feel too busy against the color.
If you’re nervous, paint the dry vanity wall first and live with it for a few mornings. You’ll learn how your own light changes the shade. I’d rather see you test one wall than repaint an entire bathroom after the first cloudy daylight.
If you want to compare proportions, study these wet room ideas with an open shower layout before committing to dark tile.
7Float the Vanity Beside a 36-Inch Shower
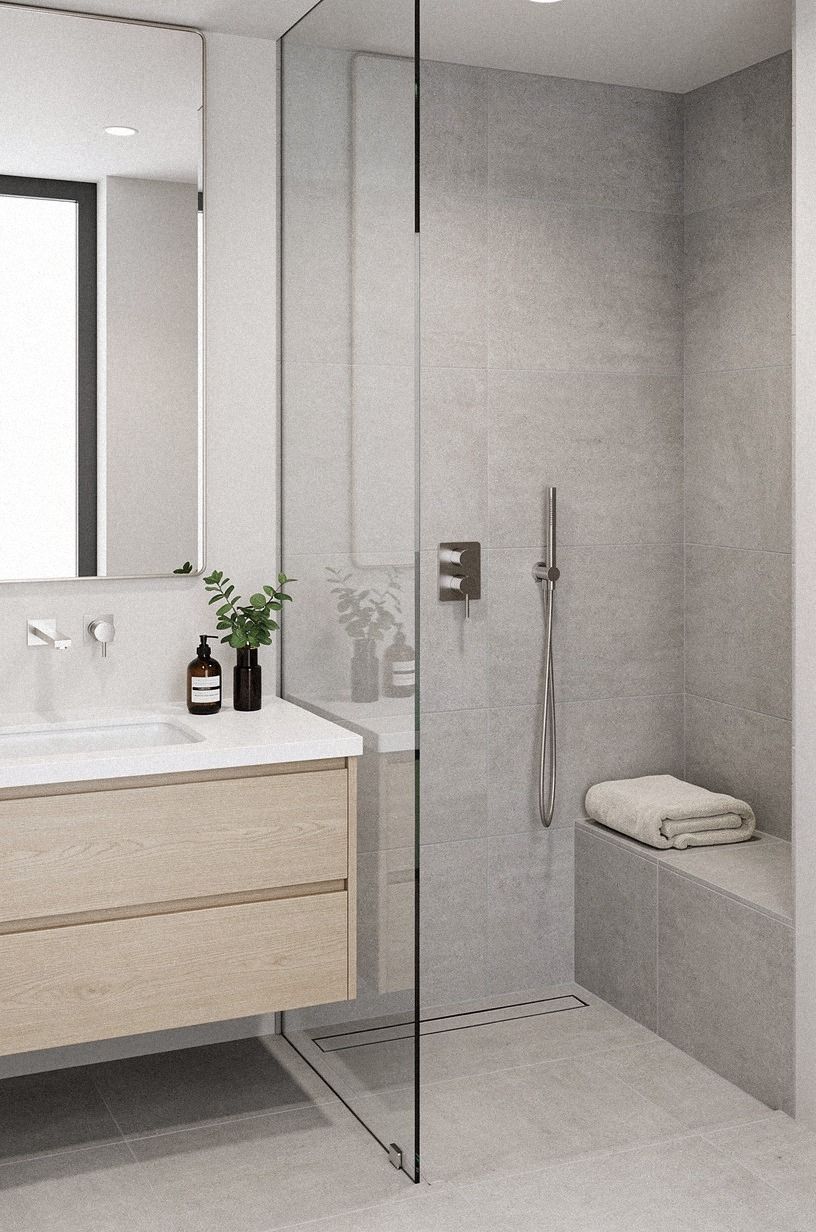
A floating vanity gives your open shower more visual floor, which helps your bathroom feel calmer and easier to clean. Keep the shower at a comfortable 36-by-36-inch minimum, then choose a vanity height between 32 and 36 inches. Your proportions will feel intentional instead of squeezed.
Use natural walnut on the vanity front if your shower tile is pale. The grain warms the room without competing with the bench. You’ll want the wood sealed carefully, especially near the sink, because a beautiful finish still needs practical protection.
The cost difference between a surface refresh and a larger bathroom renovation can be wide. Use this table as a typical US reference before you decide how much work your layout needs.
You can browse these open shower layouts with tropical plants and natural light for ideas on keeping the vanity area light. I’d choose unlacquered brass developing a soft patina only if your budget has room for a finish that changes beautifully with use. Small win!
8Unlacquered Brass or Cool Chrome? Choose the Warmer Finish
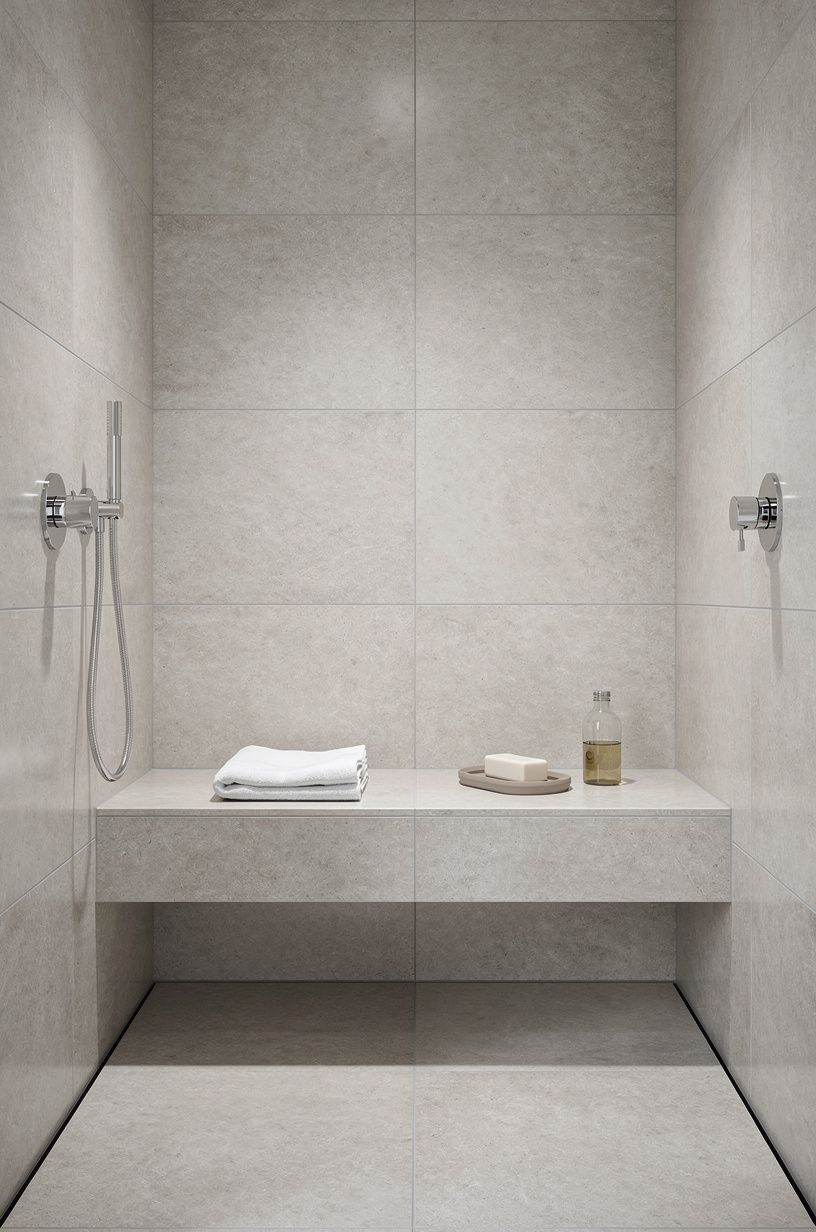
Unlacquered brass brings a gentle glow to an open shower, and the finish changes as you use it. Your faucet may darken near the handle while staying brighter on the exposed edges. That lived-in shift is why I prefer it to shiny chrome in a warm bathroom.
Pair unlacquered brass developing soft patina with emerald tile, cream walls, and an oversized-chip terrazzo bench or ledge. You don’t need brass everywhere. A shower control, mirror frame, and one vanity pull are enough to make the finish feel deliberate.
A brushed brass faucet typically runs $120-$450, while the rest of your room can stay restrained. Here’s where I’d invest: the faucet and the waterproofing. I’d save on decorative accessories because your daily towels and soap will provide plenty of texture.
And if you want a stronger contrast, use Benjamin Moore Black Forest Green on the dry wall, not inside the entire shower. These luxury shower inspiration ideas show how warm metal can keep marble from feeling icy. Your eye needs that balance.
9The Two-Wood Rule for a Warm-Linear Effect
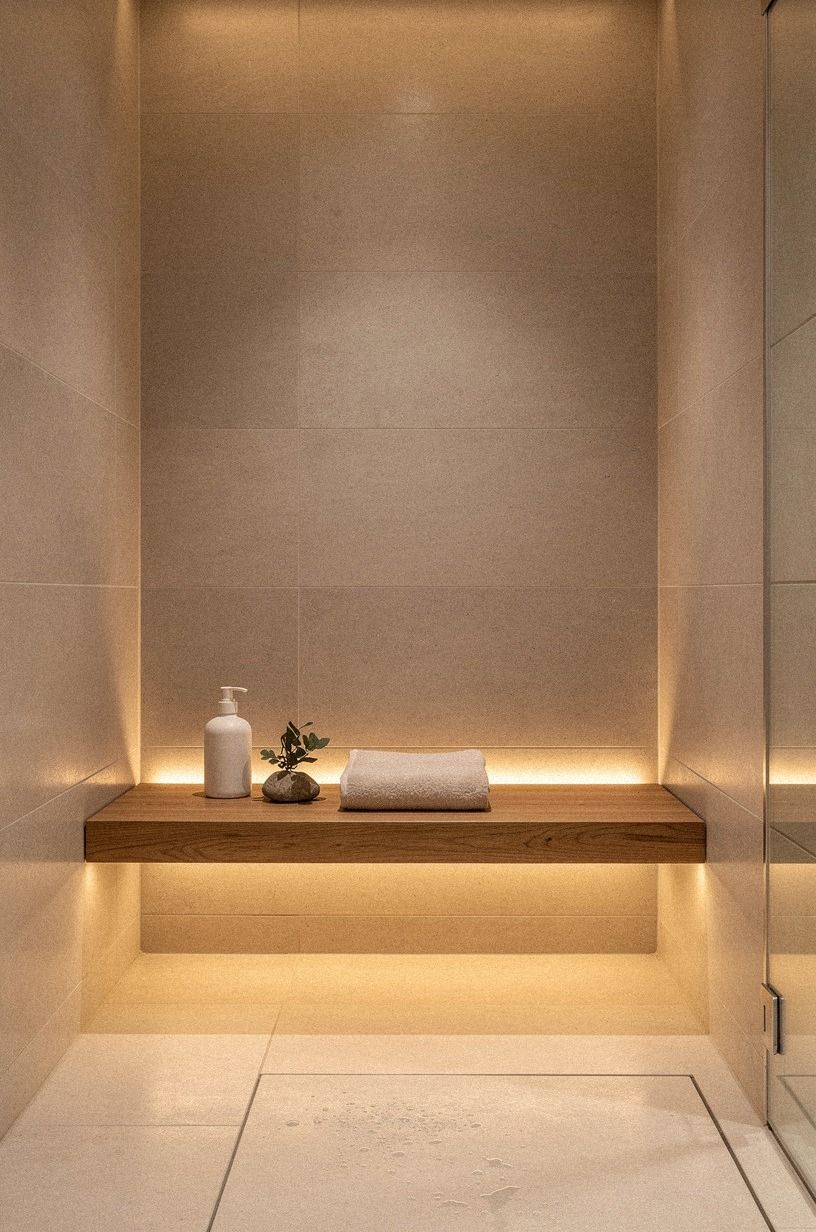
The Two-Wood Rule keeps a clean bathroom from feeling sterile. Use natural oak on the vanity, then bring in a darker wood tone through a mirror frame or stool outside the water. Your shower bench can stay stone so the room doesn’t become a wood display.
I’d avoid matching every wood exactly. The slight difference gives your room texture, while one repeated grain keeps the look calm. If you’re using a forest-green wall finished in hand-applied Venetian plaster, natural oak gives the furniture enough contrast to remain visible.
A rust-toned linen stool can soften the dry side of the room, but don’t place it where spray reaches it. You’ll want a clear line between wet materials and soft materials. That boundary makes your bathroom easier to live with, not just easier to maintain.
For the wall color, forest green brings out the warmth in natural oak without turning yellow. I’d choose it over a stark white if your morning light is cool. Your towels will look warmer, and the bench won’t seem detached from the vanity.
You can also compare these open shower layouts with tropical plants and natural light when you want wood, stone, and greenery to feel connected.
10Hang Glass High and Keep the Bench Dry
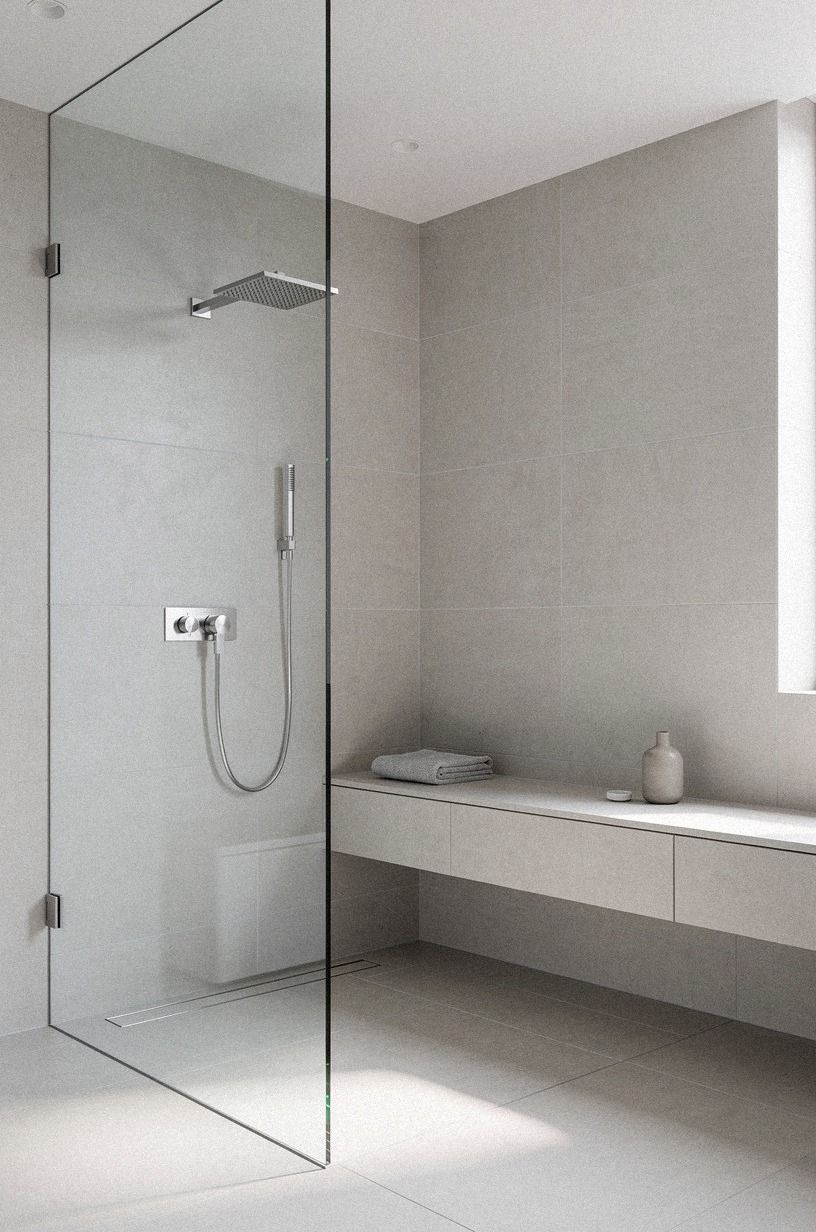
A frameless glass panel can make your shower feel open, but its height and angle decide how much water escapes. Keep the panel aligned with the spray direction, then angle the showerhead away from the opening. Your built-in bench should feel usable, not like a wet landing strip.
Use clear tempered glass when you want the tile to continue visually across the room. If privacy matters, lightly textured glass on the dry side can soften the view without closing in the shower. Add dusty rose on the dry wall, charcoal underfoot, and a small shagreen accent outside the wet zone to keep the brass from feeling decorative.
And remember the 60-by-30-inch tub footprint, which can help you understand how much room a former tub zone gives you. Your open shower may fit comfortably there, but your toilet still needs at least 21 inches of clearance in front.
For a small bathroom, I’d rather see you choose a fixed glass panel than a swinging door. Your floor stays clearer, your glass has fewer moving parts, and the bench remains easy to reach. Read these walk-in shower shelf layouts before placing the panel.
11Plants and Natural Light Around the Wet Zone
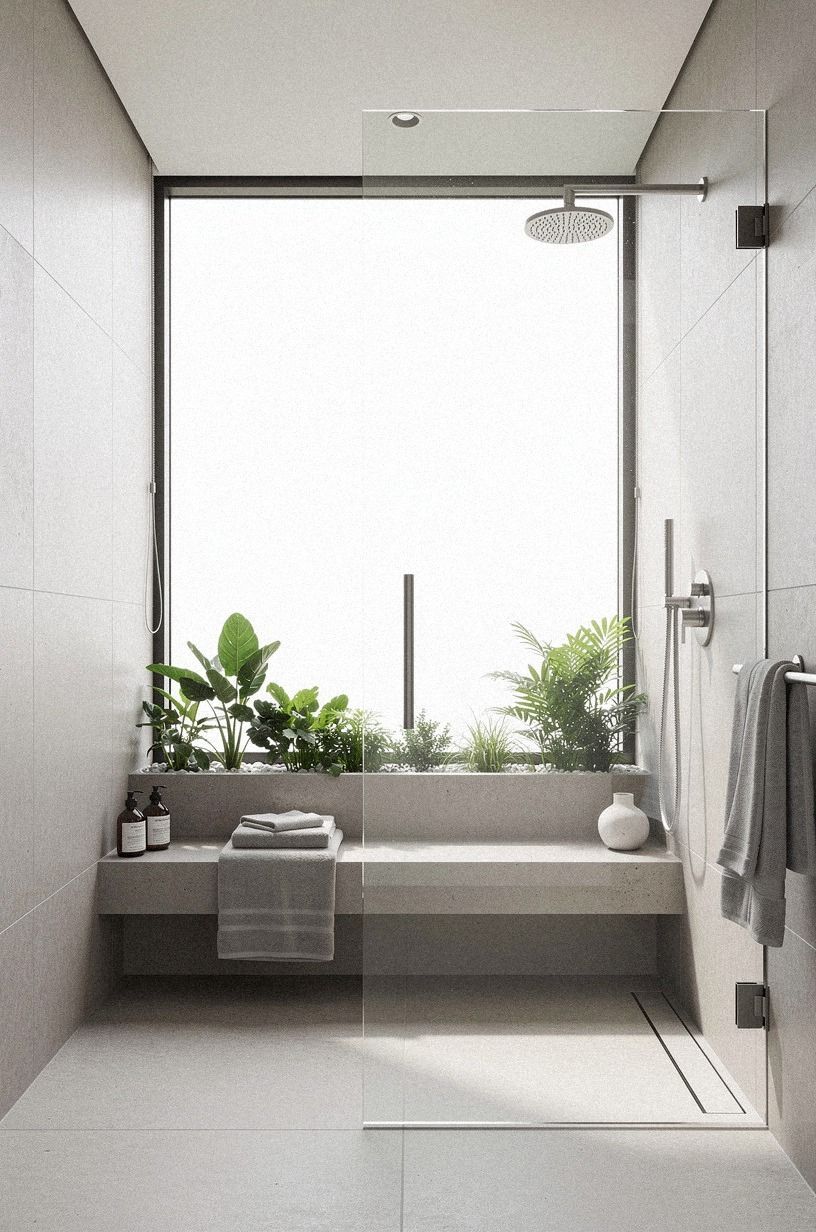
Plants make an open shower feel softer when they sit outside the direct spray.
12Balance Luxury Shower Inspiration With a Narrow Footprint
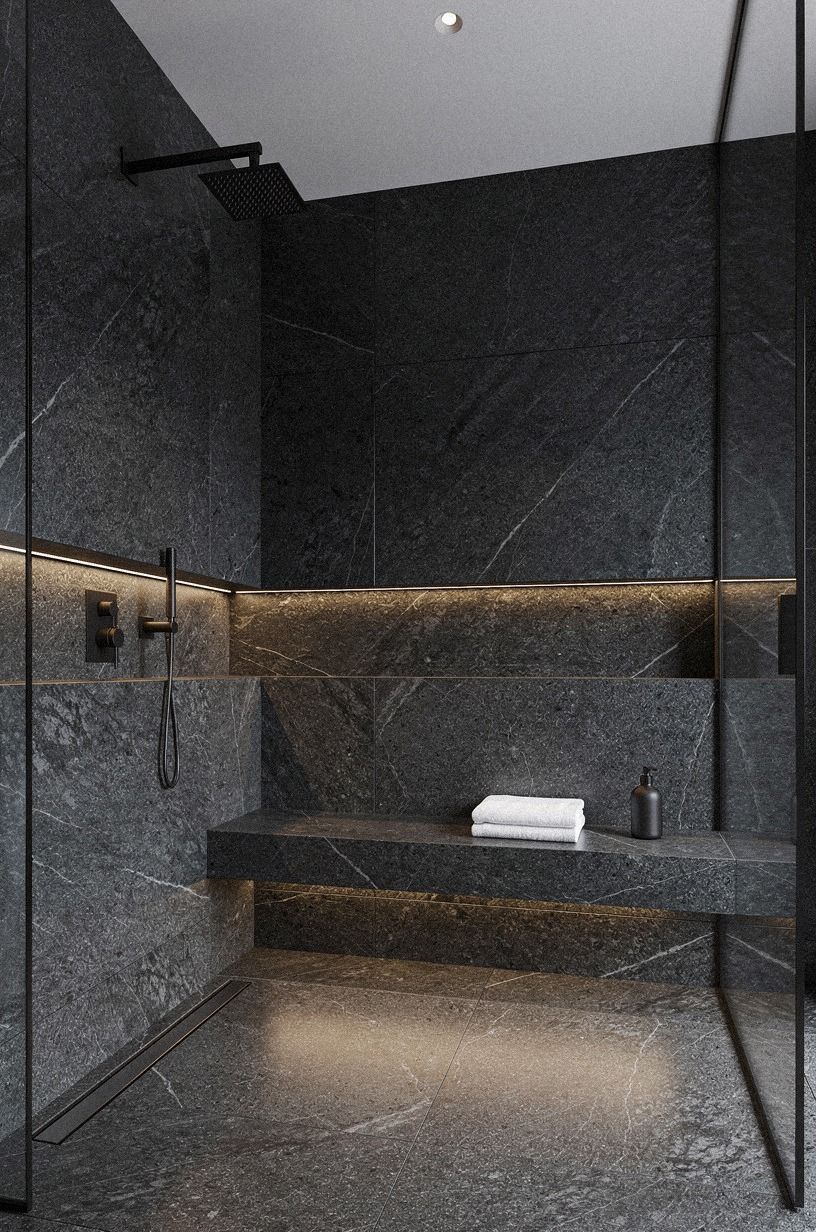
Luxury shower inspiration often shows huge rooms, but your own bathroom can borrow the feeling through material discipline. Use midnight blue tile with copper hardware and an ivory stone bench, then keep an organic bouclé accent in the dry zone. One strong surface can carry the room.
Material prices vary widely, so use these typical figures to set expectations before you shop.
You’ll notice that subway tile leaves more room in your budget for lighting or a better vanity, while zellige creates stronger surface movement. I’d choose subway tile if your shower already has a bench, niche, and brass fixtures. Your eye needs one quiet field.
And if you want the room to feel serene, use organic bouclé only in the dry zone, such as on a bench cushion outside the shower. Your open shower should stay washable and simple. For more earthy direction, compare these tadelakt limestone shower layouts.
13Style the Seat for Morning Use, Not Showroom Drama
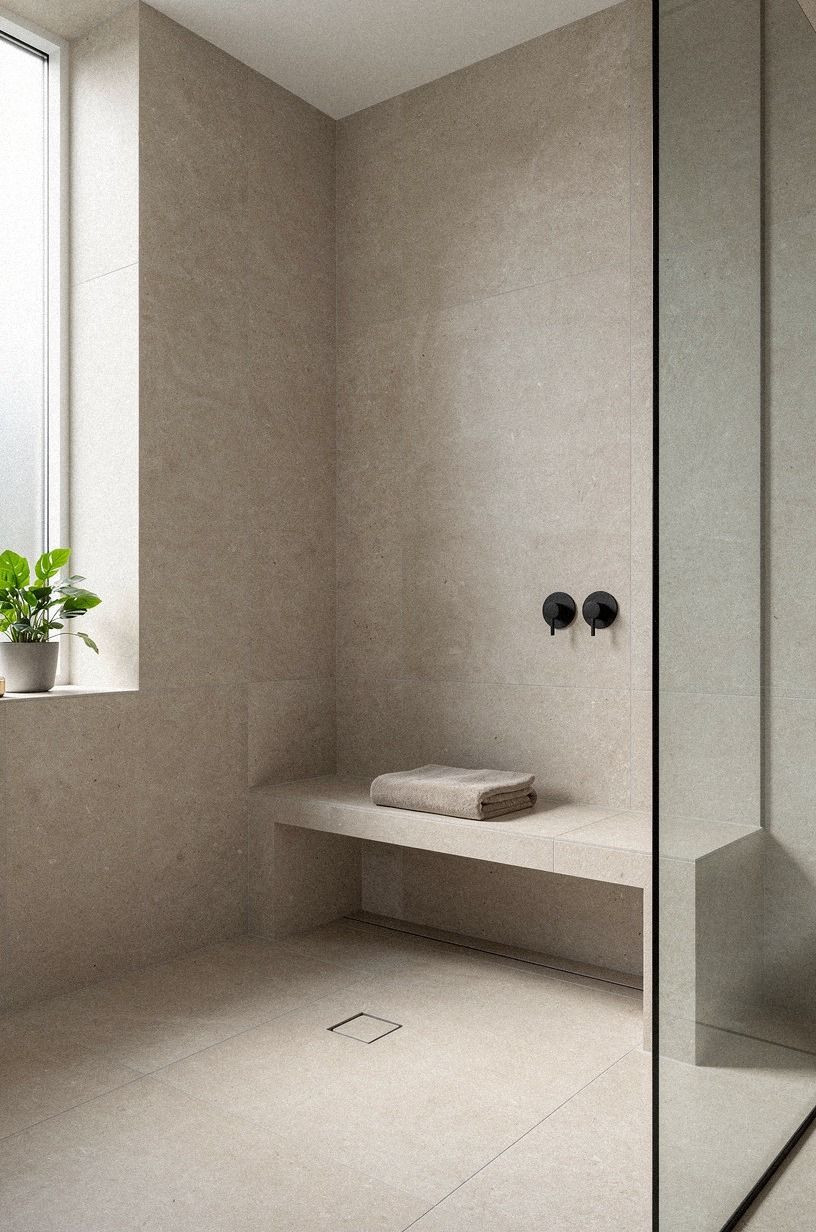
Your built-in bench needs to serve your body before it serves the room.
I’ve changed my mind about built-in benches. I used to treat them as a luxury detail, something added after the tile and fixtures were chosen.
Now I see them as the piece that decides whether an open shower feels genuinely comfortable or merely polished. Your body notices the difference before your eye does.
The best bench gives you a place to sit when your foot is sore, to rest a towel for one second, or to steady yourself while washing a child or rinsing a pet. That usefulness should shape the whole layout. I’d rather have a plain Nero Marquina black marble seat with white veins and excellent clearance than a dramatic slab that steals space from your elbows.
I also think designers sometimes overwork the clean-lines idea. A bathroom can be refined without becoming empty.
Warm wood, soft towels, a patinated faucet, and one plant keep your room welcoming. Sage green can feel calm and grounded, while warm cream makes the same footprint feel open and bright.
The money decision is simple in my view. Spend first on waterproofing, drainage, and the bench surface. Save on accessories.
Your daily comfort depends on the hidden work, and you won’t regret putting your budget there. A beautiful tile wall is nice, but a linear drain that works well is what you’ll appreciate on a tired morning.
The Questions I Get Asked Most
What is the best open shower with a built-in bench for a small bathroom?
A wall-niche bench with reclaimed weathered teak is my first choice because it preserves floor space and adds warmth. Keep your shower at least 36 by 36 inches, then use an IKEA KALLAX unit outside the wet zone for towels.
Where can I buy open shower with a built-in bench pieces on a budget?
Look at IKEA, Wayfair, and Target for mirrors, stools, textiles, and storage. You can also check Facebook Marketplace or a thrift store for a solid wood mirror. Search by material and size, so your purchase supports your layout instead of forcing a new one.
How much does an open shower with a built-in bench makeover cost?
A typical US bathroom refresh ranges from $200-$1,200 for paint, a mirror, faucet, and textiles. A mid-range project can reach $3,000-$9,000, while a full high-end shower renovation may cost $12,000-$30,000 or more.
Can I create an open shower with a built-in bench on a budget?
Yes, and you can start with free changes: clear the bench, simplify your bottles, and improve your towel placement. For paid work, compare subway tile at $2-$10 per square foot with zellige at $15-$35 before choosing a finish.
Is an open shower with a built-in bench worth it in a small space?
Yes, especially when the bench is built into the wall instead of placed on the floor. Your small room gains a useful seat without losing circulation. Keep the vanity between 32 and 36 inches high, and protect the clear path near the toilet.
Is an open shower with a built-in bench a good idea for a rental?
Yes, if you focus on removable changes outside the wet zone. Try peel-and-stick tile, tension-rod storage, removable hooks, and a freestanding stool. You won’t recreate permanent waterproofing, but you can make your rental bathroom feel softer and more practical.
Where I’d Start First
If I had to pick one, I’d start with the wall-niche bench. It preserves your floor, keeps bottles off the seat, and makes a small shower feel planned instead of crowded. Pin that layout for later, then compare it with these stone cave-style shower ideas.