
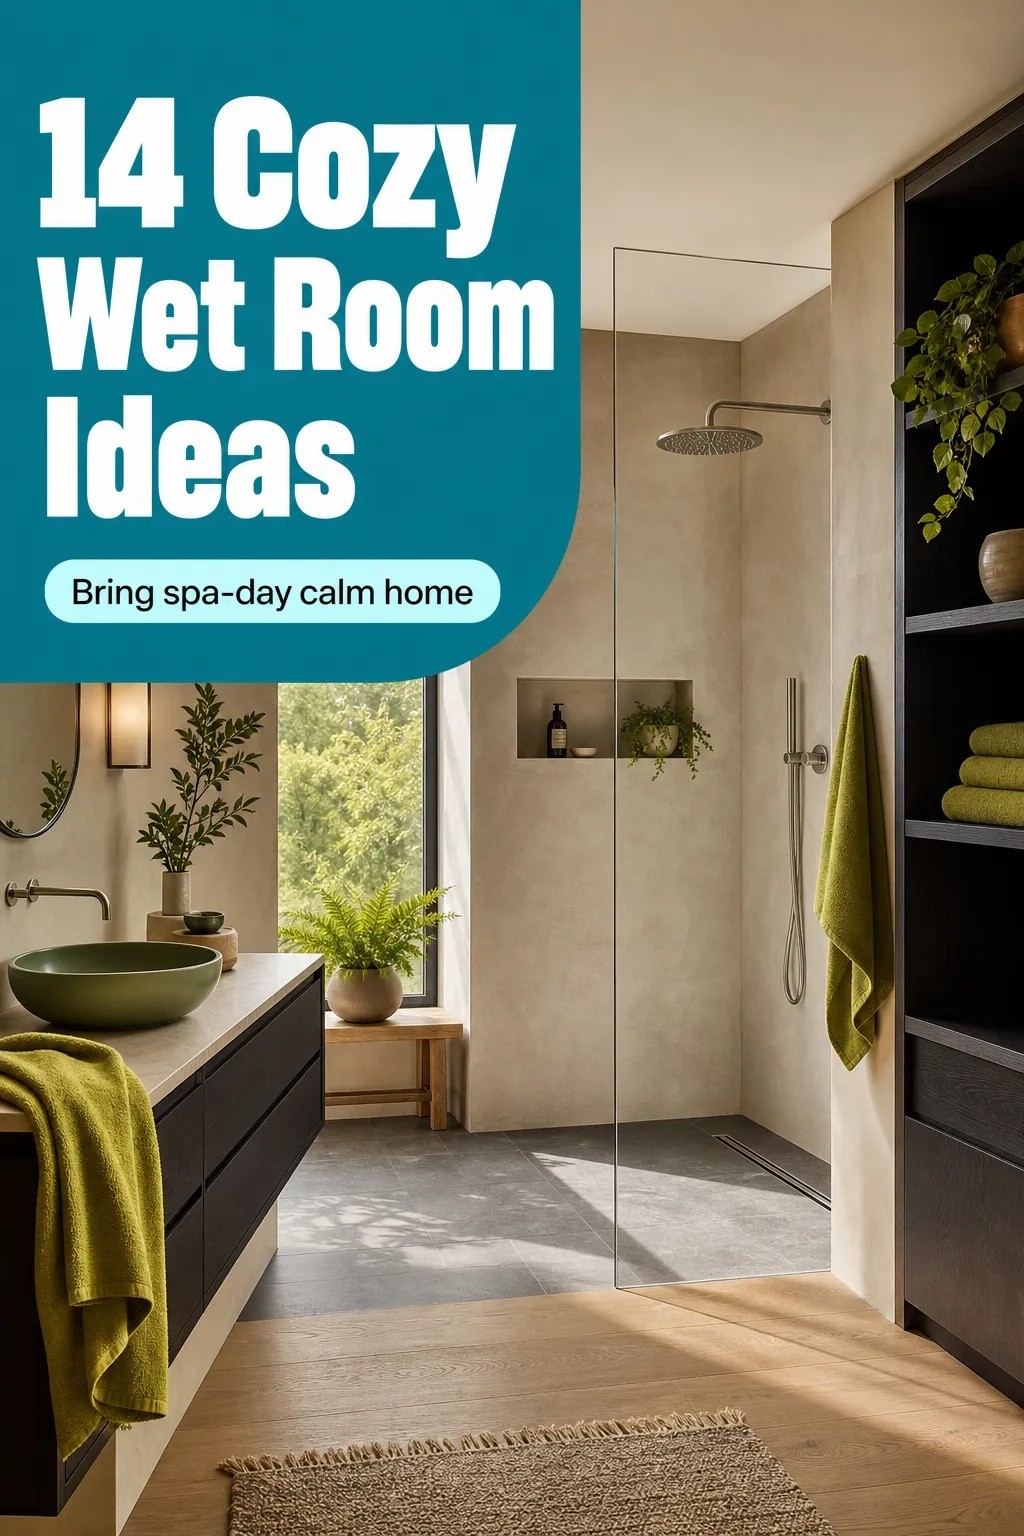
Wet room ideas work because an open shower removes the visual stop sign that makes a small bathroom feel boxed in. I once tried to fix a cramped bath with a bulky glass enclosure, and it made every tile line louder. The better answer is simpler: continuous flooring, strong drainage, and fewer fussy edges.
- Float the Shower Floor With a Walk In Shower No Curb
- Use the Two-Tile Horizon Rule for an Open Bathroom Design
- Frame Dark Wet Room Ideas With One Warm Metal
- Build a Drainage Spine Instead of Hiding It
- Put the Tub Where the Light Lands
- Ask: Does Your Vanity Need Legs?
- Layer Light With the Three-Height Glow Stack
- Choose a Quiet Grout for a Minimalist Ensuite Bathroom
- Paint the Ceiling Like It Belongs There
- Swap a Full Glass Box for One Fixed Panel
- Anchor the Toilet Zone With a Real Clearance Plan
- Let a Wood Stool Break Up All That Tile
- Spend by Zone, Not by Shopping List
- Keep the Last Wall Almost Empty
1Float the Shower Floor With a Walk In Shower No Curb
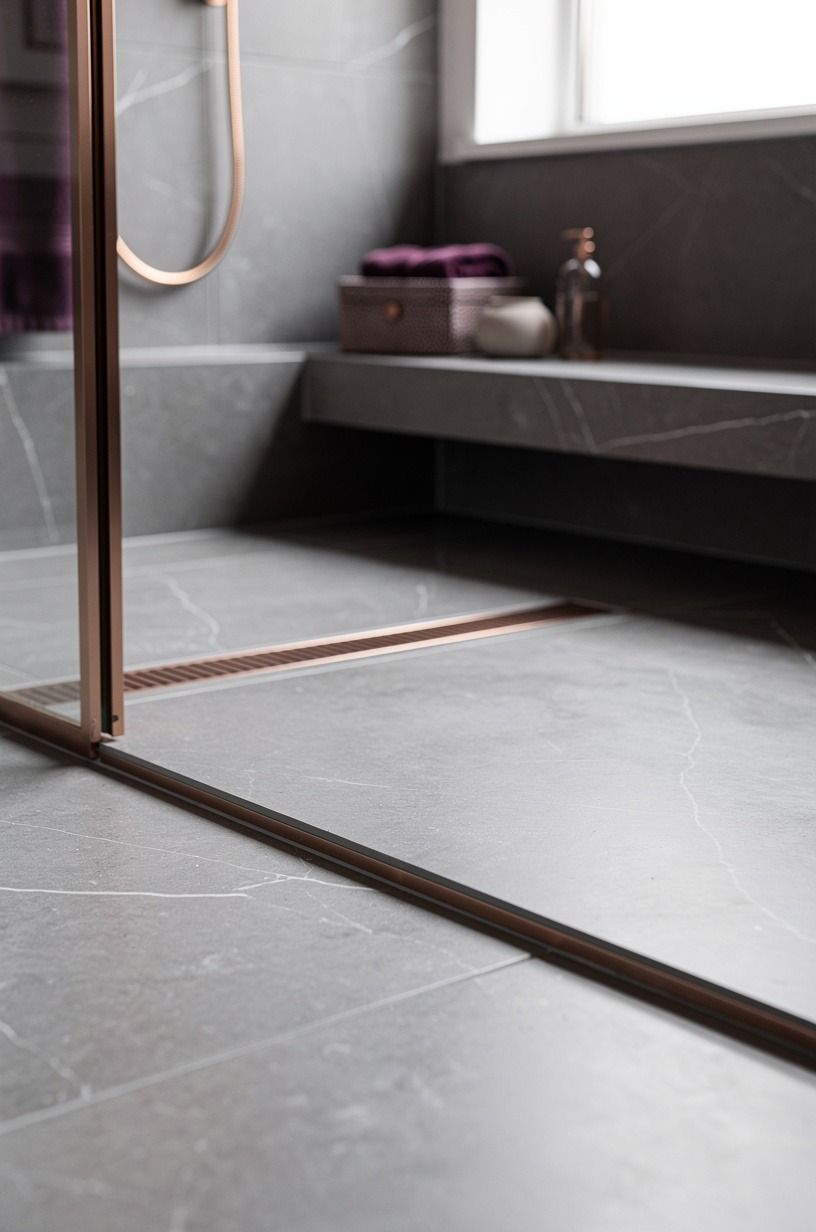
A walk in shower no curb lets your eye travel straight across the room, which is why it can make a tight footprint feel airy instead of chopped up. You’ll want the shower floor to slope cleanly toward its drain, but don’t let the installer create a dramatic dip that catches your toes every morning.
Choose plum-toned wall tile with soft gray flooring and rose-gold fixtures. A few shagreen accents keep the palette from feeling too polished, while smaller floor pieces give you more grout lines for grip.
I’d skip large polished floor slabs here. They look expensive in photos, but wet bare feet don’t care about your inspiration board.
For a comfortable shower, give yourself at least 36×36 inches. More is lovely, obviously, but that minimum can still feel generous when the rest of your floor stays open. And yes, it’s the kind of change that makes a bathroom feel bigger fast!
2Use the Two-Tile Horizon Rule for an Open Bathroom Design
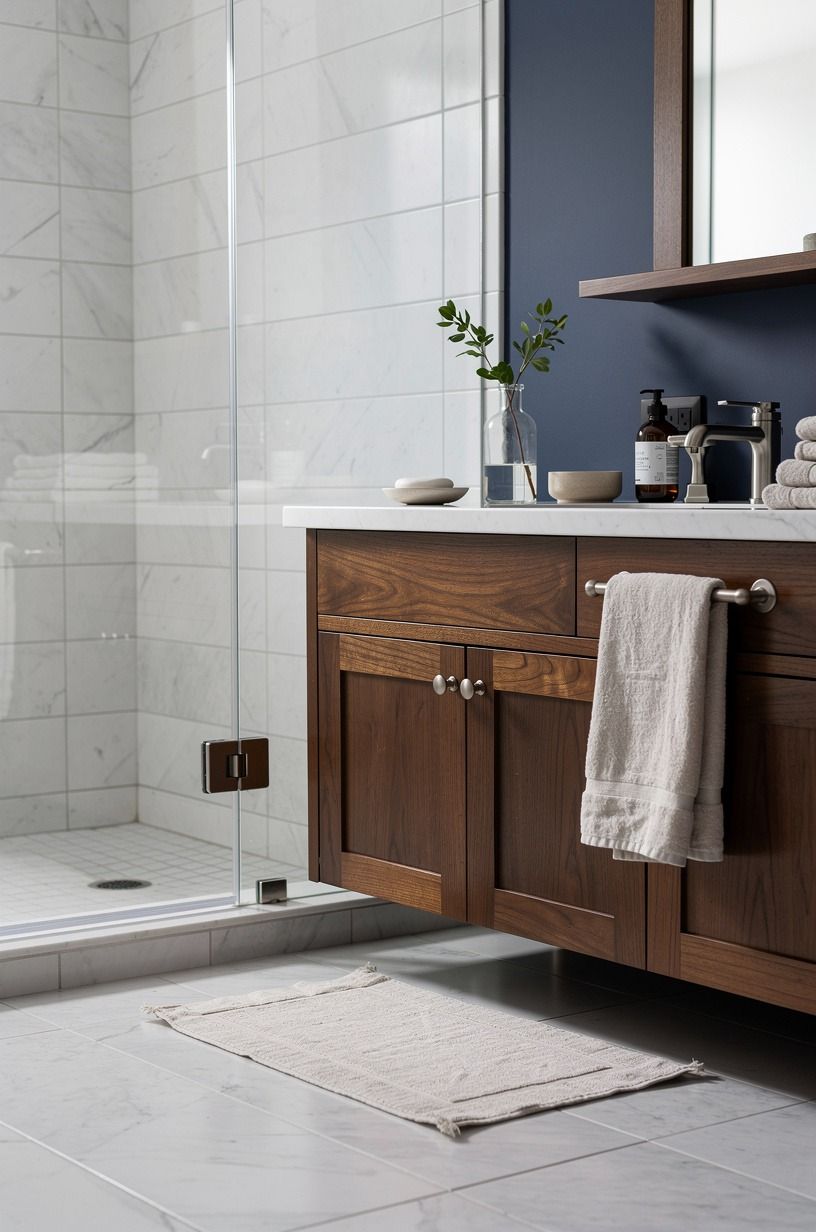
The Two-Tile Horizon Rule is simple: one finish below the eye line, one finish above it. You’re giving your bathroom structure without filling every wall with competing pattern. It’s calming, and your morning routine doesn’t need visual static.
Try a deep navy above waist height with white tile below, then bring in walnut through the vanity or a small ledge. Keep the grout close to the tile color, because stark grid lines can turn a soft wet room into something that feels like a public pool. Washed Belgian linen at the window softens the contrast without adding another hard surface.
But don’t split the wall at exactly half height. Aim a little above the vanity backsplash so the line feels intentional, not accidental. You can see a related layout approach in these open shower and tub ideas for a wet room style bathroom.
3Frame Dark Wet Room Ideas With One Warm Metal
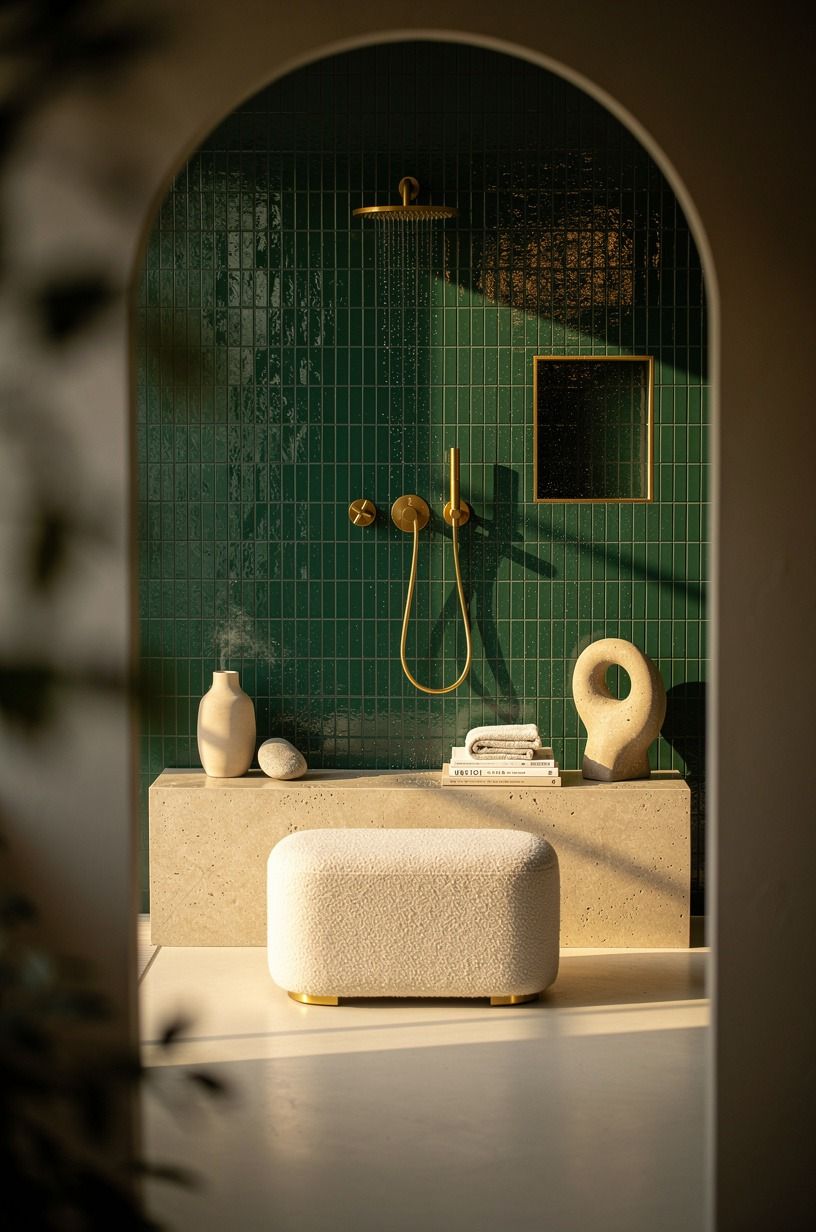
Dark wet room ideas don’t have to read cave-like.
4Build a Drainage Spine Instead of Hiding It
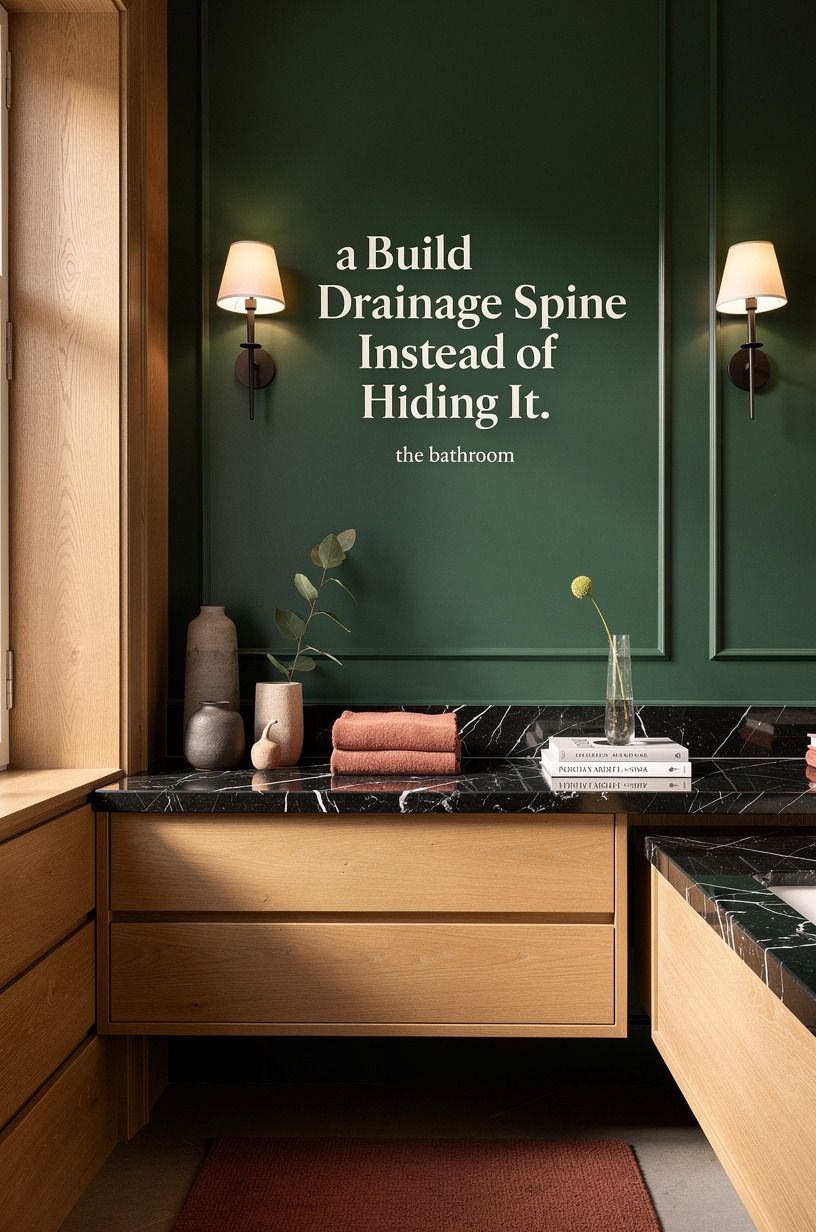
A linear drain at the back wall can make your shower floor read as one quiet plane. You’ll notice the room feels less busy because there isn’t a round drain interrupting the tile pattern in the middle. That’s especially useful if your bathroom is narrow and you’re trying to keep the open bathroom design from feeling corridor-like.
Use Nero Marquina black marble with white veining through the full floor, then set the drain beneath the shower wall. Bring in forest green, rust, and natural oak nearby so the dark stone feels grounded rather than severe.
Ask for a finish with some tooth underfoot, not a glossy surface that looks slick before it even gets wet. I’ve seen beautiful samples become a bad decision after one steamy shower.
And don’t hide every practical detail. A slim drain is part of the architecture, like a good seam on a tailored jacket. You’ll appreciate that clean line every single day!
5Put the Tub Where the Light Lands
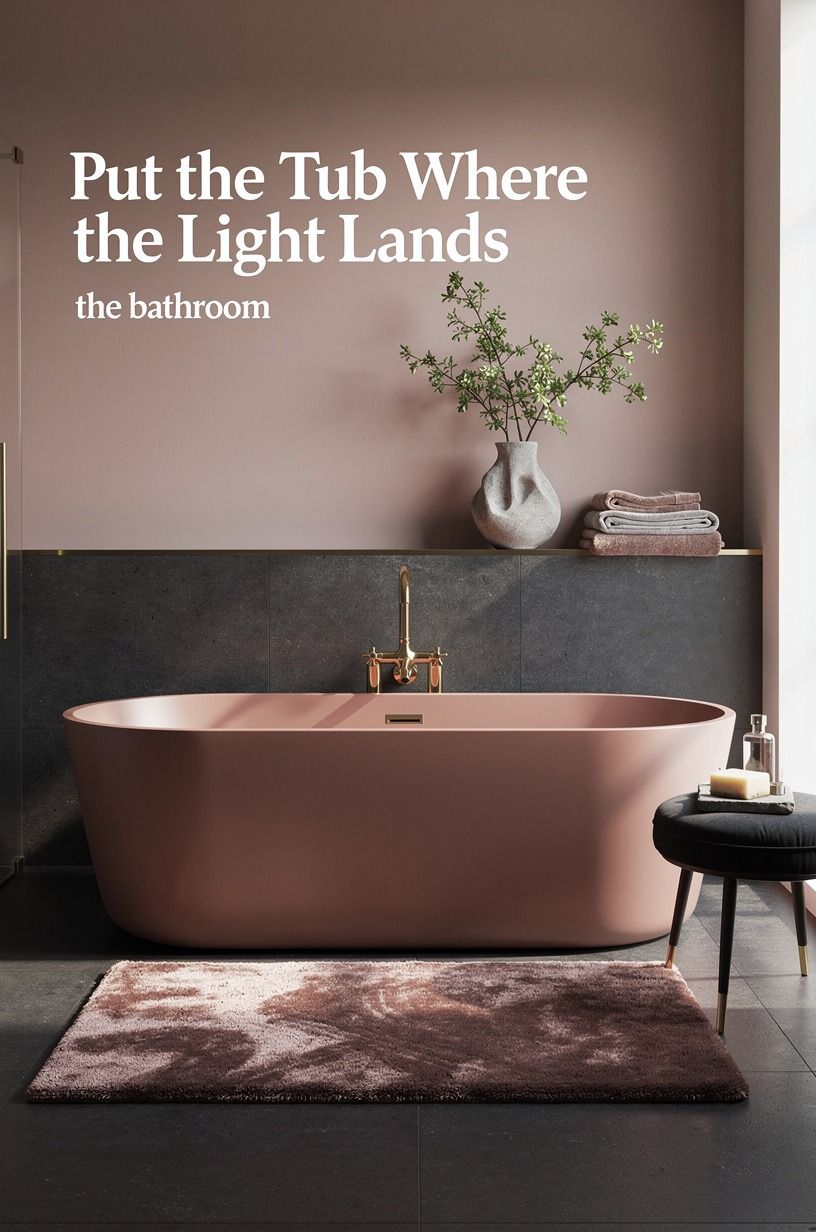
If you have room for a tub, put it where it can borrow daylight without blocking the shower route.
6Ask: Does Your Vanity Need Legs?
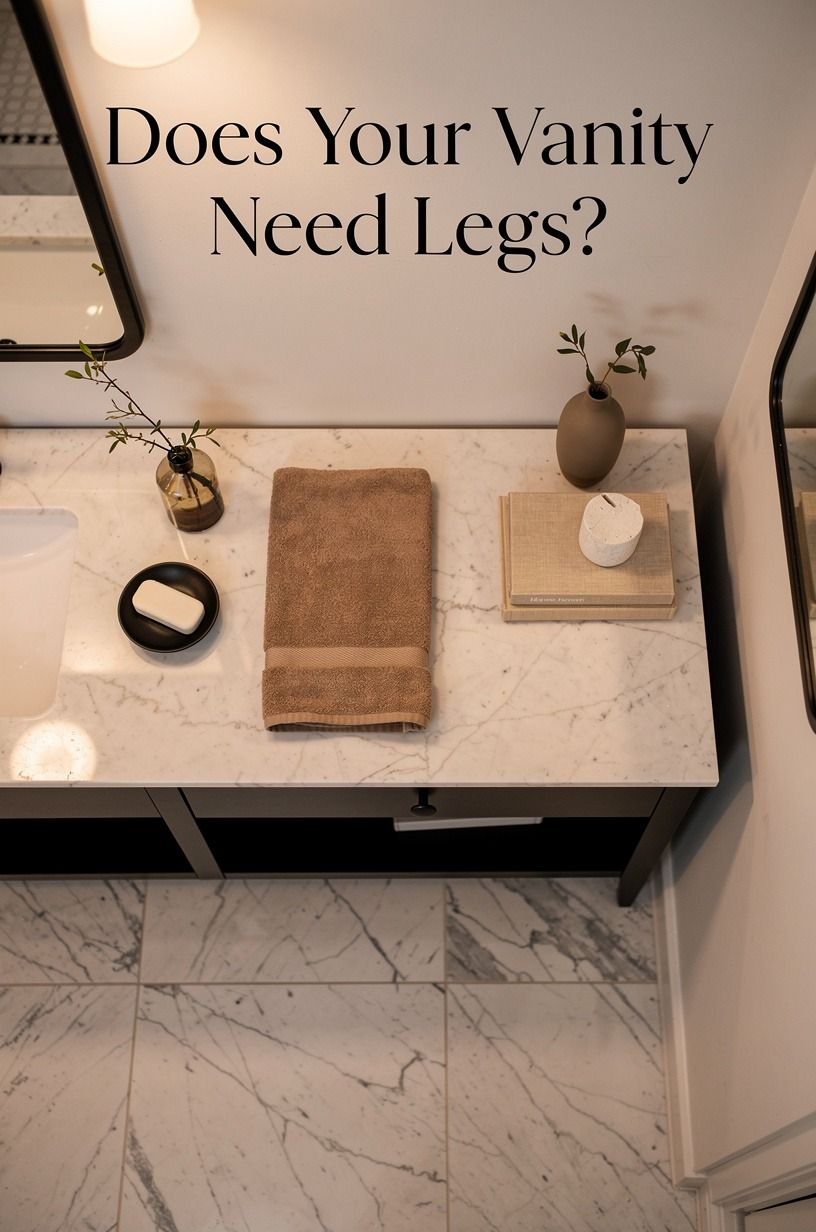
Usually, yes. A floating vanity gives your floor another visible stretch, and that little band of tile underneath makes a bathroom feel less crowded. You’ll get an airy effect without knocking down a single wall.
Choose an IKEA GODMORGON oak-effect vanity with a custom Carrara marble with subtle gray veining top if your budget allows. A vanity height of 32-36 inches is the comfortable range for most adults, but check your own elbow height before committing. I made that mistake once, and a too-low sink feels silly every morning.
But don’t use a floating vanity to avoid storage. Add deep drawers, not open shelves full of rolled towels.
Towels look charming for about two days. Then your bathroom starts looking like a laundry staging area.
7Layer Light With the Three-Height Glow Stack
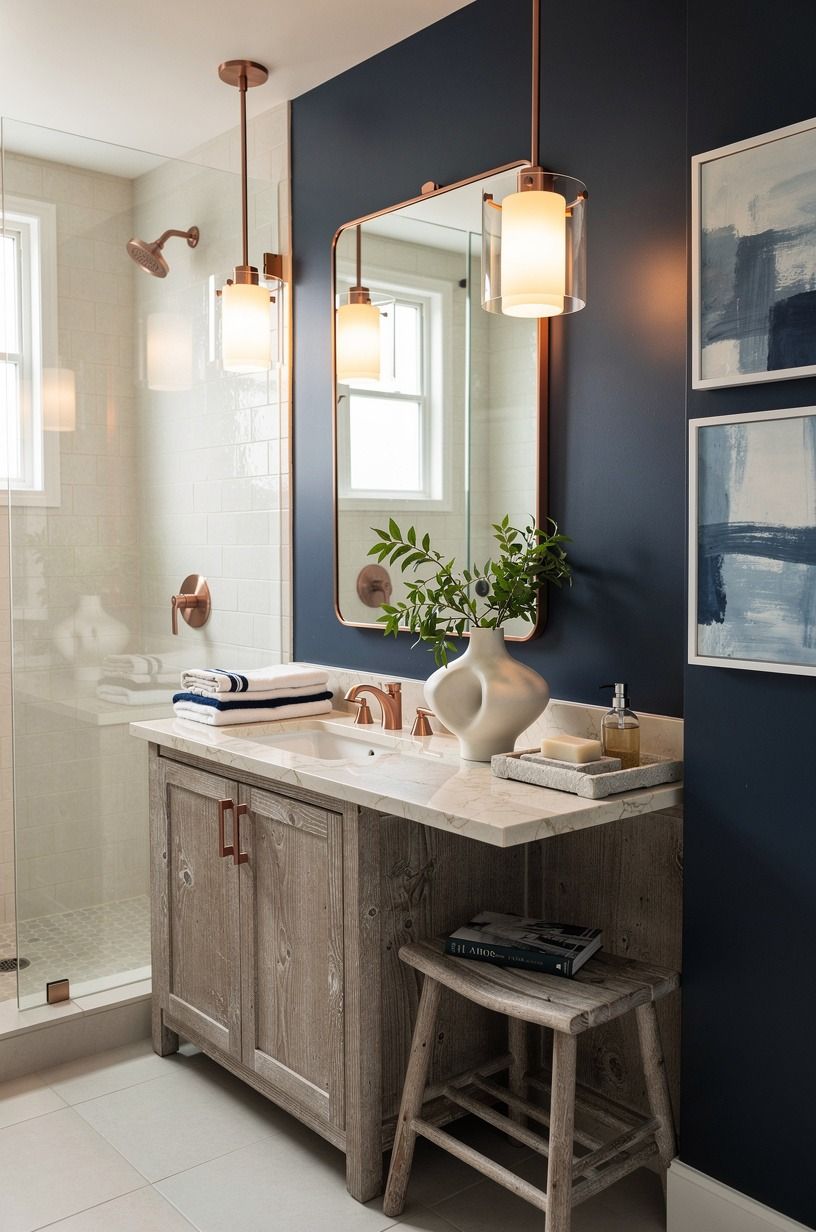
The Three-Height Glow Stack means you light the mirror, the room, and the floor line separately.
8Choose a Quiet Grout for a Minimalist Ensuite Bathroom
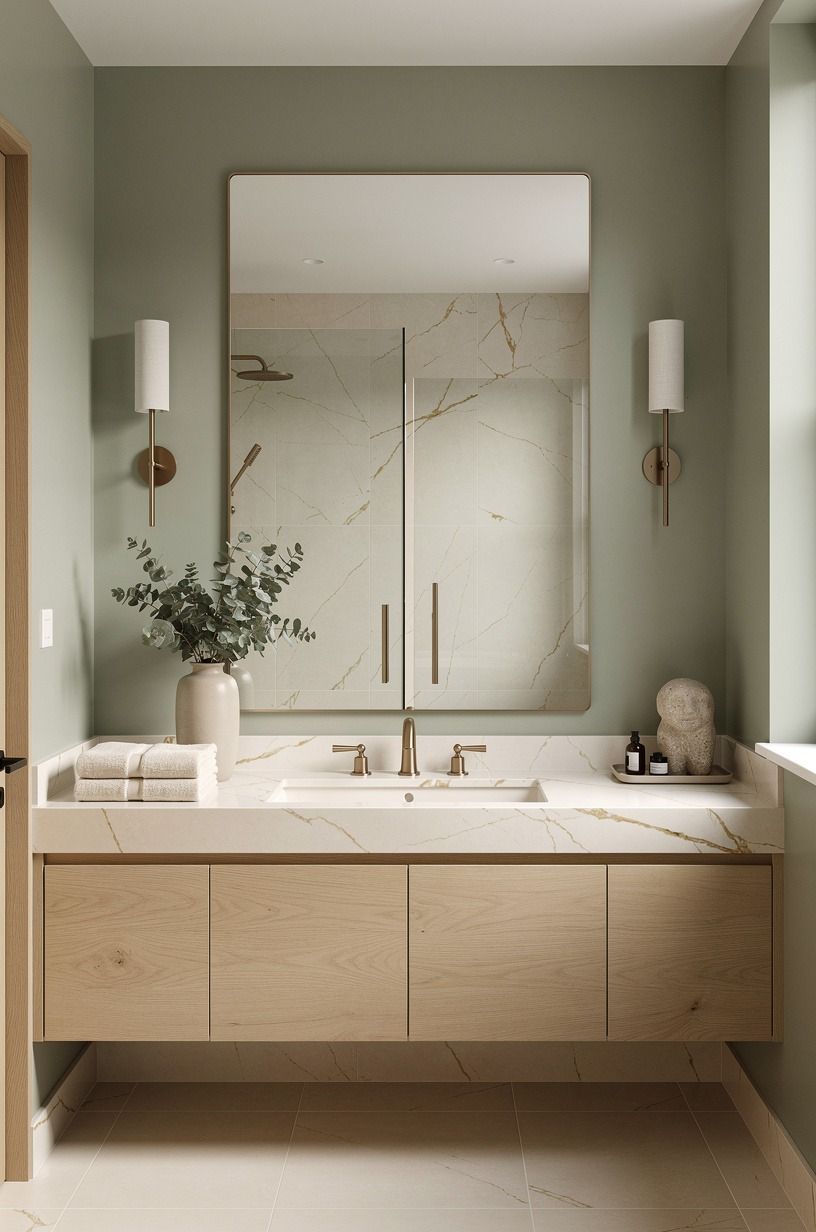
For a minimalist ensuite bathroom, grout color matters almost as much as tile. You’ll want it close enough to the tile that the wall reads as a surface, not a spreadsheet. A contrasting grid can be bold, sure, but it’s rarely relaxing in a wet room.
Try soft sage-green tile with warm cream grout, then introduce character through natural wood and Calacatta marble with gold veining. Tile typically costs $2-$10 per square foot, which leaves money for better fixtures.
I’d spend on the faucet before spending on fancy white tile. The faucet is what your hands touch.
A small wood stool gives you a landing spot for a book, a towel, or a leg while shaving. Not glamorous. Very useful.
9Paint the Ceiling Like It Belongs There
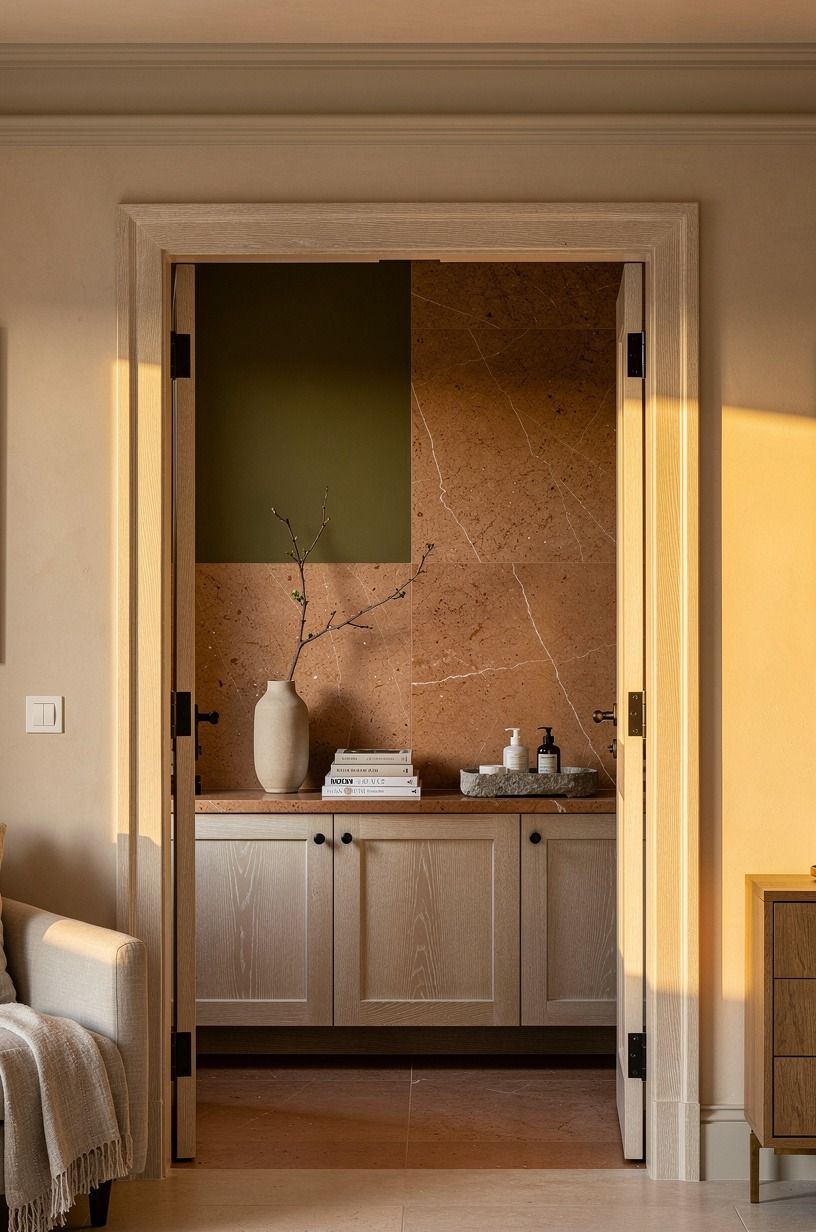
Painting the ceiling can make a wet room feel intentional, especially when the shower is open to the rest of the bathroom. You don’t need a white lid hovering over every scheme. Let the color wrap upward and make the room feel more intimate.
Use a muted terracotta on walls and ceiling with stone tile and olive accents. Cerused white oak adds a pale, tactile note that keeps those earthier colors from becoming heavy.
I’d avoid an icy gray ceiling. It can turn a warm bath into a gloomy little box by lunch.
But use bathroom-rated paint and give it time to cure. Moisture finds shortcuts, and you don’t want your bold ceiling peeling at the edges after a few hot showers.
10Swap a Full Glass Box for One Fixed Panel
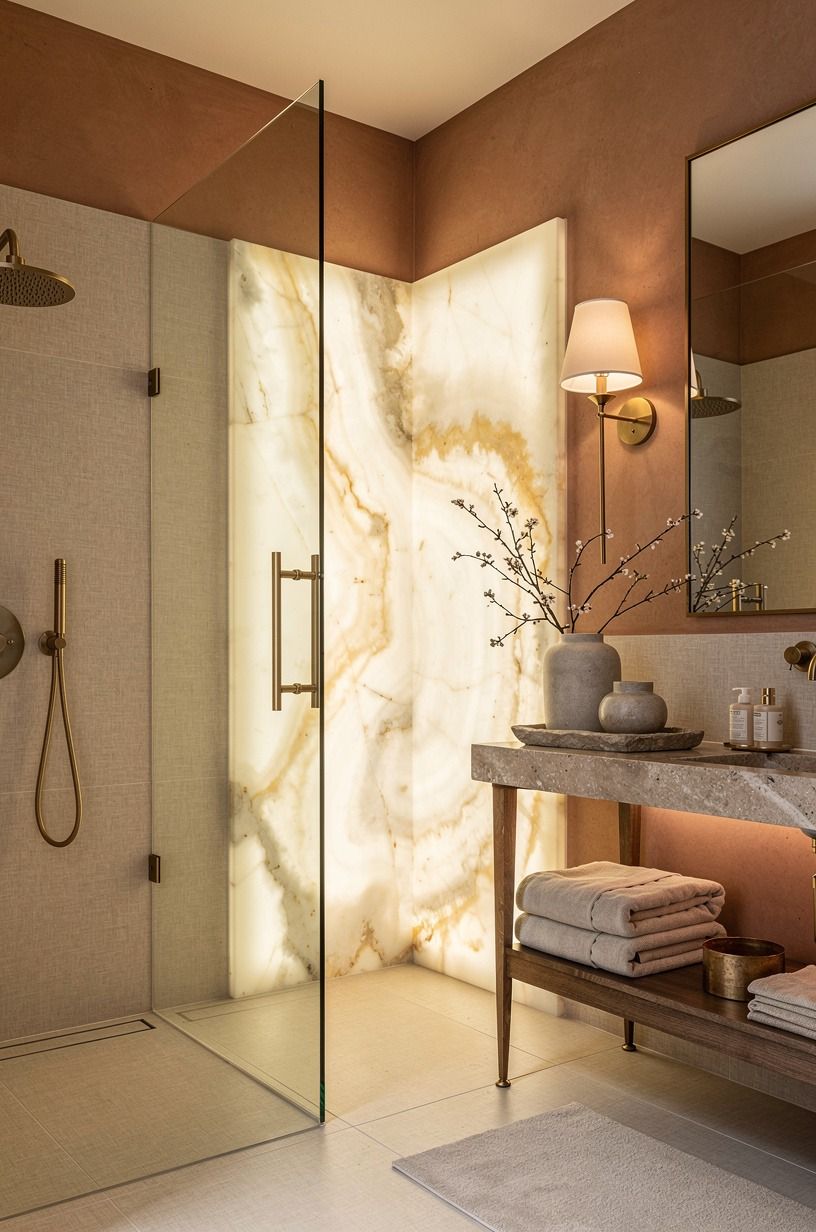
One fixed glass panel is often all you need to control splash while keeping the room open.
11Anchor the Toilet Zone With a Real Clearance Plan
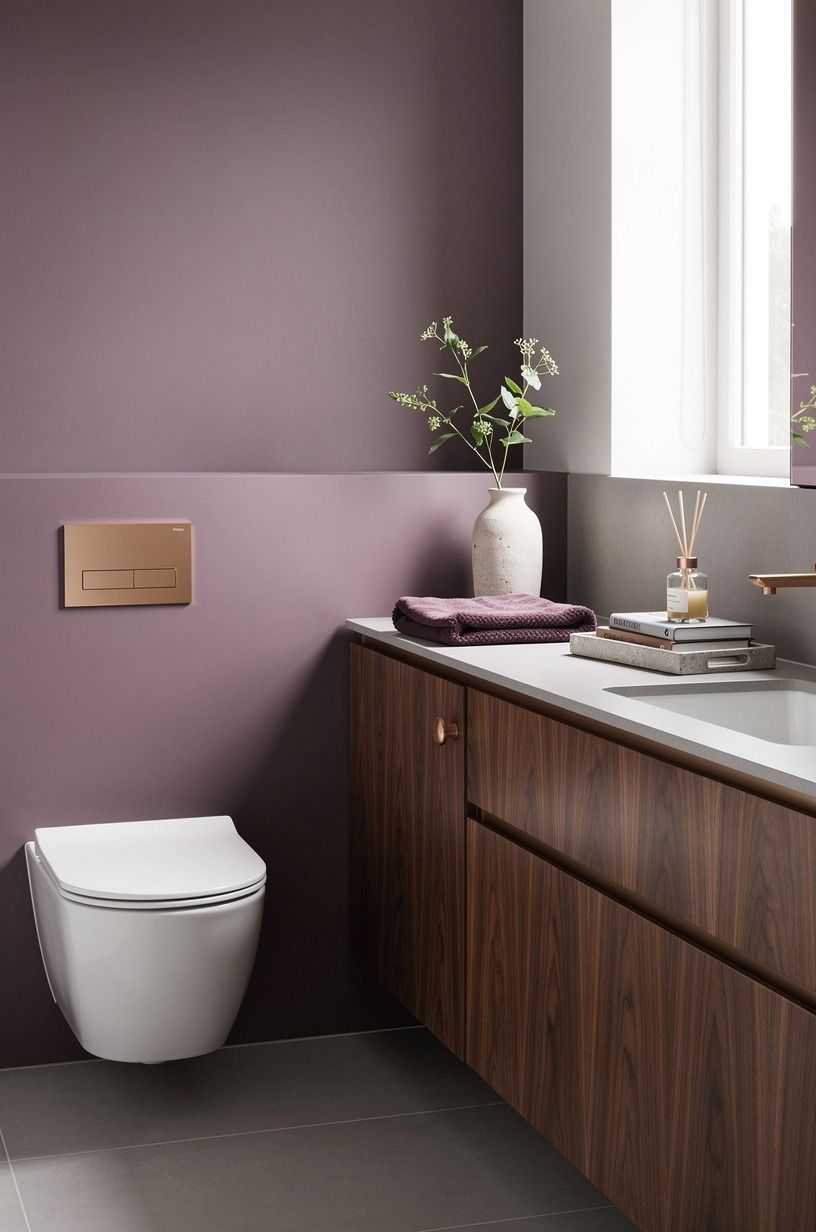
A wet room can still feel civilized if you give the toilet its own visual pocket. You need at least 21 inches of clear space in front of it, so don’t crowd that zone with a basket, stool, or decorative ladder. Nobody needs a ladder in the path of a sleepy midnight bathroom trip.
Use a half-height tiled wall, a fluted-glass screen, or a change in wall paint to mark the area. Book-matched walnut behind the toilet is dramatic in a good way because it stays dry and visible.
I’d skip wallpaper there unless it’s rated for the humidity. Pretty paper can become a sad, curling project.
And keep the toilet brush hidden. There are limits to lived-in charm.
12Let a Wood Stool Break Up All That Tile
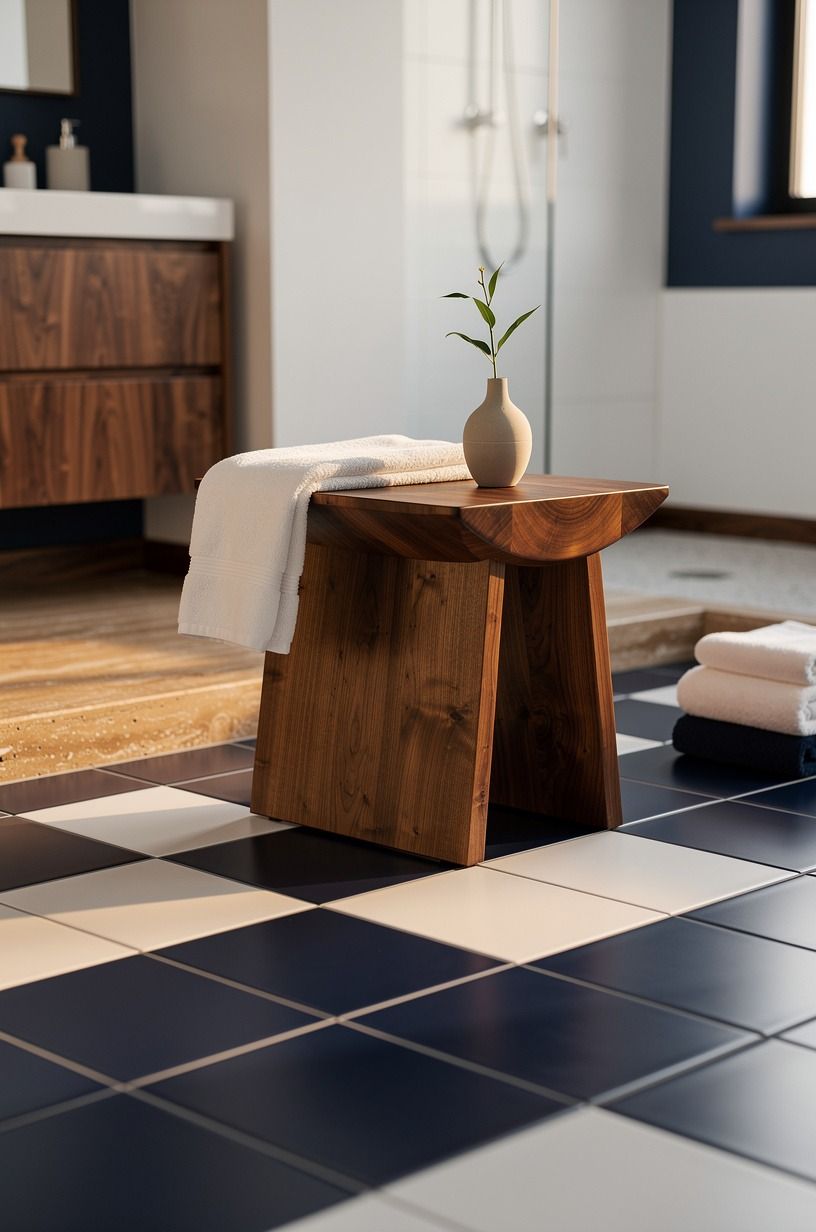
Tile needs a softer counterpoint, or your wet room can feel polished but cold.
13Spend by Zone, Not by Shopping List
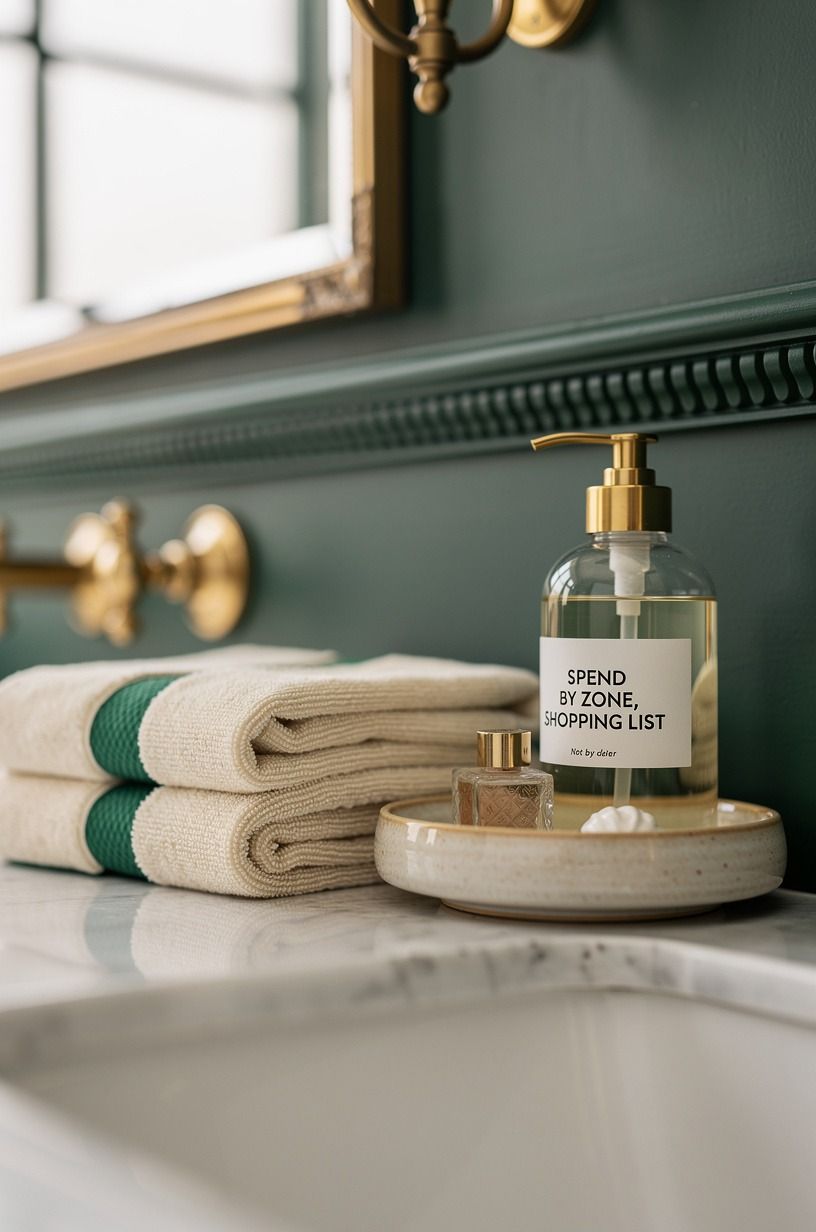
You can make a wet room feel refined without pretending every project needs a full gut renovation. Spend on waterproofing, drainage, and the fixture you touch most. Save on the parts you can change later, like mirrors, towels, and paint.
If you’ve got a budget-tier project, Target Threshold waffle towels and a new mirror can pull more weight than another decorative object. For a mid-range redo, I’d prioritize the vanity and lighting. High-end money belongs in the waterproof shell, where you can’t see it but absolutely can’t afford failure.
14Keep the Last Wall Almost Empty
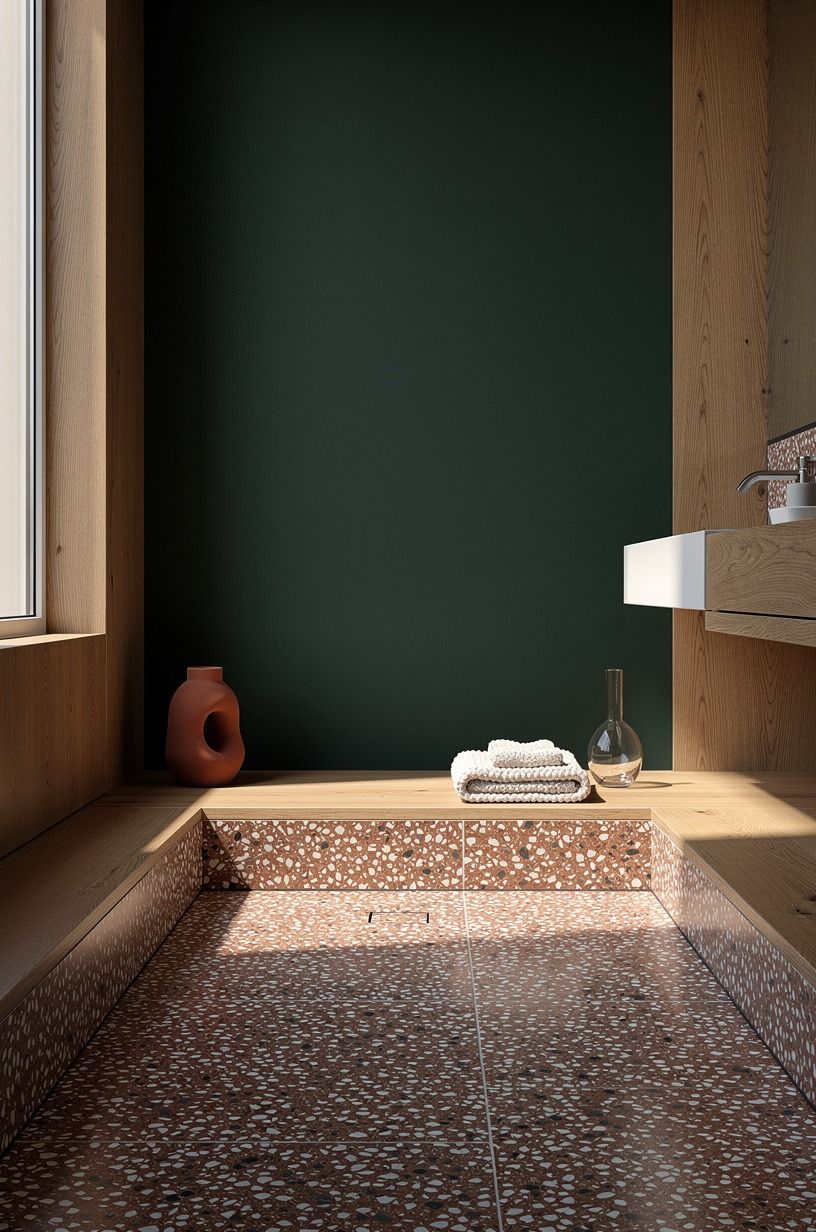
The Empty-Wall Permission Slip is the rule people fight hardest. You don’t need to fill every dry patch with art, hooks, shelves, or a giant round mirror. Let one wall stay open so your eye can rest after all that tile, glass, and metal.
Let an oversized-chip terrazzo surface do the visual work, then keep the opposite wall quiet except for a simple towel bar. You’ll make the bathroom feel larger because the room has breathing space. I’ve over-accessorized bathrooms before, and the result always looked like I didn’t trust the materials to do their job.
A wet room should feel modern, but not clinical. A little emptiness gives the warm parts room to matter.
The Honest Case for a Wet Room
I used to think wet rooms were mostly a photo-friendly indulgence. Beautiful tile, a floating vanity, a shower with no obvious border.
Then I spent time in bathrooms where the layout was done properly, and I changed my mind. A good wet room isn’t about making your house look like a boutique hotel.
It’s about removing the pointless obstacles between you and a useful room.
The real decision is whether you’re ready to pay for the invisible work. Waterproofing, slope, drain placement, and ventilation aren’t the glamorous line items, but they decide whether your open shower feels serene or becomes a chronic annoyance.
I’d never tell you to cut corners there. You can swap a mirror next year. You can’t casually redo a failed shower pan after the floor below it has been damaged.
I also think people overestimate how much “spa” styling they need. You don’t need twelve candles, a tray of pebbles, or a freestanding tub that forces you to sidestep around it.
You need an open route, materials that feel good under your hand, and light that doesn’t make you look exhausted. That’s it.
Maybe a small stool, because it’s useful and because it gives a room with hard surfaces one honest, organic note.
And there’s a small emotional upside nobody puts on the plans. When the shower floor runs cleanly into the rest of the room, you stop treating the bathroom like a cramped utility closet.
You linger a little. You fold a towel properly.
You notice the pool of light on the tile. It’s not magic.
It’s just a room that finally isn’t fighting you.
A Few Things Worth Answering
What is the best wet room layout for a small bathroom?
A single fixed glass panel with a floating vanity is usually the best small-bath layout because it preserves sightlines. Choose an IKEA GODMORGON vanity and keep at least 36×36 inches for the shower zone. Your bathroom will feel more open without losing the storage you need.
Where can I buy wet room pieces on a budget?
You can find affordable wet room pieces at IKEA, Target Threshold, and Wayfair, especially for mirrors, towels, stools, and vanity storage. Check Facebook Marketplace for teak stools or vintage mirrors too. Your secondhand find often has more character than a matching new set.
How much does a wet room makeover cost?
A light cosmetic update typically costs about $200-$1,200, while a rebuilt wet room can reach $12,000-$30,000+. Paint, textiles, and a mirror are the budget-friendly parts. Waterproofing and plumbing are where you shouldn’t gamble with the lowest quote.
Can I create a wet room look on a budget?
Yes, and you don’t need to move plumbing to make your bathroom feel more open. Use a soft navy-and-white palette, remove visual clutter, and replace a bulky shower door with a cleaner curtain setup if your lease allows. Your cheapest move is editing what’s already there.
Is a wet room worth it in a small space?
Yes, a wet room is often more worth it in a small bathroom because the open floor reduces visual barriers. One continuous tile surface makes the footprint read larger. Keep your toilet clearance at 21 inches minimum, and don’t sacrifice daily comfort for a trendy plan.
Is a wet room a good idea for a rental?
Yes, if you focus on removable layers instead of permanent construction. Use peel-and-stick hooks, a tension rod, and removable vinyl floor mats that mimic stone. You can get the soft, open look without touching the waterproofing or risking your deposit.
Where I’d Start First
If I had to pick one, I’d start with the fixed glass panel. A bulky enclosure turns the shower into a separate little cage, while one clear panel lets your tile and daylight do the work. Pin this wet room layout for later and revisit the open shower and tub ideas.