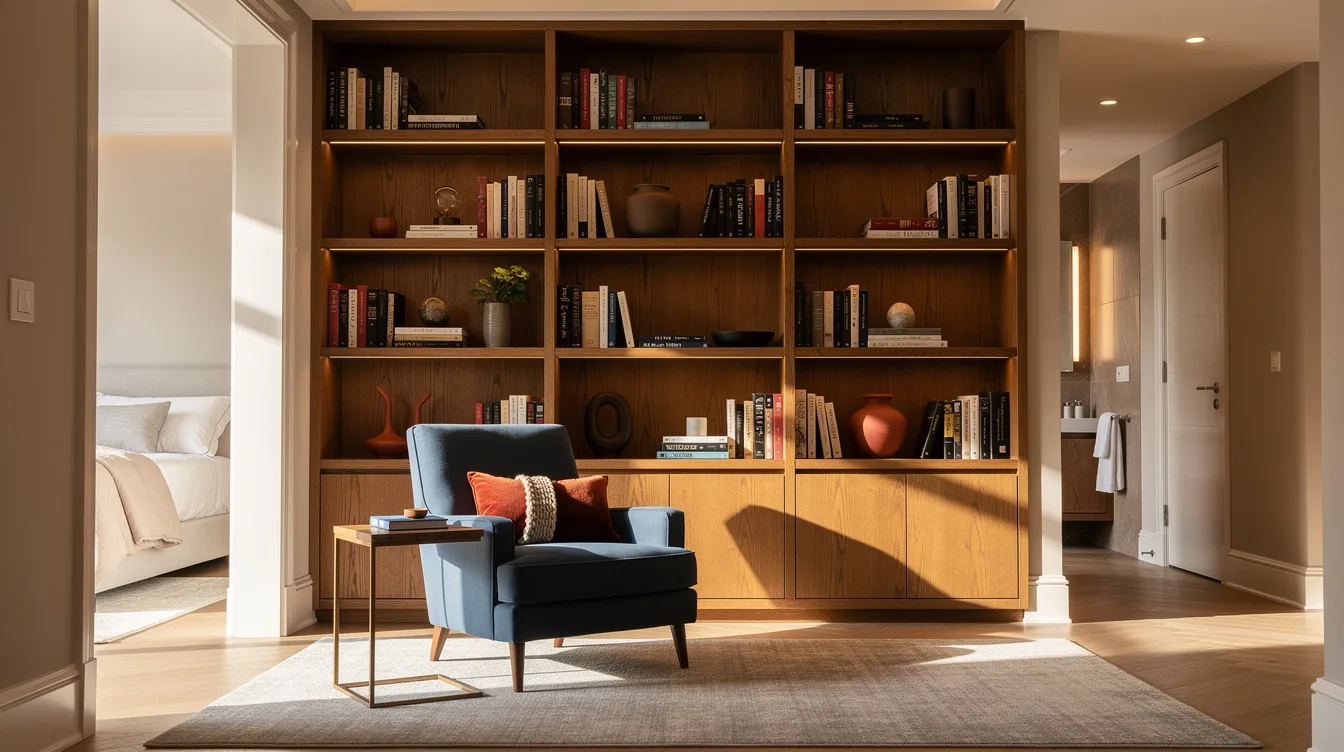
The best home library connected to a primary bedroom does not begin with the biggest bookcase. It begins with a threshold: a roughly 2.4-by-2.7-meter reading vestibule, a quiet wall on the way to the bath, or a window seat that gives the suite a reason to slow down.
For 2026, the strongest layouts combine real book storage, concealed cabinets, warm lighting, and comfortable circulation. A typical connected library may cost about $2,500 to $12,000, but the right footprint matters more than filling every wall.
Build a Gallery Wall That Calms the Bedroom
Run a typical 3.0- to 3.7-meter wall opposite the bed, beside a fireplace, or along the route to the bathroom. This layout keeps books close without making the sleeping area feel like a crowded office.
Set shelves roughly 28 to 33 centimeters deep, with about 76- to 91-centimeter bays and mostly 20- to 30-centimeter openings. An IKEA BILLY bookcase can establish the proportions before you add closed storage or trim.
A ready-made version typically costs about $500 to $4,000, while custom work often runs around $3,000 to $10,000. Use oak veneer for warmth, then keep the lowest 76 to 91 centimeters closed for chargers, files, spare bedding, and board games.
Turn the Passage Into a Reading Vestibule
A reading vestibule works when the primary bedroom connects to a dressing room or bath through a broad passage. Plan for a typical 2.4-by-2.7-meter footprint, one book wall, two compact chairs, and roughly 91 to 107 centimeters of clear circulation.
Place a 25- to 30-centimeter-deep bookcase on one side and a compact Wayfair lounge chair opposite it. The arrangement creates a private pause between rooms, especially when the chair faces the shelves rather than the bathroom door.
Expect a typical budget of about $2,500 to $12,000, depending on electrical work and cabinetry. Add a wool rug under the seating area, then use a picture light or dimmable reading fixture to give the transition a deliberate purpose.
Shape a Sitting Room Around the Book Wall
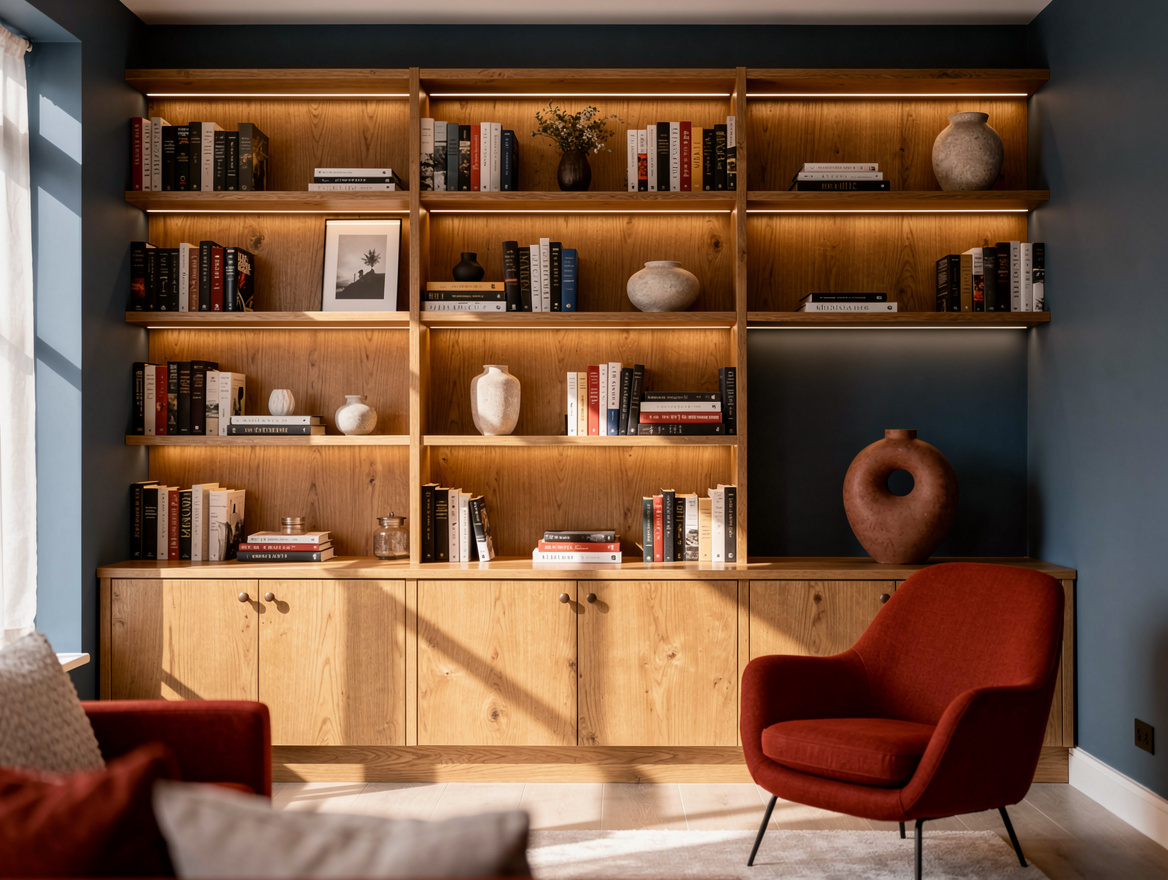
For a large suite, reserve a true library sitting room of roughly 3.7 by 4.6 meters. A typical plan uses a 2.7- to 3.0-meter book wall, two chairs or a loveseat, and about 91 centimeters of clear walking space.
Keep the furniture low enough that the shelves remain visible from the bedroom entrance. Home Depot shelving can support a practical modular installation, but custom cabinetry makes sense when the room also needs drawers, outlets, and concealed media storage.
This version usually carries a typical budget of about $5,000 to $25,000 or more. Choose linen upholstery for the seating, add one side table, and leave the television out so the room supports reading instead of pulling attention back toward screens.
Frame the Window With a Built-In Seat
A window-seat library suits a bay window or a quiet end wall measuring roughly 2.4 to 3.0 meters. Build shelves on both sides of the glass and keep the seat around 45 to 51 centimeters high with a typical depth of 46 to 61 centimeters.
The seat should hold a book, a drink, and a folded throw without becoming a storage bench. Use white oak for the shelves and base, then paint the surrounding wall a muted clay, olive, or warm cream so the books supply the sharper color.
A window-seat installation typically costs about $2,000 to $9,000. Add a plug-in Amazon reading lamp near one arm, because daylight disappears early and a library should remain useful after sunset.
Divide the Suite With a Double-Sided Case
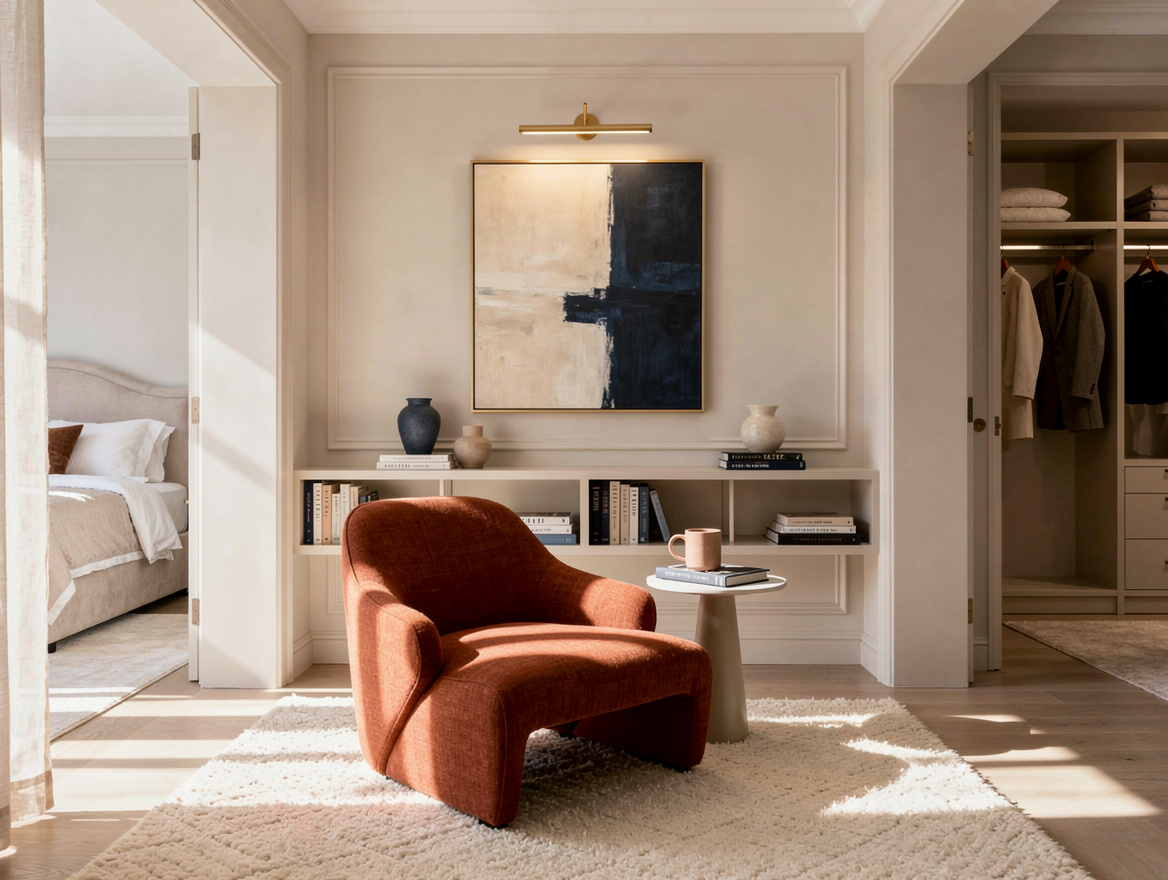
Use a double-sided bookcase when the bedroom needs a softer privacy boundary from a sitting area, dressing zone, or bath route. A typical run measures about 2.4 to 3.7 meters, with shelves roughly 30 to 36 centimeters deep and a 91-centimeter passage beside it.
Secure the structure to the floor and ceiling before loading it with books. A double-sided bookcase gives both sides a finished view, while closed sections near the bed hide visual clutter and keep the sleeping zone calmer.
This approach typically costs around $5,000 to $20,000 or more, especially when carpentry or floor reinforcement is required. Use steel brackets and concealed lighting channels, and keep the tallest volumes low enough to reach without a ladder.
Fit Books Into the Dressing-Room Route
A dressing-room library is the narrowest option, but it can make a wardrobe transition feel intentional. Keep at least a typical 1.8-meter-wide corridor, place 25- to 30-centimeter-deep shelves on one side, and préservé roughly 91 centimeters of clear walking space.
Use the lower shelves for folded linens or small storage boxes and reserve eye level for the books you actually read. Target storage bins can handle accessories below the shelves, provided their colors stay quiet and their lids remain easy to reach.
The typical budget is about $1,500 to $8,000, before major electrical or HVAC changes. Choose painted MDF when the goal is a crisp built-in look, then add a small reading spot at the corridor end instead of blocking the main dressing route.
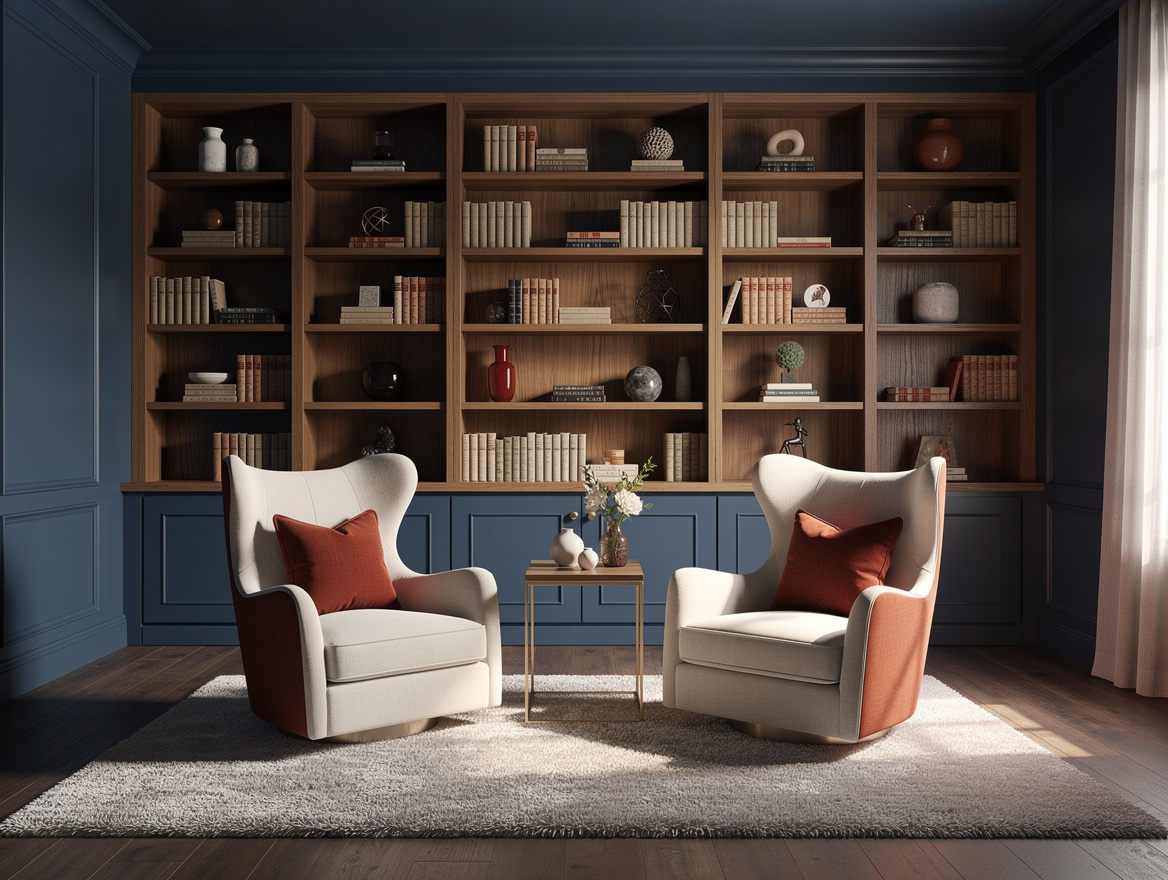
Start by marking the route between the bedroom and the rest of the suite, then protect the clearest 91-centimeter passage before choosing shelves or seating. Once movement feels natural, build the storage around the books you own and let the reading light finish the room.
Mia Carter writes about small-space living and budget home makeovers. She has restyled three rentals and tests most ideas in her own 45 sqm flat.