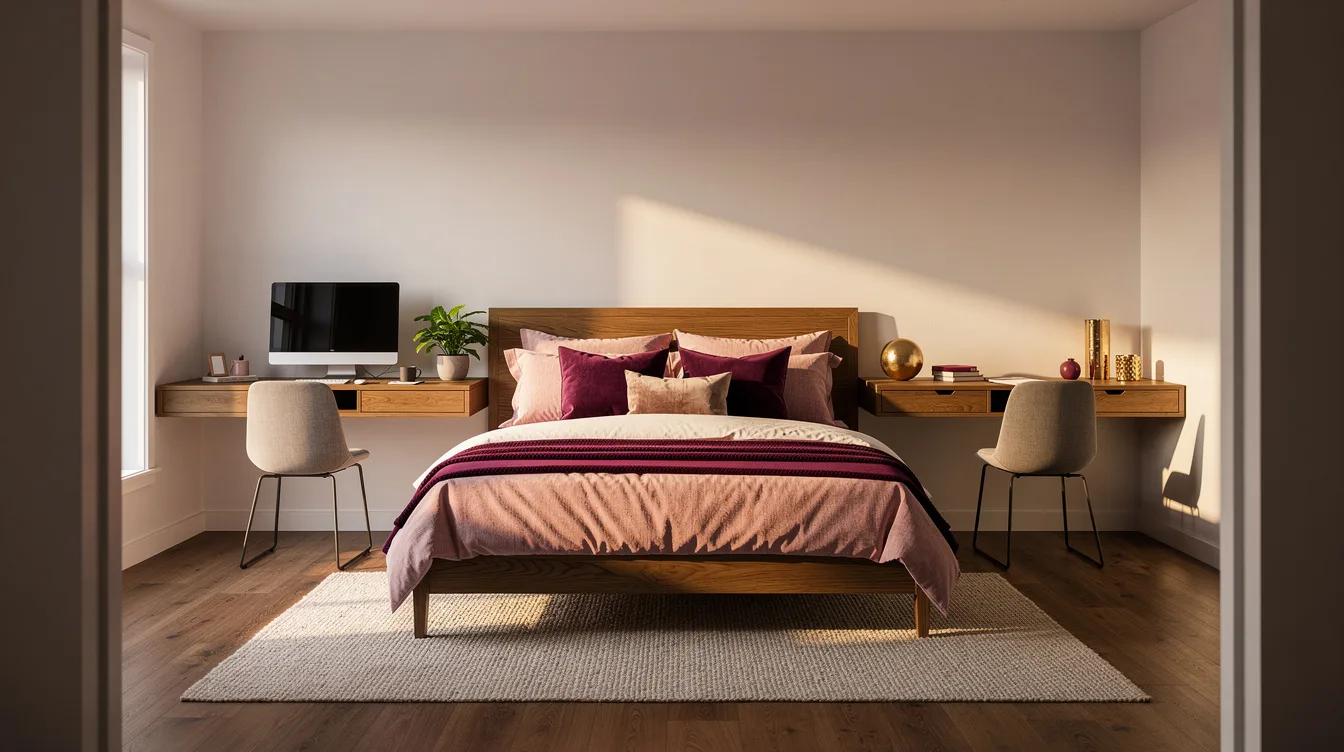
When two laptops landed in our bedroom, the problem wasn’t style, it was the 30-inch gap between a rolling chair and the bed. A standard queen mattress is 60 by 80 inches, and I learned quickly that its real footprint includes the walking room around it.
Our bedroom had to protect sleep while giving each person a place to think, take calls, and plug in without borrowing the other person’s surface. The layout finally worked when I stopped treating the bed as spare office real estate.
Measure the Bed’s Working Footprint First
Start with the queen bed, then reserve roughly 30 inches of circulation on the accessible sides and at its foot. That breathing room keeps one person from climbing over the other whenever a meeting starts early.
A king bed is 76 inches wide, which can quietly consume the wall space two workstations need. In rooms below roughly 10 by 12 feet, I’d choose a queen, a wall-mounted desk, or one fold-away setup before forcing in two permanent full-size desks.
Mark the plan on the floor with painter’s tape before ordering anything. It is much easier to reject a 24-inch-deep desktop in tape than to return a heavy desk after it blocks the closet.
Give Each Partner a Separate Wall View
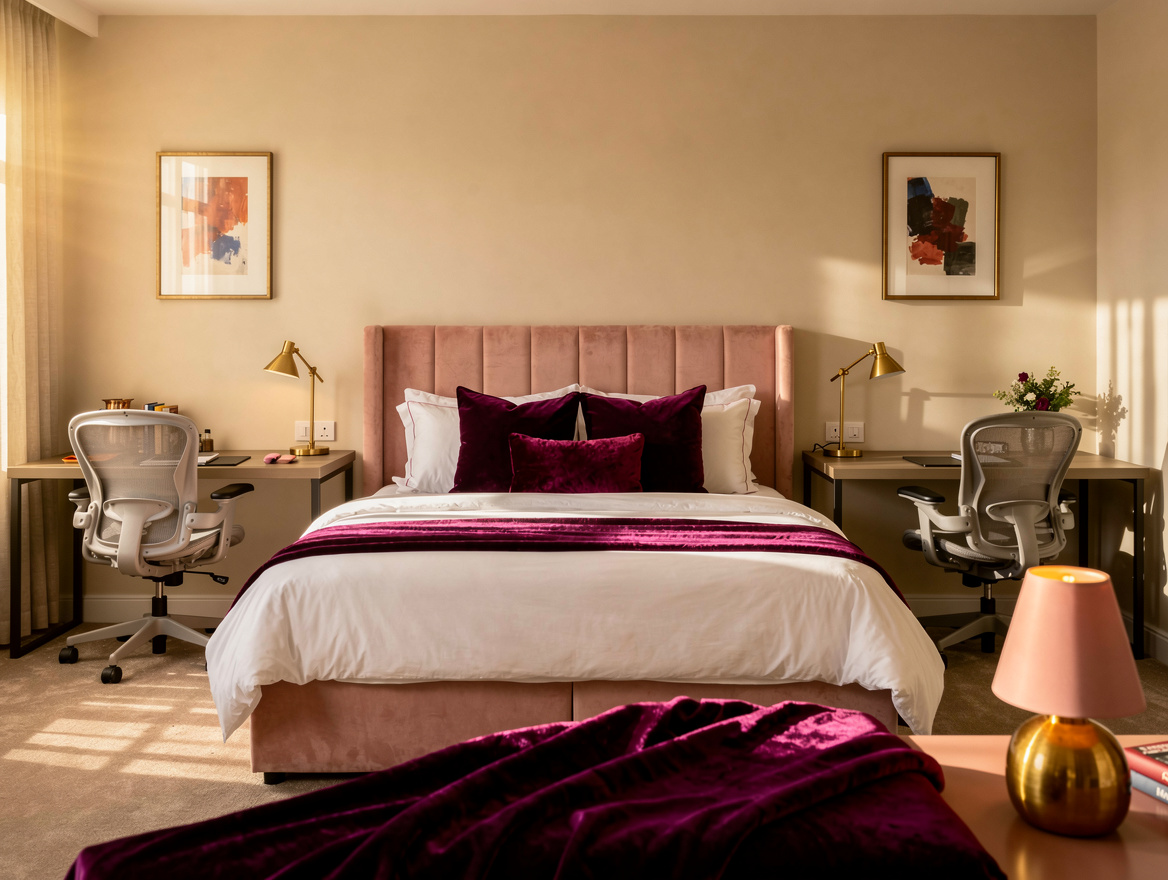
The most peaceful arrangement places a queen bed on the shortest solid wall and one desk on each longer wall. Aim both chairs toward walls, with the desks offset rather than directly facing each other.
Separate sightlines cut down on the small distractions that build all day: a partner pacing on a call, a bright monitor, a chair rolling into view. A shared desk looks companionable in photos, but it turns every work habit into a negotiation.
For daily laptop work, a desk around 40 inches wide and 18 to 20 inches deep can work. Add an external monitor and I strongly prefer a top about 24 inches deep, because the screen no longer crowds the keyboard.
Choose Shallow Desks With Honest Capacity
The IKEA MICKE desk offers a compact 41 3/8-by-19 5/8-inch surface for a typical price around $110. It makes sense for a laptop-based station where the bedroom needs to stay open.
For more screen space, the IKEA LAGKAPTEN/ALEX combination is about 47 1/4 by 23 5/8 inches and typically around $140. That extra depth matters more than decorative drawers when someone uses a monitor for hours.
The IKEA TONSTAD desk in oak veneer is about 55 1/8 by 29 1/2 inches and typically around $330. I’d reserve that deeper piece for a larger room, because a generous desk is only pleasant when the chair still has roughly 30 inches behind it.
Build Independent Power and Task Light
Every station needs its own reachable outlet path, charging point, and task light. One shared extension cord under the bed becomes a daily source of snags, visual clutter, and low-grade resentment.
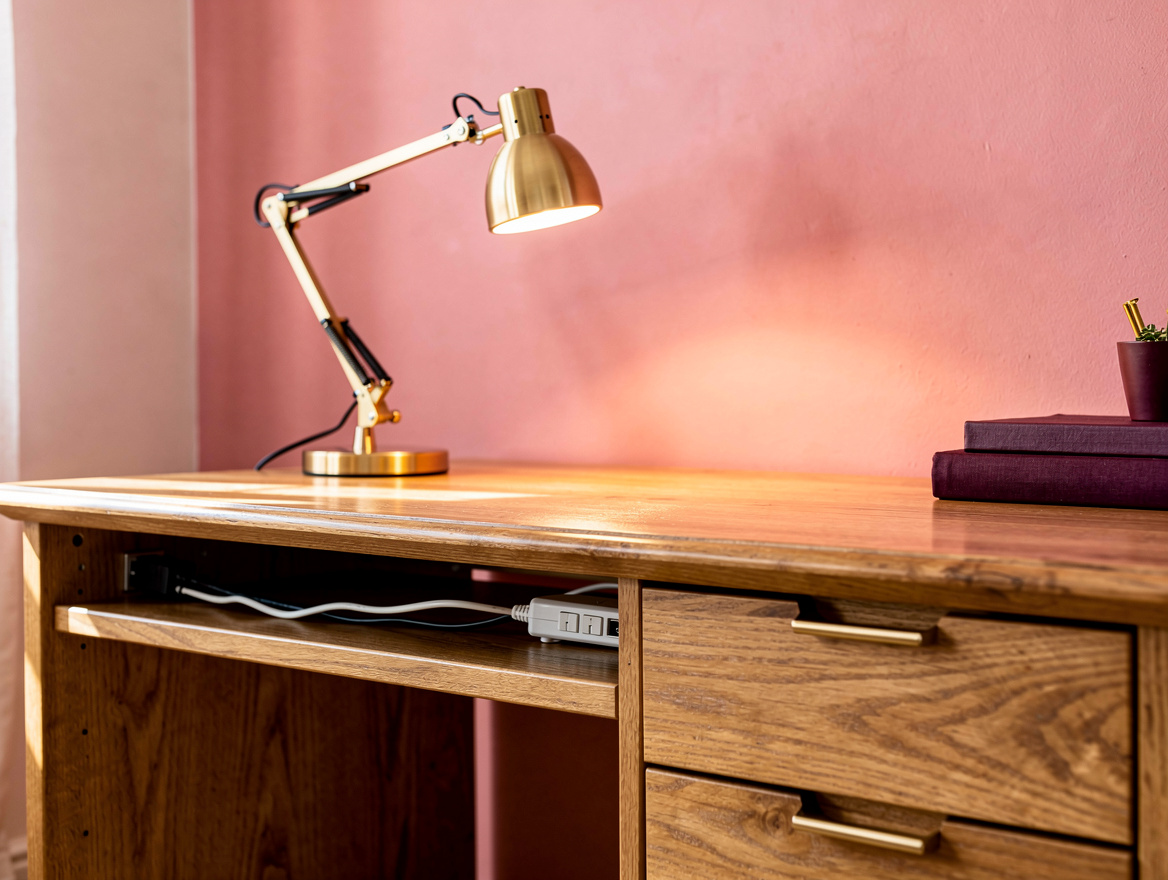
Mount a power strip beneath each desktop and route cables down the rear leg with adhesive clips. A small Home Depot cable raceway in a wall-matched finish helps the room read as a bedroom again instead of an equipment closet.
Use separate adjustable lamps rather than relying on the bedside lighting. A warm bedside lamp can stay soft for winding down while a directed work light gives the person at the desk a proper pool of brightness.
Create a Closing Ritual for Every Workstation
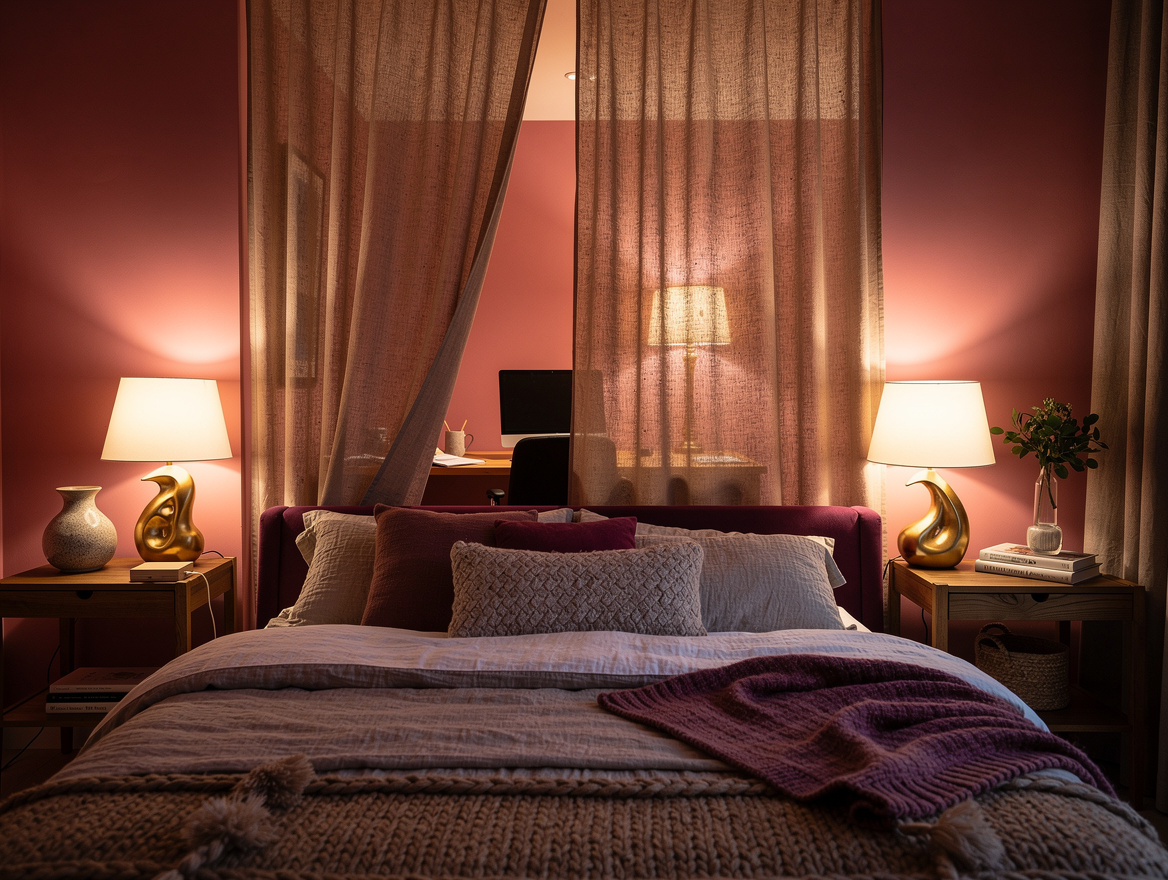
Make work disappear physically at the end of the day. Closed storage, a curtain on a ceiling track, or a freestanding acoustic screen creates a firm visual boundary even when the room is small.
I like a narrow drawer unit under a shallow desk because it holds chargers, notebooks, and the unglamorous supplies that otherwise migrate onto nightstands. Keep printers out of the sleep zone whenever possible, since paper stacks make the bed feel like overflow storage.
A Target blackout curtain panel can hide a desk wall when the layout allows, and it also softens the room after dark. The goal is not a perfect home office, it is a room that stops reminding you of unfinished emails.
Keep the Sleep Zone Visually Quiet
The bed needs its own identity: two bedside tables, low-glare lamps, and bedding that does not compete with monitor light. I’d use a textured cotton duvet cover and leave work surfaces visually plainer, especially in a compact room.
Keep paperwork, charging bricks, and headphones off the headboard wall. That wall is where your eyes land when you wake up, so it should hold calm materials rather than a visible list of tomorrow’s tasks.
One small rule helped us most: no desk chair crosses the bedside path. A clear route to either side of the bed protects both people’s routines, including the one who is done working first.
Begin by taping out the queen bed, two chair zones, and the desk-to-bed gap on the floor. If the tape plan feels crowded, reduce desk depth before sacrificing the clear path around the bed.
Mia Carter writes about small-space living and budget home makeovers. She has restyled three rentals and tests most ideas in her own 45 sqm flat.