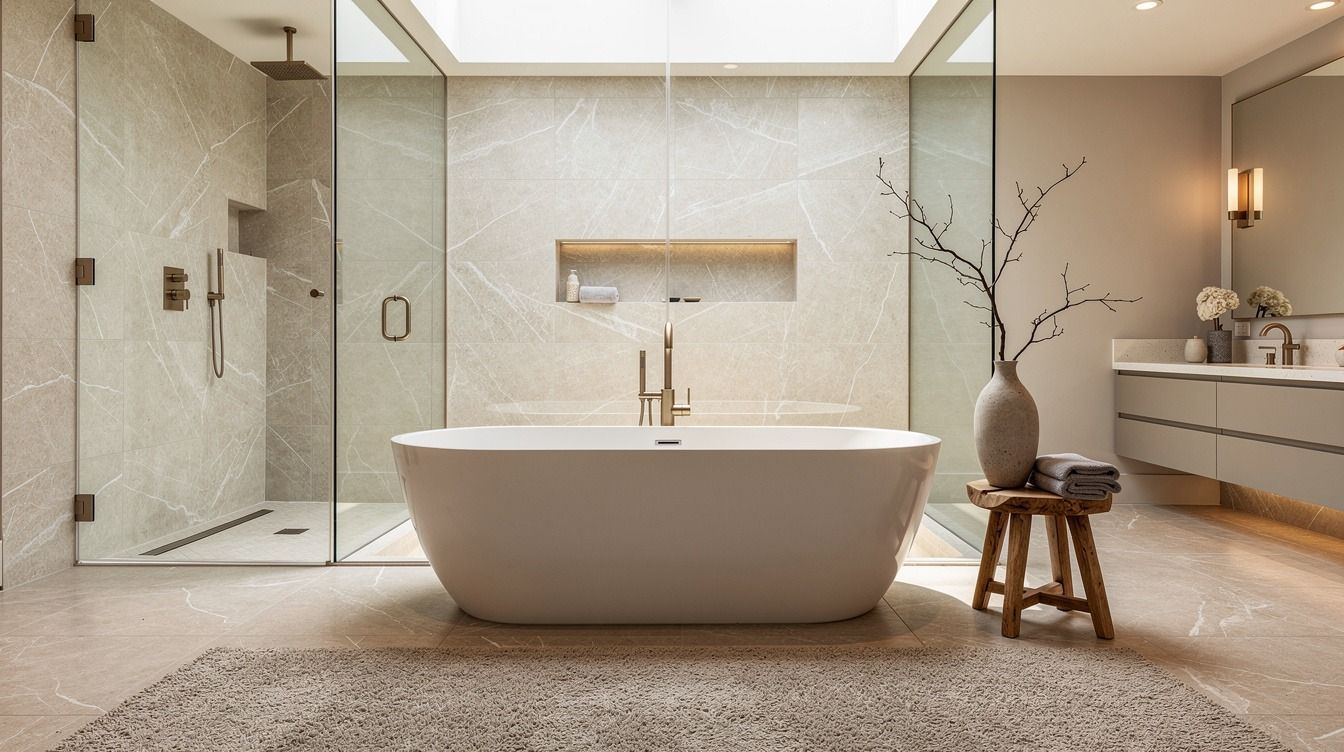
A freestanding tub in front of the shower works when you protect the walking path first, then let the tub become the view. I once shoved a 60×30-inch acrylic tub too close to the glass and made every shower feel like a sideways squeeze. The fix wasn’t a bigger bathroom. It was a calmer plan.
- Float the tub on the shower’s centerline (The Sightline Rule)
- Frame a tub in front of a shower wall with tile
- Use the Two-Threshold Plan for a stand alone tub next to shower
- Build a glass pause, not a glass box
- Choose warm paint over a cold all-white shell
- Can a tub sit in front of the shower without blocking it?
- Layer light at three heights (The Three-Height Light Stack)
- Spend on the shower wall, save on the tub surround
- Anchor the tub with a dry-side vanity wall
- Let the wet-room floor carry the layout
- Finish with one quiet tub ritual, not a product pile
1Float the tub on the shower’s centerline (The Sightline Rule)
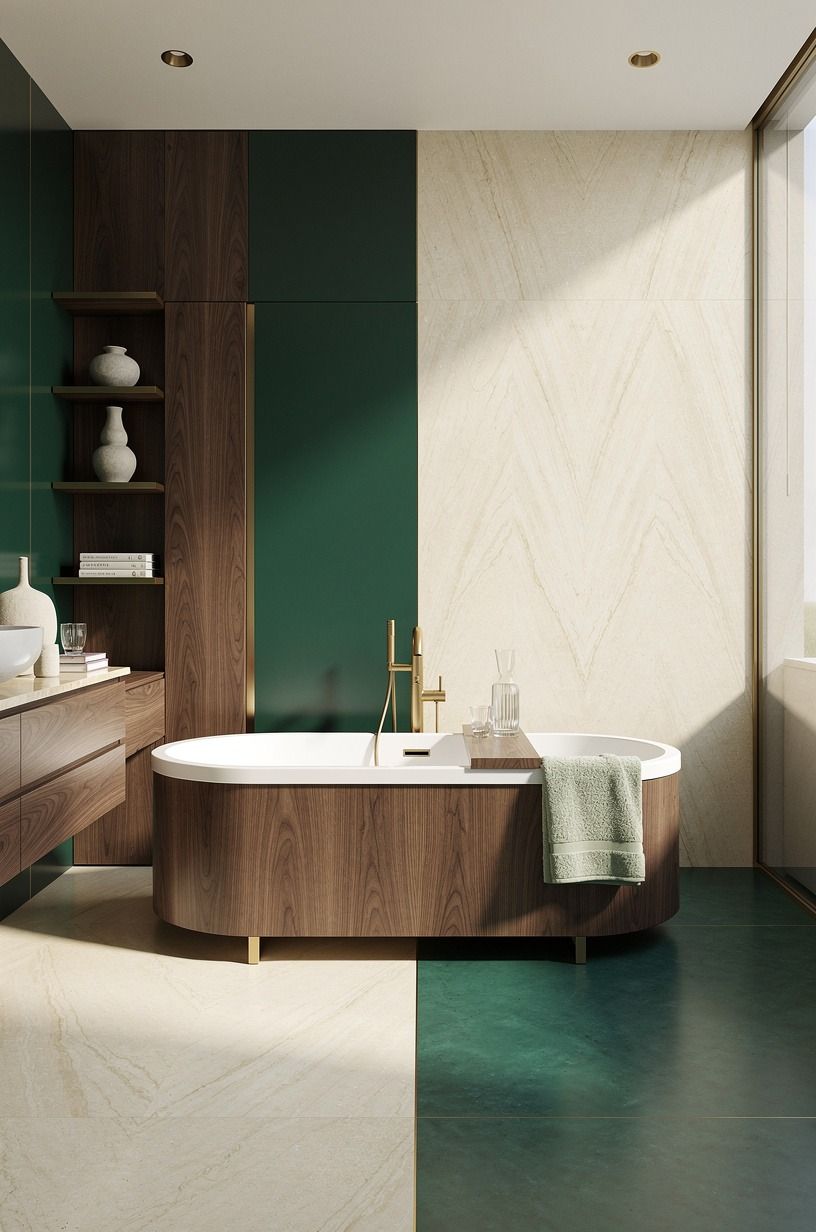
Put your tub in front of the shower only if its centerline agrees with the shower wall. You want the room to read as one deliberate composition, not a tub that wandered into the aisle. A 36×36-inch shower is the minimum comfortable shower size, so don’t steal from that zone just to make the tub look dramatic.
Keep the plumbing side quiet. Brushed brass fixtures and a book-matched walnut vanity or storage detail let your eye travel from tub rim to glass without snagging on too much hardware. I’d skip a bulky shower curb here, because it chops the floor into little visual boxes.
Give yourself a clear route around the tub before you fall for a photo. Your bare feet should land on 600gsm Turkish cotton after the shower, not on the tub base. That’s the test.
For more layouts that treat the bath as one room, see these freestanding tub and shower combo ideas.
Typical cost by tier (US averages):
2Frame a tub in front of a shower wall with tile
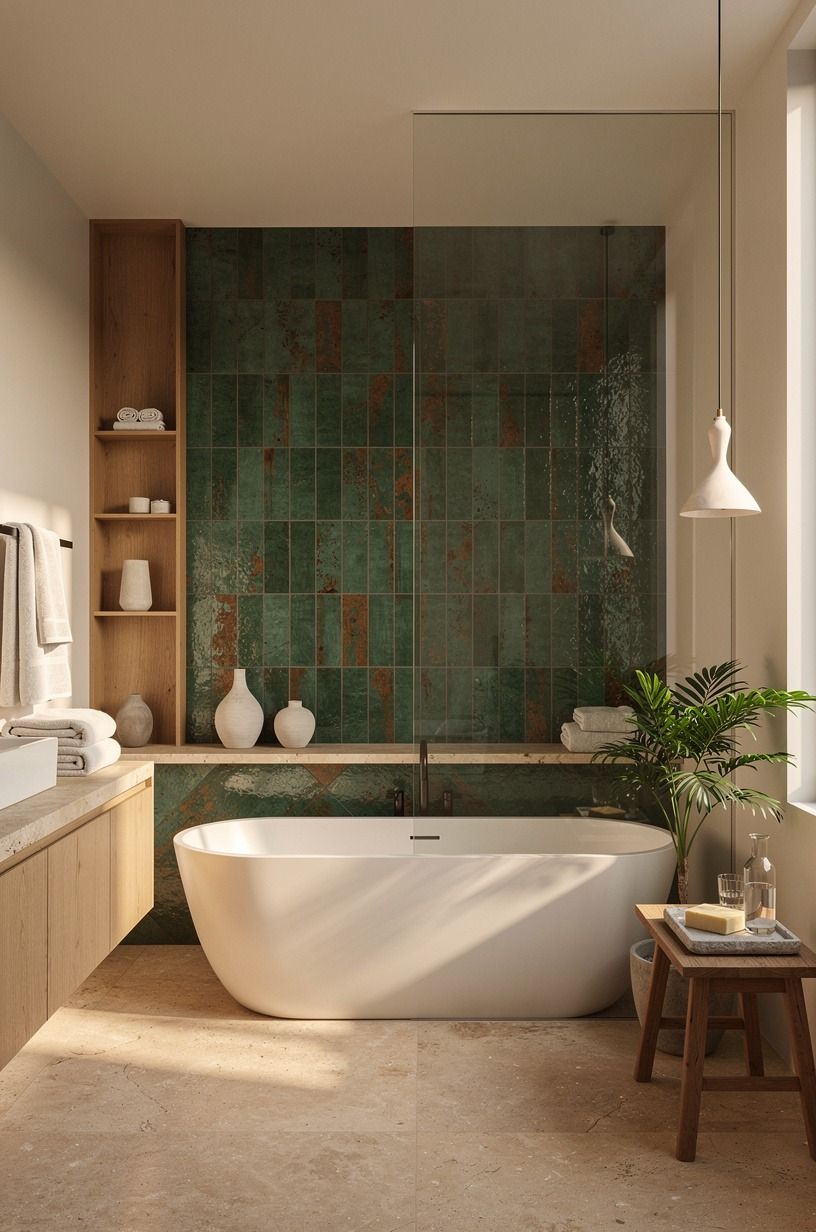
A bathtub in front of a shower wall needs a backdrop with some depth, or the tub can look oddly temporary. Warm travertine brings a quiet, sun-baked richness to forest green and natural oak, which gives a plain white tub more presence. You don’t need a busy pattern.
Run the same tile behind both fixtures if you can. Your shower will feel wider, and the tub won’t look parked in front of a separate project. I’ve seen people stop the tile at the glass; it saves material, but it makes the layout feel pinched.
For a quieter choice, use travertine in a soft cream tone and let the grout disappear. It’s less theatrical, sure, but a compact bath often needs calm more than drama.
– Soft ivory grout. A single aged-brass sconce.
A wool bath mat. – One tile field. One glass line. One clear focal point.
You can compare backdrop ideas in this guide to tile behind a freestanding tub.
3Use the Two-Threshold Plan for a stand alone tub next to shower
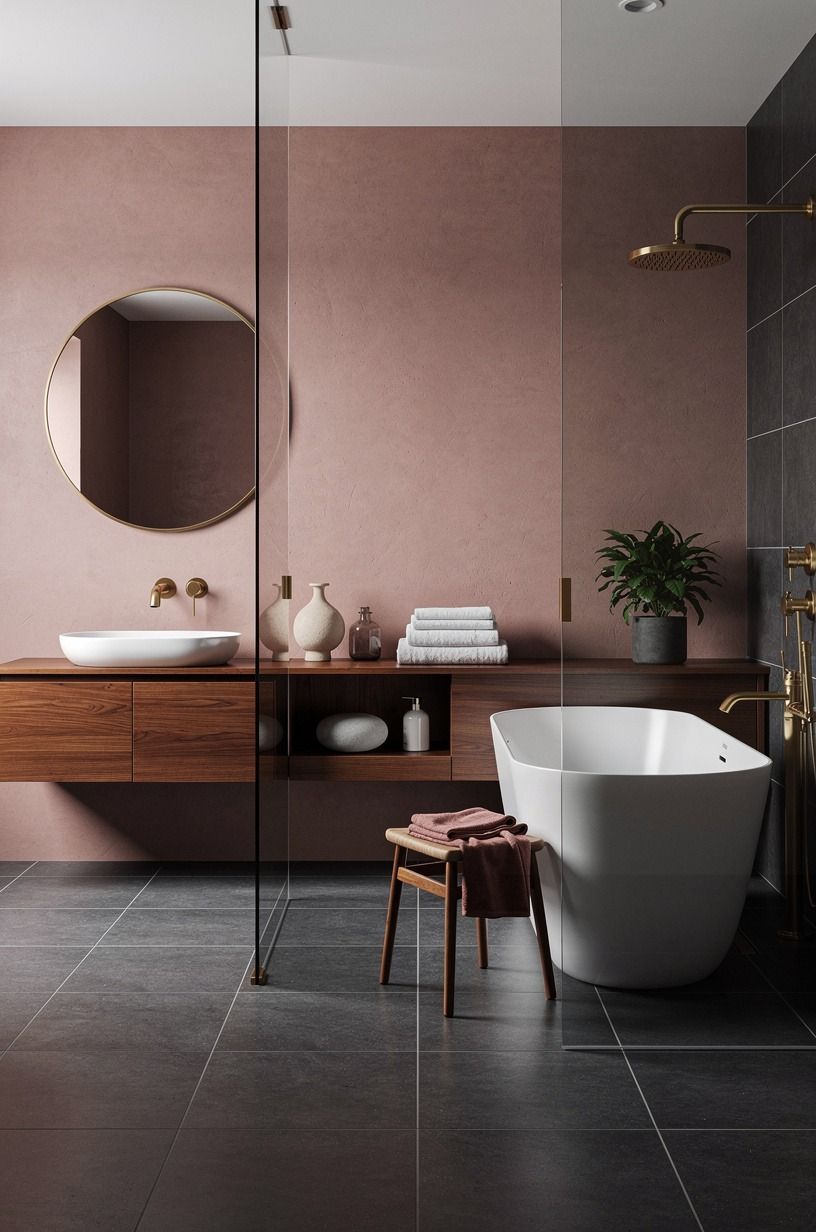
A stand alone tub next to shower layout works best when you give each wet zone its own threshold. The shower gets glass and slope. The tub gets breathing room and a small landing spot for a towel or book.
Two zones, one visual language.
I’d place a small unlacquered brass side table beside the tub rather than a rolling cart. Carts collect bottles, cords, and damp towels fast. A compact table stays useful, and a finish that develops patina softens all that hard tile.
Your floor should keep moving beneath both fixtures. Choose a matte charcoal tile or warm neutral stone with enough texture underfoot without turning the room into a spa cliché. But don’t use a tiny mosaic only under the shower and large tile everywhere else unless you enjoy a chopped-up floor.
The open arrangement is especially good if you want a wet room bathroom layout. It feels airy, but it still needs a real plan for water.
4Build a glass pause, not a glass box
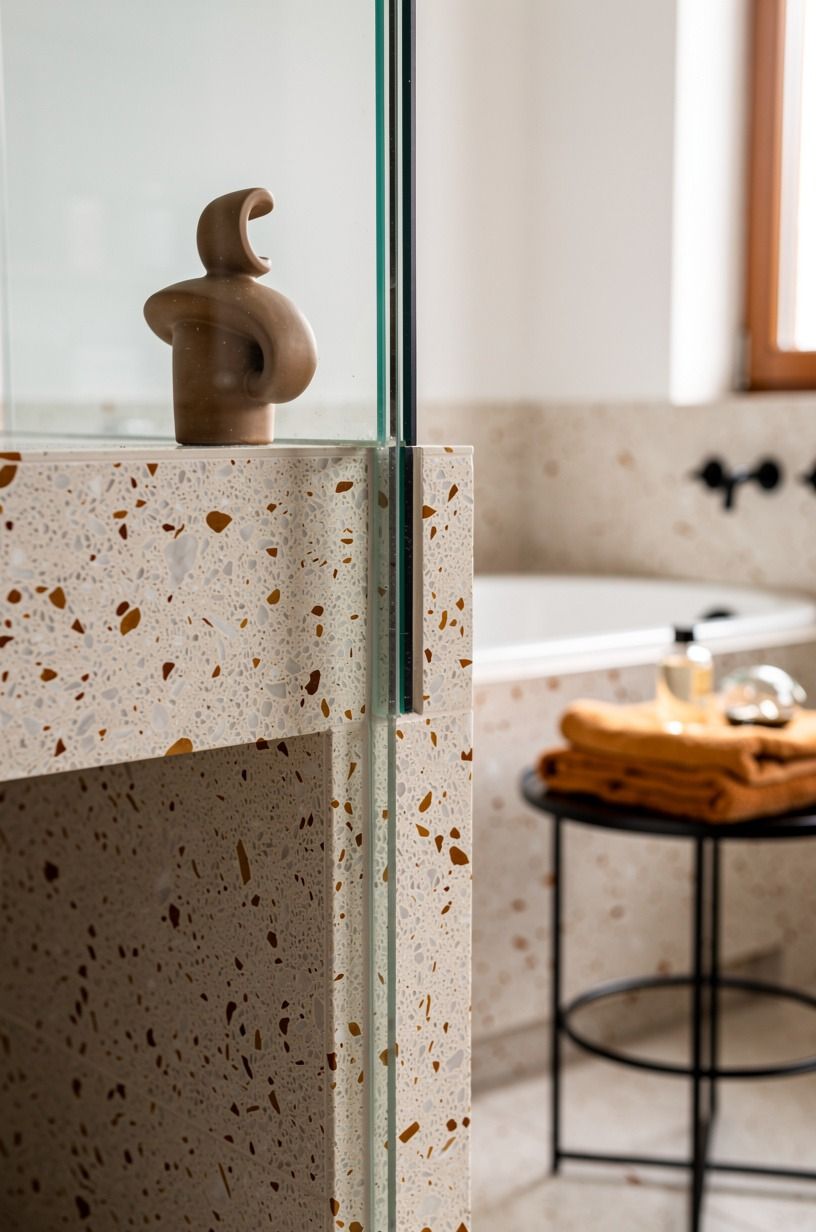
A clear panel between the shower and tub can do more than stop splashes. It creates a pause. You still see the full room, but your shower has a boundary that makes daily cleanup less annoying.
Choose ribbed fluted glass if your bathroom faces another house or if you hate seeing every shampoo bottle from the doorway. It softens the view while letting daylight through. Clear glass is prettier in a listing photo, but fluted glass is often kinder in real life.
Keep the metal thin. Black framing looks grounded against warm white walls and camel-toned details, while thick black grids can make a small bath feel like a restaurant restroom. Not the mood.
And don’t forget the door swing. Your tub, shower handle, and vanity drawers shouldn’t compete for the same 2 feet of floor.
It sounds boring. It saves the whole layout.
5Choose warm paint over a cold all-white shell
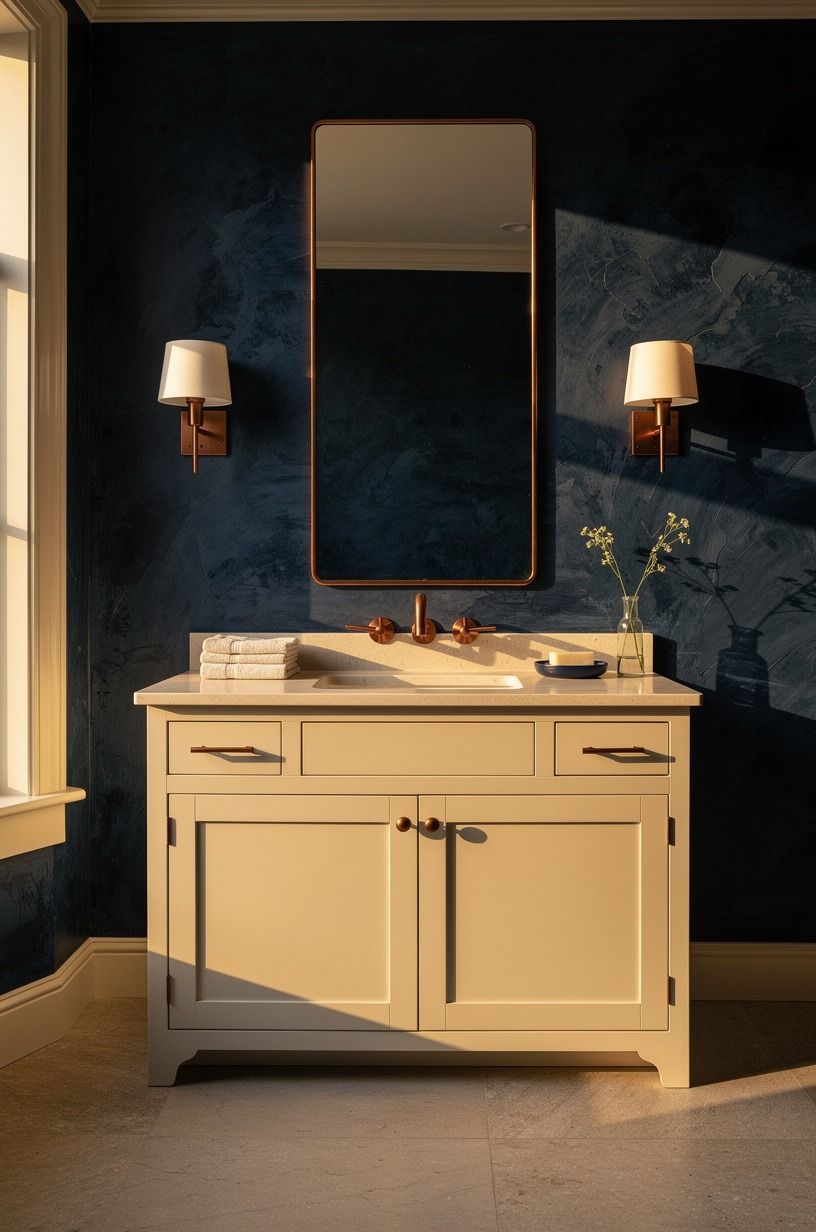
Everyone reaches for white around a freestanding tub. I wouldn’t, at least not automatically. A warm ivory paint on the dry wall gives a shower-and-tub layout a softer cast that makes white porcelain look intentional instead of builder-basic.
If you want more contrast, paint the dry wall in Farrow & Ball Hague Blue No. 30 and keep the shower tile pale. The midnight blue turns the tub into a pale shape against a moody field, especially when copper details warm up the room. It’s bold, but it isn’t noisy.
Your ceiling can stay light. Benjamin Moore White Dove OC-17 keeps the upper half from pressing down on you, which matters if your shower glass reaches high. I made the all-dark version once.
By 3 p.m., it felt like bathing in a closet.
But paint only belongs on dry, properly prepared walls. Use tile where spray lands. Your future self won’t want to repaint after every long shower.
6Can a tub sit in front of the shower without blocking it?
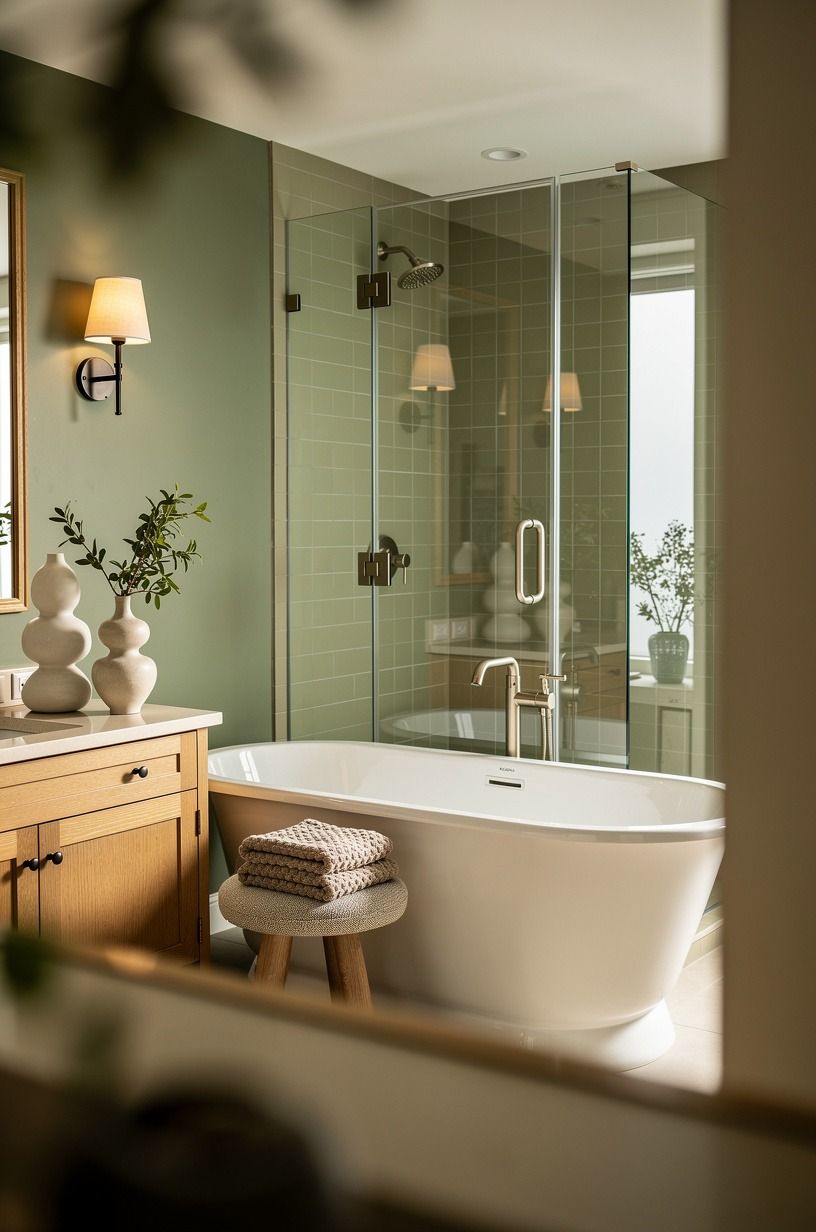
Yes, if you keep the route to the shower honest.
7Layer light at three heights (The Three-Height Light Stack)
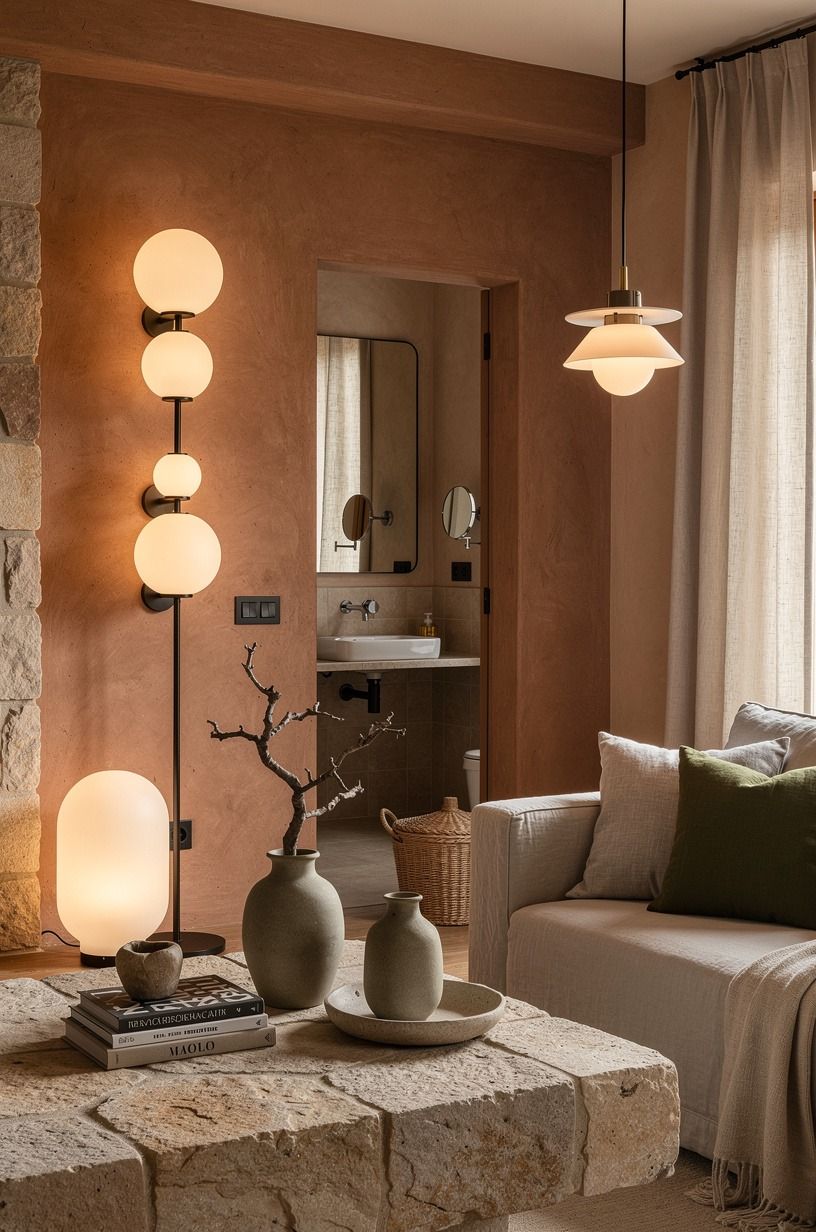
Your tub in front of shower wall will look flat under one ceiling fixture. Use three heights instead: ceiling light for the room, wall light for faces, and a low glow near the tub. The change is immediate!
A pair of Visual Comfort linen-shade sconces beside the vanity gives you gentle, useful light. Then add a small, damp-rated fixture that throws an amber pool toward the tub. You’re building atmosphere, not a hospital exam room.
For the ceiling, choose a simple opal glass flush mount rather than a chandelier over the water. Chandeliers photograph well, but steam, dust, and awkward cleaning are a bad bargain. I’ve never regretted a practical ceiling light.
– Soft bulbs. Quiet shadows. A dimmer at the door. – One bright task zone.
One relaxing bathing zone.
If you’re opening the shower area completely, these open shower and tub ideas show why lighting has to do some of the zoning.
8Spend on the shower wall, save on the tub surround
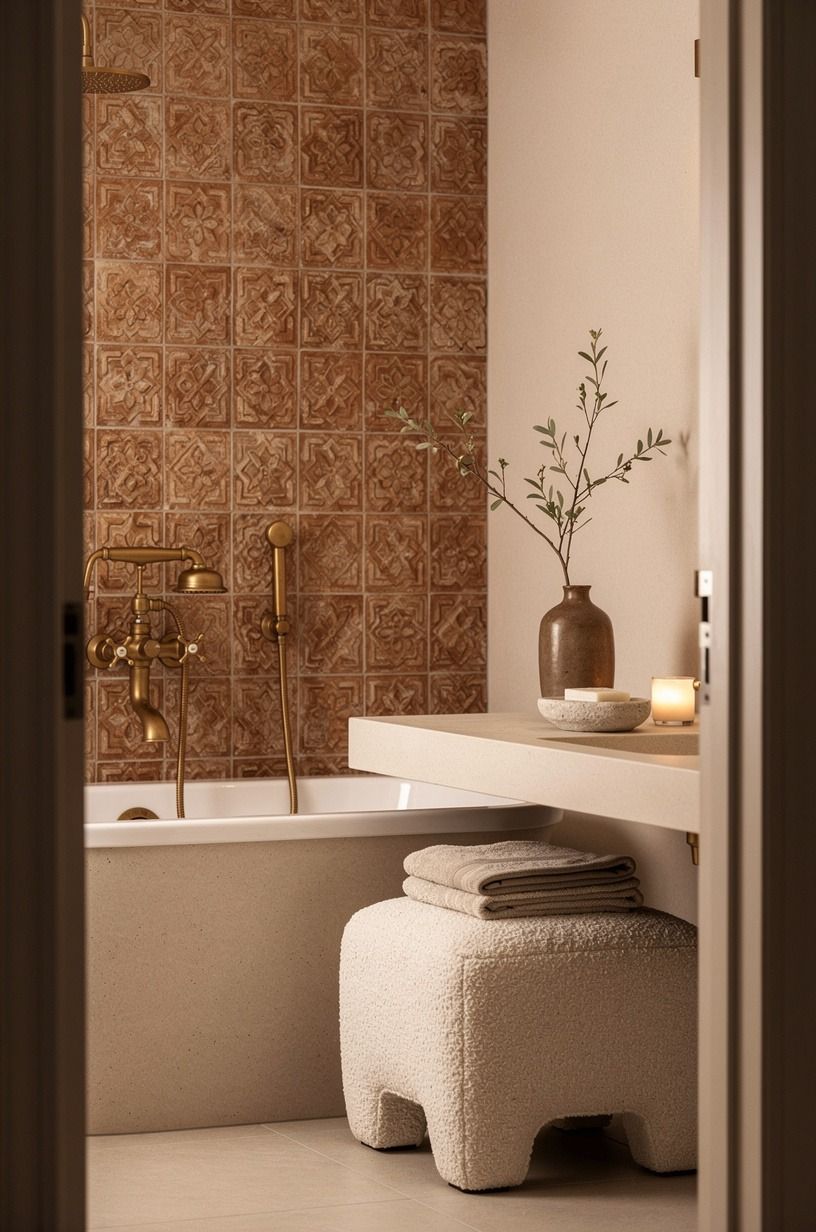
This is the money decision I’d make every time.
9Anchor the tub with a dry-side vanity wall
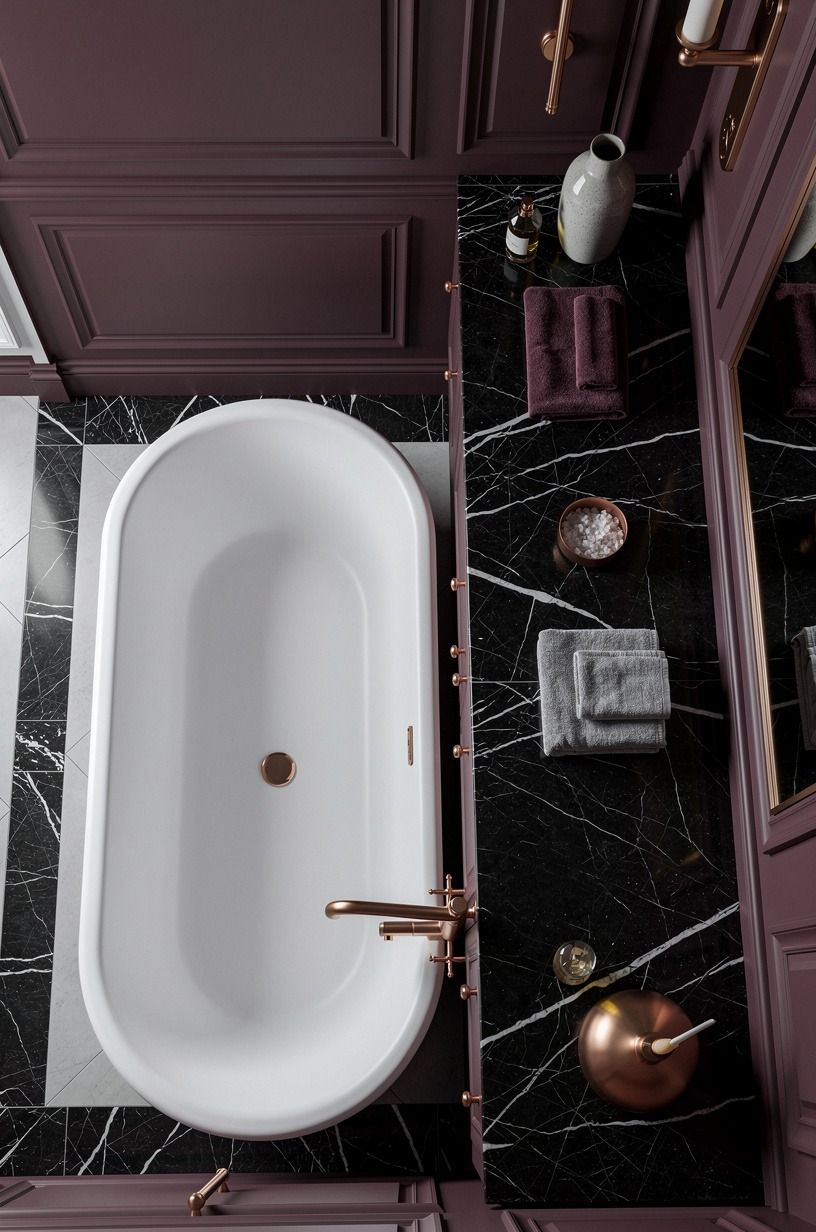
Let the vanity do the visual heavy lifting while the tub stays light. A 32-36-inch vanity height gives most adults a comfortable daily surface, and it creates a solid anchor opposite all the glass and porcelain.
Try an IKEA HAVBÄCK oak-effect vanity with a Nero Marquina black marble top if you’re watching the budget. It won’t pretend to be custom cabinetry, and that’s fine. Pair it with a round mirror and a rose-gold detail so the room feels lived-in, not staged.
I prefer drawers over open shelving here. Open shelves beside a tub become a graveyard for half-used lotions. Drawers hide the clutter, which makes the tub-shower sightline feel more serene.
You can go deeper with a muted plum paint around the vanity wall, then keep the shower surround warm gray. It’s a subtle split, but it gives your eye somewhere to rest.
10Let the wet-room floor carry the layout
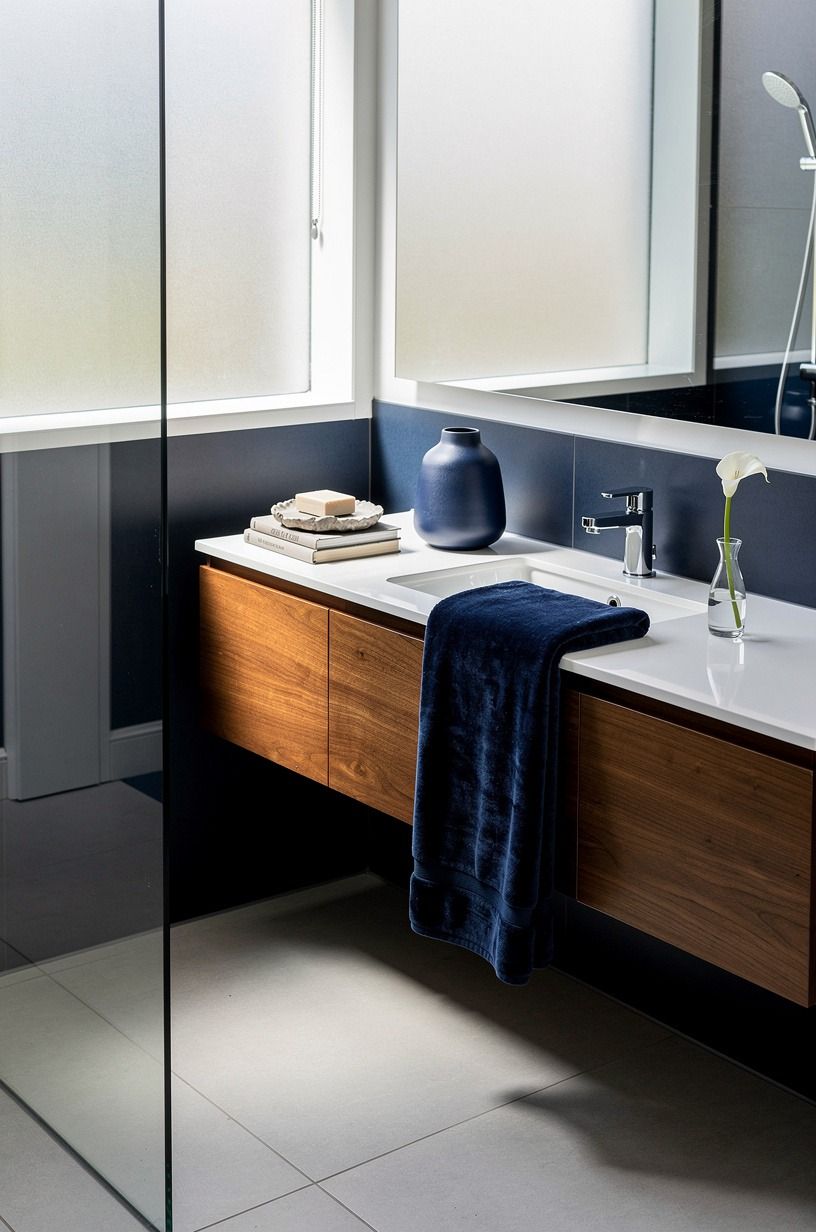
A continuous floor makes a tub in front of the shower feel planned from the start. Use one slip-aware surface from vanity to shower, with the shower slope handled quietly by a good installer. No fussy border around the tub.
A navy-and-white porcelain tile is my practical favorite for this job. It gives you a tailored, graphic look without panicking over every dropped bottle or muddy paw print.
Add a deep-pile mohair velvet stool or bench on the dry side if you want softness. Real talk: bathrooms are workrooms too.
Keep your drain discreet. A linear shower drain against the back wall lets the floor read as one long plane. The effect is calm, especially with a pale grout that doesn’t draw a grid under your feet.
But don’t go too glossy. Wet shine can look luxurious in a photo, then feel slippery and harsh under bathroom lighting. Matte or honed finishes win for everyday use.
For more open-floor inspiration, browse these open shower and tub layouts.
11Finish with one quiet tub ritual, not a product pile
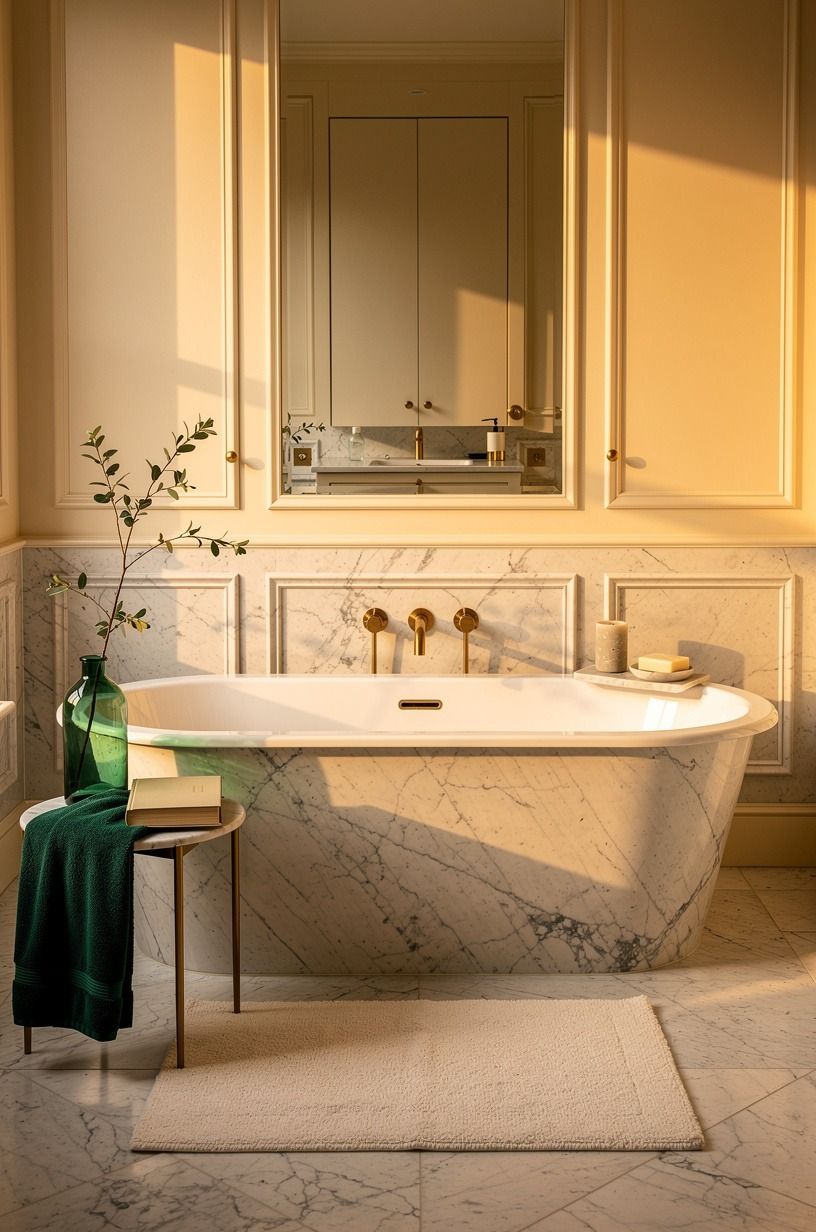
The best freestanding tub in front of the shower ideas leave space around the rim. You don’t need twelve matching bottles to make a bath feel inviting. You need one place for what you’ll use and a little visual quiet.
Set out a Carrara marble tray with subtle gray veining only if it has a job: soap, a glass of water, maybe a small folded washcloth. Otherwise, choose a white oak bath caddy and keep it empty until bath night. I know, the styled tray is tempting.
Use a Parachute Turkish cotton towel in a muted cream near the tub. That’s enough softness against emerald tile and brass details.
Add one branch in a narrow vase if you want, but skip fake eucalyptus. It collects dust and never fools anyone.
And leave one edge bare. Your tub needs a little blank space around it to feel peaceful. That empty rim is doing more than another candle ever could!
Why this layout feels better than it looks
I used to think a freestanding tub in front of a shower was mostly a photo move. A big tub, a sheet of glass, expensive tile, done.
Then I lived with one, and I changed my mind. The layout works because it puts the bathing parts of the room in conversation with each other.
You can run a shower, fill a tub, grab a towel, and stay inside one compact little world.
The mistake is treating the tub as sculpture first and plumbing second. I’ve made that mistake.
I picked a deep tub because the showroom version looked refined, then realized its rim was awkward for getting in and out when the floor was wet. The next project got a lower, oval shape and a proper towel landing zone.
Less dramatic. Much better.
You also don’t need to spend high-end money everywhere. Spend where water hits, where hands touch, and where you look while standing at the door. That usually means shower tile, a faucet with a finish you like, decent lighting, and a mirror that doesn’t feel skimpy.
I’d rather see an IKEA GODMORGON-style drawer vanity with a good mirror than an expensive tub surrounded by cheap plastic accessories.
There’s a design reason this arrangement keeps returning, too. Modern bathrooms are getting less compartmentalized.
People want rooms that feel soft and open, but nobody wants to mop an entire house after one shower. Glass, one continuous floor, and a tub placed with intention solve both problems. Not magic.
Just a layout that respects how you move.
The Questions I Get Asked Most
What is the best freestanding tub in front of the shower for a small bathroom?
An oval tub is usually the best choice because its curved sides make your walking route easier. Acrylic oval tubs feel lighter than boxed-in models, and an IKEA HAVBÄCK vanity can keep the remaining wall efficient. Keep the shower glass visually quiet.
Where can I buy freestanding tub and shower pieces on a budget?
Start with IKEA, Target, Wayfair, and local tile outlets for the supporting pieces. Facebook Marketplace is useful for mirrors, stools, and vintage storage, not plumbing you can’t inspect. You’re better off buying a new faucet than gambling on a used valve.
How much does a freestanding tub in front of the shower makeover cost?
A light refresh can land around $200-$1,200, while a larger plumbing-and-tile project can reach $12,000-$30,000+. Paint and textiles are the affordable first moves. Cleaning, decluttering, and rearranging what you own cost nothing.
Can I create this layout on a budget?
Yes, and your cheapest wins are mostly visual. Painted dry walls, a better shower curtain outside the wet zone, and one towel color can shift the room. Skip moving plumbing unless the existing layout truly fails.
Is a tub in front of the shower worth it in a small space?
Yes, if the circulation is clear and the tub doesn’t block the shower door. One shared wet-zone view can make a small bathroom feel more open than separate boxed fixtures. Tape the footprint first, then decide.
Is a freestanding tub in front of the shower a good idea for a rental?
Yes, if you focus on removable layers instead of plumbing changes. Peel-and-stick wall accents, a tension rod, and removable lighting shades can add warmth. Don’t alter waterproofing, tile, or permanent fixtures without written permission.
Where I’d Start First
If I had to pick one, I’d start with the shower wall tile. A continuous wall behind the glass makes the tub look placed on purpose, while mismatched finishes make even an expensive tub feel stranded. Pin the tile plan for later and explore these master bath freestanding tub ideas.