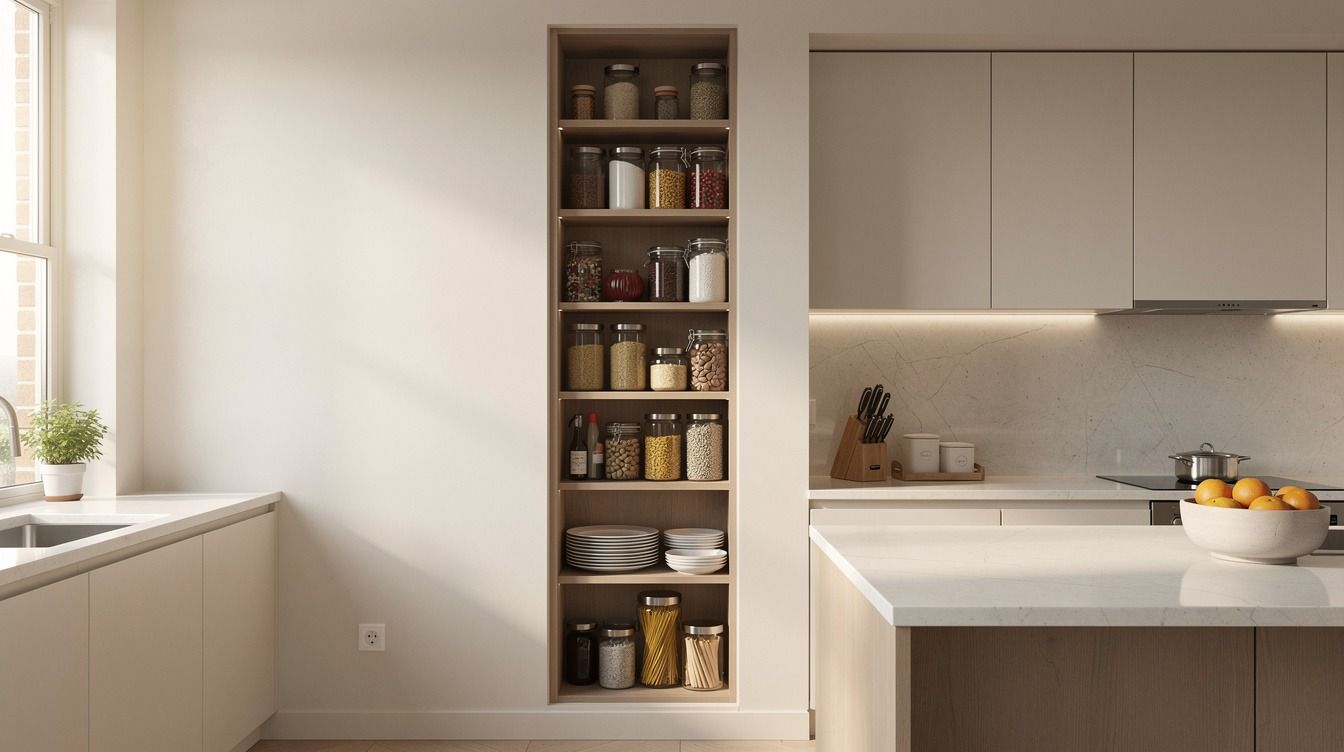
The short answer: a hidden pantry that outperforms your old cabinets costs $300 to $1,500 if you’re working cosmetic, and most of the win comes from depth, not square footage. I ripped out a 24-inch base cabinet once thinking I needed more room. I didn’t. I needed shallower shelves and a door that closed on the mess.
- ✓ Build a 7-Inch Wall Cavity Between the Studs
- ✓ Skip the Corner Lazy Susan, Build a Corner Hidden Pantry Instead
- ✓ Hang a Door-Back Rack Rated for Real Weight
Here’s what nobody respects about small hidden pantry ideas: the cabinet you already own is probably 60% air. Wasted vertical gaps, cans stacked two deep where you can’t see the back row, one wire rack sagging under flour. Fix the geometry, hide the whole thing behind a front that matches your kitchen, and a 30-inch run holds more than a walk-in your neighbor brags about.
Let’s get into it.
- Build a 7-Inch Wall Cavity Between the Studs
- Skip the Corner Lazy Susan, Build a Corner Hidden Pantry Instead
- Hang a Door-Back Rack Rated for Real Weight
- Float a Cabinet-Depth Pantry Above the Fridge Gap
- The Two-Zone Depth Rule
- Swap Wire Shelving for 3/4-Inch Solid White Oak
- Paint the Interior a Dark Color So the Mess Reads as Depth
- Convert a Coat Closet Into an Enclosed Pantry
- Anchor a Pull-Out Between the Range and the Wall
- Frame the Door So It Reads as Wall, Not Cabinet
- Mix Deep Bins Below With Open Jars Above
- Use the 18-Inch Backsplash Gap for a Shallow Slide-Out
- Where Should a Hidden Pantry Go in an Open-Plan Kitchen?
- Hide It Behind a Peel-and-Stick Front (Renters, This One’s Yours)
1Build a 7-Inch Wall Cavity Between the Studs
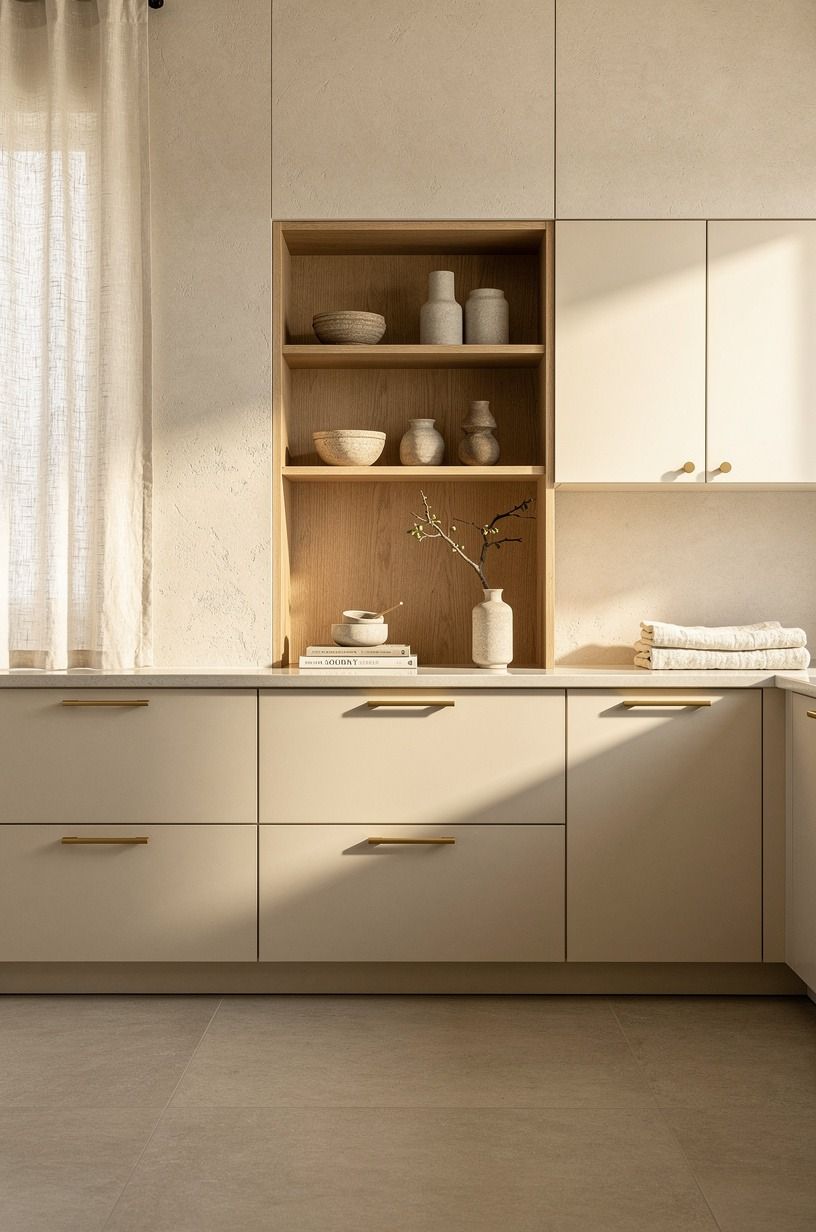
Standard interior walls give you about 3.5 inches of stud depth, and if you’ve got a chase or a furred-out section you can push to 7. That’s enough for canned goods, spice jars, boxed pasta, and vinegar bottles standing upright where you can read every label.
I framed one of these behind a laundry-room wall and it swallowed forty cans plus the baking overflow. You’ll want a stud finder and about an afternoon. The trap?
People cut before checking for wiring. Don’t. Pull the outlet cover first and look.
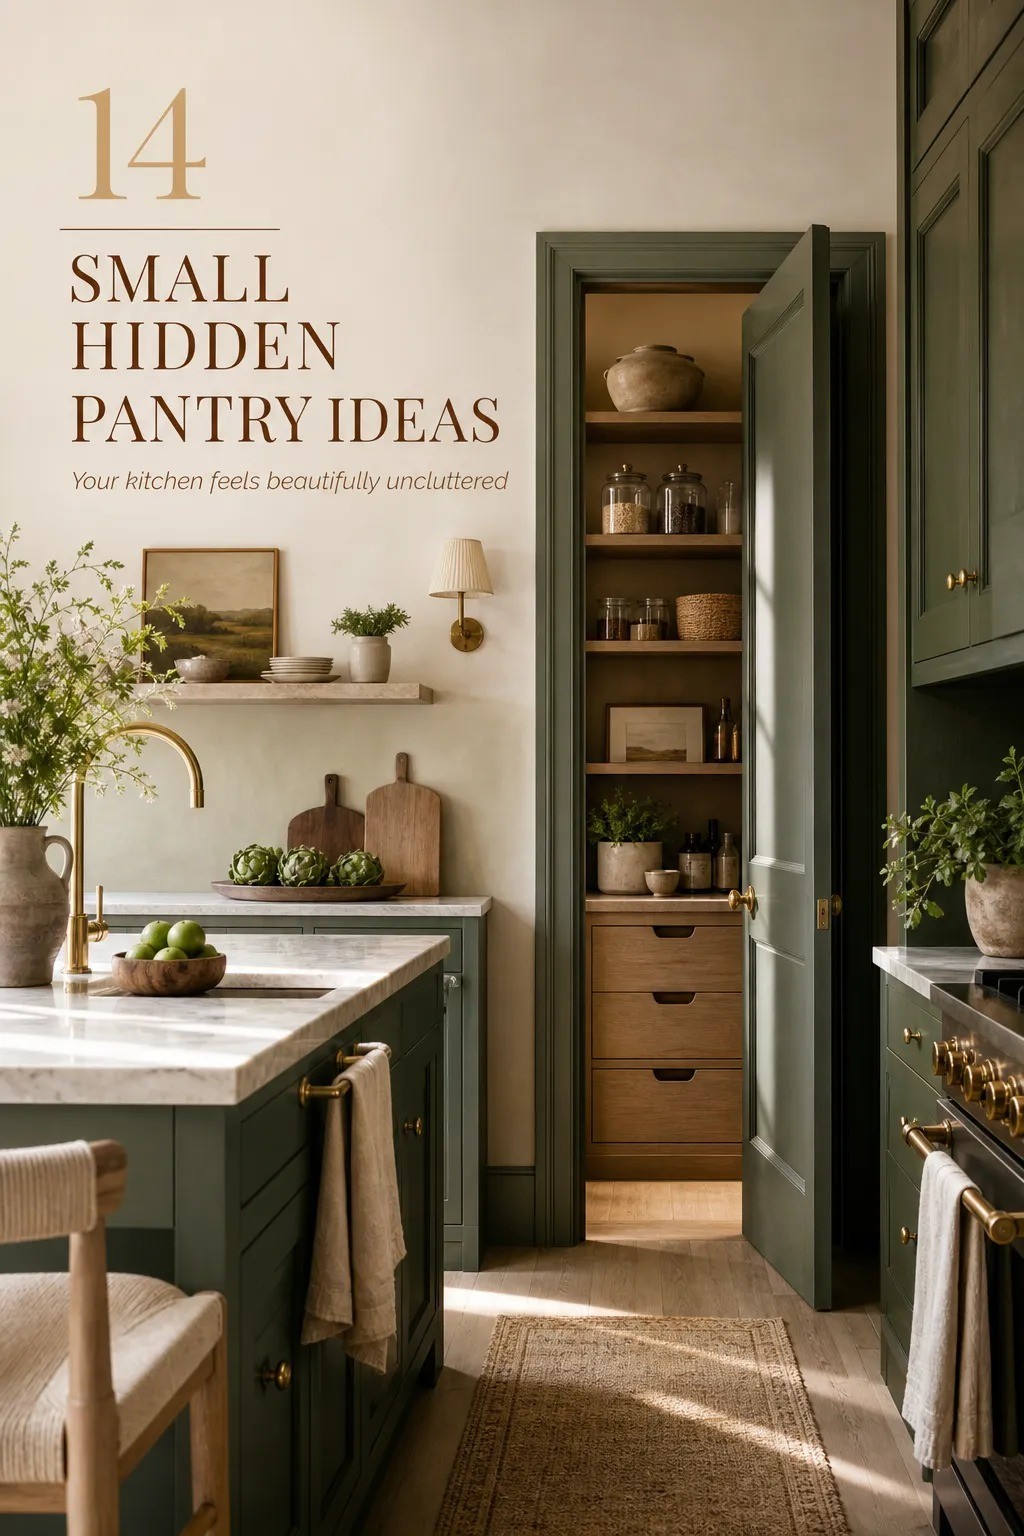
Face it with a shaker front painted to match, and it disappears. Benjamin Moore White Dove OC-17 on the door with the same satin sheen as your uppers works beautifully against washed Belgian linen, emerald, gold, and cream. Shallow storage beats deep storage almost every time, because you’re never excavating.
2Skip the Corner Lazy Susan, Build a Corner Hidden Pantry Instead
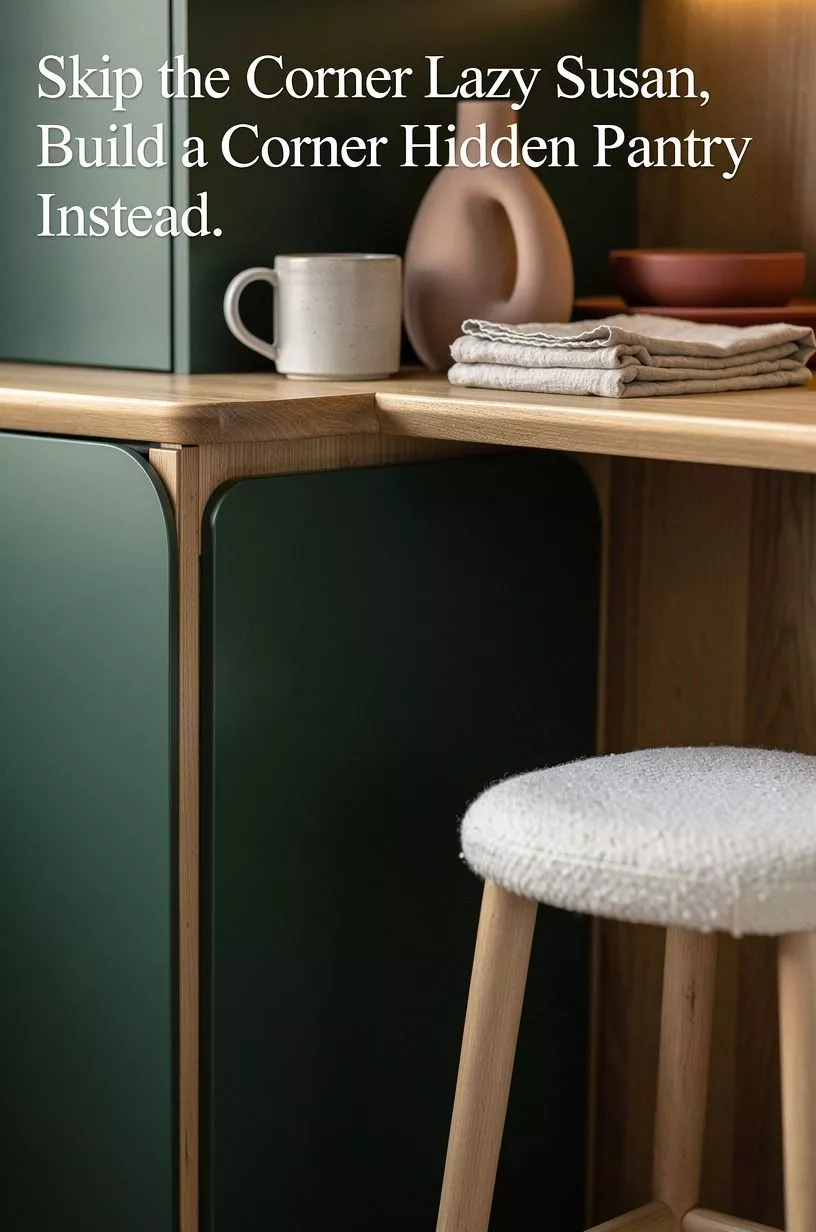
A corner lazy susan wastes the corner. There, I said it. That round tray leaves four triangular dead zones and dumps olive oil on itself every time it spins.
Instead, treat the corner as a small enclosed room. A corner hidden pantry with two perpendicular shelf runs, 10 inches deep, meeting at a mitered edge gives you a real L of usable frontage. You get double the visible items and zero rotation.
The build is honest work: two cleats, birch ply shelves, a bifold door that folds flat against the run. An organic bouclé panel in forest green, rust, and natural oak makes the enclosed corner feel considered.
I’d skip the sliding-door version here. Sliders always block half the opening, and half an opening in a corner is the same as no opening.
If you’re the kind of person who likes reclaiming odd geometry, our guide on how to turn a closet into a hidden speakeasy bar uses the exact same logic on a different room.
3Hang a Door-Back Rack Rated for Real Weight
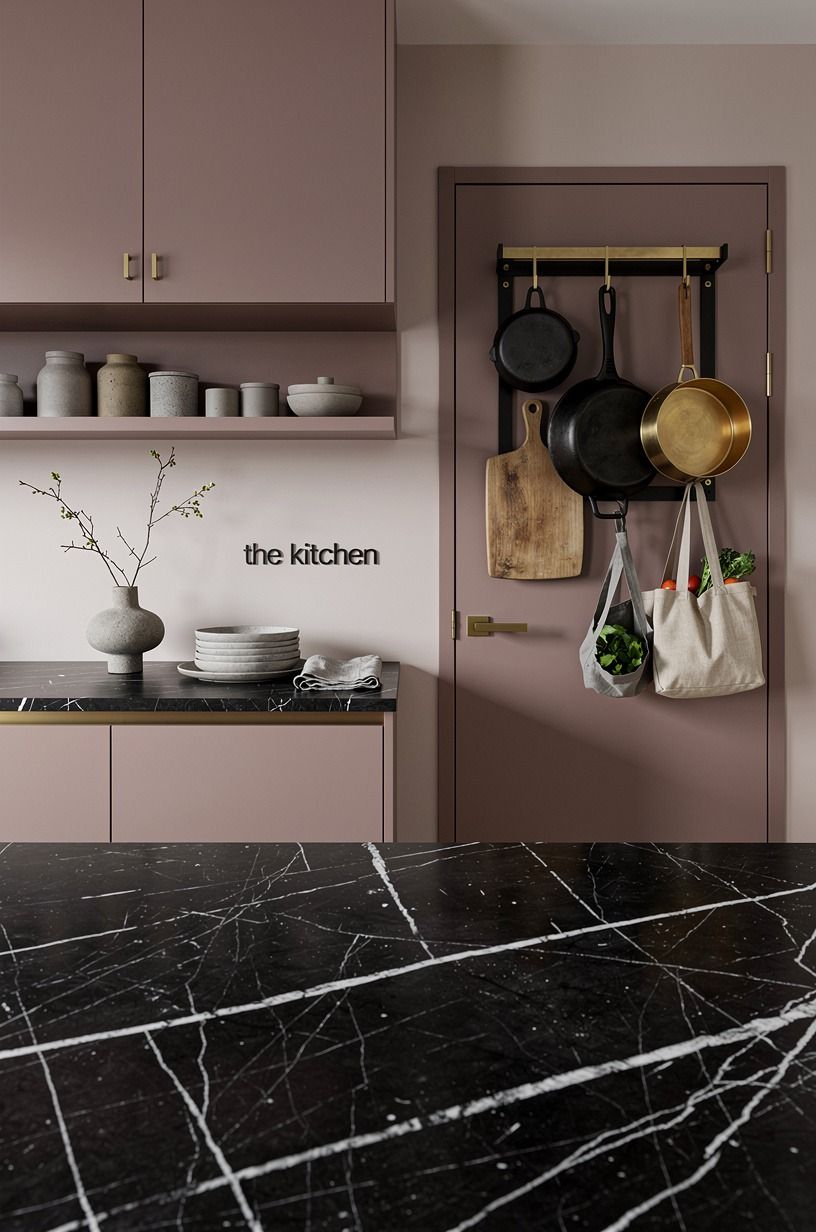
The inside of your pantry door is 20 by 60 inches of nothing. And most people hang a flimsy over-the-door caddy on it, load it with cereal, then watch the door sag on its hinges by spring.
Get a rack that bolts through the door stile, not one that hooks over the top edge. Six tiers of powder-coated steel at 4 inches deep holds spices, oils, foil boxes, and the peanut butter that always migrates to the back. Dusty rose, charcoal, and brass keep it from feeling purely utilitarian, while a Nero Marquina black marble shelf liner handles drips beautifully.
One warning from experience: measure your shelf clearance before you mount. Mine hit the third shelf and I had to re-drill the whole thing an inch lower.
Twelve screws. Not fun.
4Float a Cabinet-Depth Pantry Above the Fridge Gap
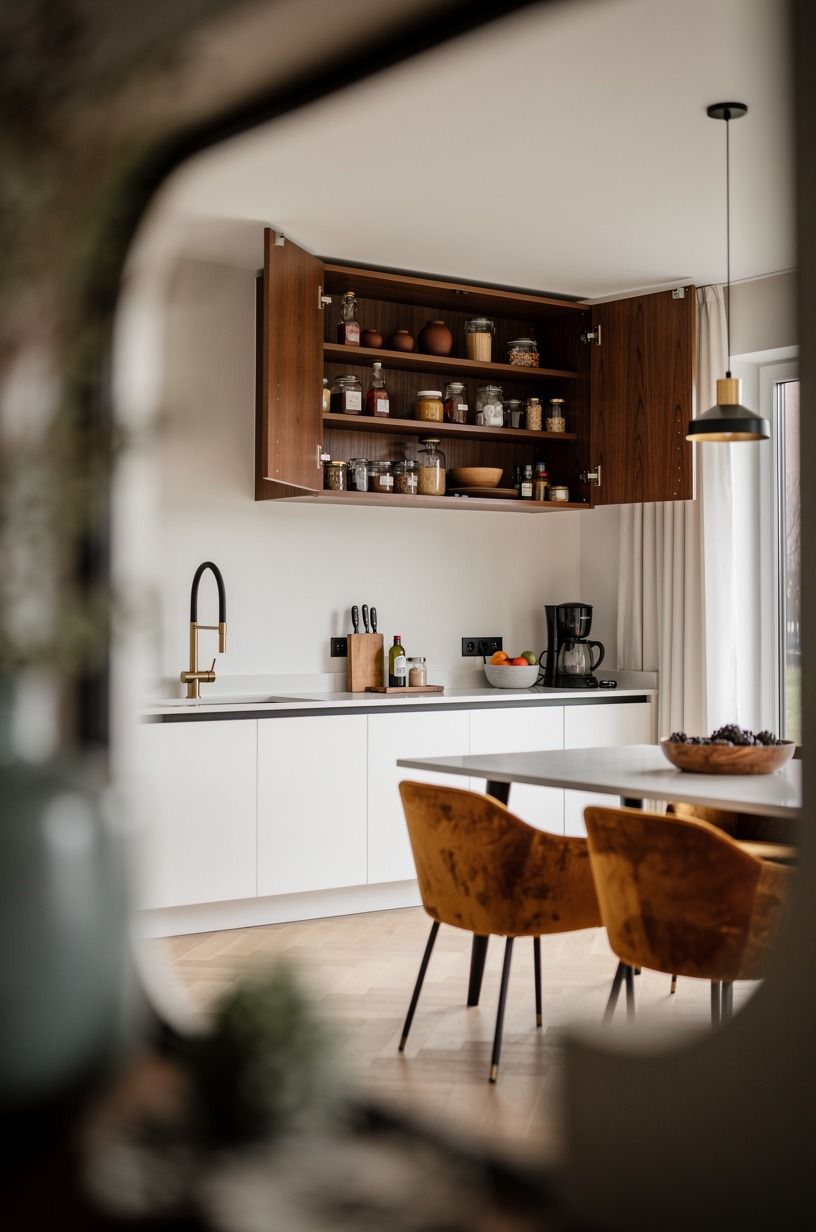
Most fridge surrounds leave 12 to 18 inches of dead vertical space overhead, and builders cap it with a shallow cabinet nobody can reach. Turn that into a proper hidden pantry cabinet for bulk buys you touch twice a month.
Paper towels. Backup coffee. The Thanksgiving roasting pan.
Things that don’t need daily access earn the awkward height.
Use a lift-up hinge instead of a swing door, so you’re not ducking a cabinet edge into your forehead while holding a stockpot. Blum Aventos hardware runs more than a basic hinge, and it’s worth it here because the door parks flat overhead instead of hanging in your face.
Warm white cabinetry, camel storage baskets, black accents, and a deep-pile mohair velvet insert make the upper zone feel less forgotten. I went back and forth on this for weeks before caving. Should’ve caved sooner.
5The Two-Zone Depth Rule
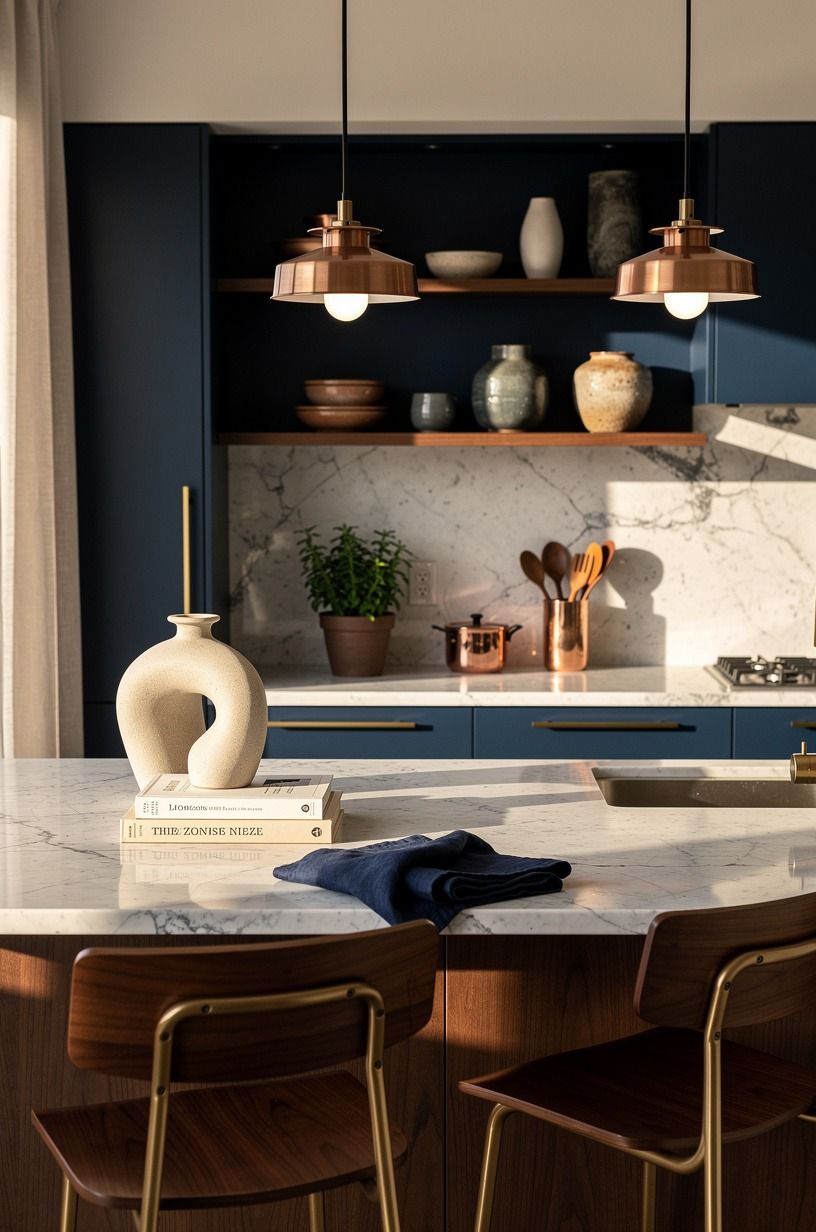
Here’s the rule that fixed everything for me: nothing goes deeper than 10 inches at eye level, and nothing shallower than 16 inches goes below the counter line.
Why? Your eyes scan horizontally.
Your hands dig vertically. Shallow up top means you read labels at a glance, and deep down low means you can pull a bin out and see into it from above.
Most enclosed pantry builds do the opposite, deep everywhere, and that’s how you end up with three open jars of cumin. I’ve counted four in my own kitchen. Four!
Set your upper shelves at 10 inches, your base bins at 18, and you’ll never lose a can again. Carrara marble with subtle grey veining looks especially clean beside midnight blue, copper, and ivory storage. It costs nothing to plan it right the first time.
Just a tape measure and ten minutes of restraint.
6Swap Wire Shelving for 3/4-Inch Solid White Oak
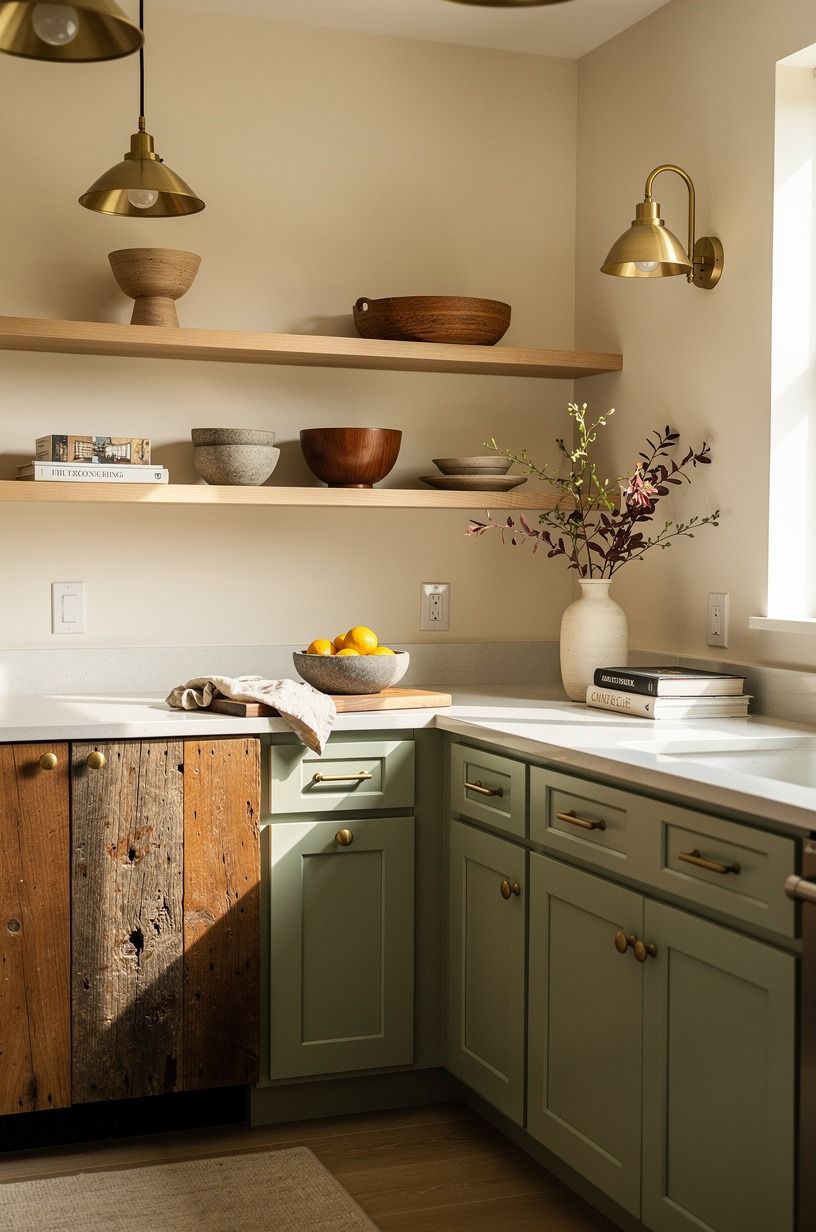
Wire shelving tips your jars, catches your bag handles, and prints grid marks into anything soft. It’s the cheapest thing a builder can install, and it shows.
3/4-inch solid white oak cut to depth, sanded to 180, finished with a hardwax oil, holds thirty pounds per linear foot without a whisper of deflection. If reclaimed weathered teak better fits your sage green, warm cream, and natural wood palette, use it for the shelf you see first. The surface wipes clean when the honey jar drips.
Budget alternative that genuinely works: IKEA KALLAX birch-effect panels cut down, or plain birch ply with an edge band. Around $40 a shelf versus $120 for oak. I’d still spend the oak money on the shelf you see when the door swings open, and go ply on everything hidden behind the second row.
7Paint the Interior a Dark Color So the Mess Reads as Depth
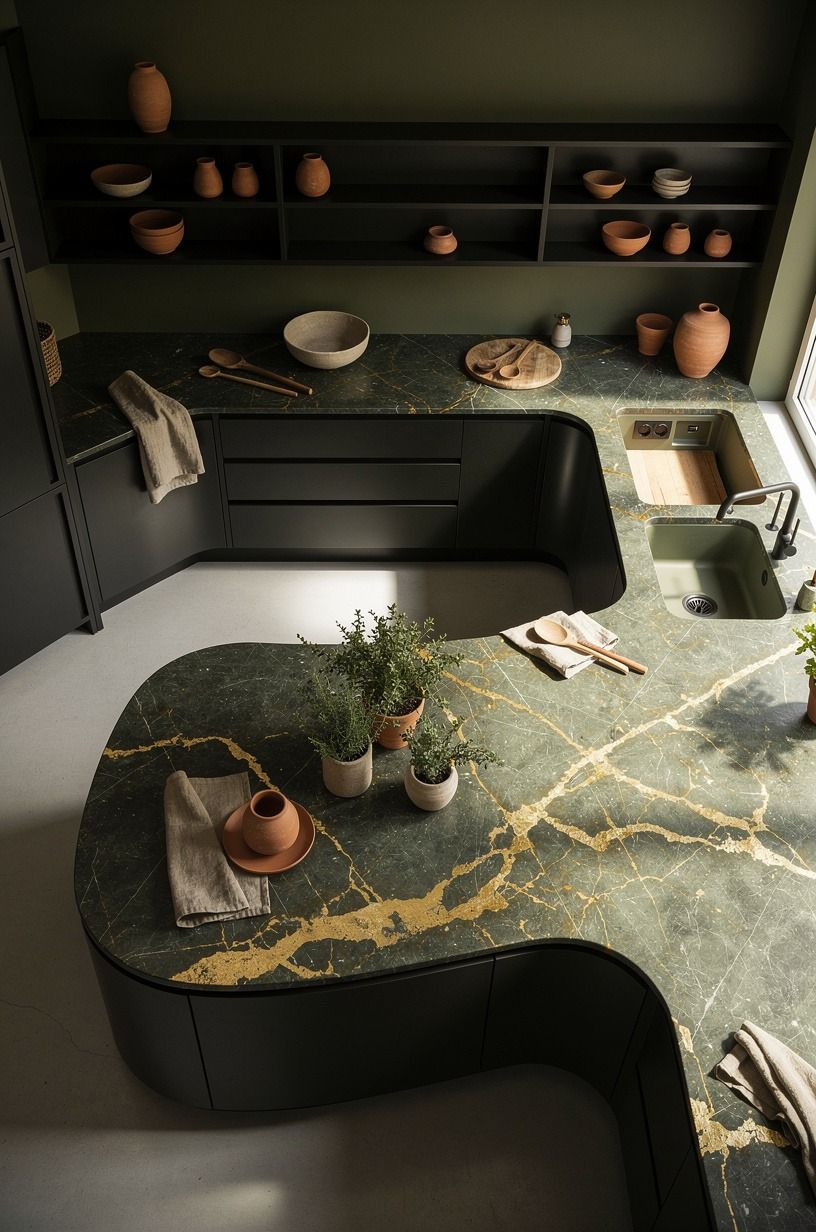
Counterintuitive, but true. A white pantry interior shows every crumb and every mismatched box. A dark interior swallows visual noise and makes the whole cavity feel deeper than it is.
Farrow & Ball Studio Green No.93 on the back wall and shelf edges turns a cramped 30-inch cavity into something moody and deliberate. If your kitchen leans terracotta, stone, and olive, pair it with Calacatta marble with gold veining for warmth rather than adding more visual clutter. Your Weck jars and copper measuring cups still pop without competing.
Two coats, one small can, done in an evening. And if green feels like a commitment, Sherwin-Williams Evergreen Fog SW 9130 is the gentler version that still does the job. Cheaper than dinner out for two!
8Convert a Coat Closet Into an Enclosed Pantry
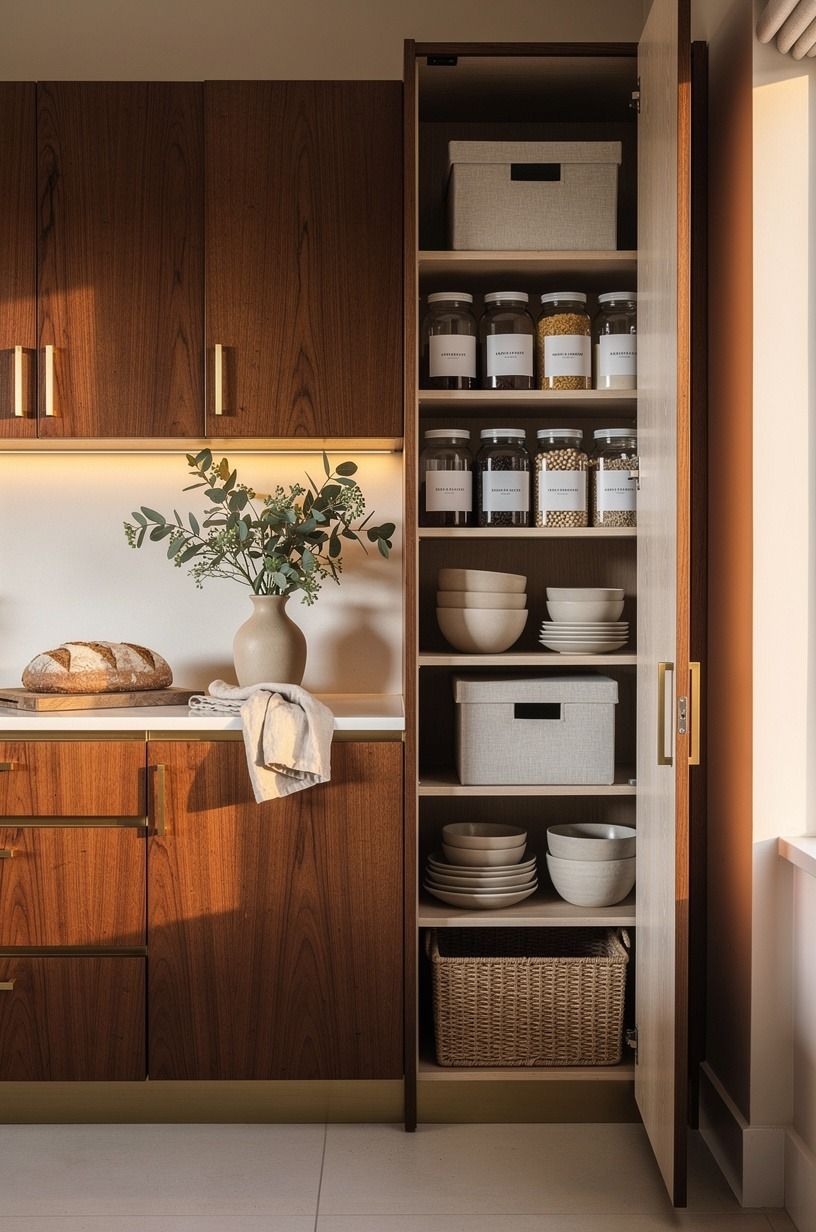
If your kitchen backs onto a hallway closet, you’re one drywall cut away from real storage. That closet is already framed, already trimmed, already has a door that closes.
Strip the rod and single shelf. Run five shelves at 14 inches deep from 18 inches off the floor to 78 inches up, leaving the floor open for a rolling bin of potatoes and onions. That’s roughly 35 linear feet of storage in a footprint of about 6 square feet.
The one thing people skip: lighting. A battery motion-sensor LED puck at the top of the frame costs under $20 and turns a dark cave into something usable.
Cerused white oak, clay, linen, and aged brass keep the converted closet from reading like an afterthought. Without light you’re using your phone flashlight every night, and you’ll stop opening the door.
9Anchor a Pull-Out Between the Range and the Wall
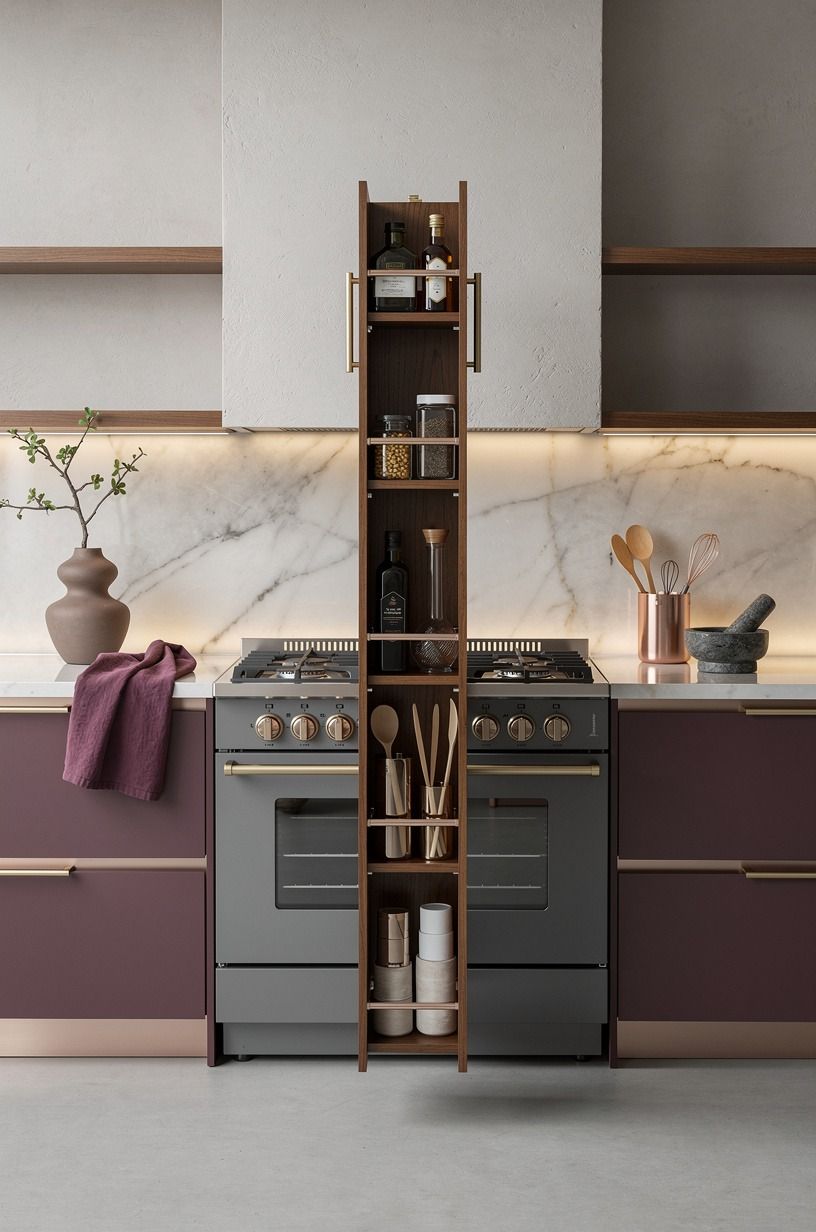
That 9-inch gap beside your range isn’t a design flaw. It’s a spice tower waiting to happen.
A full-extension ball-bearing slide rated at 100 pounds carries a narrow pull-out that holds oils, vinegars, sheet pans on edge, and every bottle you currently store on the counter. Sheet pans on edge is the move nobody uses, and a vertical divider costs about $12 in ply. Plum, grey, and rose gold look unexpectedly good beside backlit translucent onyx if you want this little gap to feel intentional.
Mine sticks a little in humid weather. Honestly, I’d still build it again tomorrow. The counter beside my range stayed clear for the first time in six years, and clear counter is the whole point of hiding a pantry.
10Frame the Door So It Reads as Wall, Not Cabinet
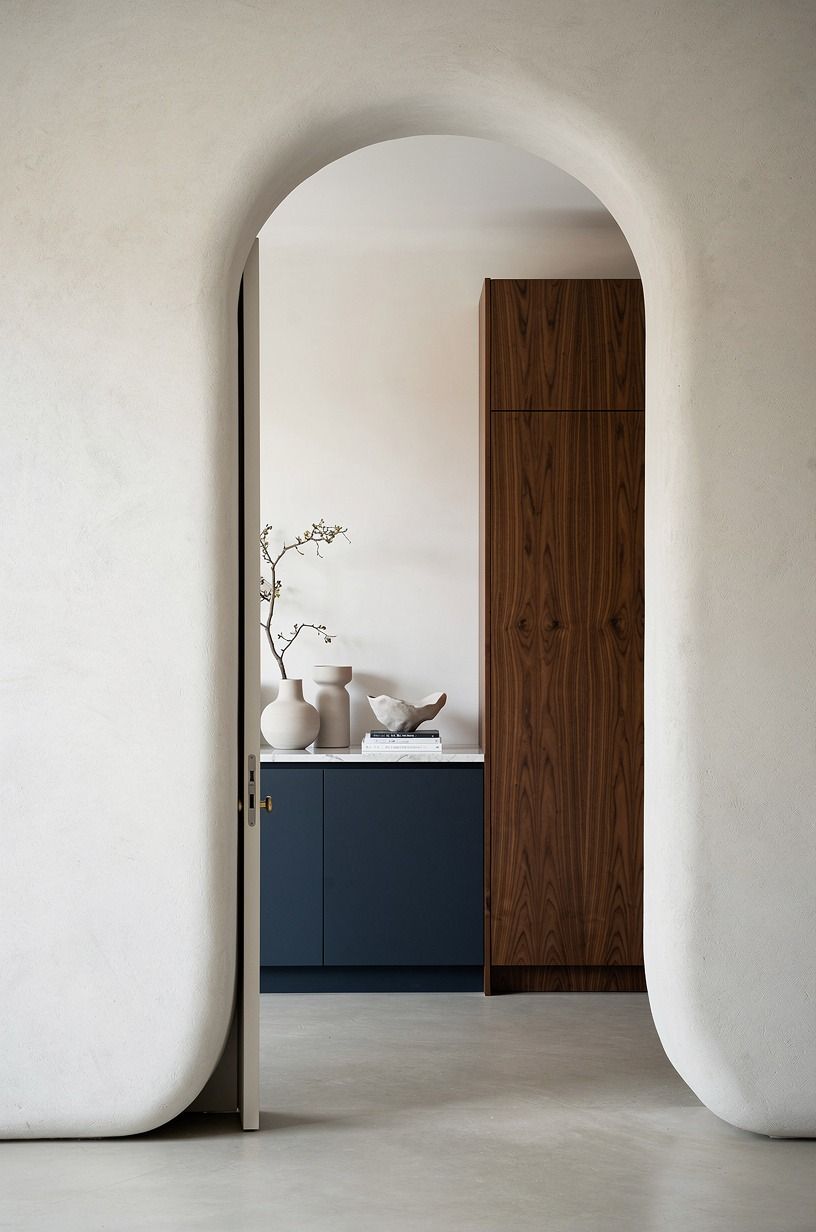
This is the difference between a pantry that’s hidden and a pantry that’s obviously a pantry with a nicer door.
Use the same baseboard, wall paint, and reveal spacing as the rest of the room. A book-matched walnut panel works especially well with navy, white, and walnut finishes, because the grain reads like millwork instead of a cabinet face.
11Mix Deep Bins Below With Open Jars Above
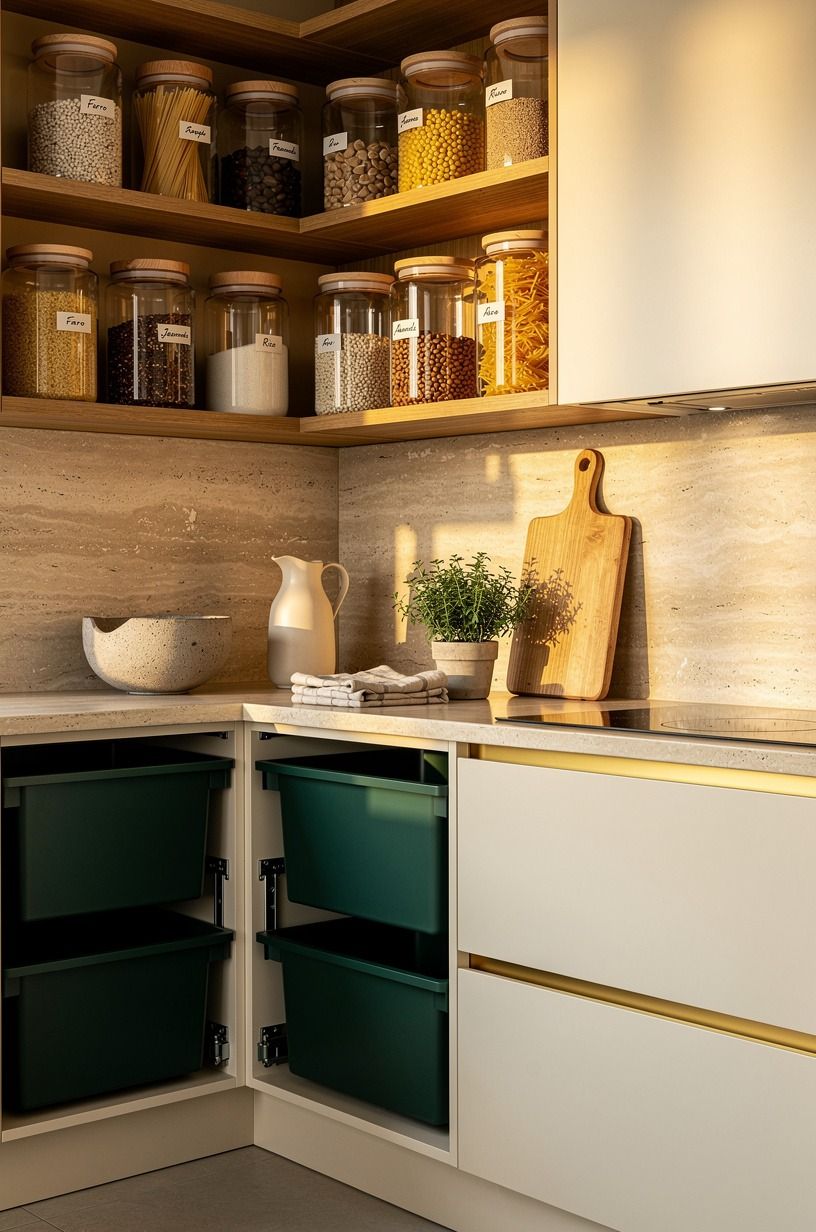
Uniform containers are a mistake. Everything the same size means everything gets the same access, and your daily oats deserve better than your annual cake flour.
Down low: two matte black plastic bins, 18 inches deep, on a slide-out base. Root vegetables in one, backup paper goods in the other. Up top: glass jars where you see the level dropping.
Nominal styling, if you want the look to hold together. Warm travertine, emerald, gold, and cream make a much better foundation than more matching containers.
One small enamelware scoop and a wooden riser lifting the back row two inches are enough. The riser costs $8 and adds a whole visible tier, which is the most storage-per-dollar you’ll find anywhere in a kitchen.
12Use the 18-Inch Backsplash Gap for a Shallow Slide-Out
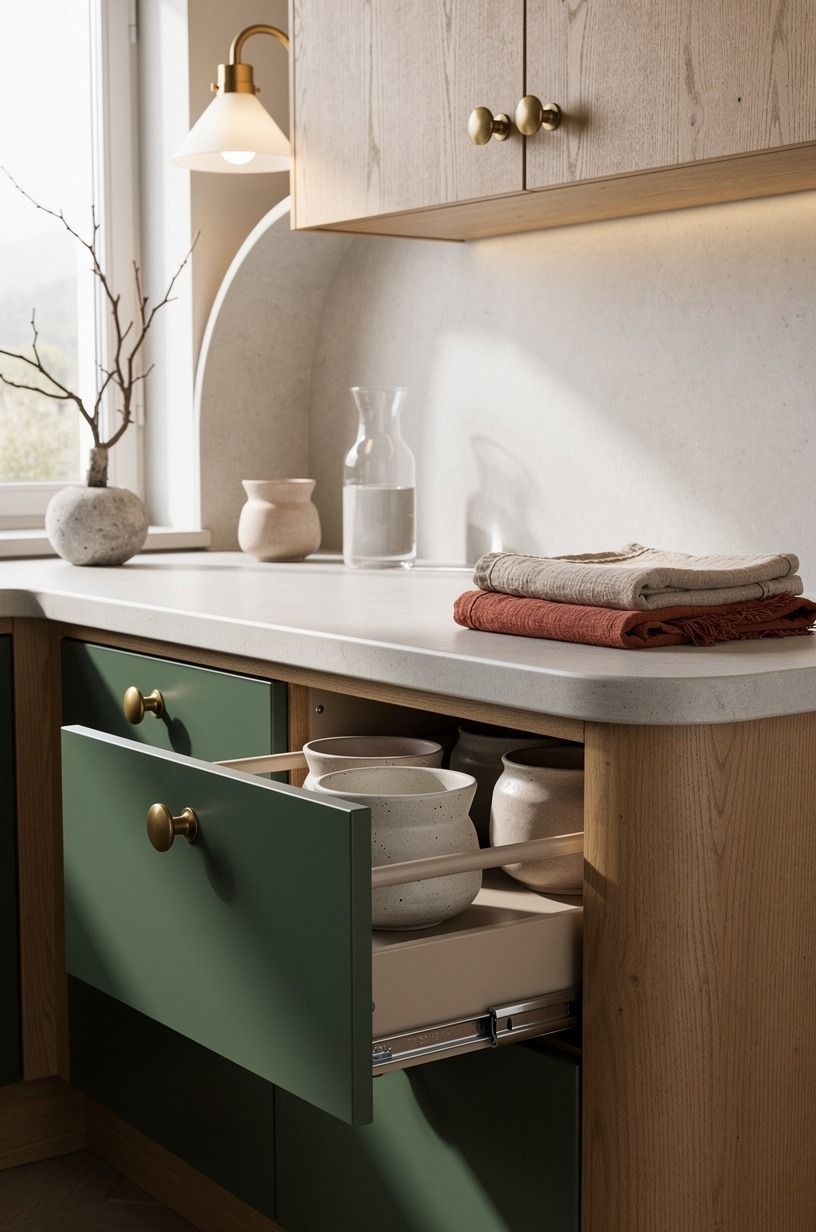
Standard counter height is 36 inches, and the gap between counter and uppers runs 18 inches. Most of that vertical space does nothing but hold a backsplash.
Build a 4-inch-deep cabinet that sits on the counter, tight to the wall, with a front that matches your uppers. It holds spices two rows deep in a footprint you weren’t using. And because it’s shallow, every jar faces you.
Unlacquered brass developing patina suits forest green, rust, and natural oak far better than a generic backsplash treatment. If you’d rather keep the counter clear, skip this one, no argument from me. But for a small kitchen where every jar currently lives on the open counter, the trade is worth it.
13Where Should a Hidden Pantry Go in an Open-Plan Kitchen?
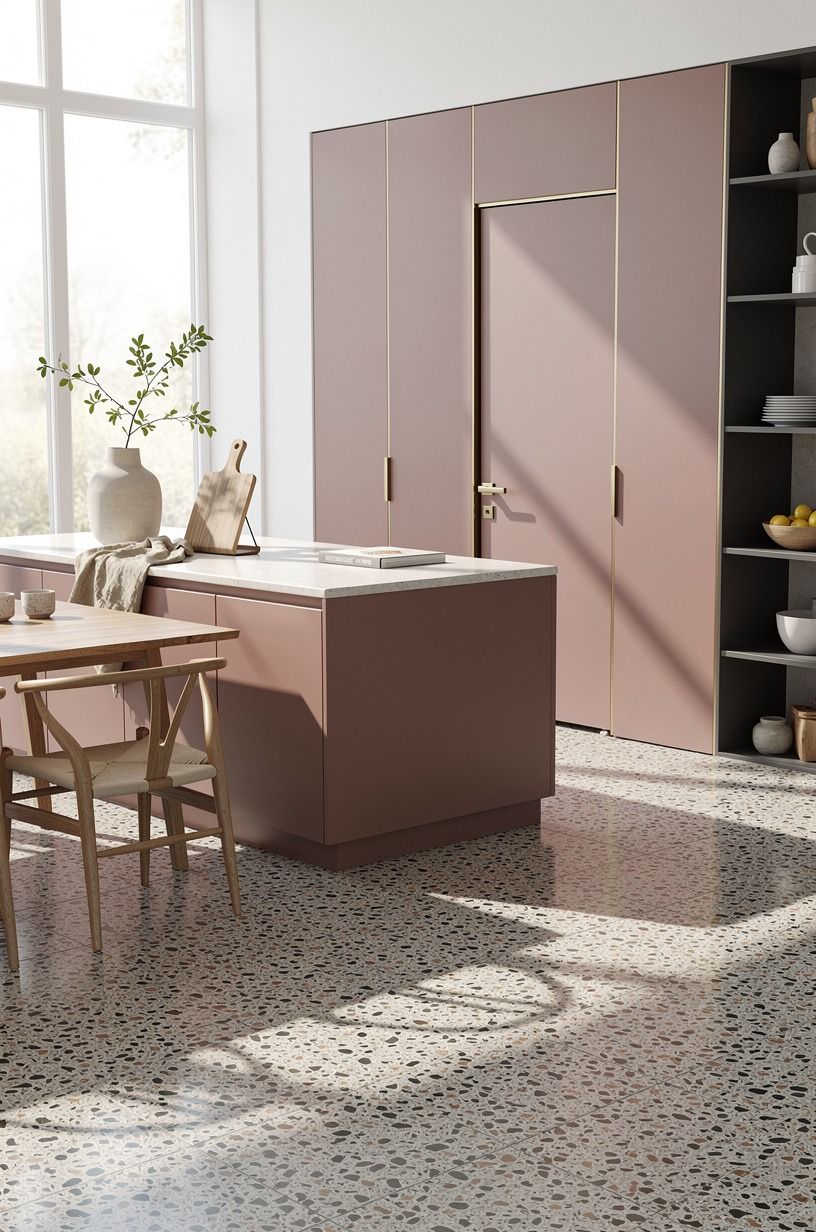
Not on the island wall. Everyone wants it there, and it’s the wrong call, because island clearance needs 42 to 48 inches all around and a swinging pantry door eats that path.
Put it on the perpendicular run, ideally the wall closest to where you unload groceries. Every step between the door and the shelf is a step you’ll take a thousand times a year.
If your open plan already feels chilly and cavernous, the storage placement is only half the fix. Dusty rose, charcoal, brass, and oversized-chip terrazzo give the pantry wall enough presence without crowding the room. Our piece on why your living room feels cold because it’s too small, not too big covers the other half, and the same logic applies across an open floor.
14Hide It Behind a Peel-and-Stick Front (Renters, This One’s Yours)
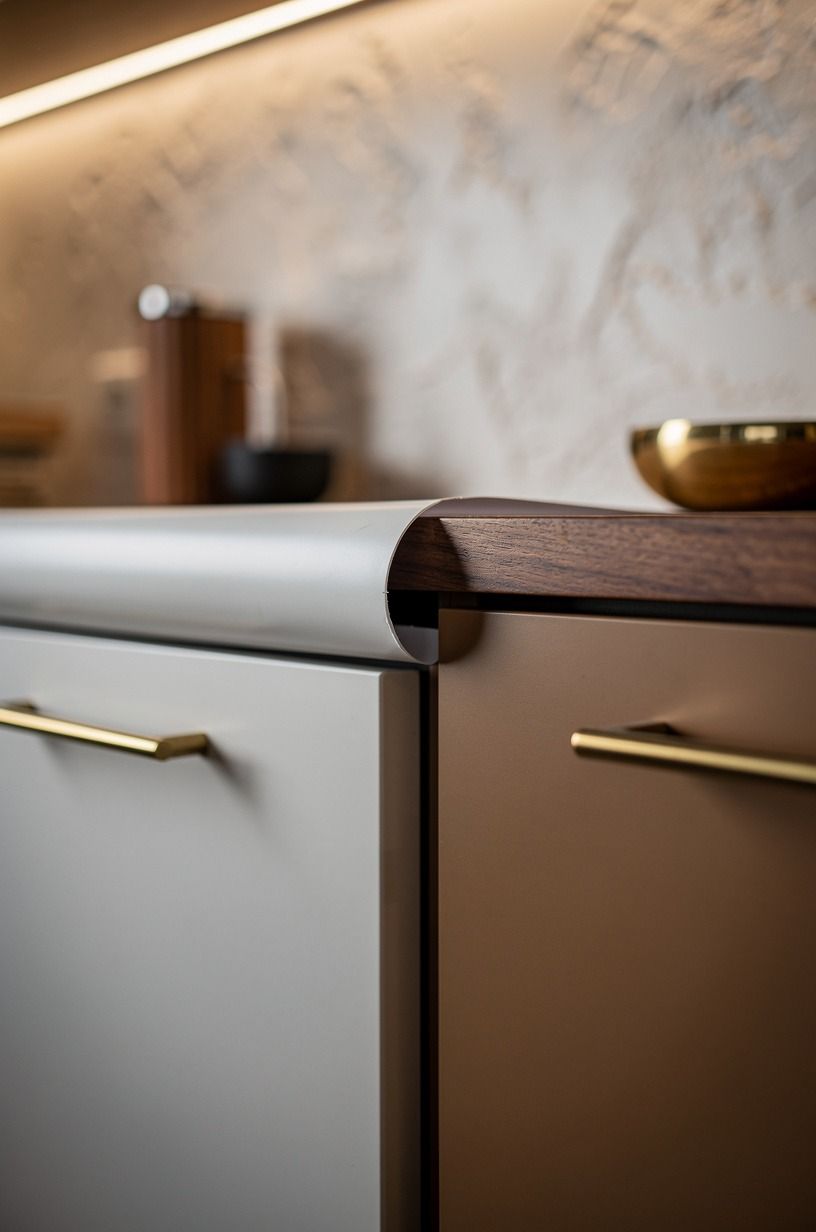
You don’t own the kitchen? Fine. You can still get 80% of this.
A tension rod plus a linen curtain across an open shelf run reads as intentional, especially in a warm clay-and-linen palette with aged black accents. A freestanding IKEA IVAR pine cabinet against a blank wall gives you 12 inches of depth for about $130, and it comes out with you.
Peel-and-stick fronts on an existing cabinet, matched to the wall color, do the disappearing act without a single screw hole. A hand-applied Venetian plaster finish gives the front a little depth while keeping the look soft.
Removable, cheap, reversible. And your deposit stays where it belongs, which honestly matters more than a perfect miter.
What a Hidden Pantry Actually Costs
Here’s where the money goes, using typical US figures rather than best-case ones.
And for the individual pieces, so you can see where a hidden pantry build lands:
Almost everything in this list sits in the first row. You’re buying plywood, paint, hinges, and slides, not cabinetry.
Why Small Beats Big, and Why I Stopped Wanting a Walk-In
I spent two years wanting a walk-in pantry. I toured houses with them.
I pinned them. And then I cooked in a friend’s kitchen that had one, and I understood the problem in about ten minutes.
A walk-in pantry is a room you have to enter. That sounds obvious until you’re mid-recipe with wet hands, and the paprika is nine steps away behind a door, on a shelf you have to scan because it’s 20 inches deep and the front row hides the back.
She owned three bottles of sesame oil. Not because she’s disorganized, but because depth hides things, and hidden things get rebought.
The kitchens that work are the ones where storage is shallow, close, and closed. Shallow so you see everything in one pass.
Close so the distance between counter and shelf is short enough that you actually put things back. Closed so the visual noise of forty packages doesn’t sit in your sightline while you’re trying to enjoy a room.
That’s the whole argument for the hidden pantry over the walk-in, and it’s why I think the small-footprint version isn’t a compromise. It’s the better design. A 30-inch cavity at 10 inches deep gives you roughly the same linear shelf feet as a small walk-in, minus the floor space, minus the door swing, minus the archaeology.
There’s a cost, and I’ll be honest about it. You lose the drama.
Nobody photographs a wall. The walk-in with the arched opening and the brass label holders is the thing that gets saved on Pinterest, and I get why. It photographs like a small chapel dedicated to snacks.
But I’ve lived with both, and my current kitchen has a 7-inch cavity behind a painted door that I open forty times a week without thinking. I know where everything is. I haven’t bought a duplicate bottle of anything in two years.
If the measure of storage is how little you think about it, shallow and hidden wins. Every single time.
The other thing I’d say, and this took me embarrassingly long to learn: build for the eighty percent, not the holiday. Everyone designs their pantry around the once-a-year roasting pan and the case of seltzer. Put those somewhere awkward and high.
Design the reachable middle for what you touch daily, and the whole thing starts working.
A Few Things Worth Answering
What’s the best hidden pantry setup for a small kitchen?
A between-the-studs cavity at 7 inches deep, faced with a shaker front painted to match your walls. It’s the highest storage-per-square-foot option in a small kitchen. If you can’t cut drywall, an IKEA IVAR pine cabinet with a curtain front does most of the same work.
Where can I buy hidden pantry pieces on a budget?
IKEA for cabinet boxes and shelf systems, Target for bins and jars, Wayfair for pull-out hardware. Facebook Marketplace is where the real savings live, because kitchen remodels dump barely-used cabinets there constantly. Check thrift stores for glass jars too, they’re often under $2 each.
How much does a hidden pantry makeover cost?
Roughly $300 to $1,500 for a cosmetic build using paint, plywood shelving, and hardware. Repainting the interior costs almost nothing if you’ve got leftover paint. A between-the-studs cavity you build yourself lands near the bottom of that range, and full cabinetry pushes way past it.
Can I create a hidden pantry on a budget?
Yes, and the cheapest version is often the best one. Pull everything out and re-shelve at 10 inches instead of 16. Paint the interior dark.
Add a wooden riser for a free extra tier. Three free hours beat $300 of new bins, and the same reclaim-the-odd-corner thinking powers our small speakeasy room ideas piece.
Is a hidden pantry worth it in a small space?
More worth it in a small space than a large one. Small kitchens punish visual clutter hardest, so closing the door on your packaging does more here than anywhere. Keep the run under 36 inches wide so nothing gets buried behind a second row.
Is a hidden pantry a good idea for a rental?
Yes, with no-damage swaps. A tension rod with linen across open shelving, peel-and-stick fronts matched to the wall, a freestanding cabinet you take with you. Nothing here needs a drill, and everything comes off clean at move-out.
What color should a pantry interior be in 2026?
Dark and warm. Farrow & Ball Studio Green No.93 is the one I keep coming back to, with Sherwin-Williams Evergreen Fog SW 9130 as the softer option. Dark interiors hide clutter better than white ever will, which is the entire job.
The One I’d Build This Weekend
If I had to pick one, I’d start with the two-zone depth rule. It costs nothing, and it fixes the actual problem: you don’t own too little pantry, you own too much unreachable pantry. Re-shelve at 10 inches.
You’ll find food you forgot you bought.