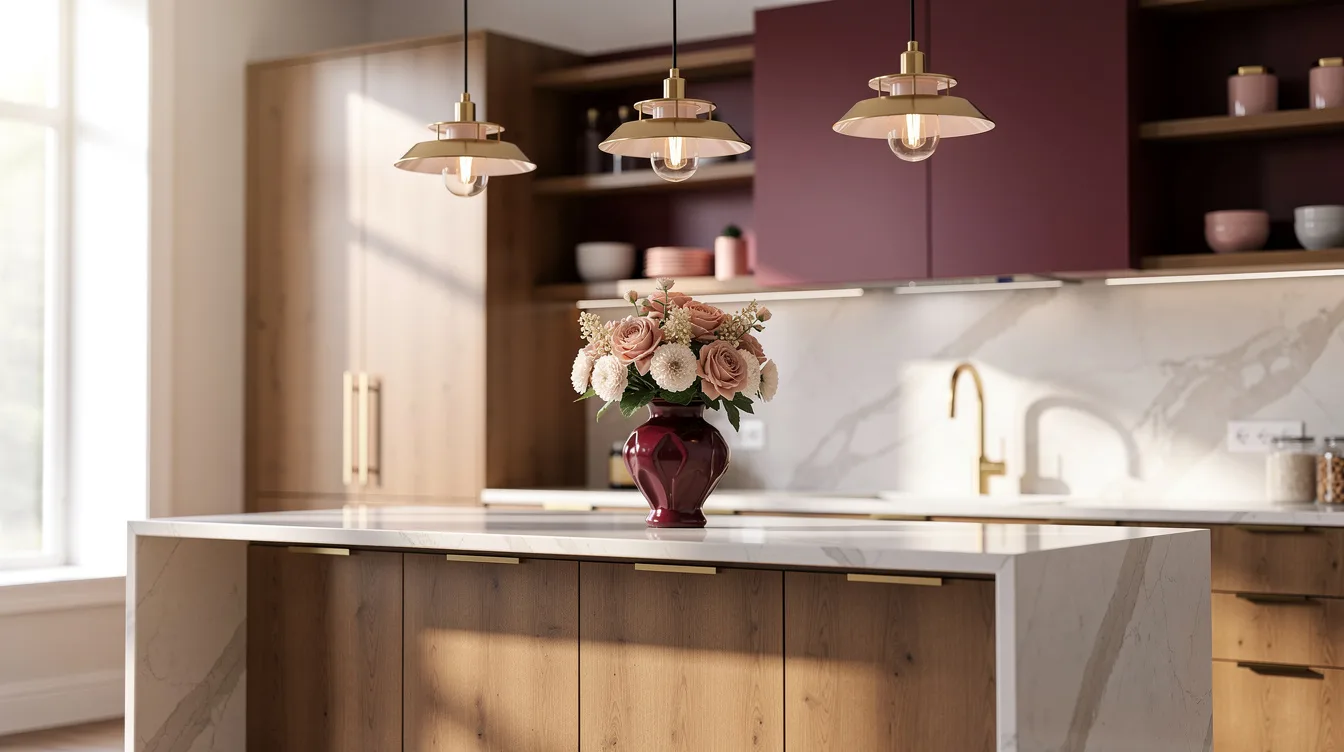
I once tried to squeeze a 9-foot island into a 130-square-foot kitchen, and the drawers couldn’t fully open without hitting the range.
Every kitchen designer has a version of that story, a plan that looked great on paper and failed the minute real bodies moved through it.
In 2026, the kitchens getting it right treat the island as the workhorse and the perimeter as the calm backdrop, not the other way around.
Before you pick a single tile or paint chip, the layout has to earn its square footage first.
Zone the Kitchen Before You Touch a Single Finish
Walk your kitchen and name what happens where: cooking, prep, storage, and casual eating.
Designers are moving back toward kitchens that feel more like a room, not a fully open box.
The island becomes the workhorse, handling prep and storage, while the perimeter walls stay calmer and more decorative.
That zoning has to happen before you order a single cabinet from IKEA or Lowe’s.
Skip it and you end up with a beautiful kitchen where the trash can sits three steps from the cutting board.
Size the Island for How You Actually Move
An island only earns its footprint if you can open every drawer without bumping into someone chopping vegetables.
Aim for at least 40 inches of clear aisle between counters, and closer to 44 to 47 inches if two cooks share the space regularly.
Island depth typically runs 35 to 43 inches, with length stretching from about 6 feet to nearly 10 feet.
A longer island usually means it’s doing double duty, a prep sink on one end and seating on the other.
Cabinet hardware from Ace Hardware ties the whole run together for under $60, and it’s an easy swap if the layout changes later.
Leave a minimum of 36 inches of clearance all the way around the island, more if stools live on one side.
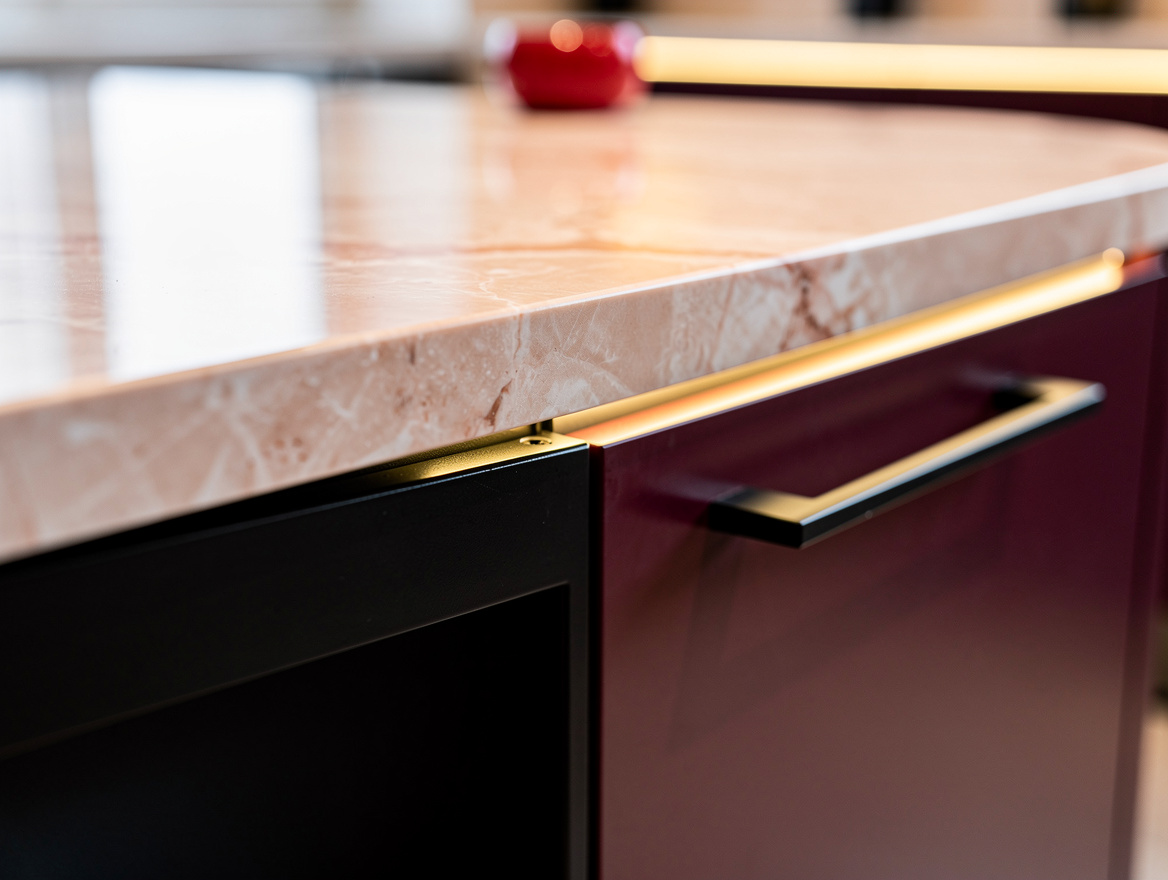
Match the Layout to Your Actual Square Footage
A small kitchen, roughly 70 to 120 square feet, almost always works best as a galley.
Picture two runs, one about 10 to 11 feet long and one 8 to 10 feet, both around 24 inches deep.
Skip the island entirely here and add a narrow ledge or a fold-down table instead.
A medium kitchen, 120 to 200 square feet, has room for an L-shape layout plus a 6.5 to 8-foot island with two or three stools.
Anything past 200 square feet can support a full U-shape, a 9 to 10-foot island, and a separate walk-in pantry.
The floor plan should get locked before finishes, since a gorgeous quartz slab can’t fix a bad aisle.
Spend on Materials That Actually Earn Their Keep
Cabinets and countertops absorb the biggest share of any kitchen budget, so buy them with intention.
IKEA SEKTION boxes remain the value pick for painted or slab-front cabinets.
Stock lines from Home Depot and Lowe’s cover most mid-range budgets without a custom-shop wait.
Quartz countertops beat butcher block near a sink since they shrug off water and skip the yearly oiling.
A small galley remodel typically runs about $15,000 to $25,000 total, while a mid-range L-shape with an island averages closer to $35,000 to $60,000.
Large custom kitchens with a full U-shape and a walk-in pantry often push well past $75,000 once appliances are in.
Layer Lighting So It Can Shift From Task to Social
One flush-mount fixture centered on the ceiling can’t do a kitchen’s job anymore.
Under-cabinet strips handle chopping and reading recipes without casting a shadow over the cutting board.
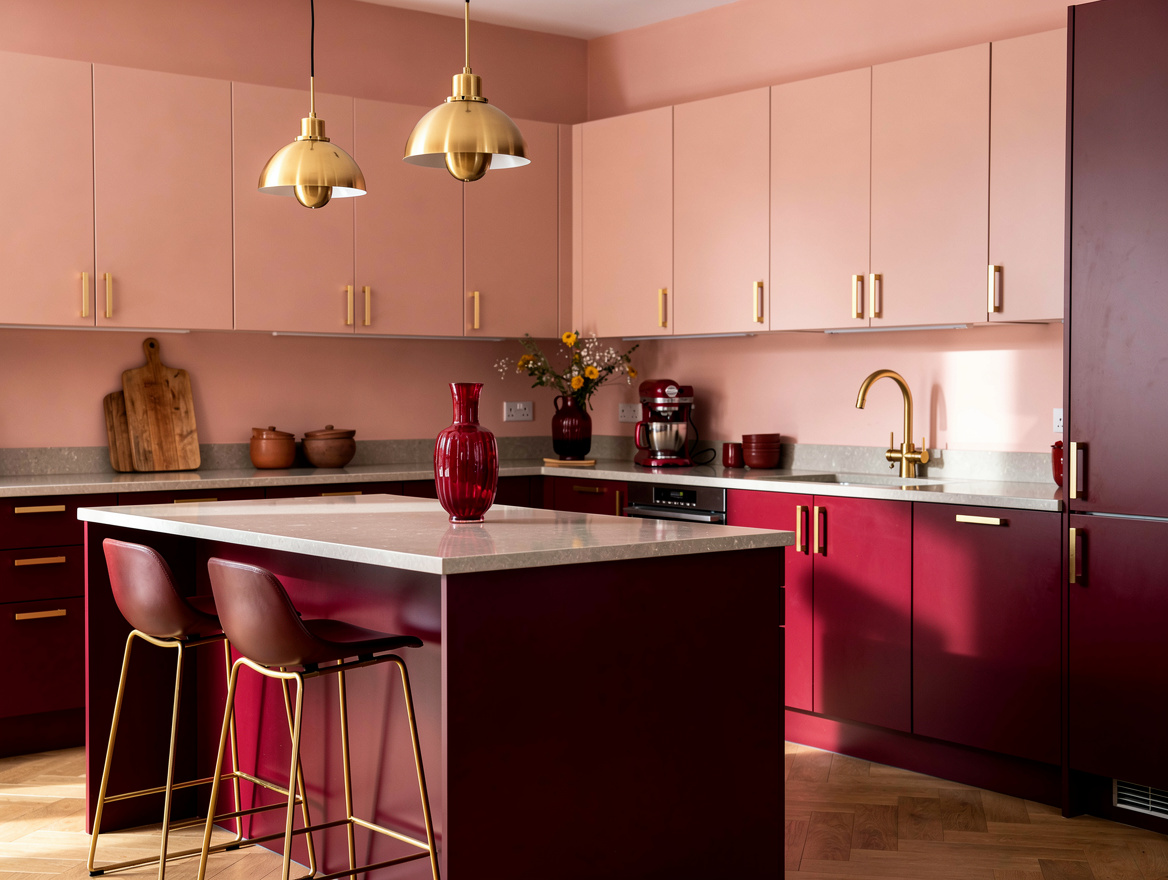
Pendant lights over the island set the mood once the cooking is done.
Wayfair and Amazon both carry plug-and-play LED strip kits for under $40 that solve the under-cabinet gap without an electrician.
Add a dimmer switch on the overheads, or the prettiest pendant will still feel like an interrogation room by 8 p.m.
Hide the Mess With Real Storage, Not Wishful Thinking
Open shelving photographs well and empties out fast in real life.
An appliance garage or a tall pantry cabinet keeps the coffee maker and the stand mixer off the counter entirely.
Costco and Target both sell stackable pantry bins that turn a single cabinet into three usable shelves for under $30.
Walmart carries similar bins if you’re stocking a starter pantry on a tighter budget.
Large kitchens can go further with a separate back kitchen or scullery for the messy small appliances.
That’s the trend keeping showpiece kitchens camera-ready while the actual cooking happens somewhere else.
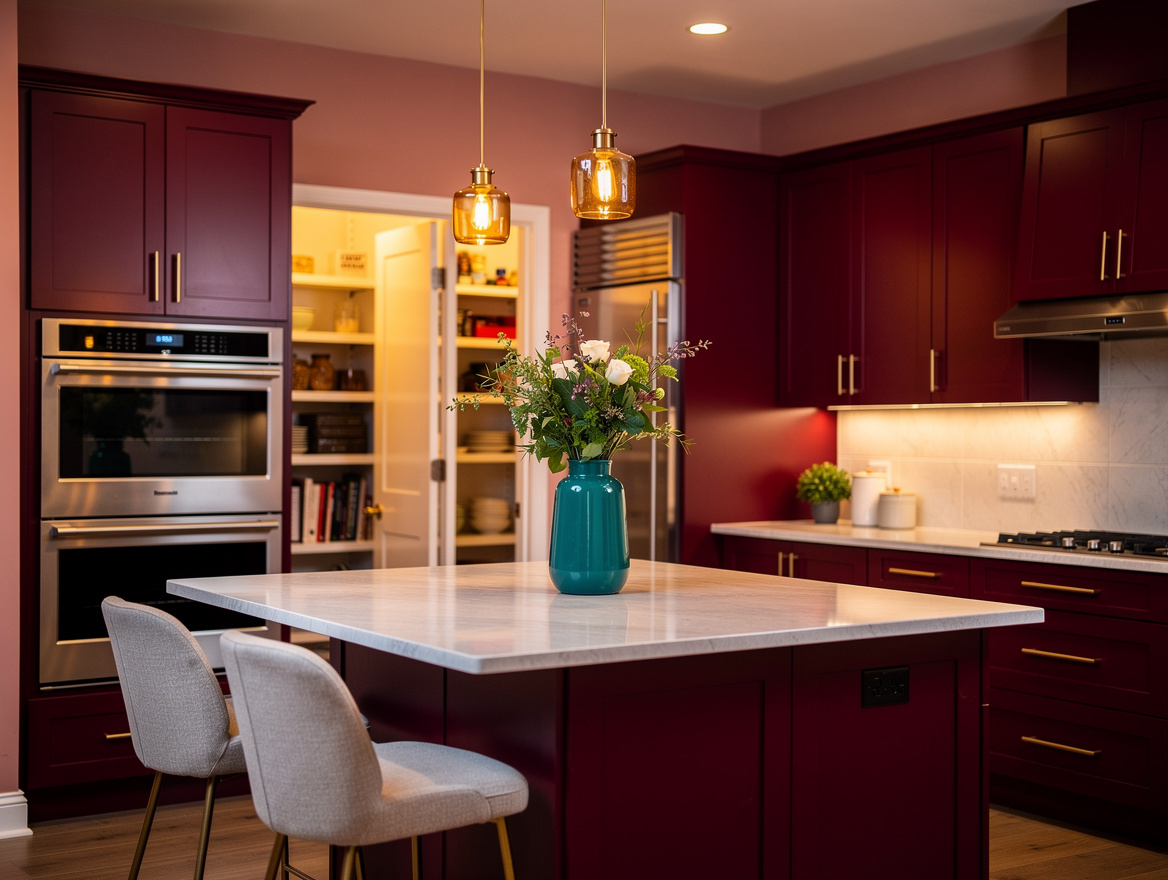
Budget in this order: layout and clearances first, cabinetry and countertops second, decor last.
A kitchen with generous aisles and a right-sized island still looks good long after the paint color falls out of style.
A gorgeous finish crammed into a bad footprint never quite works, no matter what you hang above it.
Mia Carter writes about small-space living and budget home makeovers. She has restyled three rentals and tests most ideas in her own 45 sqm flat.