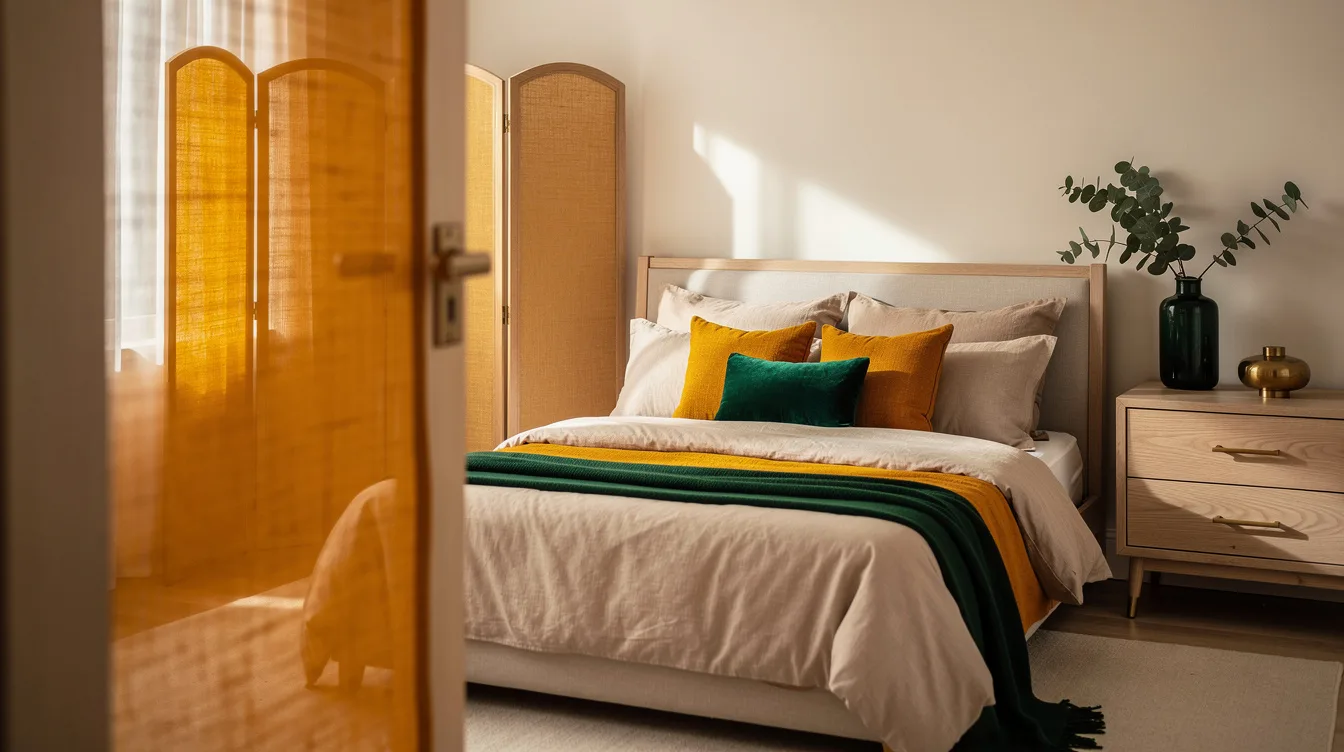
A queen bed can dominate a guest room the moment the door opens, especially when the mattress sits directly in the entry sightline. A practical freestanding divider usually costs roughly $100 to $240 in current US listings.
The strongest arrangement blocks the view from the doorway or creates a changing corner beside the wardrobe. It should give guests privacy without wrapping tightly around the bed or stealing the room’s main walking path.
Use the screen as a piece of room planning, not a barrier dropped wherever space remains.
Block the Doorway’s Direct Sightline
Place the headboard against a solid wall, then set the divider across the doorway’s direct view of the mattress. This arrangement protects privacy immediately when someone opens the door and keeps the sleeping area visually calm.
Plan for approximately 64 to 68 inches of bed width and 84 to 88 inches of length, including a modest frame. Leave around 24 to 30 inches of circulation on each accessible side.
IKEA RISÖR is a strong match for this layout, measuring about 85 inches wide by 72⅞ inches high and listed at roughly $199.99. Its light-filtering construction creates separation while keeping the room from feeling sealed off.
Keep one clear route around the end of the screen so guests can enter without moving it. This is my first choice when the doorway is the main privacy problem.
Build a Real Changing Corner
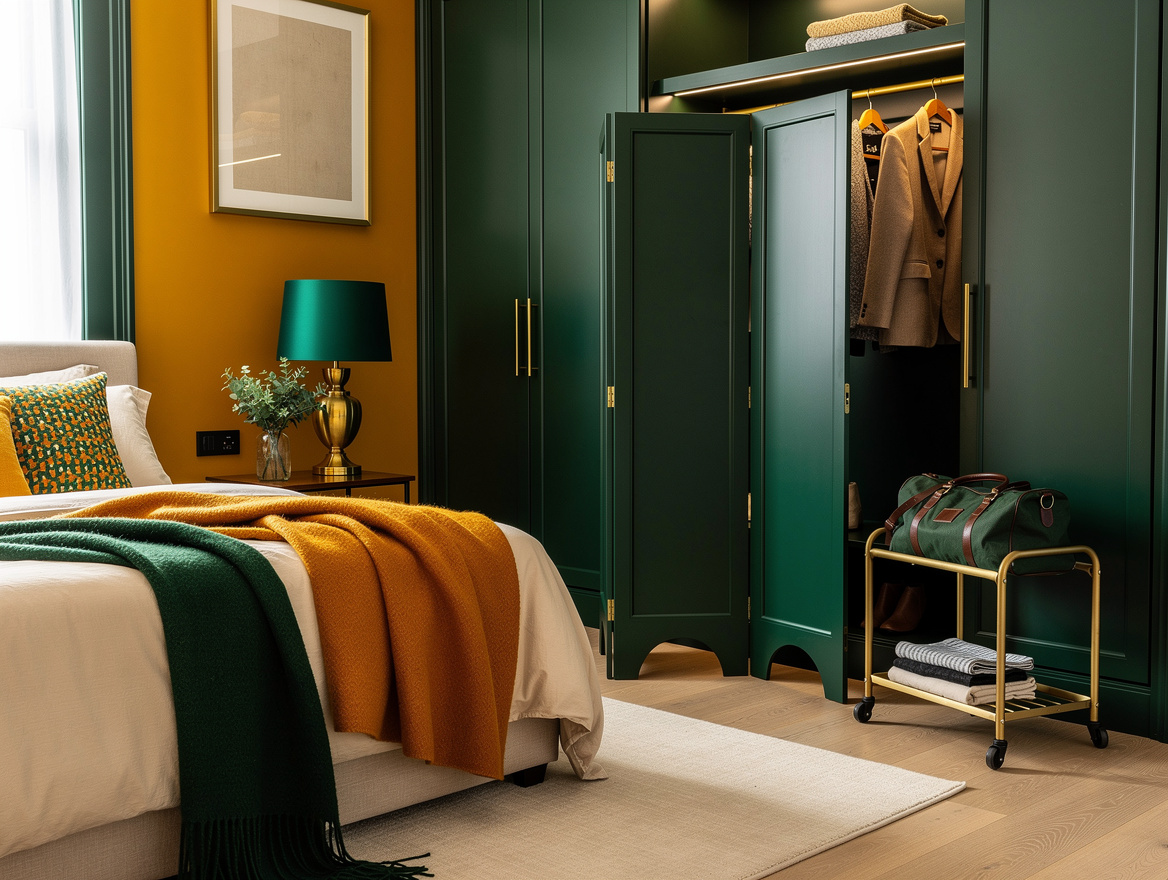
A four-panel screen works well when it sits diagonally across an unused corner beside the wardrobe. Reserve roughly 36 by 48 inches of standing space inside the corner, then add wall hooks and a compact luggage rack.
Choose a screen around 67 to 71 inches tall when changing privacy matters. Ebern Designs’ Terri-Lynn divider measures about 69.5 inches wide by 70.5 inches high and was listed at roughly $239.99.
The listing describes the divider as solid wood while also reporting light transmission through its panels. Read the panel details carefully, because a wood frame does not automatically mean full opacity.
For a lower-cost alternative, Ophelia & Co.’s six-panel model has a walnut-colored frame and washable fabric panels, with a listed price of approximately $123 to $130. The finish suggests the look of walnut without proving that the frame is made from solid walnut.
Divide Sleep From Work
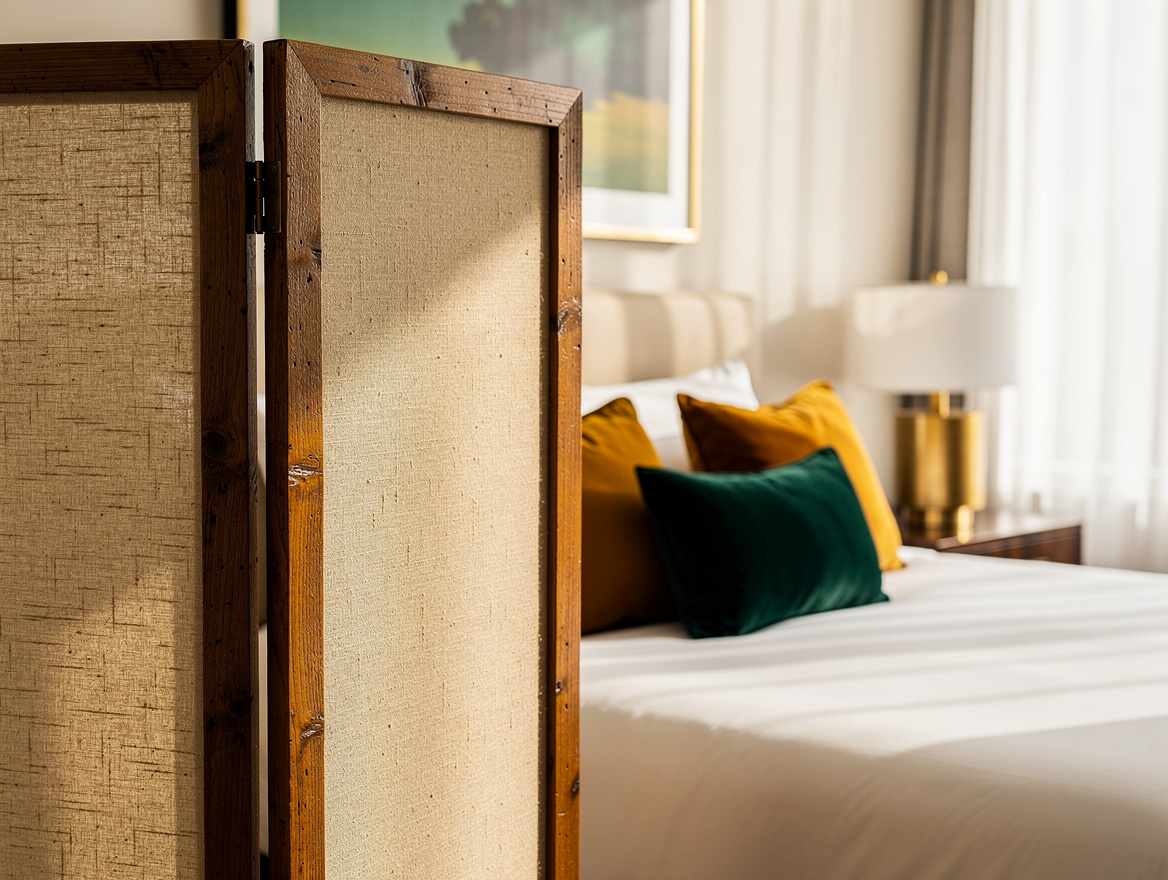
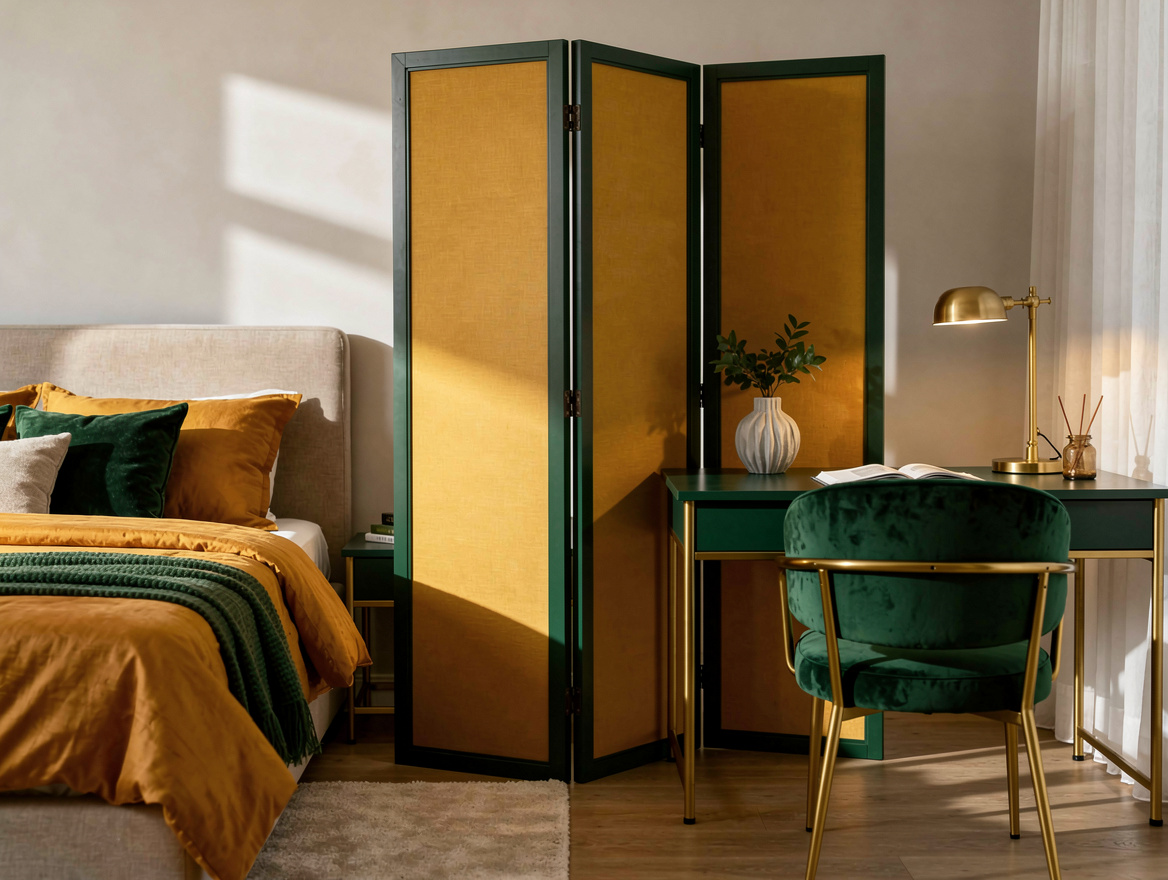
Use the screen perpendicular to a wall when the guest room also holds a desk. Place it between the sleeping zone and the work zone while leaving the main route open from the door to the bed.
A room around 11 by 13 feet or larger makes this arrangement easier to manage. Start with a divider roughly 59 to 70 inches wide and reserve about 30 to 36 inches for the primary walking path.
IKEA GLAMBERGET is a compact option at approximately 59 by 59 inches, with a pine frame and Katorp beige finish. It was listed at about $99.99 and works well for suggesting separate zones.
Its lower profile gives the room breathing space, though it falls short of standing-height changing privacy. Keep the screen away from the room’s only window so daylight and ventilation remain available.
Measure the Folded Footprint
Measure the screen both folded and opened before choosing a location. The advertised width describes the fully extended span, while the folded-out footprint determines how much floor space the panels actually occupy.
For a doorway arrangement, a screen around 70 to 85 inches wide and 70 to 73 inches high usually fits the planning target supplied for this room type. Treat those measurements as design guidance rather than building-code requirements.
Check the actual queen bed frame, including any overhang at the headboard or footboard. Then mark the screen’s open footprint on the floor with painter’s tape before ordering.
This quick test exposes tight corners, blocked drawers, and awkward entry paths early. Shipping and tax may add to the listed price, so leave room in the budget for those costs.
Match Opacity to the Privacy Job
Choose the material according to what guests need to hide. A doorway screen mainly needs to interrupt the view of the mattress, while a changing corner requires stronger visual coverage.
Wood gives the divider more visual weight and suits rooms with simple furniture. Fabric feels softer and can work well when the guest room already has upholstered pieces or layered bedding.
The polystyrene infill in IKEA RISÖR creates a light-filtering partition rather than a solid wall. That makes it useful for sightline control while preserving a brighter atmosphere.
Fabric panels offer another practical direction, especially when a washable surface matters. A translucent-panel option can look airy, but it should stay reserved for layouts where guests are not changing directly behind it.
Keep the Entry Route Comfortable
Privacy works best when the screen feels intentional from the doorway. Place it where it blocks the first view into the room, then maintain a clear path around one end.
A divider squeezed tightly around the bed creates a cramped passage and makes guests move the furniture every time they enter. Give the screen its own zone instead of treating it as a temporary wall pressed against the mattress.
Use the room’s strongest sightline as the starting point, then adjust the angle until the bed disappears from view. Bedside circulation should remain around 24 to 30 inches wherever guests need to walk.
For most queen guest bedrooms, the smartest first purchase is a freestanding screen sized for the doorway, with a separate changing corner only when the room has enough floor area. That choice protects privacy without sacrificing the room’s everyday usability.
Start by marking the doorway sightline and the screen’s open footprint on the floor. That five-minute test will tell you whether the room needs a full-height privacy solution or a lighter divider between sleeping and working zones.
Mia Carter writes about small-space living and budget home makeovers. She has restyled three rentals and tests most ideas in her own 45 sqm flat.