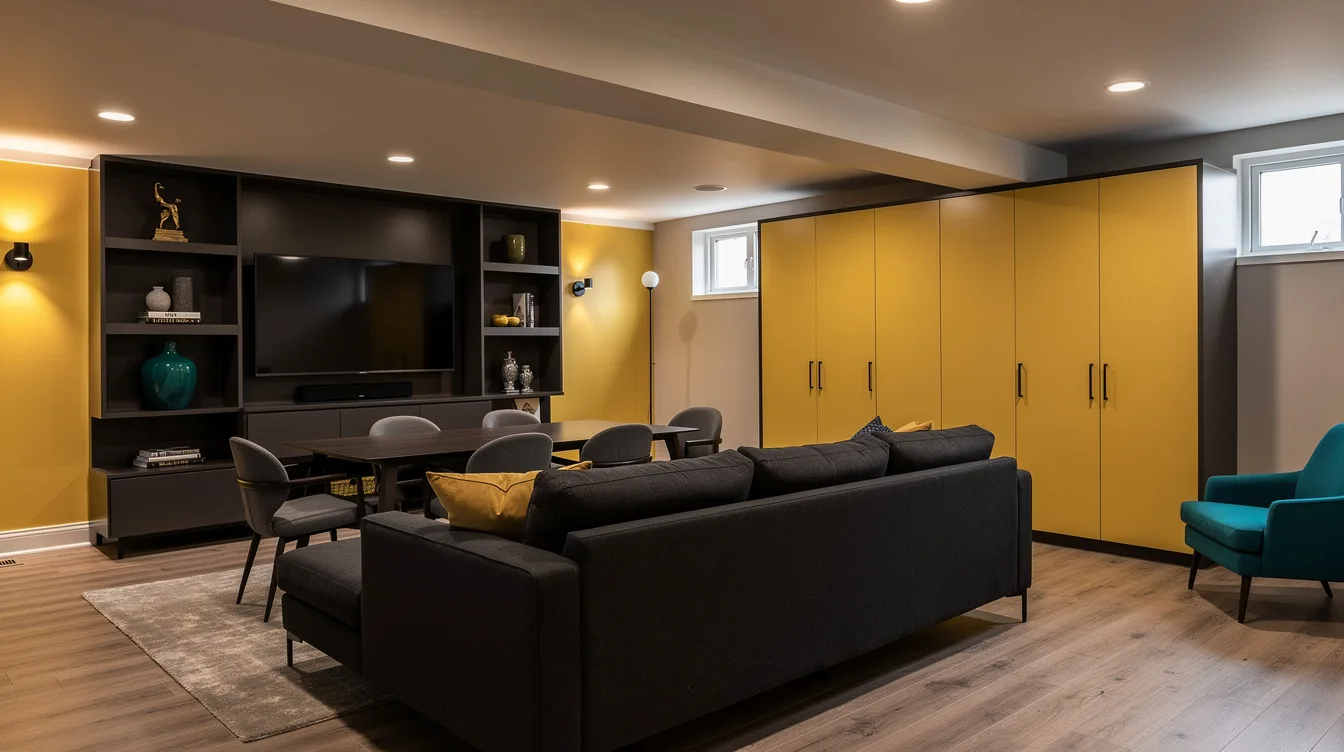
A basement family room can feel generous on paper and still fail the minute a 10-foot sectional blocks the only route to the stairs. In a common 20-by-25-foot, roughly 500-square-foot footprint, the smartest move is to plan distinct jobs for every end of the room before buying a single oversized piece.
That discipline matters because a professionally finished basement family room typically runs about $25 to $75 per square foot, before bigger expenses such as waterproofing, a bathroom, or a wet bar. The room should earn that investment every week, whether it is movie night, a rainy-day craft session, or a crowded holiday visit.
Map Zones Before Ordering Furniture
Designers start with a zoned open layout: media seating at one end, an activity area behind it, then concealed storage on the longest solid wall. A 9-by-12-foot area rug gives the lounge a real boundary without putting up walls that make a low-ceiling room feel boxed in.
For a 20-by-25-foot room, reserve about 13 by 16 feet for the sofa and screen, then give the second function roughly 10 by 12 feet. A game table, homework surface, or open play area works better than a permanent niche because family routines change fast.
Aim the Screen From the Short Wall
Put the television on a short wall when possible, then run an 8- to 10-foot chaise sectional down the longer side of the room. This L-shaped family hub keeps the seating from cutting through circulation and leaves a natural spot for a reading chair near an egress window.
A 65-inch TV typically needs about 7 to 9 feet of viewing distance, while an 85-inch screen needs roughly 9 to 11 feet. Skip the dramatic over-the-fireplace placement unless the viewing height stays comfortable, because a strained neck ruins even the best movie room.
Protect Every Walking Path
Leave 30 to 36 inches between a sofa edge and the route to stairs, doors, or storage. That clearance is the difference between a room that handles a houseful of people and one where everyone turns sideways around furniture.
Keep a coffee table about 16 to 18 inches from the seating, close enough for snacks but far enough for feet. In the social-room plan, allow 42 inches behind counter stools and about 36 inches for the working aisle, especially along a plumbing-wall bar.
Build Storage Into the Longest Wall
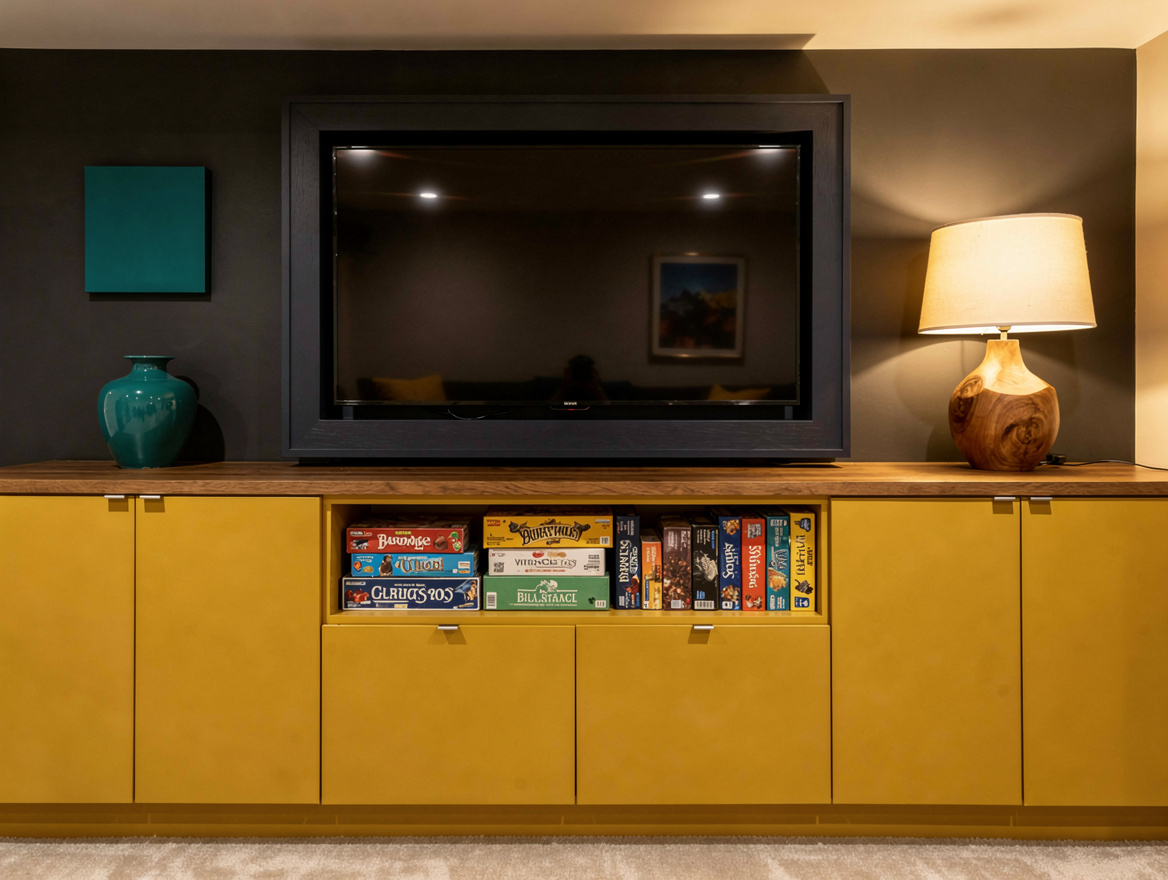
An 18- to 20-linear-foot storage wall is more useful than another display shelf. Use roughly 14- to 16-inch-deep base cabinets with 12- to 14-inch-deep upper shelving for board games, chargers, blankets, and the visual clutter that makes a family room feel unfinished.
IKEA BESTÅ cabinets can create a clean, low media run, while deeper closed units from Home Depot suit bulkier toys and sports gear. Choose doors first, then add only a few open shelves for books or objects you actually want to see.
Separate Play From Movie Time With Texture
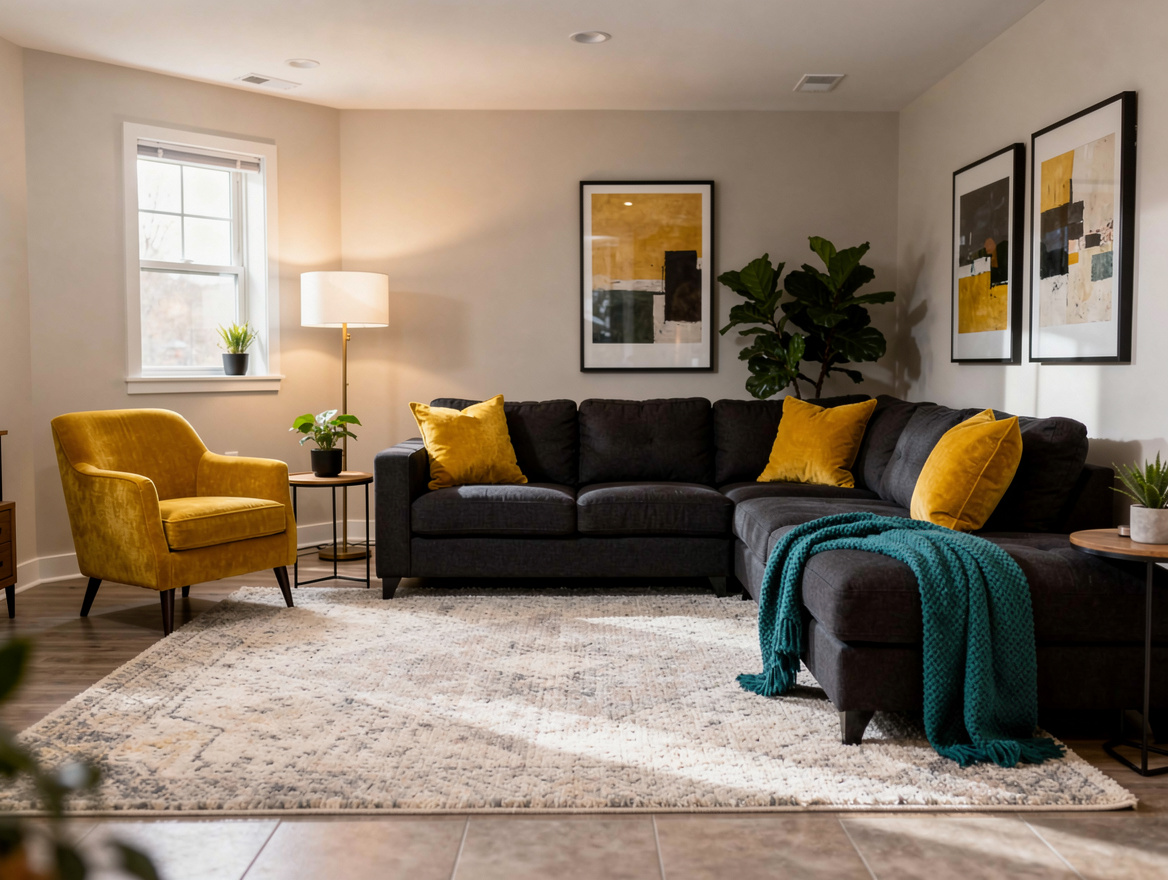
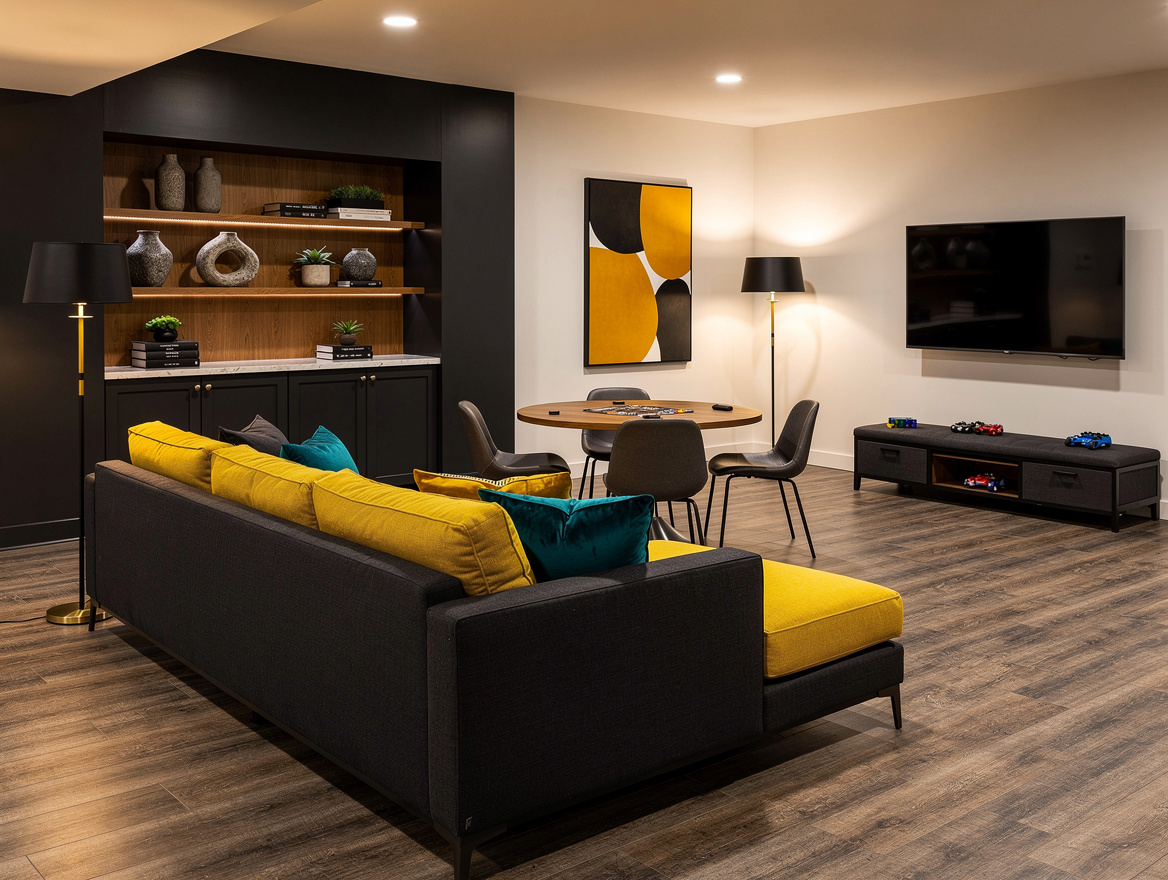
In a 22-by-30-foot basement, place the darker projector or media zone at one end and keep the brighter half open for kids and flexible activities. A 10-by-12-foot rug anchors the seating zone, while an 8-by-10-foot minimum open area gives play, puzzles, or a folding table room to breathe.
For the activity end, a 48- to 54-inch round game table is friendlier than a rectangular table with sharp circulation corners. A Target storage bench beside it makes party cleanup quick and gives guests another seat without adding a bulky chair.
Layer Light Above the Slab
Ceiling cans alone make a basement look flat and a little harsh, no matter how expensive the sofa is. Use recessed lights for general coverage, then add a Walmart floor lamp beside seating and low-glare lighting at the media wall for warmth after dark.
Choose moisture-conscious finishes from the start: waterproof Lifeproof LVP available at Home Depot, or replaceable carpet tiles from a U.S. Retailer for the lounge zone. A proper moisture break below finished flooring is a practical priority, not an optional upgrade, when the slab runs cold or has a history of dampness.
Start by taping out the media zone and its 30-inch walking paths on the basement floor. Once circulation feels easy, choose the sectional, then let every table, cabinet, and lamp support the remaining space.
Mia Carter writes about small-space living and budget home makeovers. She has restyled three rentals and tests most ideas in her own 45 sqm flat.