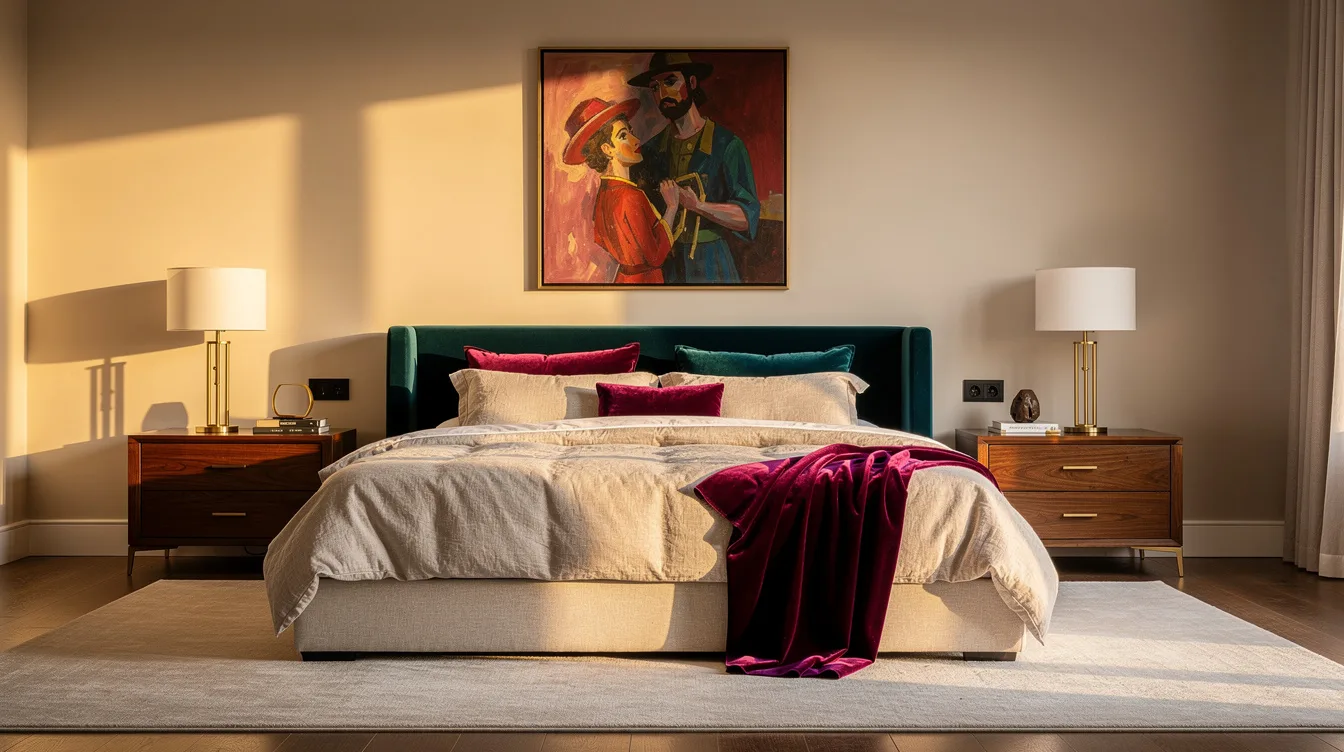
I thought my upholstered king bed was the problem until I measured the narrow strip between its frame and the wall. A U.S. King mattress is about 76 by 80 inches, and mine had turned the walk to the window into a sideways shuffle.
The fabric, brass hardware, and price tag still read expensive up close. From the doorway, though, the packed layout made every piece feel like it had been bought without a plan.
Measure the Finished Bed Footprint First
Start with the full footprint of the bed frame, including a projecting headboard, rails, and any thick upholstery. Measuring only the mattress is how a king bed slips into a room that can technically hold it but cannot make it look composed.
A typical king frame runs about 78 to 82 inches wide and roughly 82 to 85 inches long. Mark that rectangle on the floor with painter’s tape before ordering anything, then walk its perimeter as if the furniture were already there.
I want about 30 to 36 inches of usable air on both sides for a luxury feel. Twenty-four inches can function, but it reads more like a compromise than a suite.
Protect the Door-to-Bed Path
A clear route is the first thing your eye notices, even before it registers the price of the upholstered headboard. Keep the main path from the door to the bed at roughly 30 inches minimum, with about 36 inches feeling far calmer.
That means a bulky chair, hamper, or decorative trunk does not get a pass because it is attractive. A bedroom should invite you in, not make you navigate a furniture course.
In a tight plan, I would rather remove an extra piece than turn sideways around it every morning. Empty floor is doing real design work here.
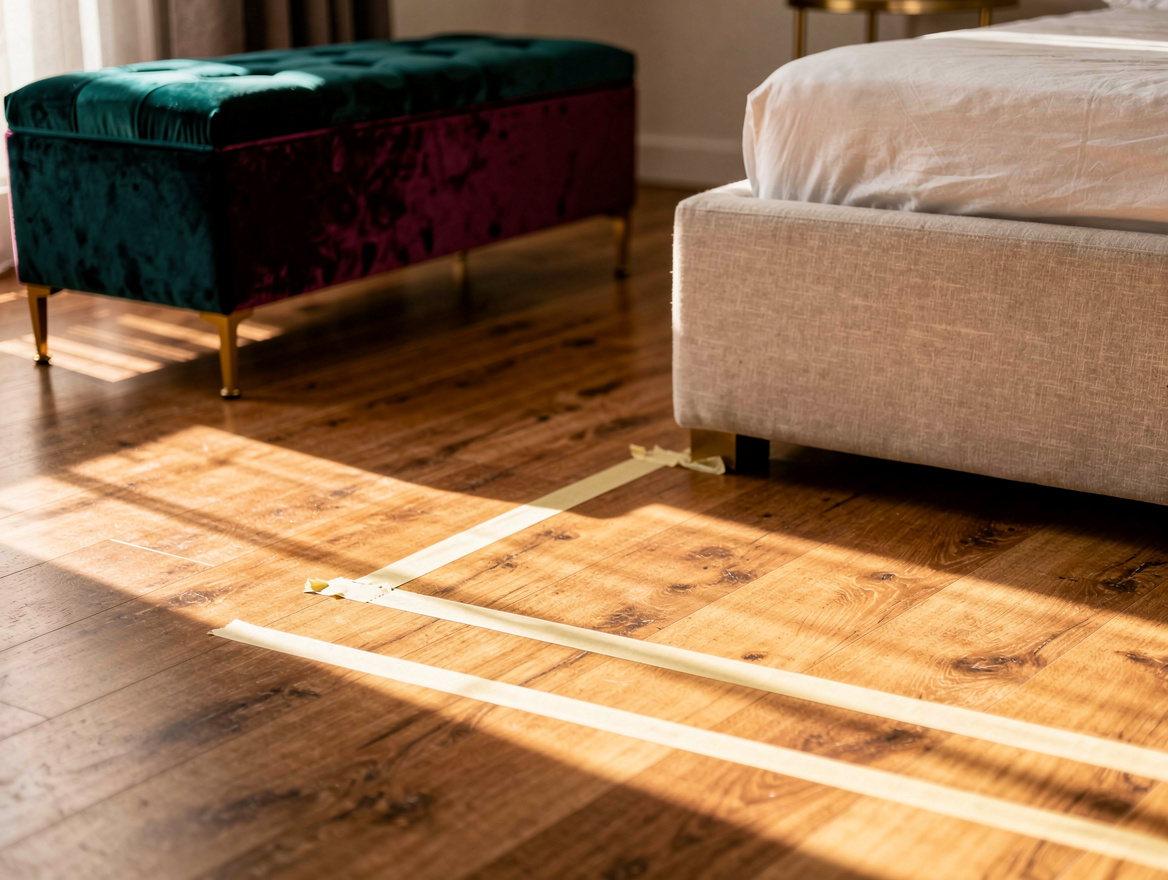
Give the Foot of the Bed Room to Breathe
The foot of the bed needs about 36 inches when a dresser, bench, or closet sits opposite it. That gap creates the uninterrupted visual exit that makes a room feel settled instead of overfurnished.
A Wayfair upholstered bench can look polished at the end of a bed, but only when drawers still open and a person can stand there comfortably. In a shallow room, the bench is usually the first luxury-looking item I would skip.
For a compact queen setup, a room around 10 by 11 feet can feel composed without a substantial bench. For a king with two nightstands, about 12 by 13 feet is a more believable baseline.
Scale Nightstands to the Mattress
Tiny bedside tables beside a substantial king bed create the accidental look of temporary rental staging. For king-scale furniture, bedside cabinets around 24 to 28 inches wide usually carry enough visual weight, while typical nightstands often begin around 18 to 24 inches wide.
Height matters just as much: keep the top of each nightstand within about 2 inches of the mattress top. A low table beside a tall mattress makes the entire pairing look improvised.
A pair of Home Depot oak-toned cabinets with quiet, solid forms will beat ornate miniature tables every time. Luxury is proportional confidence, not more ornament.
Match the Headboard to the Available Wall
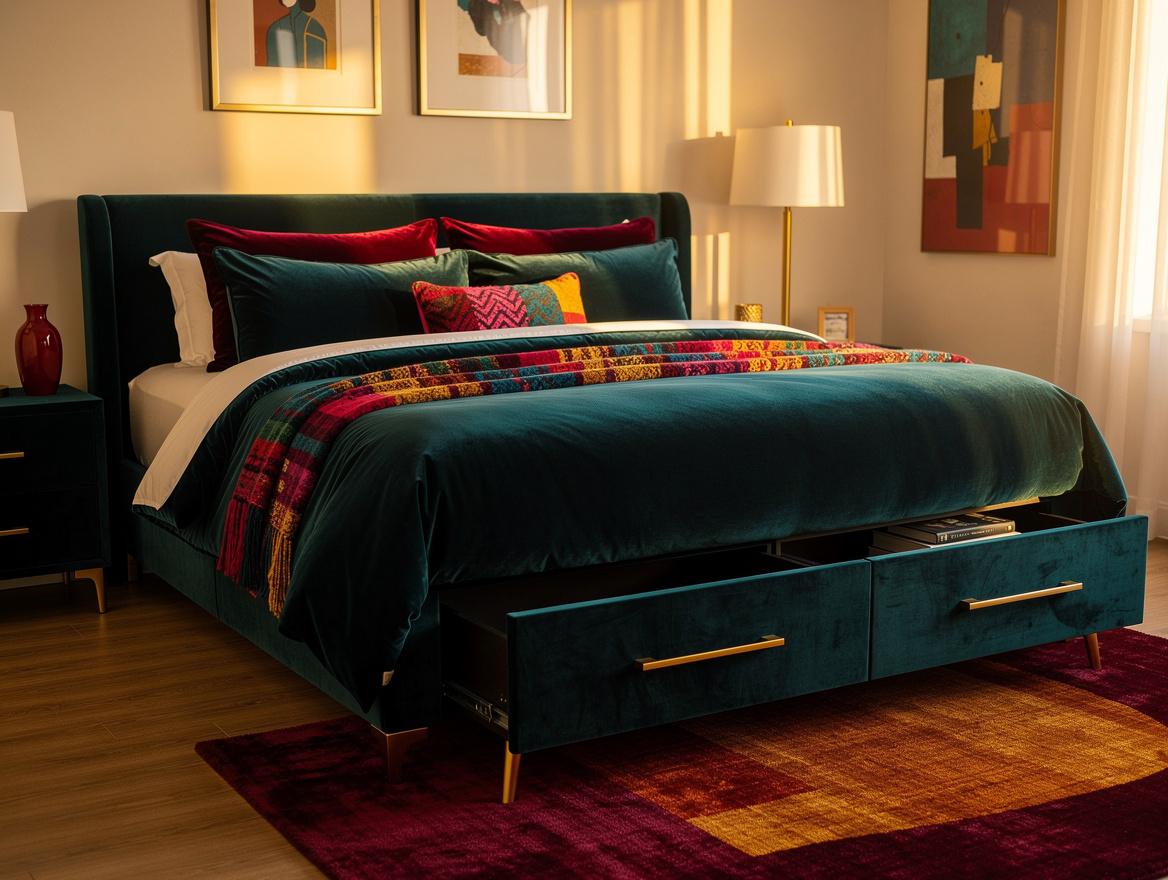
A deep, wide king headboard needs side margin and useful aisles, otherwise it becomes a wall-sized obstacle. Headboards around 96 to 120 inches wide can be dramatic, but only in a room that has room left after the nightstands arrive.
Check the entire sightline: headboard height, lamp scale, table height, and the space between pieces. A grand 59-inch-tall headboard paired with thin lamps and low tables makes the room look assembled from separate shopping trips.
I prefer one strong material story, such as linen upholstery with walnut and aged brass, over a pile of competing statements. The bed can be the star without swallowing the stage.
Edit the Furniture Before Upgrading It
Premium rooms look expensive because they leave some choices unpurchased. A Costco storage bench, a large dresser, two oversized lamps, and a generous bed may all be useful, yet together they can erase the calm floor field that gives a bedroom its authority.
In a room around 14 by 15 feet, a king with a generous headboard and roughly 30 to 36 inch aisles can begin to feel hotel-like. A suite-style plan with a bench plus dresser or seating zone generally needs closer to about 16 by 18 feet or more.
Keep one major focal point, then let the remaining pieces support it. A chunky wool throw. One IKEA SINNERLIG lantern.
A properly scaled pair of lamps.
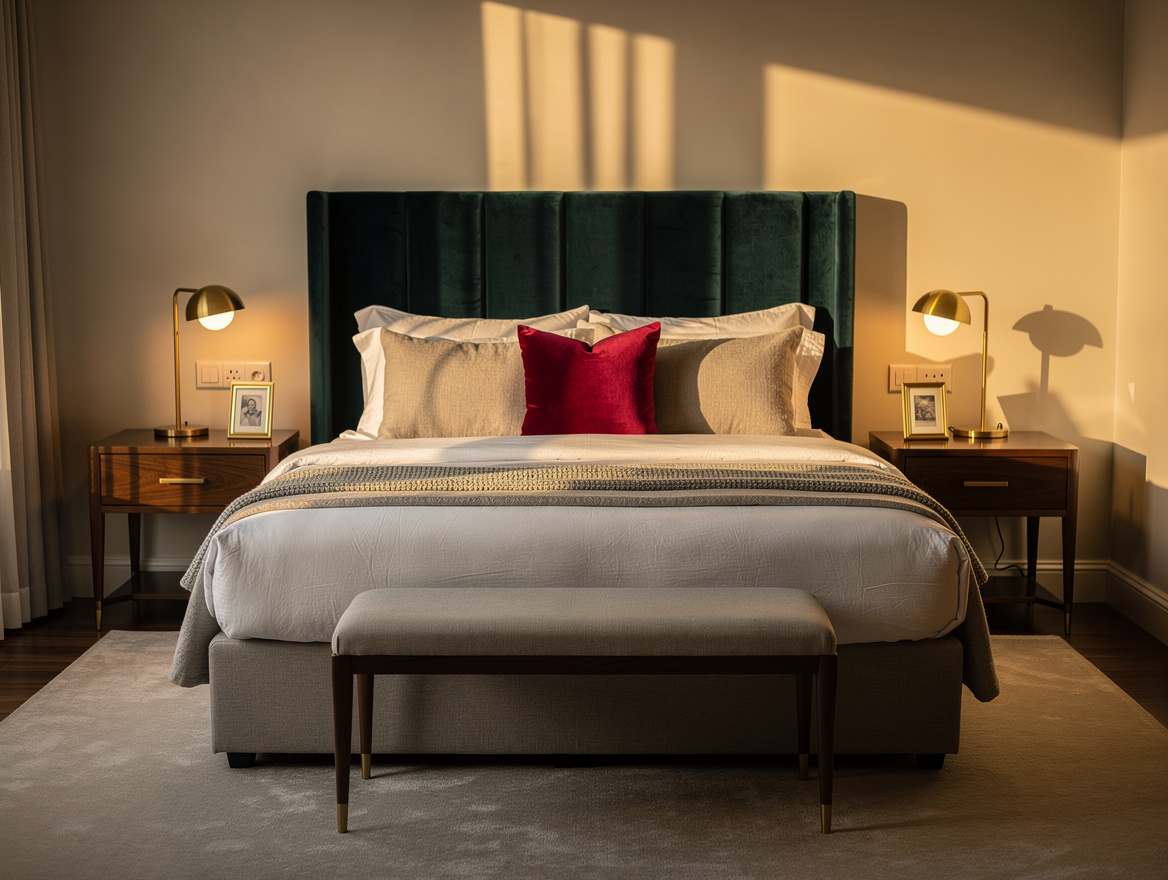
Begin with painter’s tape around the finished bed frame and reserve the walking zones before you shop. The first piece to lose should be the one that steals your clear path, even if it was the expensive one.
Mia Carter writes about small-space living and budget home makeovers. She has restyled three rentals and tests most ideas in her own 45 sqm flat.