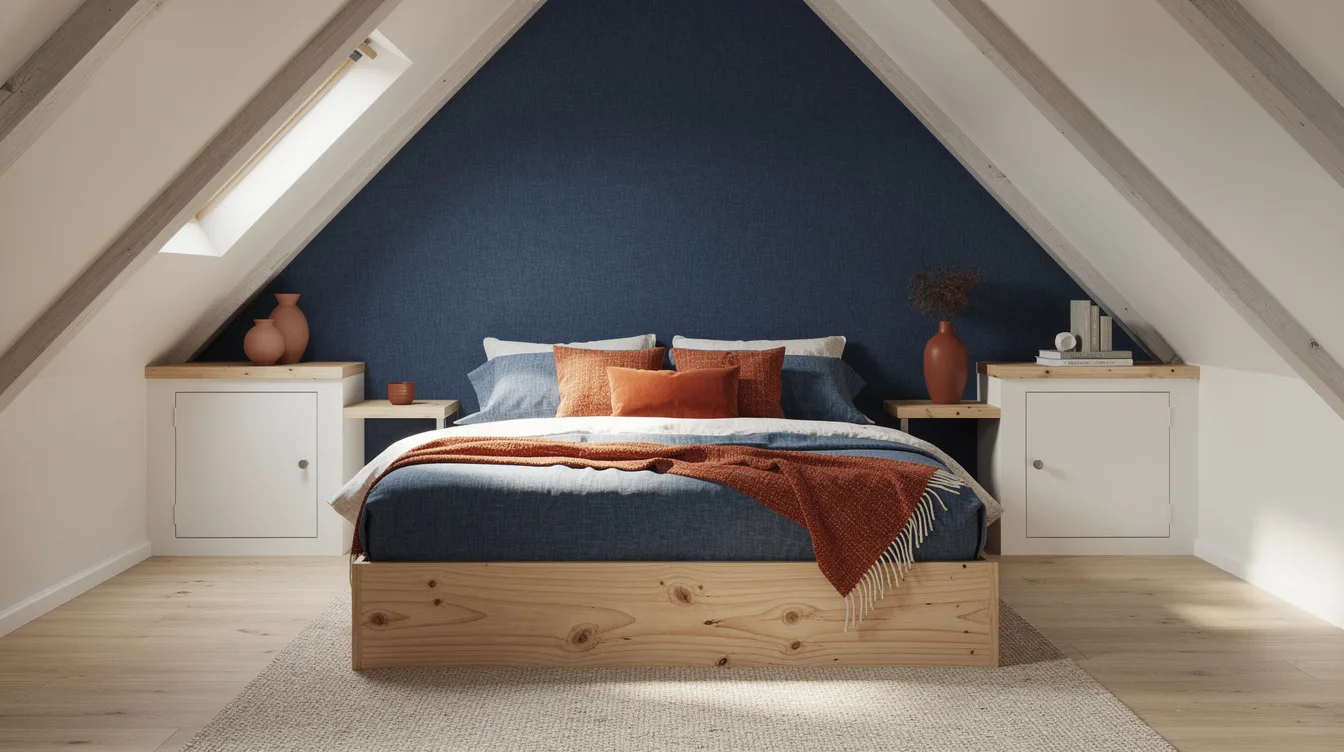
A 280 by 330 cm bedroom can feel generous near the ridge and cramped inches later, especially when a bed sits beneath a sloping roof. The most workable starting point is a low bed centered on the gable wall, directly beneath the highest point.
That position protects the main sleeping zone from the steepest angle and leaves the low eaves available for storage. When the slope falls behind the pillows, though, sitting-up clearance becomes the first test.
Center the Bed Beneath the Ridge
Place the headboard on the vertical gable wall and line the center of the low bed with the roof ridge. In a proposed room measuring about 280 by 330 cm, this arrangement gives the sleeping area the most usable ceiling height.
An IKEA NEIDEN frame for an about 140 by 200 cm mattress has a listed footprint of roughly 144 by 205 cm. Centered in that plan, it leaves about 68 cm on each side and roughly 125 cm beyond the foot, enough room for circulation and modest storage.
Measure Sitting-Up Clearance First
A single slope can make a centered bed look correct while making the pillow zone uncomfortable. When the ceiling drops behind the pillows, test the sitting position before choosing the layout, because head clearance matters more than perfect symmetry.
The proposed alternative uses an IKEA NORDLI frame for an about 160 by 200 cm mattress, with roughly 70 cm side passages and about 118 cm beyond the foot. Its low, headboard-free profile keeps the sloped wall visible, but the exact placement should follow a full-size floor and ceiling check.
Tuck Storage Into the Eaves
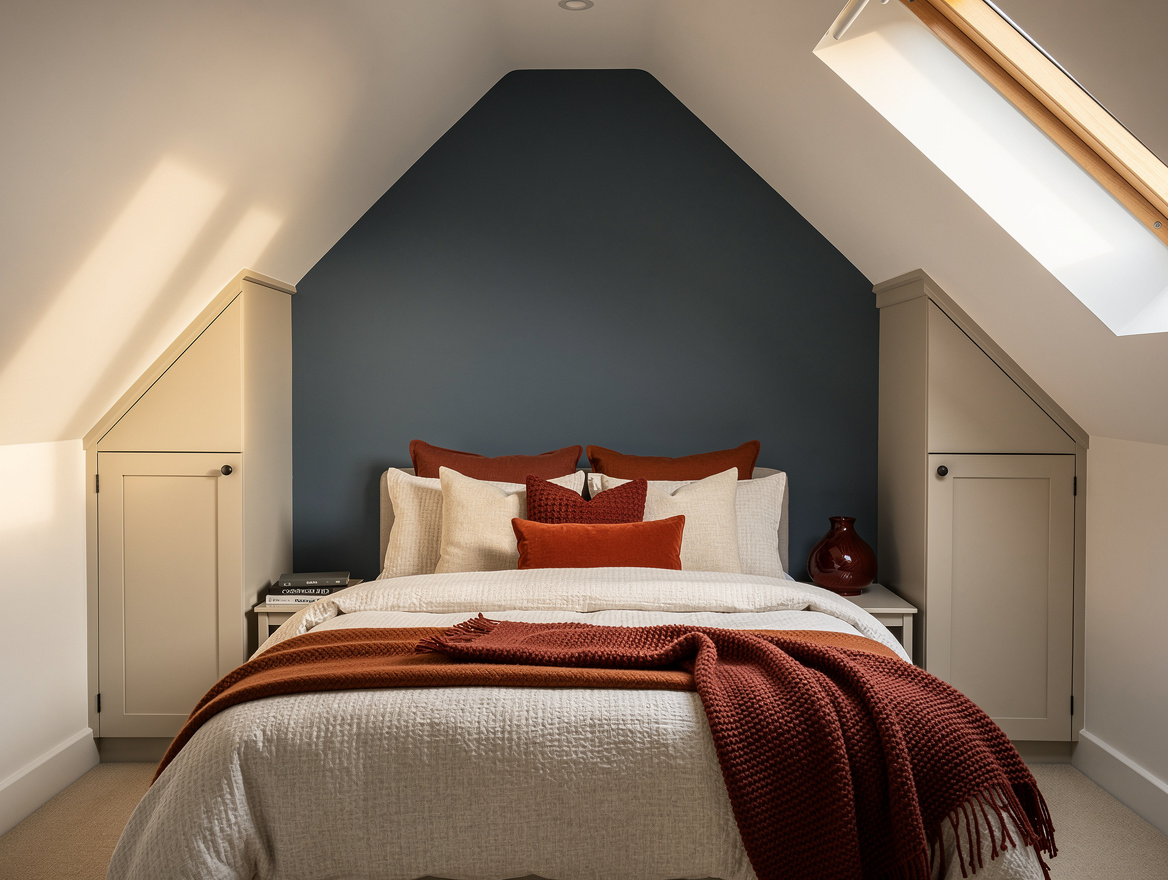
Use the lowest ceiling zones for shallow cabinets, folded clothing, shoes, or spare bedding. Keep these pieces low enough that doors and drawers remain usable without forcing anyone to crouch into the walking path.
Reserve the tallest wall for an open hanging rail or a narrow wardrobe, then keep the eaves visually quiet with matching fronts. A continuous warm-white paint color across the walls and angles helps the storage read as part of the architecture.
Choose a Frame That Keeps Sightlines Open
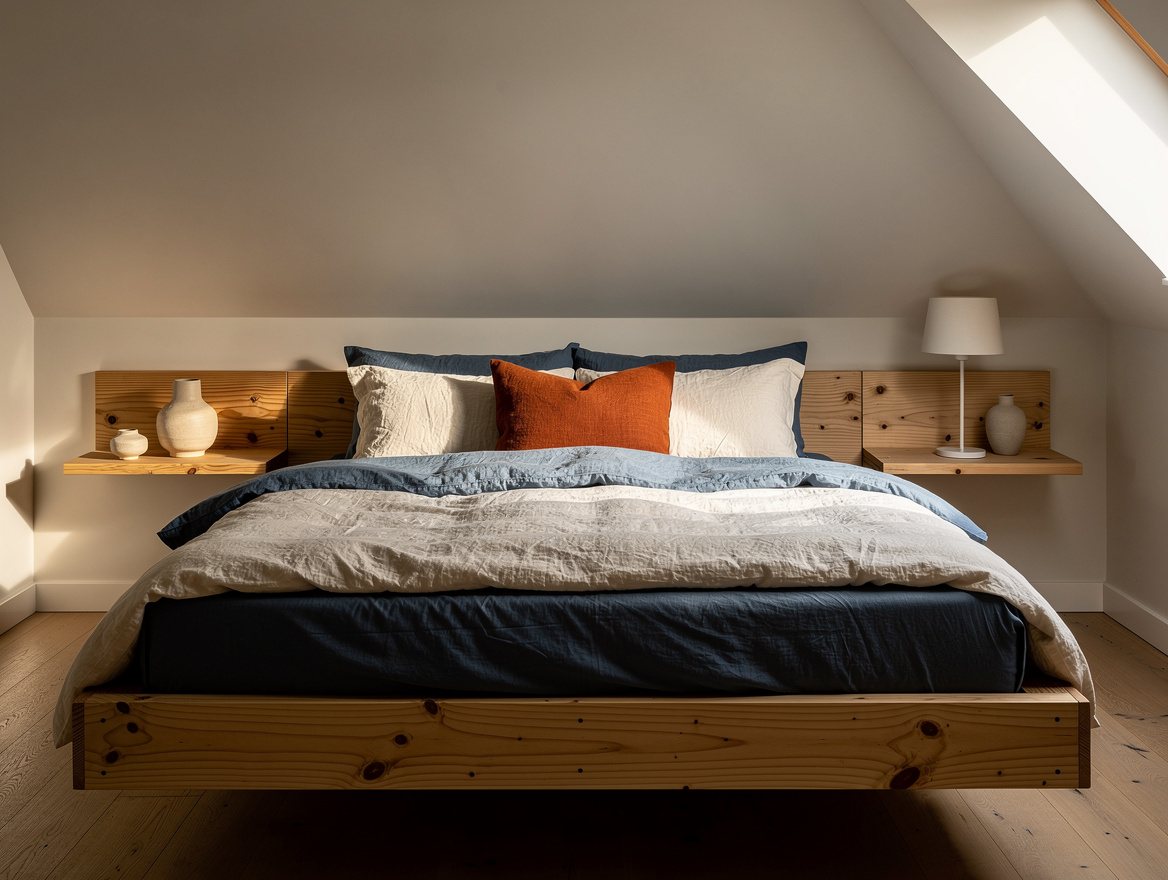
Retailer guidance generally favors low-profile furniture in attic bedrooms, and the reason is practical: a tall headboard can make the ridge feel lower and crowd the room from every angle. Untreated pine also brings a lighter visual weight than bulky upholstery.
The IKEA NEIDEN has a listed headboard height of about 65 cm and a footboard of roughly 30 cm. Its frame costs about €69 without slats or about €119 with the LURÖY base in the supplied listing, before the mattress and bedding.
Place Bedside Shelves Beside the Pillows
Skip deep nightstands that interrupt the side passages. Instead, mount matching shallow shelves about 25 to 30 cm wide and 18 to 22 cm deep beside the pillows, where a book, glass, and small lamp are easy to reach.
Keep the shelf line close to the mattress rather than pushing it farther down the walking route. Pair the shelves with warm-white LED bulbs in compact fixtures, and hide the cords along the wall so the bed remains the visual anchor.
Protect the Walking Route Around the Bed
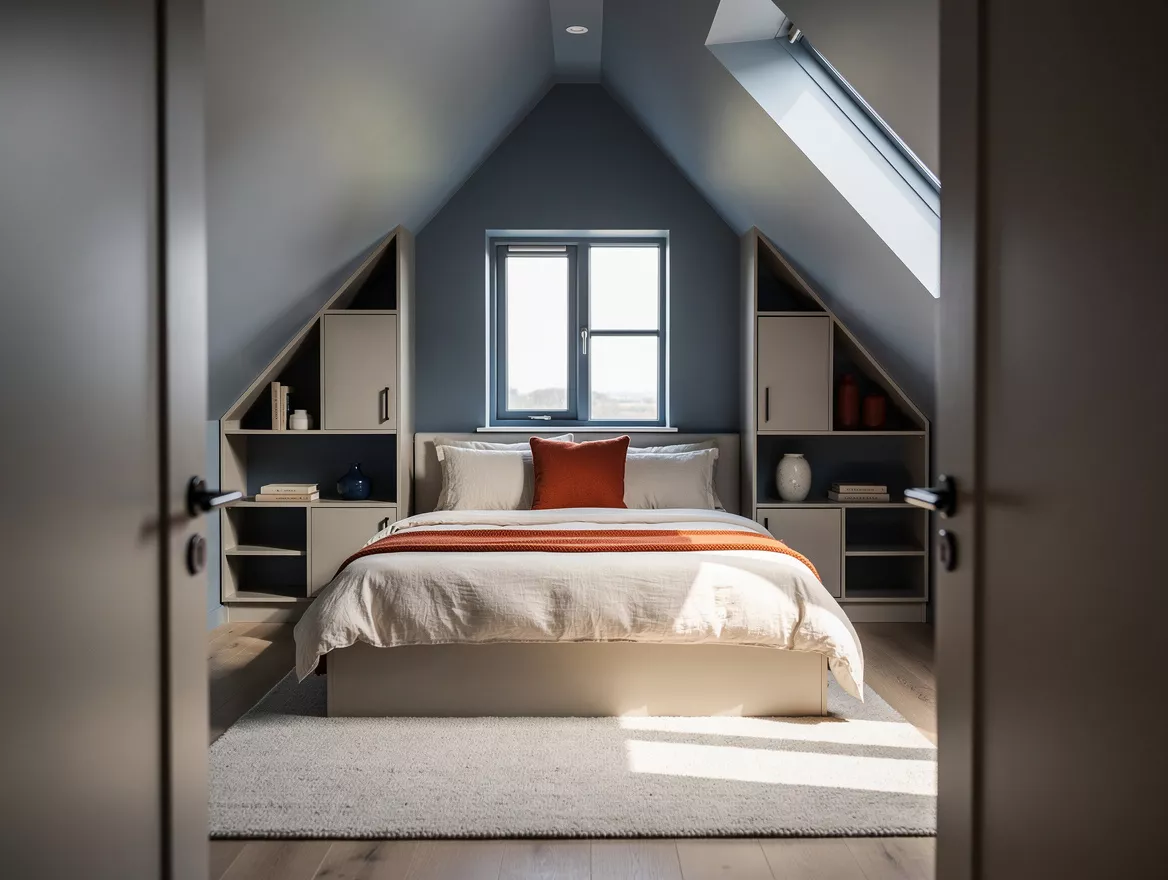
Measure the route from the door to the wardrobe before adding decorative pieces. In the second proposed plan, an about 300 by 320 cm room leaves roughly 70 cm at each side of the bed, while the lower frame keeps the central path more comfortable.
A narrow cotton runner can soften the floor without stealing clearance, but avoid placing a bench or basket at the foot if the passage is already tight. The IKEA NORDLI 160 by 200 cm version is listed at about €499, so its storage value should be weighed against the space it occupies.
Begin with painter’s tape on the floor, mark the bed footprint, and sit where the pillows will land. Once that clearance works, add the shallow shelves and eaves storage around it, in that order.
Mia Carter writes about small-space living and budget home makeovers. She has restyled three rentals and tests most ideas in her own 45 sqm flat.