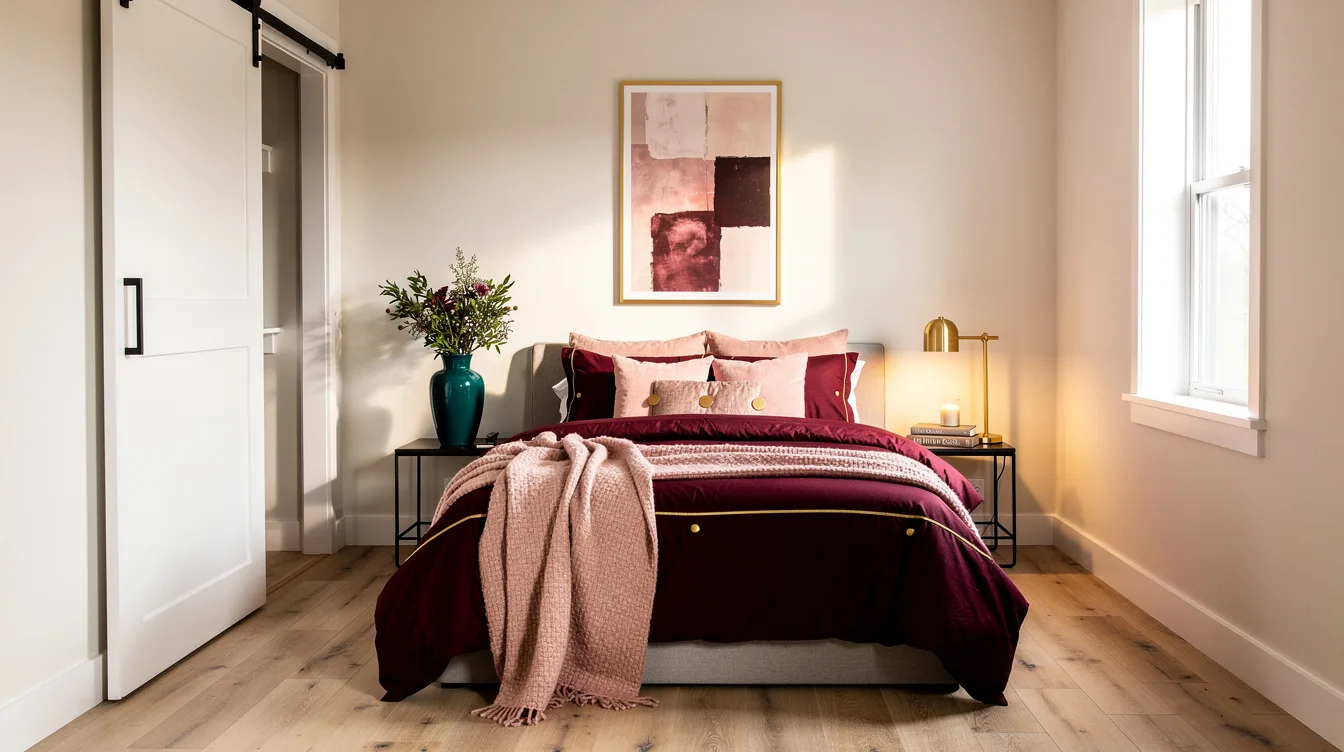
A 36-by-84-inch sliding panel can make a small bedroom feel easier to use when a hinged door swings into the bed or blocks the only practical nightstand spot.
When I map these layouts, I protect the walking path first and choose the door second. The key trade-off is simple: you reclaim floor clearance, but you must reserve a clear wall for the panel to slide across.
That wall requirement decides whether the idea works. A barn door saves swing space, not wall space.
Replace the Closet Door That Hits the Bed
I start with the closet door because it usually creates the clearest gain. A HOZONE sliding barn-door kit listed at about $149 can replace the hinged panel that swings into the bed’s walking path.
For a typical 30- to 32-inch opening, a 36-inch-wide panel gives roughly 2 to 3 inches of overlap on each side. Keep the headboard on an uninterrupted wall, then park the door toward an unused corner.
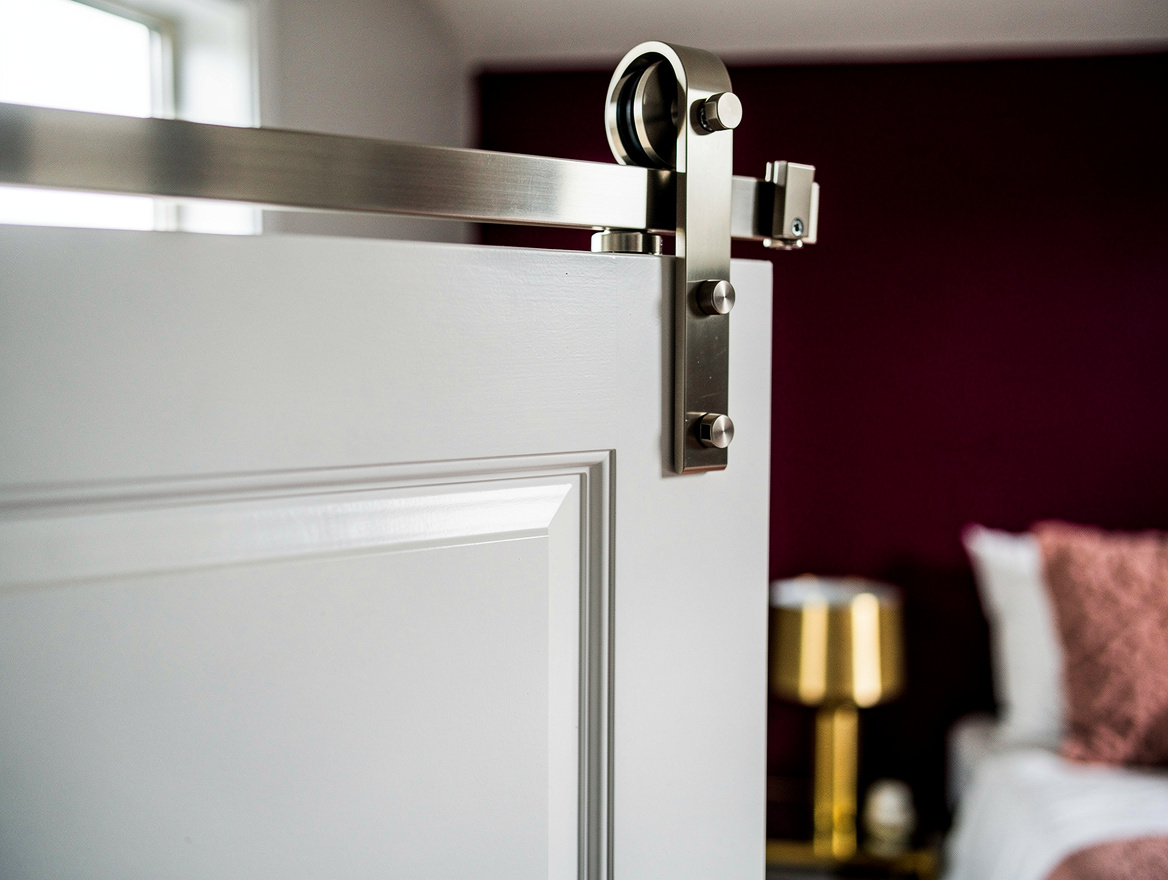
The white-primer finish keeps the panel quiet against a light wall. A SMARTSTANDARD paneled door with brushed-nickel hardware, listed at about $230, gives the same basic layout a more finished appearance.
Park the Bedroom Entry on the Hall Side
When an inward-opening bedroom door blocks a nightstand or narrow desk, I move the sliding system onto the hallway side. This leaves the inside corner available for furniture and keeps the entrance-to-bed route easier to navigate.
A typical 36-by-84-inch panel needs roughly 36 inches of clear parking wall beside the doorway. The track may run about 72 inches long, or 183 centimeters, depending on the kit and the finished opening.
The CALHOME 36-by-84-inch unfinished knotty-pine slab is a useful material reference, but it is sold as a door slab rather than a complete installation package. Measure the finished trim before choosing the panel.
Privacy is the hard trade-off. Surface-mounted barn doors leave gaps and allow more sound through than a hinged bedroom door, so I would avoid this arrangement beside a noisy living area.
Let a Mirrored Panel Replace the Floor Mirror
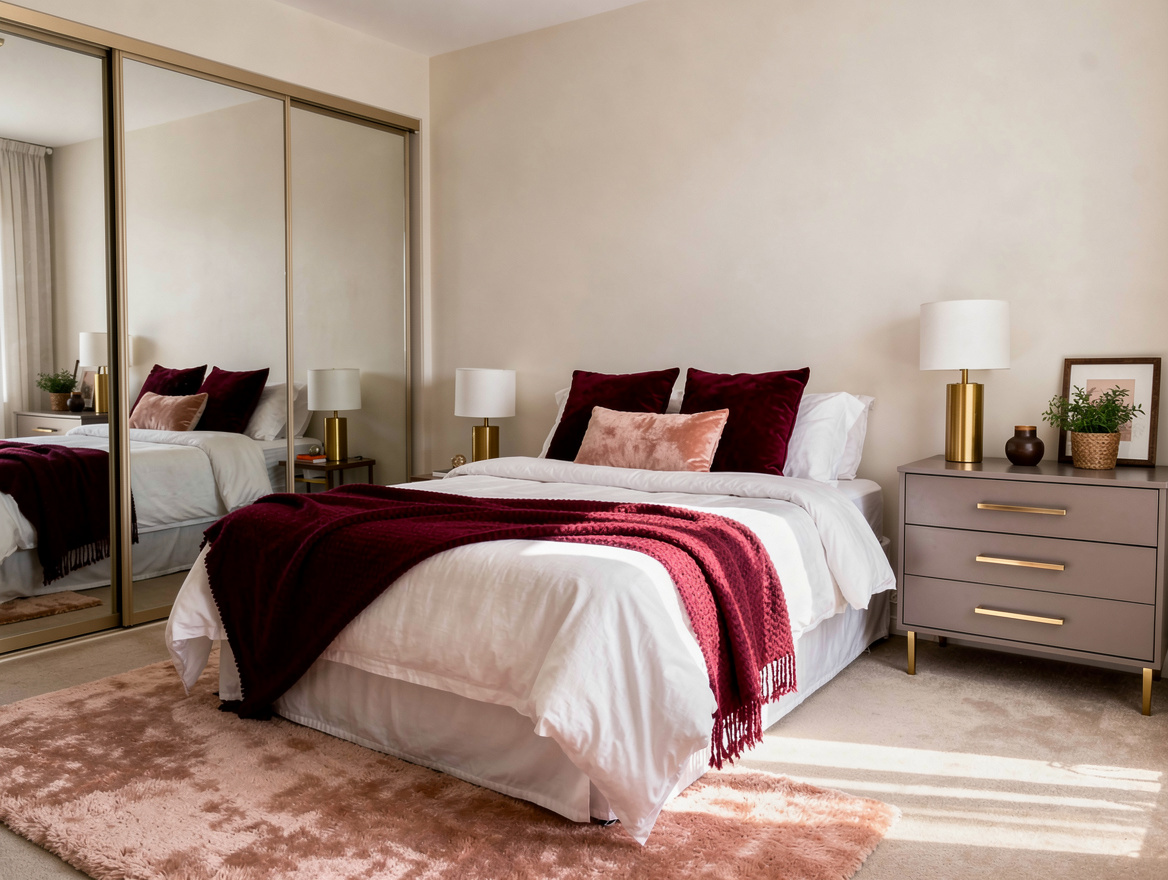
A mirrored closet slider can solve two small-bedroom problems at once: the closet door no longer collides with furniture, and the room no longer needs a separate dressing mirror.
I would place the bed on the strongest uninterrupted wall, then use the former mirror footprint for a slim hamper or a narrow chest. The reflective surface should face open space rather than the side of the bed.
Mirrored glass adds visual weight, so keep the rest of the wall simple. A plain ceiling fixture and one small bedside lamp are enough; extra reflective accents can make the room feel busy.
This layout works best when the slider moves across an empty section of wall. A dresser, light switch, or outlet in that path turns the reclaimed floor area into a new daily obstruction.
Measure the Parking Wall Before You Buy
The central measurement is not the floor clearance. A barn door saves the door’s swing area, but it still needs a clear wall wide enough for the panel to slide across.
For a typical 36-by-84-inch panel, reserve about 36 inches of unobstructed wall beside the opening and enough upper clearance for the track. A solid wood/MDF panel may look substantial, so check the mounting surface and the kit’s assembly requirements first.
Mark the panel’s likely travel with painter’s tape before ordering. This quickly reveals whether the door will cover a switch, another doorway, or an outlet that you use every day.
If the wall cannot hold a full parking span, a solid-pine folding option listed around $361 may reduce the required sweep. It still needs careful measuring, and it does not remove the need for a suitable mounting area.
Use Finish and Hardware to Calm the Track
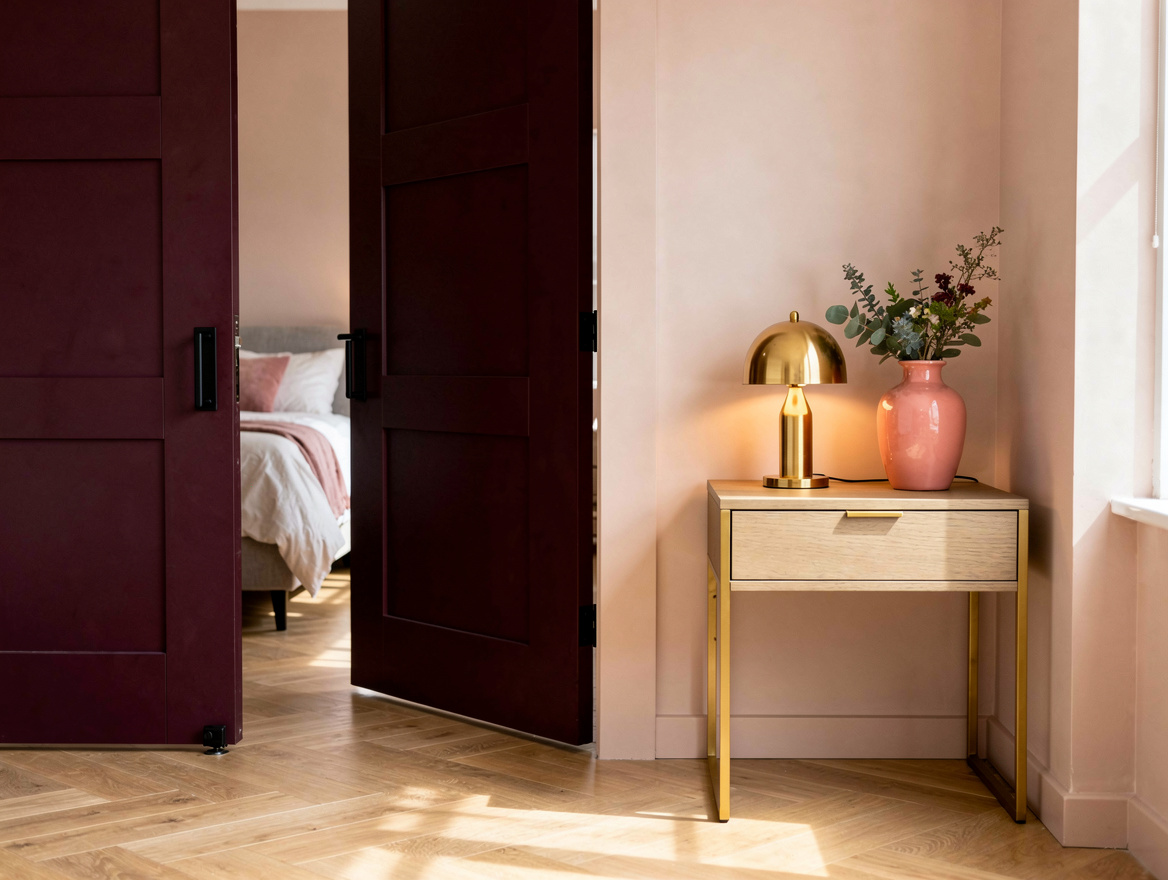
I prefer a door finish that supports the room’s existing palette instead of making the track the first thing anyone sees. A white-painted panel blends with pale walls and keeps a compact bedroom visually lighter.
Brushed nickel is a practical choice when the room already has silver-toned lighting or cabinet pulls. It reads softer than a strong black rail, especially beside white trim.
For warmer bedrooms, an unfinished knotty-pine panel can be stained or painted to coordinate with wood furniture. Keep the stain close to one existing wood tone, because several competing finishes make a small room look pieced together.
The hardware should also clear the trim and baseboard. Follow the selected kit’s instructions rather than assuming every 36-by-84-inch door uses the same track position.
Test Privacy Before You Commit
A sliding barn door changes circulation, but it does not create the same seal as a conventional hinged door. I would test the room’s sound and sightline needs before choosing this style for a primary bedroom.
Stand in the hallway and check the gaps around a taped outline of the proposed panel. If the bed, closet contents, or bedside light remains too visible, the layout may need a different door type.
A privacy latch can keep the panel closed, but it does not solve sound transmission. The best use is a closet opening or a bedroom entrance where the visual benefit matters more than full acoustic separation.
Once the wall, trim, outlets, and privacy expectations pass that test, the layout becomes straightforward. The sliding barn-door system should remove one obstacle while introducing no larger one.
Start by taping the panel’s travel beside the closet or entry, then check every switch, outlet, dresser, and doorway it could cover. If the route stays clear and the privacy level suits the room, choose the finish and hardware that blend into the existing decor.
Mia Carter writes about small-space living and budget home makeovers. She has restyled three rentals and tests most ideas in her own 45 sqm flat.