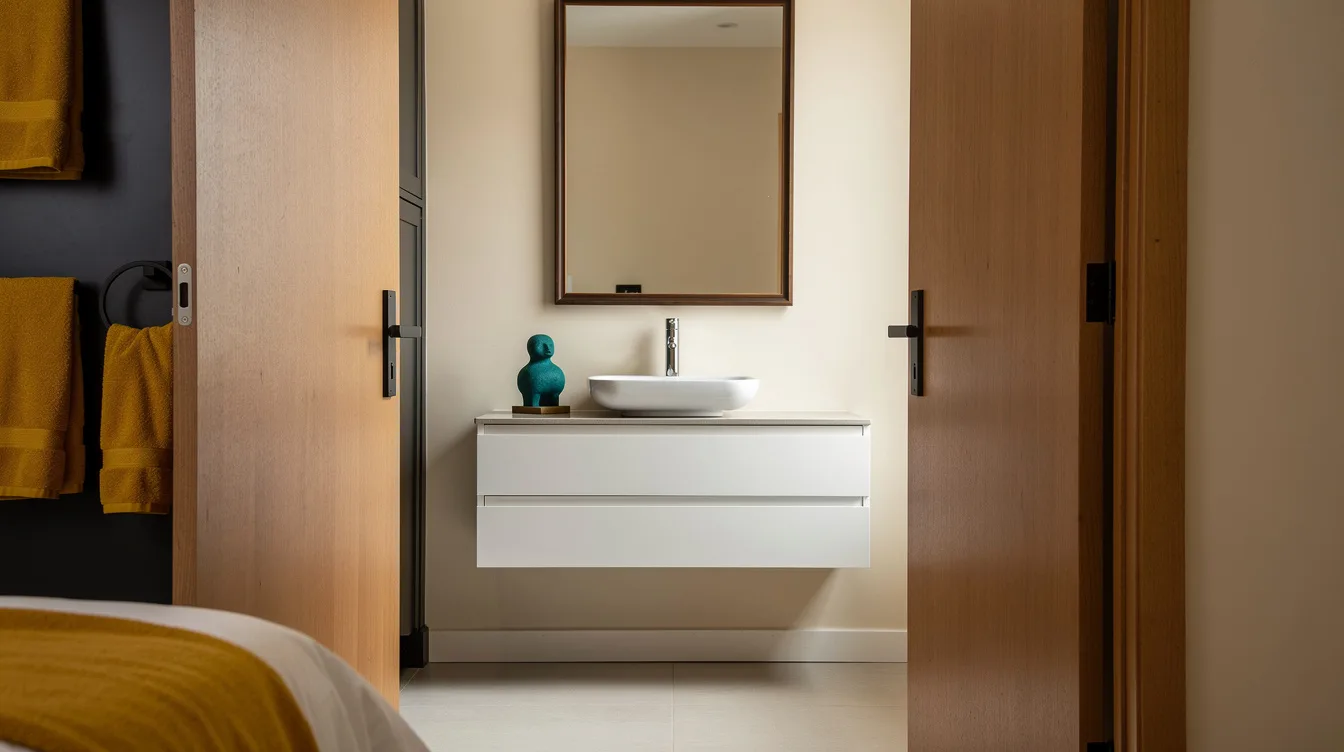
I plan a bedroom-adjacent powder room around the walking lane first, then the vanity style. A compact cabinet around 24 inches wide can leave the floor visibly open, but only when its depth, sink, and door swing work together.
My preferred setup is a closable door, concealed storage, and a floating vanity with no basket or stool underneath. The room can share warmth with the bedroom while still reading as a private toilet-and-sink space.
Close the Bedroom Connection
An open doorway can make a powder room feel like part of the bedroom, but it also exposes the toilet, sink clutter, and nighttime light. I use a closable door because privacy matters more than a few extra inches of visual continuity.
A solid-core door gives the small room a calmer boundary and softens plumbing noise. A pocket door can préservé circulation, provided the wall has enough room for the door pocket and hardware.
Keep the opening wide enough for comfortable entry, then let the vanity stay compact. The room will feel connected through color and materials instead of a permanently open passage.
Cut Depth Before Removing Legs
The floating format exposes more flooring, which makes the room easier to sweep and visually lighter. The real space-saving move is a shallow cabinet body, not simply removing the legs from a deep vanity.
A 24- to 30-inch floating vanity works well beside a bedroom when the finished sink projection stays controlled. A cabinet around 21 inches deep can feel bulky in a narrow passage, even when its underside is open.
For a tighter plan, consider the IKEA ENHET shallow cabinet, which is roughly 24 inches wide, 12 5/8 inches deep, and 24 inches high. The compatible basin still needs checking because the sink’s overall depth determines the finished walking lane.
Price the Complete Sink Package
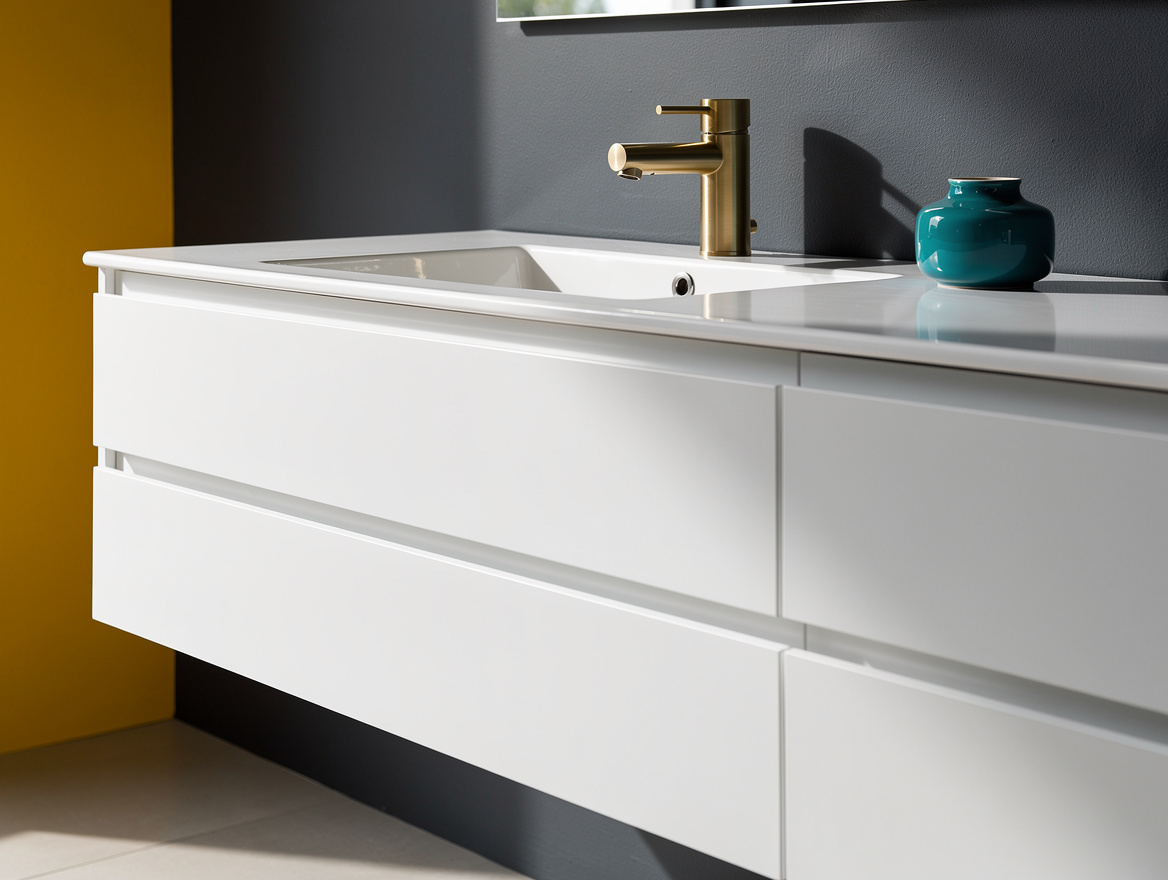
Budget comparisons become misleading when one option includes the basin and faucet while another lists only the cabinet. I would start with the full IKEA ENHET and TVÄLLEN combination, a white cabinet with a ceramic sink and faucet priced at about $360.
Its footprint is roughly 25 1/2 inches wide, 19 1/8 inches deep, and 26 inches high. That makes it a useful benchmark for a compact powder room, especially when the rest of the finishes stay restrained.
The cabinet-only alternative costs around $180, with the sink and faucet purchased separately. The shallow cabinet is around $150, but it is also a cabinet-only price, so add the basin, faucet, plumbing parts, delivery, and installation before comparing totals.
At the higher end, a walnut-and-quartz vanity can cost roughly $1,300 before those extras. I like the richer material, but the layout should earn that spend by solving circulation first.
Borrow Warmth From the Bedroom
A bedroom-adjacent powder room usually looks more settled when its vanity relates to the bedroom’s wood tones. I prefer the quiet texture of an IKEA ÄNGSJÖN and BACKSJÖN oak-effect combination over a sharp black-and-white contrast.
The combination is about 24 1/8 inches wide, 21 inches deep, and 27 1/2 inches high, with an advertised price around $459. The cabinet-only version is roughly 30 inches wide and costs about $289 before the basin and other components.
Remember that oak effect is a surface finish, not solid oak furniture. Pair it with a plain white basin, warm ivory walls, and a simple ceramic basin so the small room feels connected to the bedroom without becoming overly decorated.
Protect the Walking Lane
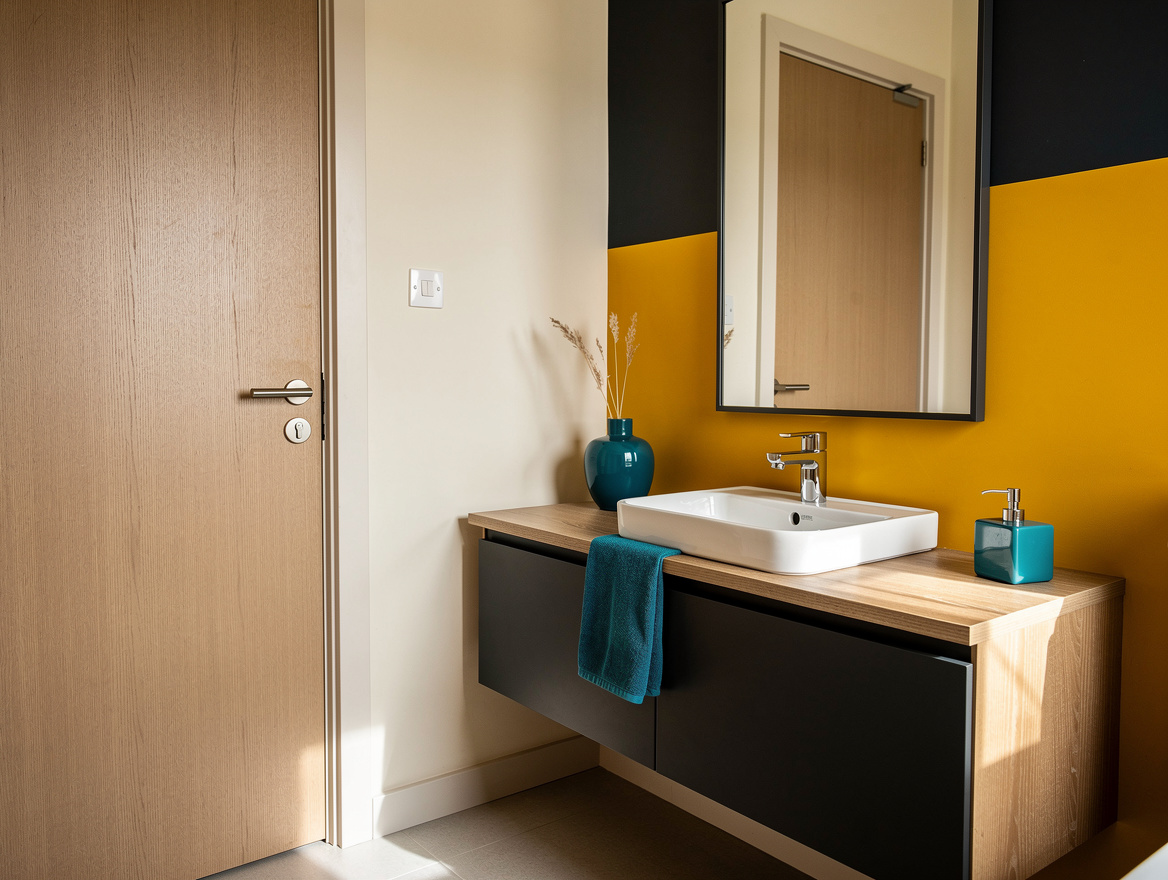
Leave the floor beneath the cabinet empty and keep the area around the toilet visually quiet. A basket, stool, or freestanding storage piece defeats the purpose of choosing a floating vanity.
Use a wall-mounted hand-towel holder beside the sink instead of a floor-standing rack. It keeps the towel within reach while preserving the uninterrupted flooring that makes the room easier to clean.
Measure the clearance with the door open, the toilet lid raised, and the sink fully installed. A plan that looks generous on paper can feel tight once the faucet, counter edge, and door swing occupy their real positions.
Layer Storage Above the Basin
Concealed drawers keep toiletries out of sight, which matters even more when the powder room sits beside a sleeping space. I would store spare paper, hand soap, and cleaning supplies inside the cabinet rather than adding open shelves.
A framed mirror can bring bedroom character into the room without taking floor space. Choose a width that leaves visible wall on both sides, then add one warm light source above or beside it.
Keep the wall finish calm and let one material carry the personality. Warm oak effect, soft white ceramic, and aged brass hardware create enough contrast for the room to feel intentional without crowding the narrow footprint.
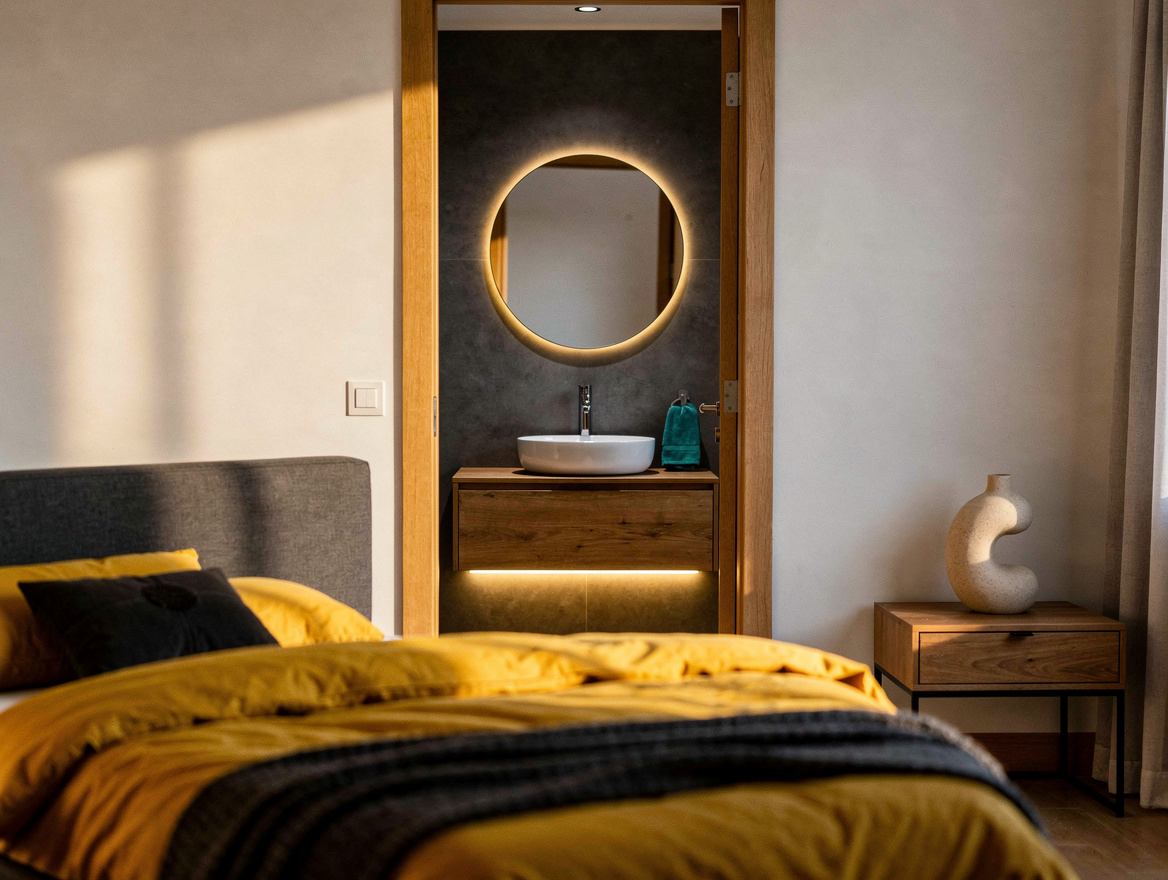
Start with painter’s tape on the floor to mark a roughly 24- to 30-inch vanity, then test the door swing and sink projection before ordering anything. That quick layout check will tell you whether shallow storage or a richer finish deserves the next dollar.
Mia Carter writes about small-space living and budget home makeovers. She has restyled three rentals and tests most ideas in her own 45 sqm flat.