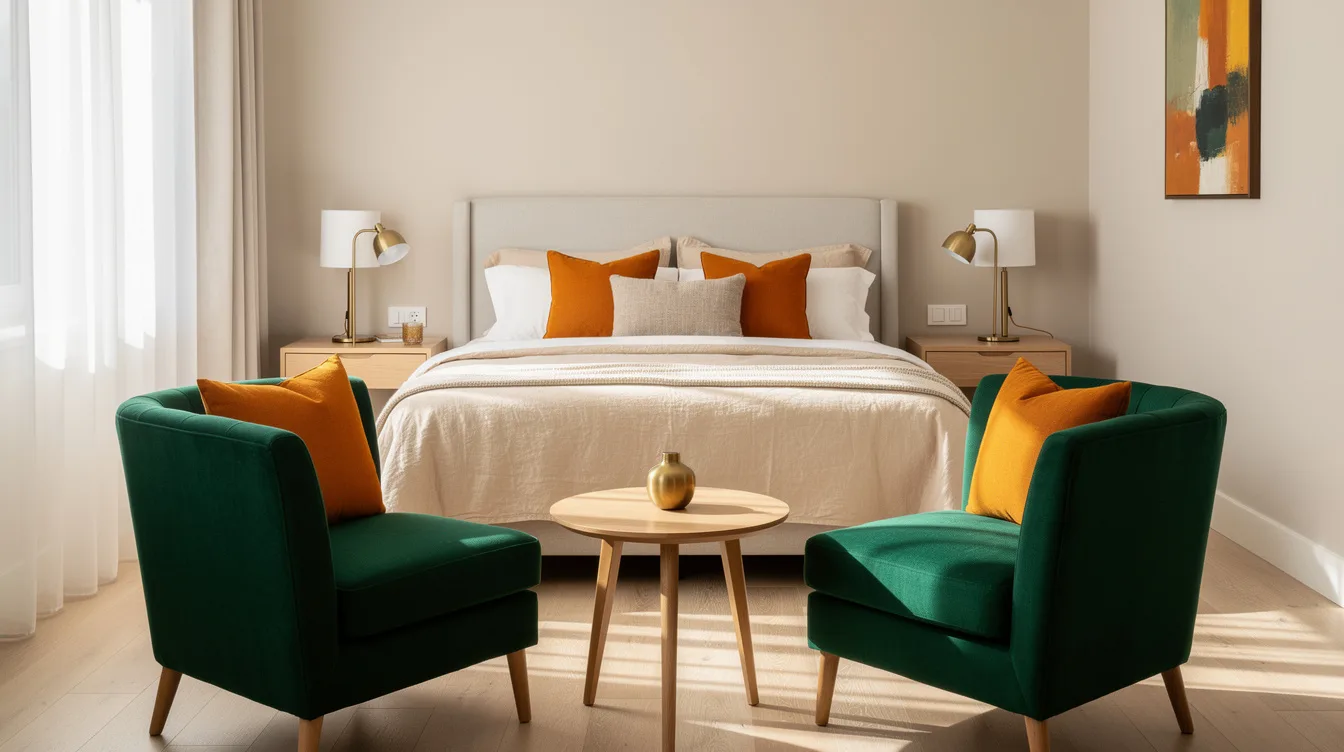
A queen bed and two reading chairs can make a guest room feel generous, but only when the furniture has a clear job. In a room around 12 × 14 feet, I would create two zones: sleeping at one end and a compact reading area at the other.
The biggest mistake is choosing chairs by appearance alone. Start with a slim bed frame, chairs roughly 27 to 30 inches wide, and enough clearance for guests to move comfortably with a suitcase.
Start With the Short Wall
Around a 12 × 14-foot room, center the queen bed against the shorter wall so the far end remains available for seating. A slim IKEA SLATTUM queen bed frame keeps the footprint controlled and leaves the room feeling open.
The SLATTUM queen is listed at 61⅜ × 81⅞ inches overall. In a 14-foot-long room, that setup can leave roughly 54 inches between the bed’s foot and the fronts of two compact chairs, before accounting for offsets and baseboards.
Use two bedside tables around 16 to 20 inches wide and 12 to 16 inches deep. Light wood or white laminate works especially well beside a neutral upholstered bed because it keeps the sleeping zone visually quiet.
Divide the Room Into Two Zones
Give the room one clear sleeping area and one defined reading area. Two POÄNG chairs placed opposite the bed create a destination for guests without adding a foot-of-bed bench.
Allow roughly 80 to 90 inches along the seating wall for two chairs, a small table, and breathing room. A simple black metal table between the chairs adds structure while keeping the arrangement easy to move.
In a wider room around 14 × 14 feet, place the chairs along an adjacent window wall. Plan for a reading zone roughly 6½, 7 feet wide and about 5 feet deep, with a clear route of around 30 to 36 inches between the bed and seating.
Face the Chairs Toward the Bed
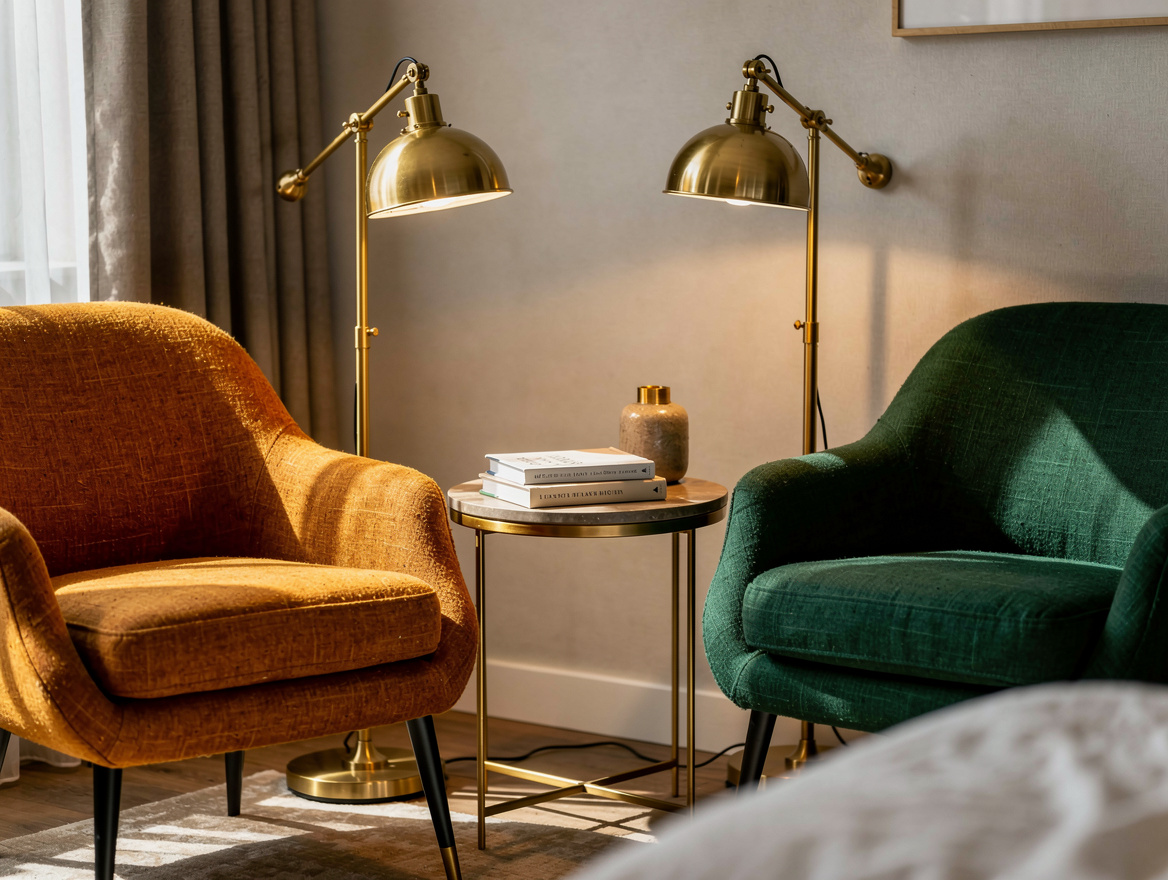
Opposite-bed seating is the strongest all-purpose layout because guests can read, talk, or put on shoes without turning the room into a lounge. The listed IKEA POÄNG chair measures 26¾ inches wide by 32¼ inches deep, which fits the compact proportions this arrangement needs.
Set the chairs side by side and aim them toward the bed, leaving a small table between them. Linen upholstery in oatmeal or soft gray adds texture while keeping the guest room flexible for different bedding colors.
When a window or closet interrupts the far wall, place one chair in each opposite corner and angle both slightly inward. A wall-mounted wood shelf beside each chair can replace drink tables when floor space is tight.
Keep Every Footprint Honest
Choose chairs approximately 27 to 30 inches wide rather than oversized lounge seating. A deep linen reading chair may look inviting in a showroom, but it can consume the clearance that makes a guest room comfortable.
Skip ottomans unless the room has additional depth. Two chairs, a shared table, and a queen bed already provide the essential furniture, while a bulky leather ottoman can interrupt the walking path.
Before ordering, tape each furniture footprint onto the floor. Mark the queen frame, chair fronts, table edges, and door swing with painter’s tape so you can test the corner layout before committing to a purchase.
Light Each Seat Separately
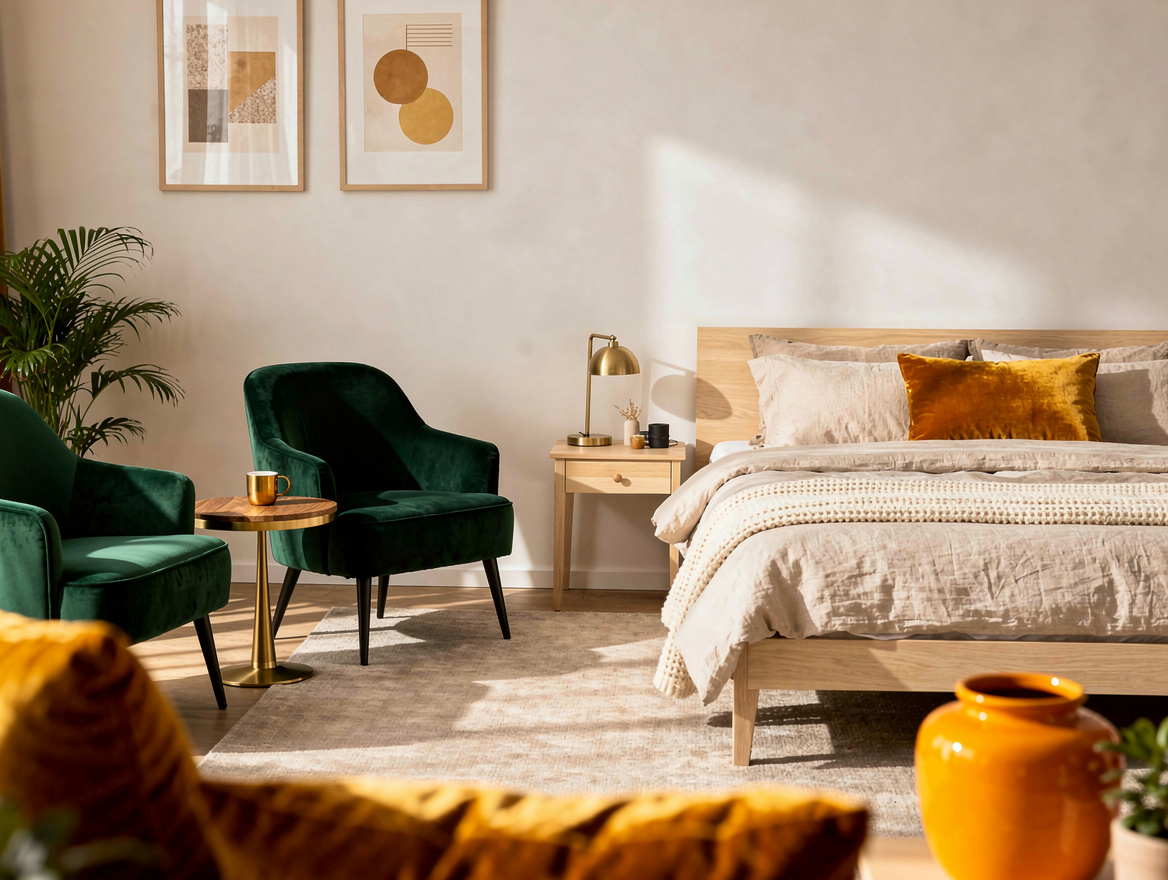
Give every chair its own adjustable reading light. Two brass swing-arm lamps create a warmer, more useful setup than one ceiling fixture aimed vaguely at the seating area.
Place the lamps just behind or beside the chairs, keeping their bases outside the main walking route. A small ceramic table lamp can work when outlets are nearby, but adjustable wall lights save valuable table space.
Keep the light temperature consistent across the room. Warm bulbs beside cotton bedding and a natural wood table make the space feel restful, while mismatched cool and warm bulbs can make the two zones feel disconnected.
Test the Walkway Before Ordering
Protect the route from the entry to the closet and bathroom before filling the room with furniture. Around 30 to 36 inches of clear passage is a practical target, especially when guests are carrying luggage.
For a room around 12 × 13 feet, the corner arrangement can leave roughly 42 inches between the bed’s foot and chair fronts when the pieces are aligned squarely. Angling the chairs changes their effective footprint, so test the exact position with tape.
Finish with comfortable cotton bedding, a washable rug, and only the accessories guests will use. A clear chair, a working lamp, and an open path will make the room feel more generous than extra decoration ever could.
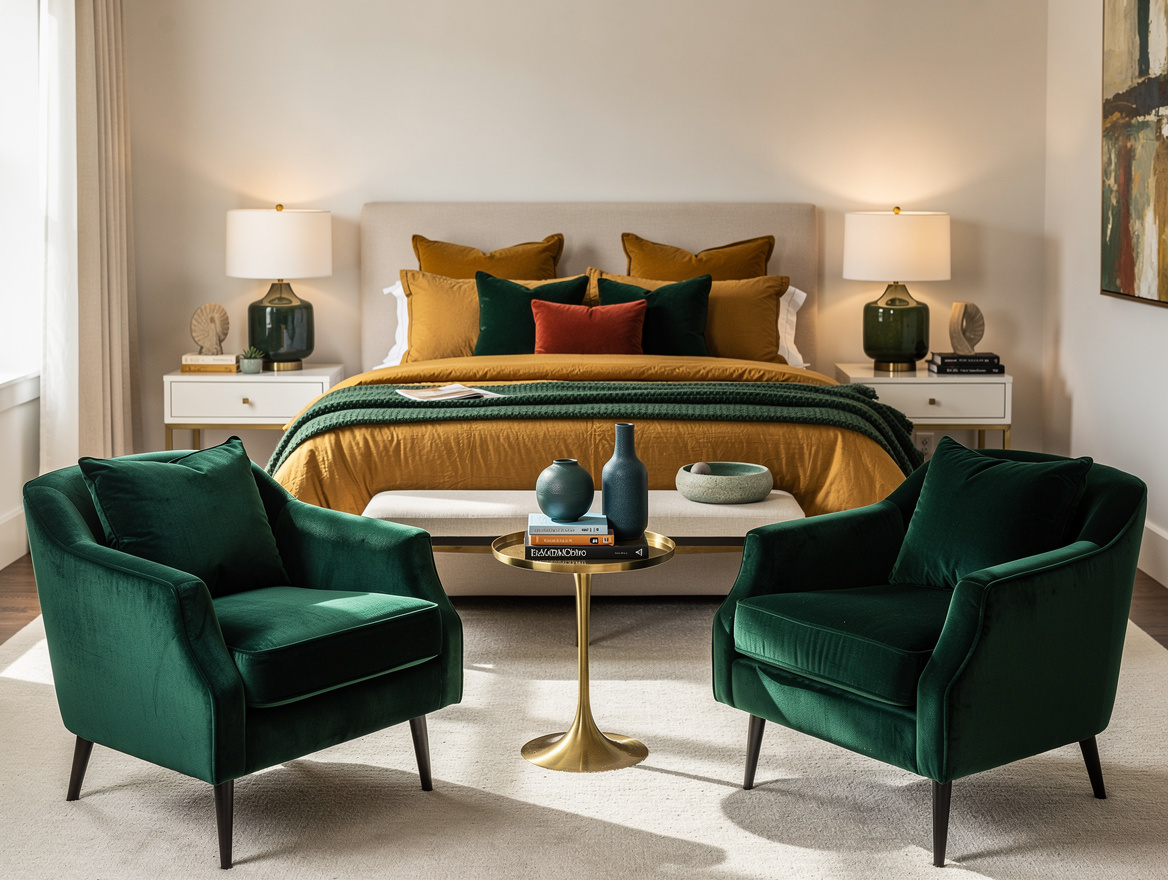
Begin with painter’s tape and the bed footprint, then test the chairs, table, and walking route in real time. That small planning session will tell you more than a showroom arrangement ever can.
Mia Carter writes about small-space living and budget home makeovers. She has restyled three rentals and tests most ideas in her own 45 sqm flat.