
The bathroom beside your bedroom has one job beyond washing up: it should préservé the calm of the sleeping space. A 24-inch floating vanity, clear shower glass, and one continuous floor can make a compact ensuite feel connected instead of cramped.
The mistake is treating every open area as leftover space for cabinets. Designers use that floor as part of the composition, then separate the toilet and shower carefully enough to protect privacy.
Extend the Bedroom Sightline
A bedroom-adjacent bathroom should read as an ensuite, not a second storage room. Keep the vanity on a side wall so the view from the bedroom reaches toward the shower and uninterrupted floor finish.
The compact IKEA HAVBÄCK / ORRSJÖN combination starts at about $399 with a sink, while the wider version is around $659 with sink and faucets. Its wall-mounted construction keeps the floor visible and makes cleaning easier.
Lift the Vanity Off the Floor
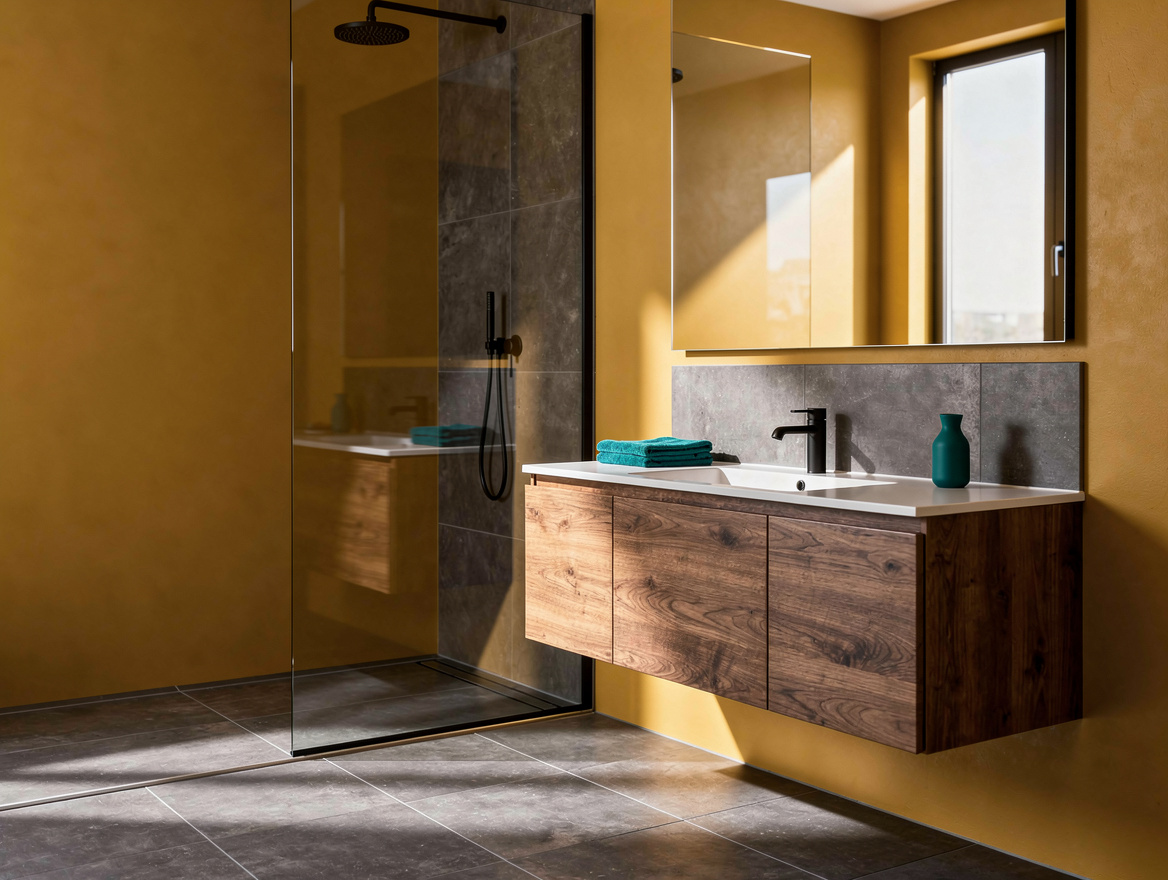
Floating cabinetry gives a narrow bathroom more visual breathing room, especially when the door opens directly toward the sink. A 25- to 37-inch vanity works well for a compact ensuite, provided the wall can support the mounting system.
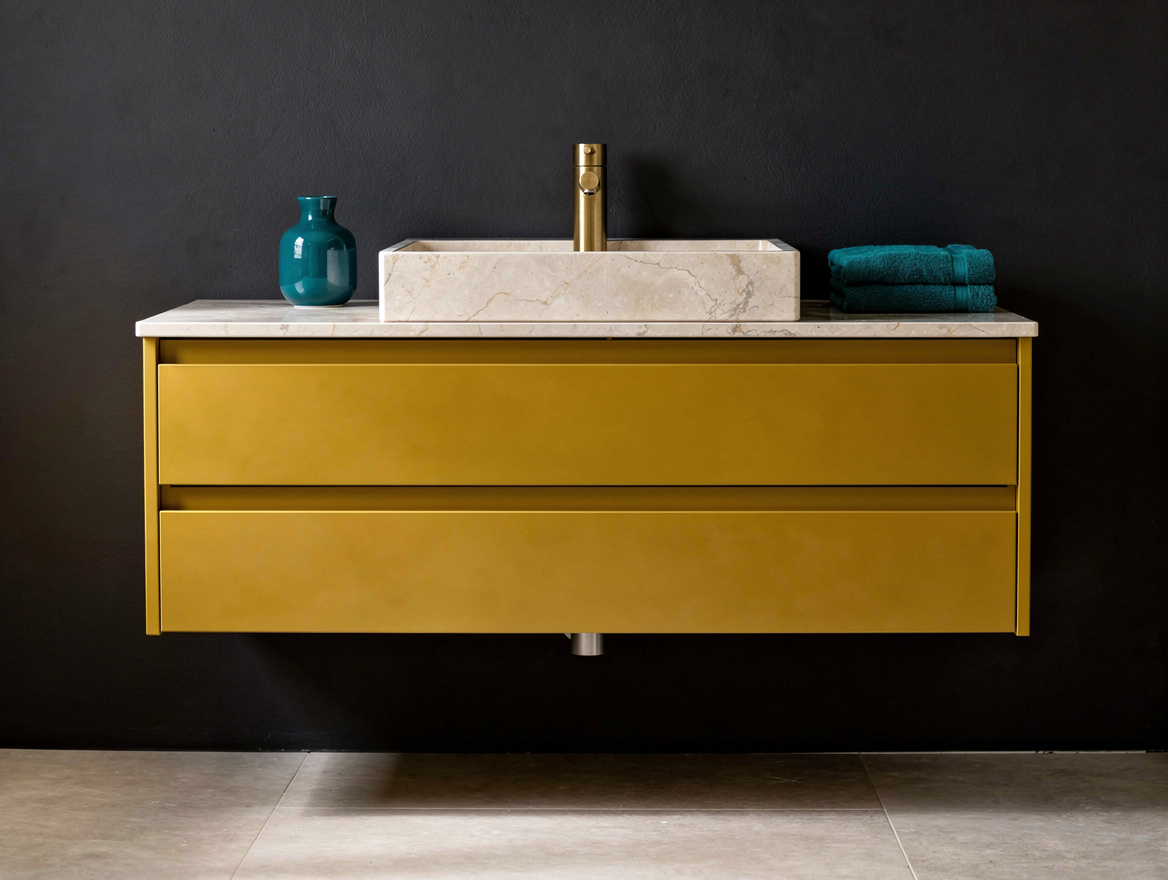
For a warmer hotel-style look, the West Elm Midcentury Floating Bathroom Vanity is about 24 inches wide and includes an undermount sink with a white quartz top. Around $994 on sale, it costs more than a basic cabinet, but the deep drawer and concealed plumbing keep the wall clean.
Carry One Floor Finish Through
Use the same pale porcelain tile across the main floor and into the shower when the installation allows it. The uninterrupted field makes the room feel wider, while a simple drain and clear glass enclosure keep attention on the open floor.
A 24-by-48-inch format is a useful reference for a larger bathroom, though the final tile size should follow the room’s slope and drain layout. Porcelain tile is my firm preference here: it handles moisture, looks quiet from the bedroom, and does not compete with a wood vanity.
Separate Wet And Private Zones
The strongest plan separates the washing area from the toilet without filling the room with walls. Place the shower behind clear glass or a short partition, then use the vanity wall to create a visual transition from sleeping space to bathing space.
For a more private arrangement, a pocket door or partial wall can screen the toilet while preserving the central path. Add a large framed mirror above the sink, not a freestanding cabinet on the floor, so storage does not interrupt that circulation.
Scale Storage To The Wall
A shared primary ensuite can take a 60- to 72-inch double vanity if the central walking area remains open. Recessed medicine storage is the smarter addition because it holds daily products without adding another box to the floor.
The Rejuvenation Geneva Wall Mount Double Vanity is about 60 inches wide, with four drawers and a solid-wood frame; advertised pricing is roughly $3,943 on promotion. For a lower starting point, the Homary Aro floating single vanity reaches about 47 inches wide with a sintered-stone top, typically around $850 to $1,400 depending on the configuration.
Set The Budget Before The Finish
Floating vanities range from about $400 for a compact sink-and-cabinet combination to roughly $4,000 to $5,000 for a premium double vanity, before installation. Decide first whether the priority is drawer storage, a stone top, or a custom width, then choose the finish.
Warm walnut cabinetry suits a bedroom-facing bathroom because it softens the hard surfaces, while brass hardware adds enough contrast without making the room feel themed. Spend on the wall support, waterproofing, and lighting before upgrading to rare stone.
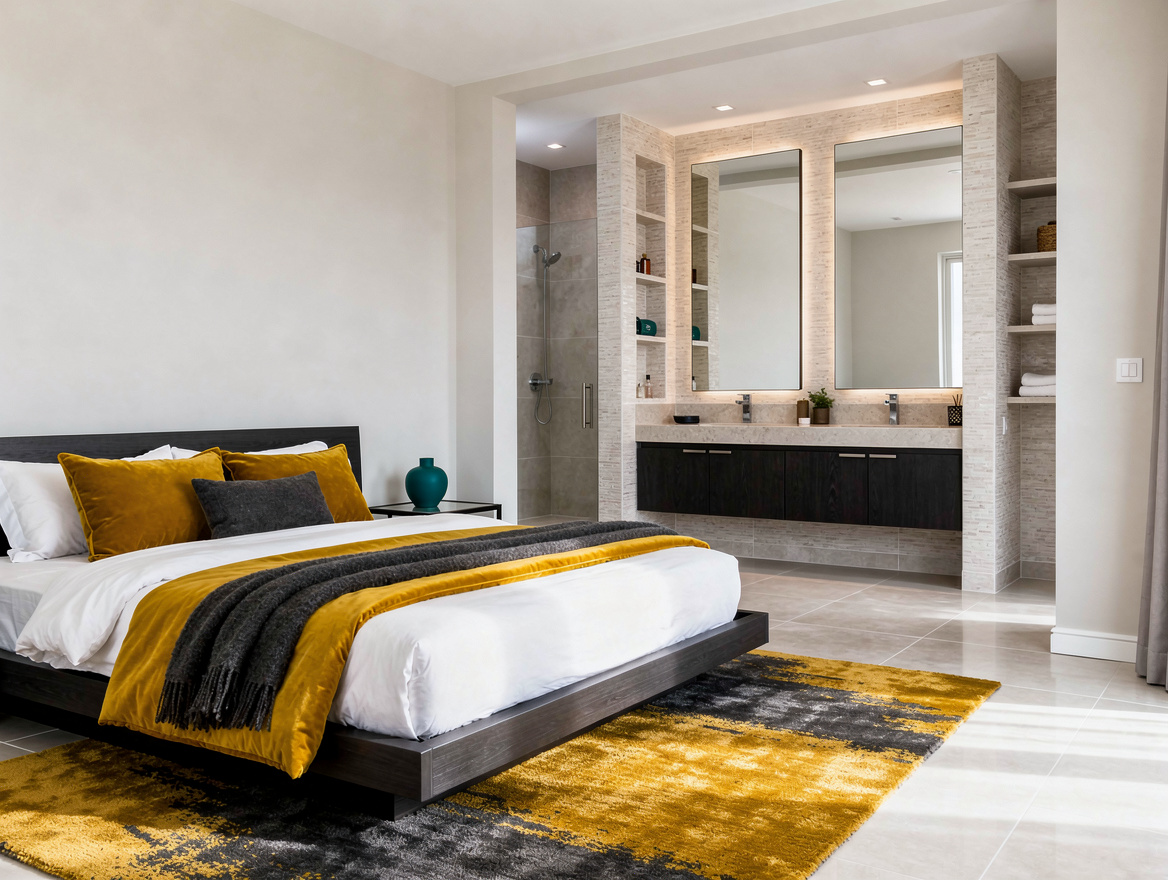
Begin with the bedroom sightline, mark the vanity wall, and reserve the center of the room for movement. Once that path stays clear, the right cabinet width and finish become much easier to choose.
Mia Carter writes about small-space living and budget home makeovers. She has restyled three rentals and tests most ideas in her own 45 sqm flat.