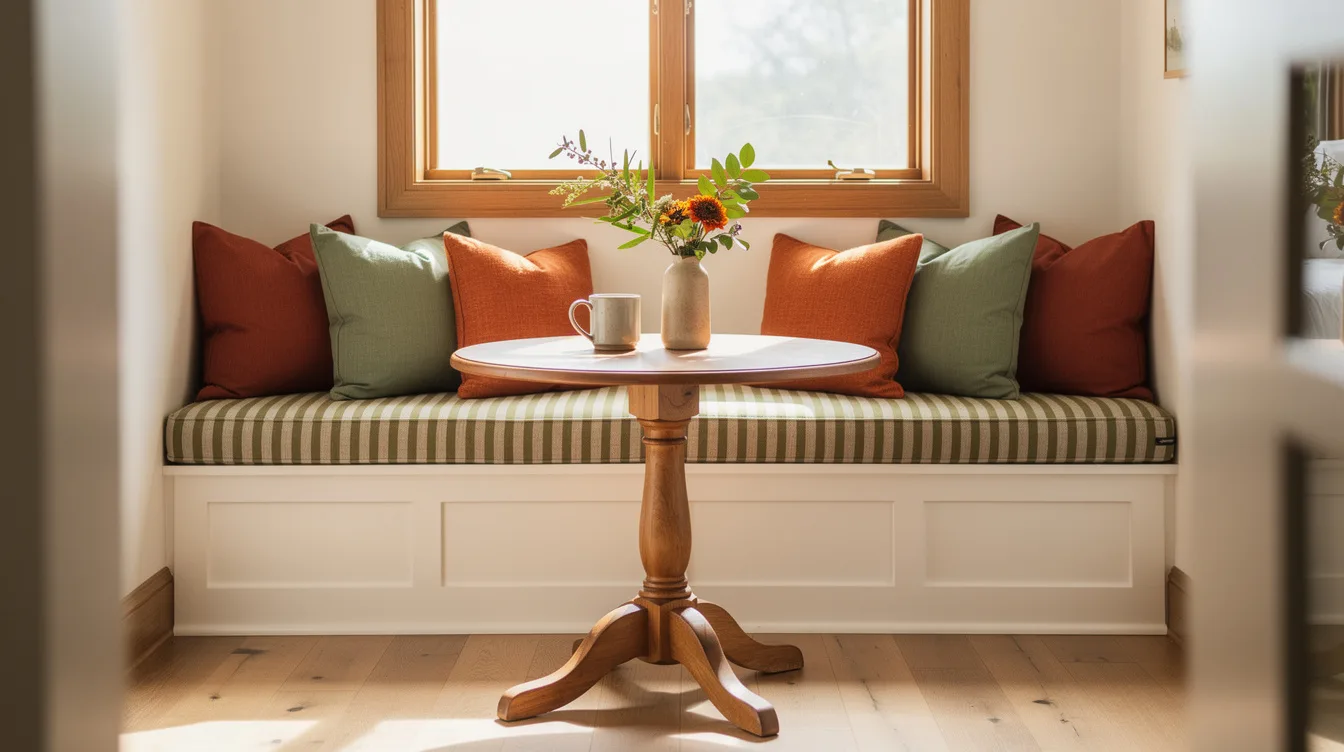
A bedroom-adjacent breakfast nook has a narrow job: make the first coffee feel intentional without turning the bedroom route into a dining room. The reliable layout is a straight painted banquette against a wall or window, paired with a small pedestal table and an approximately 18-inch finished seat height. Go deeper, and the nook starts behaving like a lounge.
Hold the Banquette to One Straight Wall
Use a straight wall-mounted banquette against a wall or window, then place a small pedestal table in front of it. This arrangement keeps the nook visually quiet beside a bedroom and preserves a clean route through the space.
A low bench can echo the horizontal line of a windowsill or headboard, which helps the nook feel connected to the bedroom. Keep the silhouette tailored and architectural.
Skip the deep restaurant-style booth. Its extra depth makes the area feel like a second sofa zone and can crowd the path to the bedroom.
Set the Seat for Real Breakfast Comfort
Build the seat around an approximately 18-inch finished height, or about 46 centimeters. That proportion works with standard dining tables while keeping the bench easy to enter and leave.
Allow about 18 to 20 inches of usable seat depth, or roughly 46 to 51 centimeters, with cabinet-grade plywood forming a firm base beneath the cushion. This is enough room for breakfast without encouraging lounge-style sprawl.
Remember that a slim back pad adds to the furniture’s overall depth. A removable cushion also makes cleaning easier, especially when the nook sits near a sleeping area.
Protect the Bedroom Passage
Mark an approximately 36-inch side passage before ordering materials, using painter’s tape on the floor. That clearance gives the nook breathing room while keeping the route usable.
If people regularly walk through the nook to reach the bedroom, plan for a wider passage of roughly 44 inches. A 36-inch side passage can work beside occasional seating, but the main route deserves more space.
Test the layout with a paper template for the table and bench. A suggested 30- to 36-inch round tabletop suits a two-person breakfast setup, provided the chairs and knees clear the circulation path.
Repeat the Bedroom’s Color Story
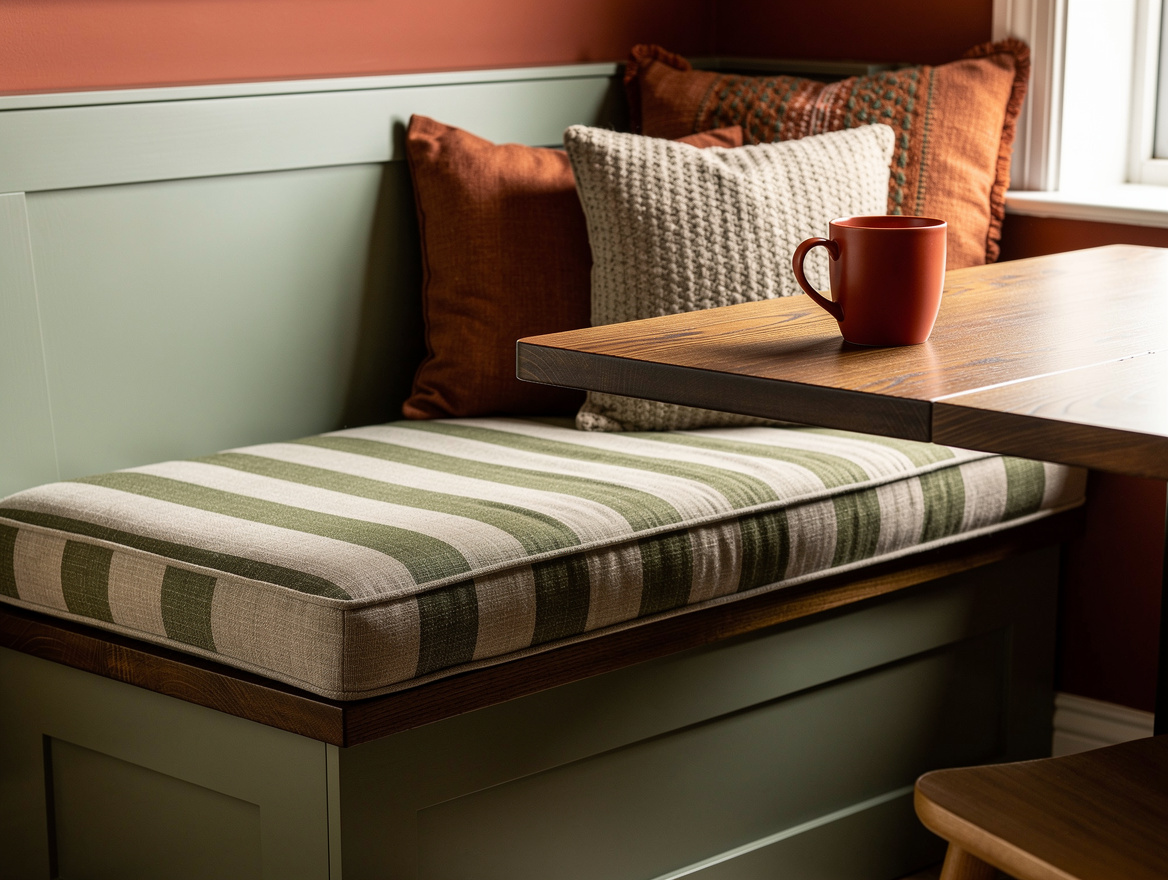
Borrow one bedroom detail instead of creating a separate kitchen palette. An oatmeal-and-olive stripe cushion can repeat a bedding color while adding enough pattern to keep the nook from feeling flat.
Use warm white paint on the bench when the bedroom has pale walls or light trim. The finish should read as furniture, so choose a durable sheen with a soft appearance.
Add one material that already appears nearby, such as oak trim or a wood picture frame. That small repetition does more for continuity than matching every finish in the room.
Choose the Pedestal Table by Footprint
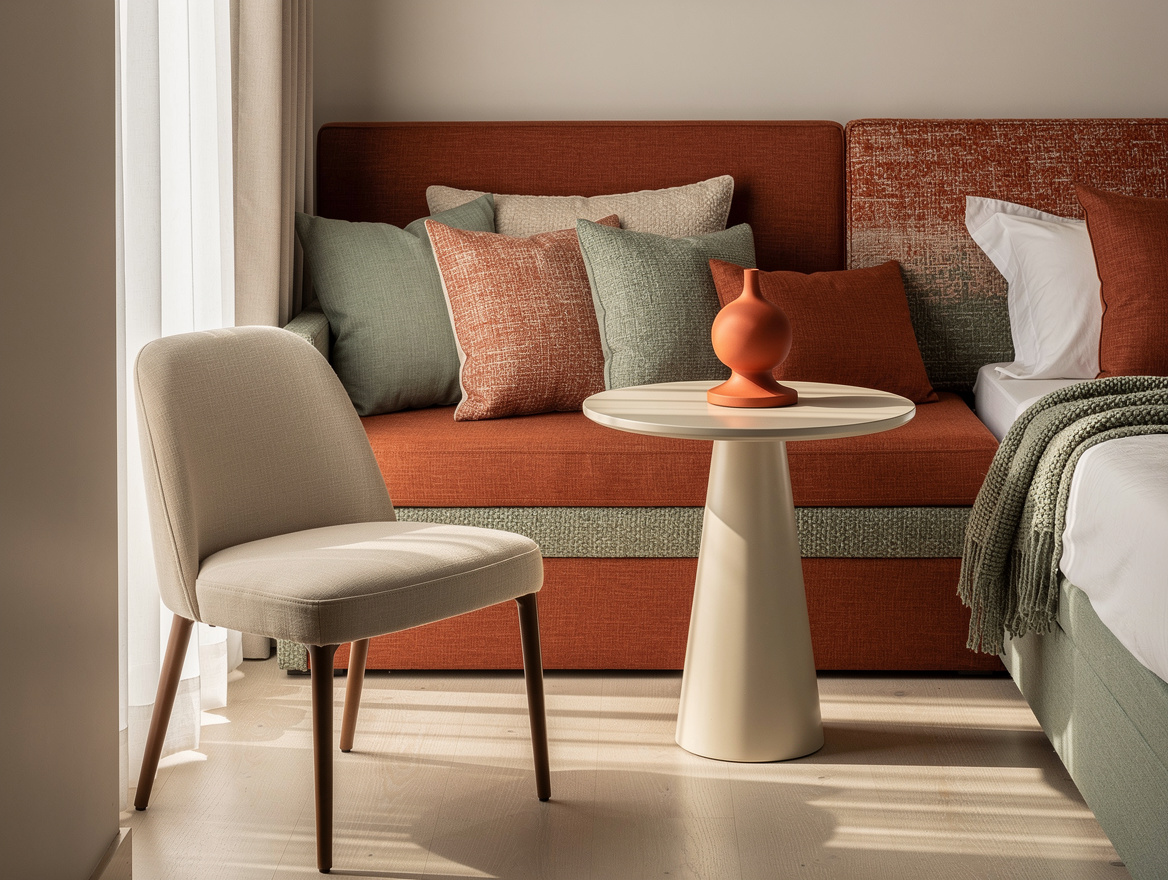
A pedestal base keeps table legs from colliding with the banquette and makes it easier to slide in. The IKEA DOCKSTA pedestal table is listed at about $279.99, with a 40.5-inch diameter and a height of roughly 29.5 inches.
That tabletop is larger than the compact 30- to 36-inch range suggested for a tight two-person nook, so use it only when the surrounding passage has room. Its generous surface suits morning coffee, plates, and a small vase.
For a smaller footprint, look for a round table with a single central support and a light finish. Add one upholstered side chair only when the bench cannot comfortably serve everyone who will use the nook.
Match Construction to Your Budget
For a permanent design, specify a painted cabinet-grade plywood seat box with a removable upholstered cushion. It gives the nook a built-in appearance while keeping the materials practical for everyday use.
Published planning ranges place a semi-custom cabinet conversion at about $1,200 to $3,000, before the table, lighting, delivery, and tax. Treat that figure as a starting allowance rather than a contractor quote.
A full custom architectural millwork solution typically begins around $3,500 and can reach about $8,000 or more, depending on finish and site work. Spend that money when the nook must solve an awkward wall, window, or storage condition.
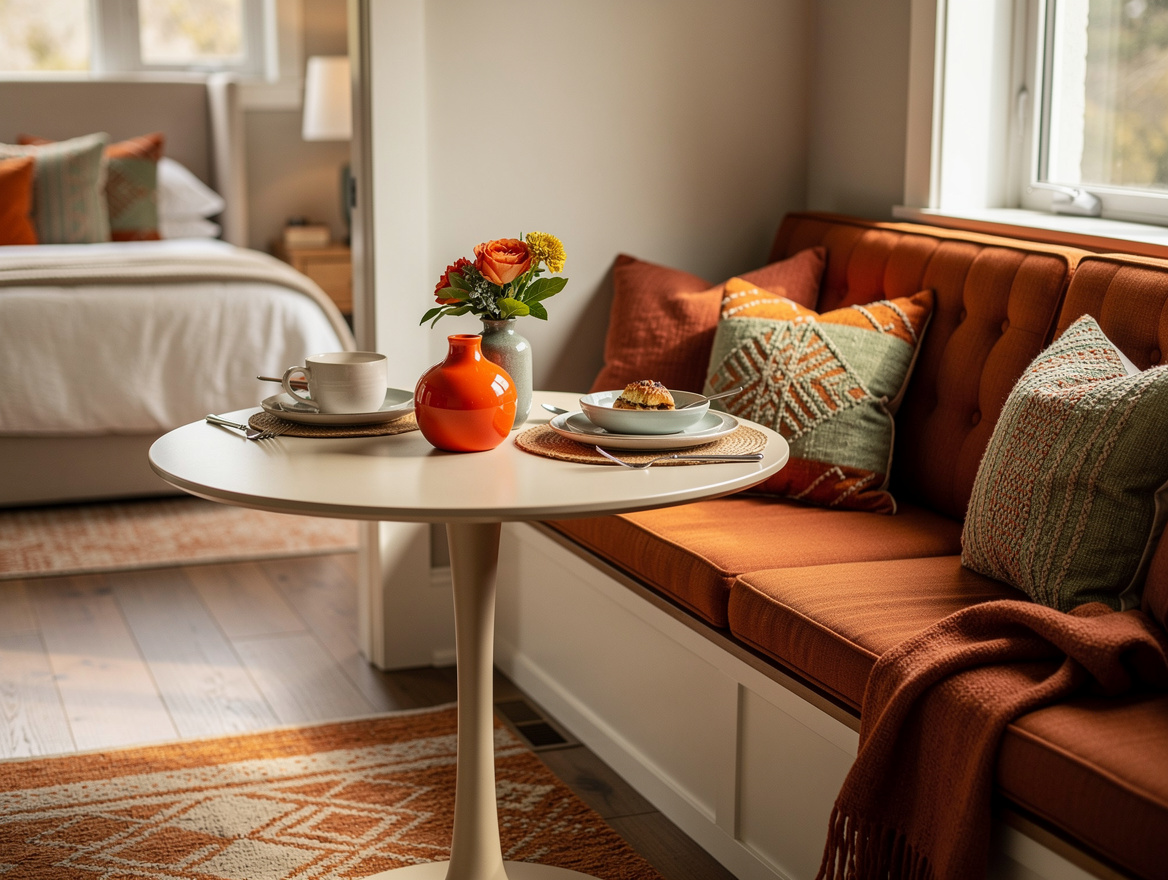
Start with floor tape, the bedroom’s existing colors, and the path to the door. Once those three decisions work, choose the table and cushion, then spend on custom construction only where the room truly needs it.
Mia Carter writes about small-space living and budget home makeovers. She has restyled three rentals and tests most ideas in her own 45 sqm flat.