
A vanity can fit in a genuinely small bedroom, but the plan has to start with depth and circulation, not a wishful measurement across the wall.
In a room around 8 by 10 feet, a surface roughly 24 to 36 inches wide and 12 to 18 inches deep can work when you préservé about 30 inches of usable clearance in front. The detail that saves the layout is a backless stool that slides completely underneath, leaving the bed route available after the makeup is put away.
The seven layouts below make that compact station earn its footprint.
Float the Vanity Beside the Bed
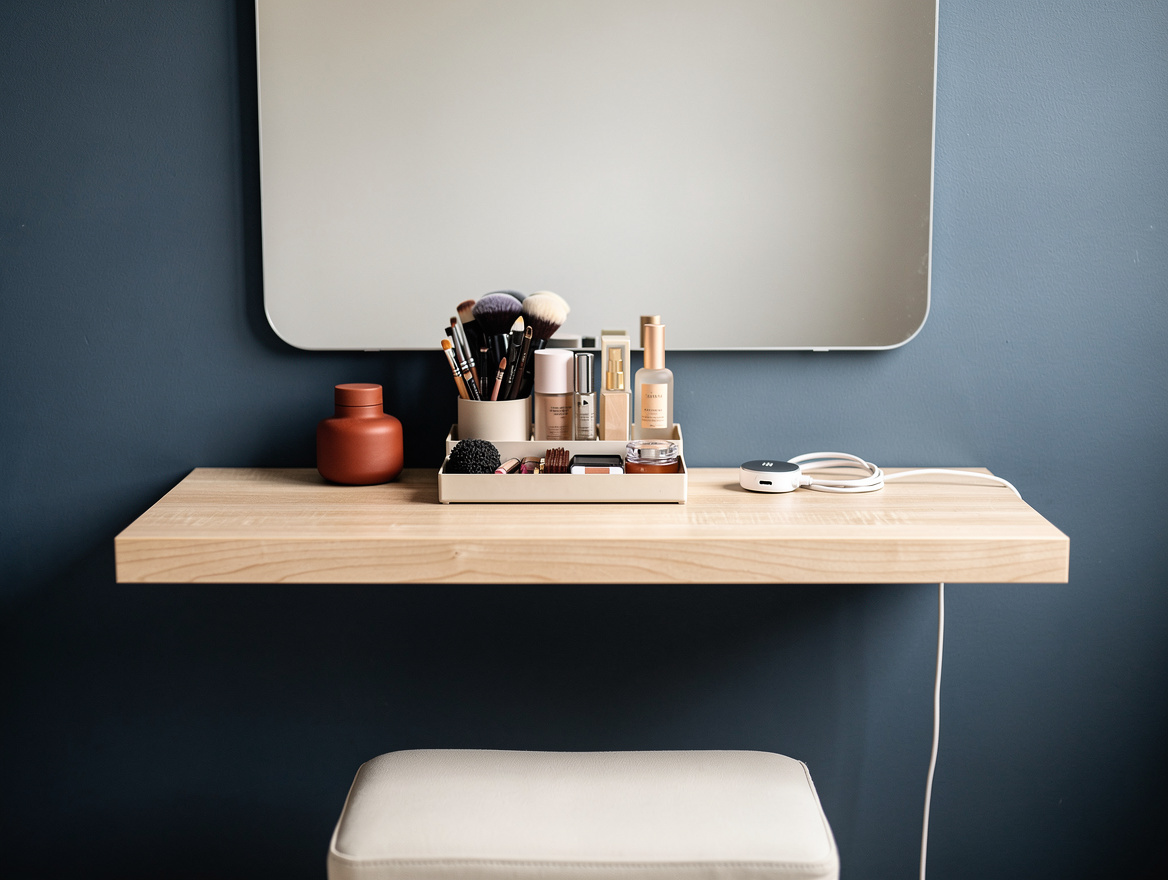
Float a wall-mounted IKEA shelf vanity beside the bed where a conventional nightstand would sit, especially on the one side that still has a usable passage. In rooms about 8 by 10 feet or tighter, a surface roughly 24 to 36 inches wide and 12 to 16 inches deep holds daily makeup, a charger, and a small organizer while keeping the floor line open.
Set it at about 29 to 30 inches high, hang the mirror on the wall, and pair it with a backless stool about 16 to 18 inches high; choose a birch plywood top or finished ash board on properly rated brackets. A basic setup typically costs about $80 to $250, while hardwood, a better mirror, lighting, and professional mounting can push the furniture total toward roughly $300 to $700, a fair premium when open floor makes the room feel larger.
Make One Piece Do Nightstand Duty
Make one piece cover two jobs with a compact IKEA drawer desk used as the only nightstand. The layout fits a twin or full bed especially well, with roughly 18 to 24 inches of width and 14 to 18 inches of depth for a mirror, charging spot, and daily products, and it remains practical when the bed can be reached from one side only.
Choose a drawer that opens without striking the mattress, then tuck a backless pouf fully beneath the front edge. Add a plug-in wall sconce instead of a table lamp, and plan on about $120 to $450 for the furniture and accessories; I prefer the single-piece arrangement because the bedside passage stays clear, the charger has a home, and the room gains one fewer visual break.
Run a Narrow Desk Opposite the Bed
In a long, narrow room around 8 by 12 feet, place a Wayfair writing desk opposite the bed and let it serve as both vanity and laptop station. A top roughly 30 to 42 inches wide and 15 to 18 inches deep gives room for a mirror, a small organizer, and a notebook without swallowing the walkway, then stays useful after the morning routine.
Mount the mirror rather than setting it on the worktop, and choose a rubberwood desk surface or another durable wood finish that can handle daily use without looking office-bound. Keep roughly 30 inches of usable clearance in front when the stool is pulled out, then expect a typical total of about $150 to $600 for the desk, mirror, light, and storage.
Turn the Bed Foot Into a Station
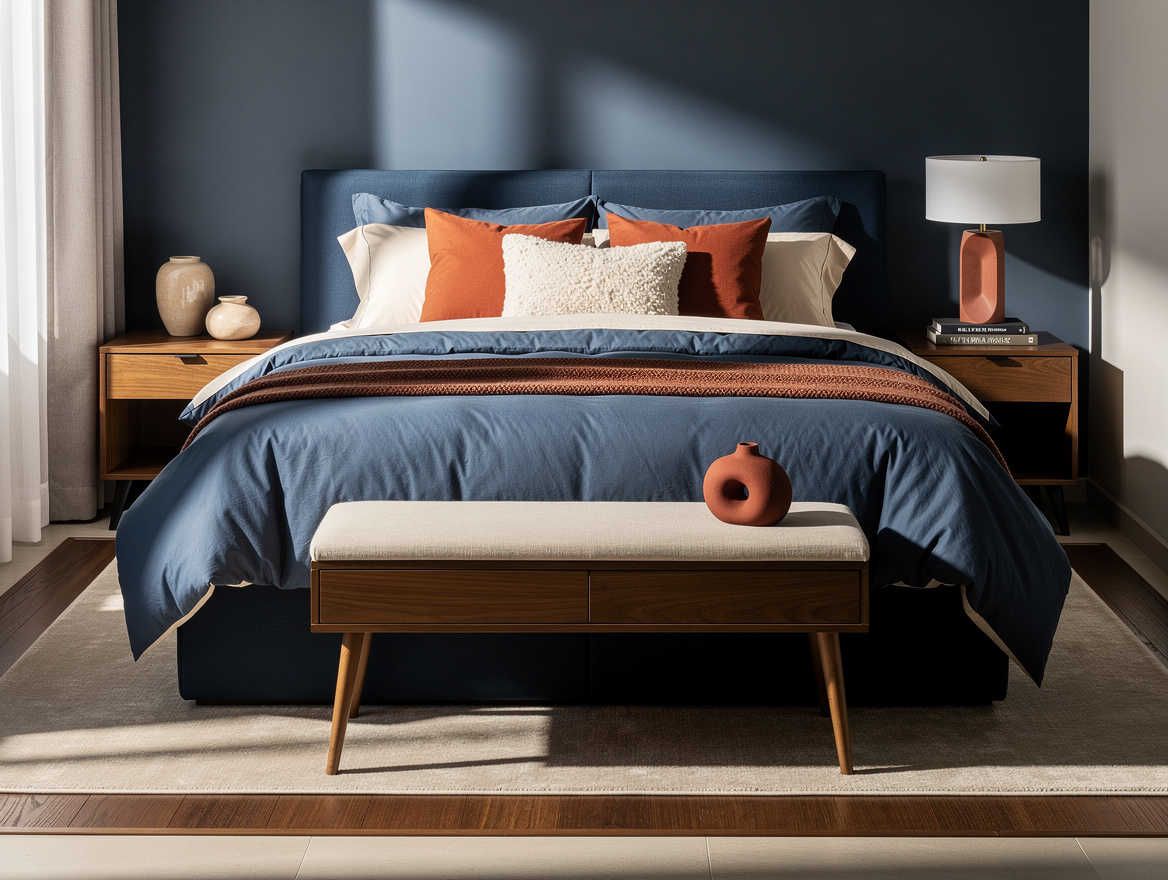
Turn the unused end of a queen bed into a grooming station with a slim Target console. Look for roughly 36 to 48 inches of width and 10 to 16 inches of depth, enough for a mirror, a tray, and daily items without pushing the room’s visual weight toward the bed.
Slide a low backless stool underneath and confirm that the bed can be made, doors can open, and people can pass the foot comfortably. A typical furniture budget is about $150 to $700 before delivery or wall mounting, and the console should read as bedroom storage first, with grooming space as its second job.
Hide the Vanity Inside a Closet
Move the vanity into a reach-in closet or built-in wardrobe when every bedroom wall already has a competing function. A Home Depot closet shelf roughly 24 to 36 inches wide and 16 to 20 inches deep can hold a mirror, a makeup drawer, and hair tools behind a closed door.
Finish the interior with white oak veneer or a washable painted surface, leaving enough knee room for the stool and keeping the outlet reachable if heat tools belong there. This is the strongest layout for visual quiet, but the budget rises from about $300 for a ready-to-fit setup to roughly $2,500 or more for custom cabinetry, before installation and electrical work.
Claim the Dead Corner
Claim an awkward corner beside a window, wardrobe, or door with a Walmart corner vanity or a simple custom top. Plan for roughly 24 to 30 inches on each side and about 18 to 30 inches of depth, then check the door swing, curtain drop, and bed route before you commit.
A rounded front or a wall-hung ash shelf keeps circulation softer than a boxy desk, especially when the mirror sits above the work surface. Budget about $200 to $800 for the furniture, mirror, and organizers, and keep the top nearly empty because a crowded corner makes the room feel tighter within seconds.
Fold the Surface Away
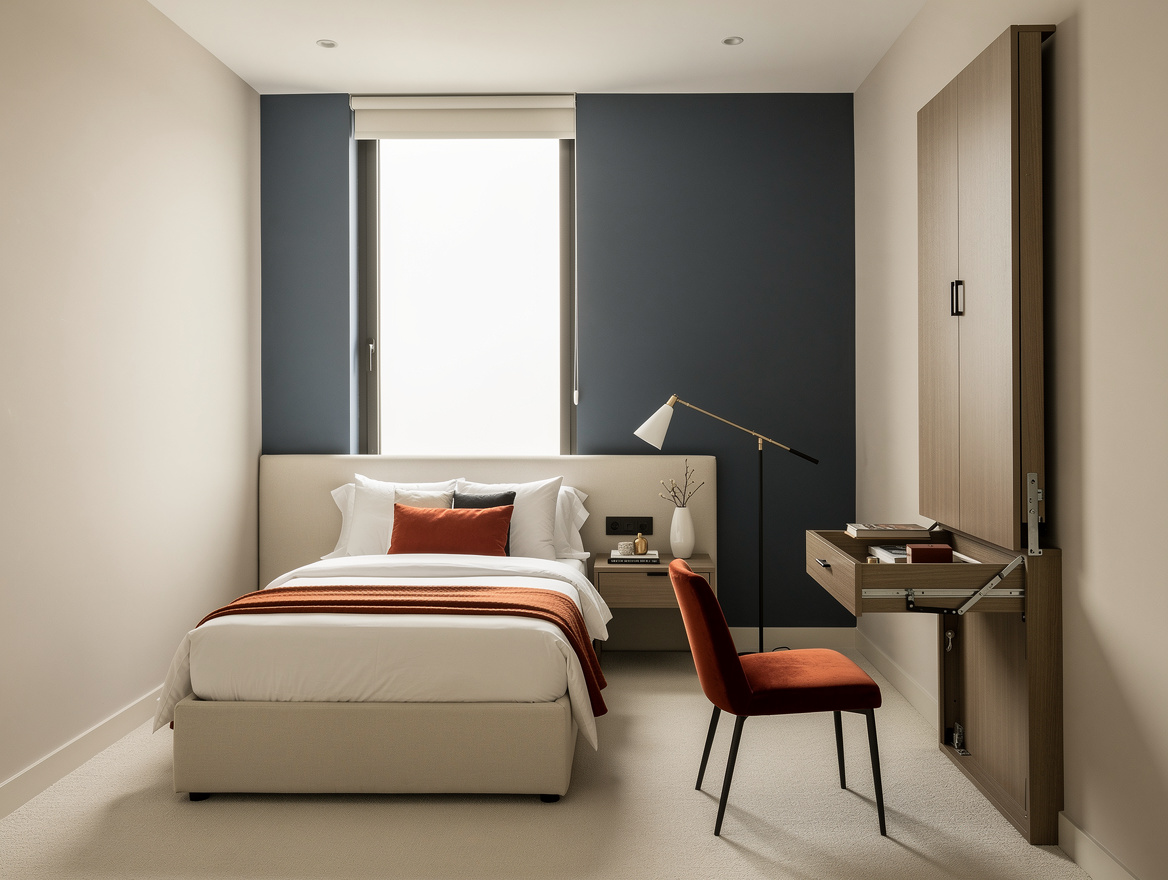
When every passage matters, use a fold-down Amazon wall desk that closes to roughly 6 to 10 inches deep and opens to about 18 to 22 inches. It provides a real seated vanity when open, then returns the floor to circulation after the mirror and cosmetics are put away.
Pair it with a slim stool, a wall mirror, and a lidded organizer that can be lifted away in one motion. Keep about 30 inches in front of the lowered surface and check that the panel clears the bed and door; typical furniture costs run about $180 to $900 before installation, a sensible trade when floor space matters more than display.
Start with painter’s tape on the floor, marking the chosen depth and roughly 30 inches of seated clearance before you buy anything. Once the path still feels easy, add the mirror and lighting, then size storage to the space left behind.
Mia Carter writes about small-space living and budget home makeovers. She has restyled three rentals and tests most ideas in her own 45 sqm flat.