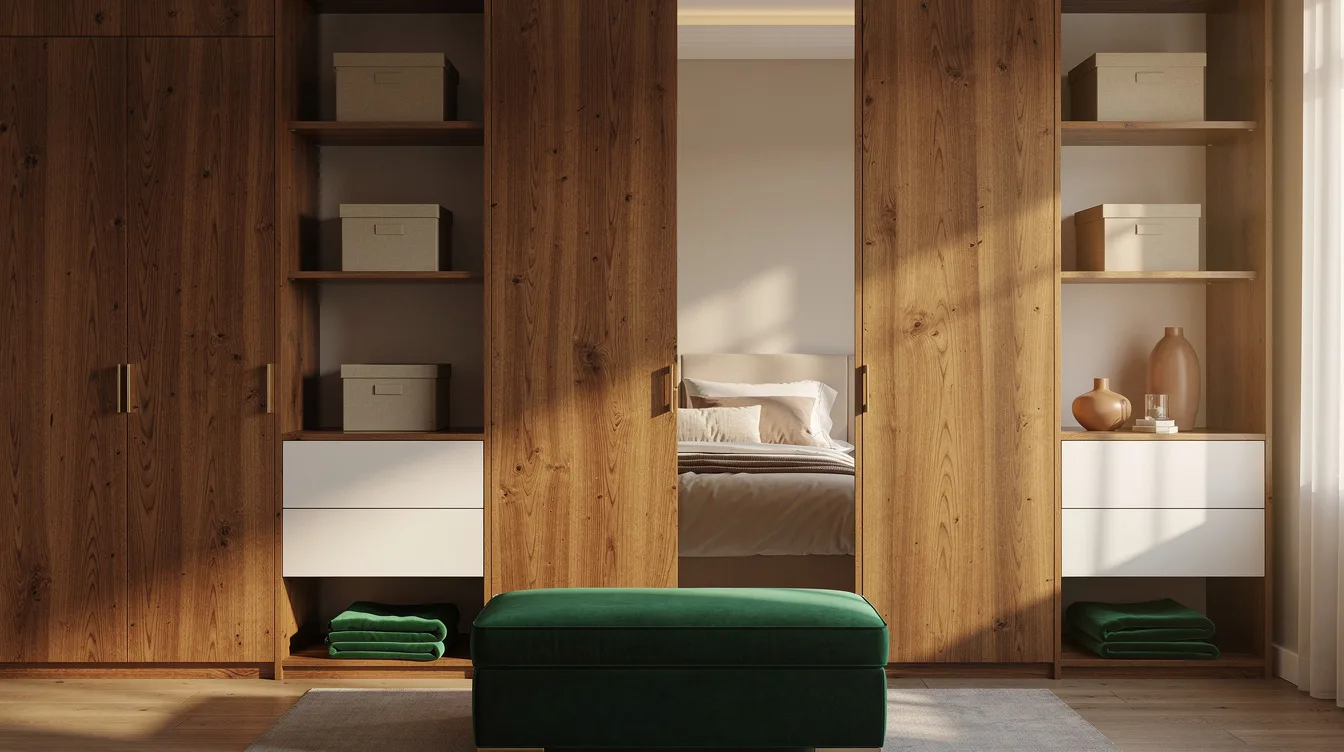
A walk-in closet can look generous on a floor plan and still feel pinched once two drawers are open. The pressure point is often a 36-inch clear aisle, especially in a shared bedroom suite where one person is reaching for shoes while the other needs the hanging rail.
Designers treat this room as a working dressing space first. Get the circulation, hanging depth, and door swing right, then add the polished details that make it feel connected to the bedroom.
Measure the Aisle Before Adding a Second Wall
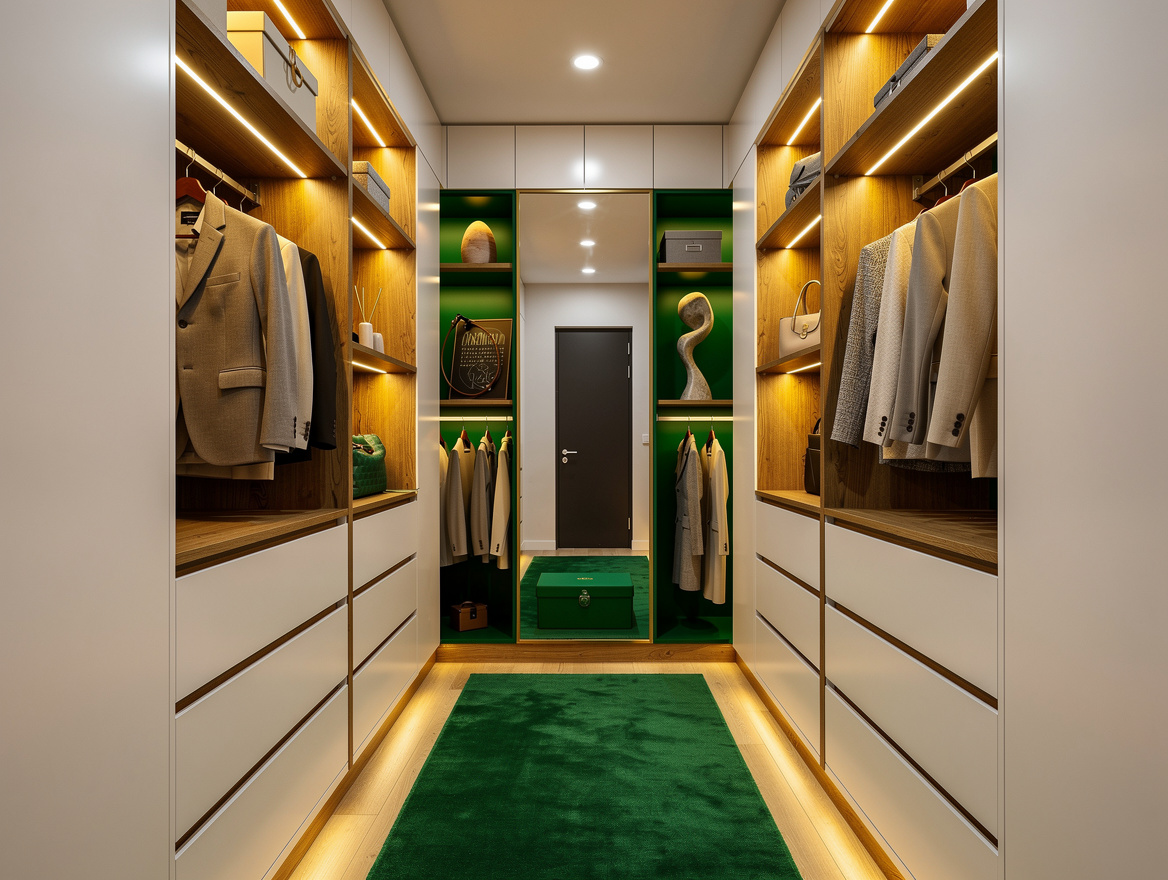
Two full hanging walls need roughly 84 inches of internal width: about 24 inches of storage depth on each side plus a 36-inch clear passage. That layout works beautifully in a galley closet, but forcing it into a narrow room creates a daily shoulder-check.
Use a 42- to 48-inch aisle when two people will use the suite often or when drawers face the passage. IKEA PAX frames offer a useful 23-inch-deep reference point, and a mirror at the far end makes a compact galley feel intentional rather than tunnel-like.
Build One Deep Wall When the Room Is Narrow
A closet around 71 inches wide should not pretend to be double-sided. Give one wall proper 22- to 24-inch hanging depth, then place 12- to 16-inch shoe shelves, hooks, or a slim laundry cabinet opposite.
This compact single-wall plan can work in a room around 5 by 6.5 feet, including a 36-inch aisle. Elfa Classic steel standards are particularly smart here because shallow shelves can be moved as shoe collections and seasonal storage change.
Reserve a Full-Height Bay for Long Clothes
Double-hang rods are efficient, but an all-double-hang closet is a sign that dresses, coats, and wide-leg pants were ignored during planning. Keep one clear long-hang section around 60 to 65 inches high, preferably near the entry where bulky pieces are easy to grab.
Set the lower short-hang rod roughly 39 to 41 inches above the floor and the upper one around 77 to 81 inches high. A KOMPLEMENT pull-out rail beside that bay gives tomorrow’s outfit a landing spot without turning the bedroom chair into a wardrobe.
Turn the Drawer Run Into a Folding Counter
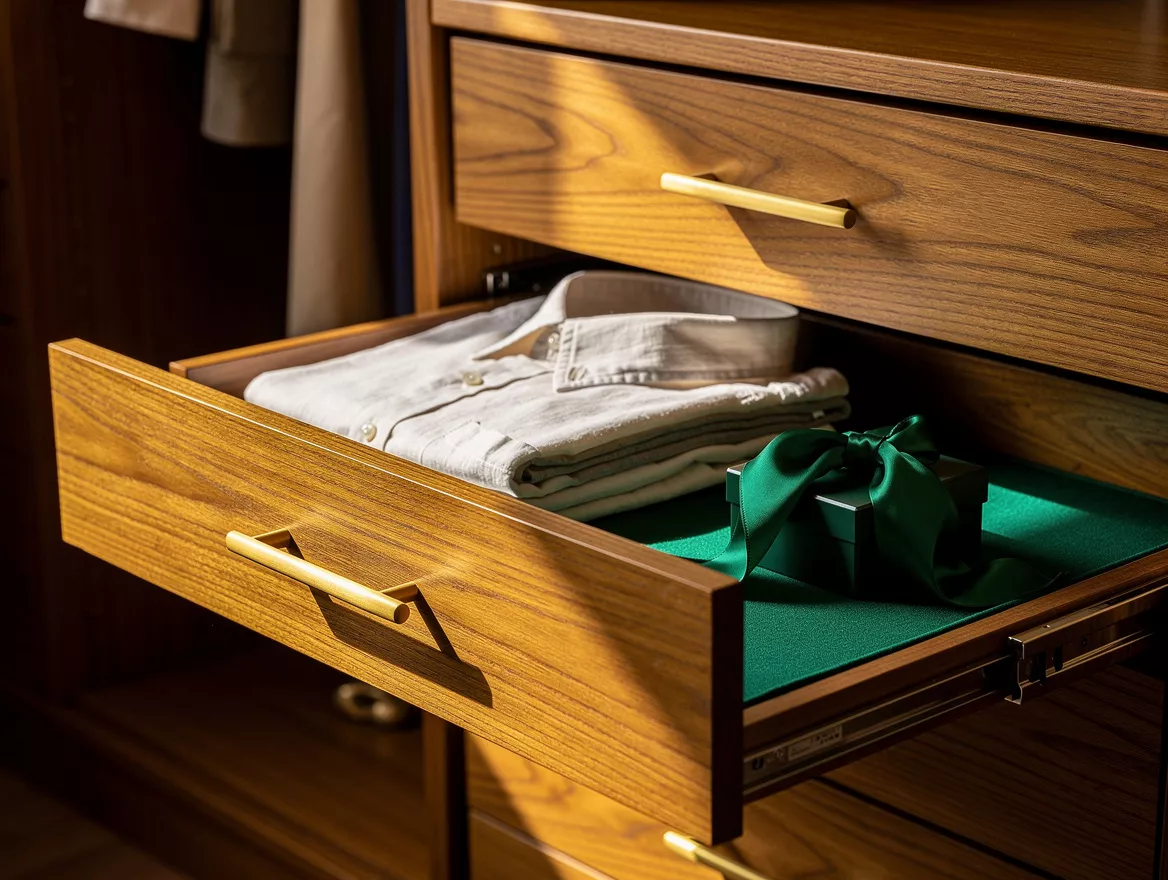
Low drawers scattered under every hanging section waste one of the closet’s best opportunities. A continuous drawer zone around 32 to 39 inches high creates a reliable folding surface, and it gives the room a calm furniture-like line.
Choose durable thermally fused laminate fronts in a warm oak or soft matte white, then leave roughly 30 to 36 inches clear in front for open drawers. This is where a practical 8-by-10-foot galley or L-shaped room outperforms a larger-looking space with no usable counter.
Screen the Bedroom With a Real Partition
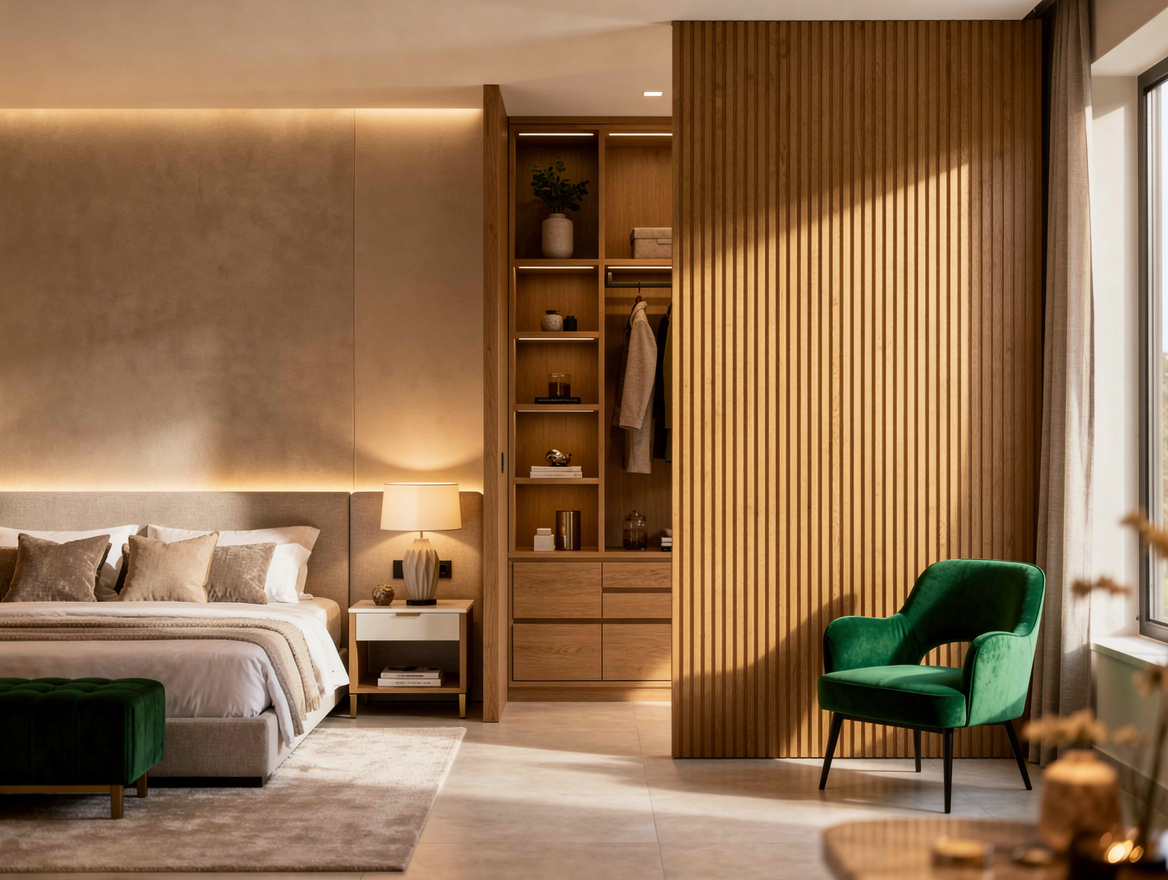
An open wardrobe behind the bed can read like a hotel suite, but only when the screen reaches full height and hides the clothing from the pillow view. In a bedroom about 12.5 to 15 feet wide, reserve a 5- to 6-foot-deep zone behind a partition for the closet passage and storage.
A painted wood veneer divider, fluted panel wall, or drywall partition gives the sleeping area a visual stop. Add a pocket door when privacy matters, or leave a broad open passage if the closet is kept as orderly as the bedroom itself.
Skip the Island Until Clearance Is Generous
A central island is the most copied walk-in closet feature and the first one designers remove from undersized plans. It belongs in a room around 12 by 12 feet or larger, where every side can keep at least 36 inches clear and ideally 42 to 48 inches for two people.
When the dimensions work, keep the island compact: roughly 24 to 30 inches deep and 48 to 60 inches long. A solid-wood top, shallow jewelry drawers, and one upholstered ottoman make it useful; a giant showroom block only interrupts the route from bed to bath.
Start by taping a 36-inch aisle and 24-inch-deep storage wall onto the floor before ordering anything. That simple test will tell you whether your suite needs a handsome galley plan, an L-shape, or one excellent wall of storage.
Mia Carter writes about small-space living and budget home makeovers. She has restyled three rentals and tests most ideas in her own 45 sqm flat.