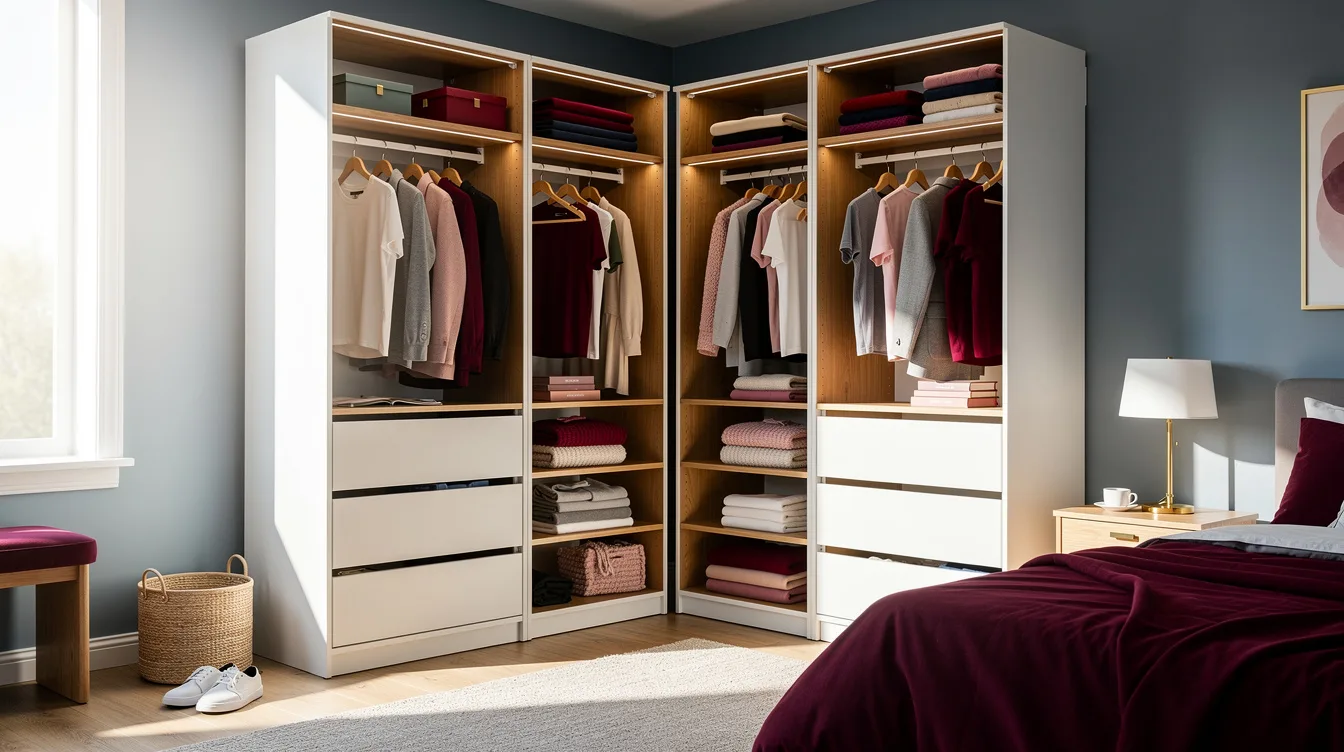
I began with two walls, one awkward corner, and a closet that swallowed floor space instead of solving it. The fix was an IKEA PAX layout that treated every vertical section as storage, not filler.
My biggest mistake was planning around the frame alone. Once I accounted for the door swing, baseboards, and the depth of white melamine panels, the corner became much easier to use.
Here is the layout logic that made the difference, from the first measurement to the final daily reset.
Map the Corner Before Buying a Frame
I started with a measuring tape, a pencil, and a slow walk around the room. The corner looked empty, but the baseboard, door swing, and ceiling trim each stole useful inches.
Measure both walls from the corner outward, then record the ceiling height and the distance from the corner to every obstruction. An IKEA PAX plan only works when those small interruptions are included before you choose frame widths.
I also marked the floor with painter’s tape to show where the doors would land. That simple outline exposed a traffic problem before I carried a single box upstairs.
Leave a little tolerance around the frame instead of planning a wall-to-wall squeeze. A closet that is easy to install and adjust will hold more in real life than one packed into an impossible fit.
Anchor the Tall Storage First
I placed the tallest PAX frame against the most accessible wall and treated it as the closet’s backbone. Tall storage earns its footprint by holding clothing that would otherwise spread across several shorter pieces.
Secure the unit to the wall using the included hardware and suitable wall anchors for your wall type. A stable frame matters because overloaded shelves and drawers create leverage over time.
Keep the corner side visually quiet when possible. Solid white melamine panels reflect light, making a tight closet feel less boxed in while giving the storage a clean background.
If the ceiling is tall, reserve the highest shelf for luggage, spare bedding, or seasonal pieces. Those items can live above eye level because you won’t reach for them every morning.
Turn the Corner Into Usable Depth
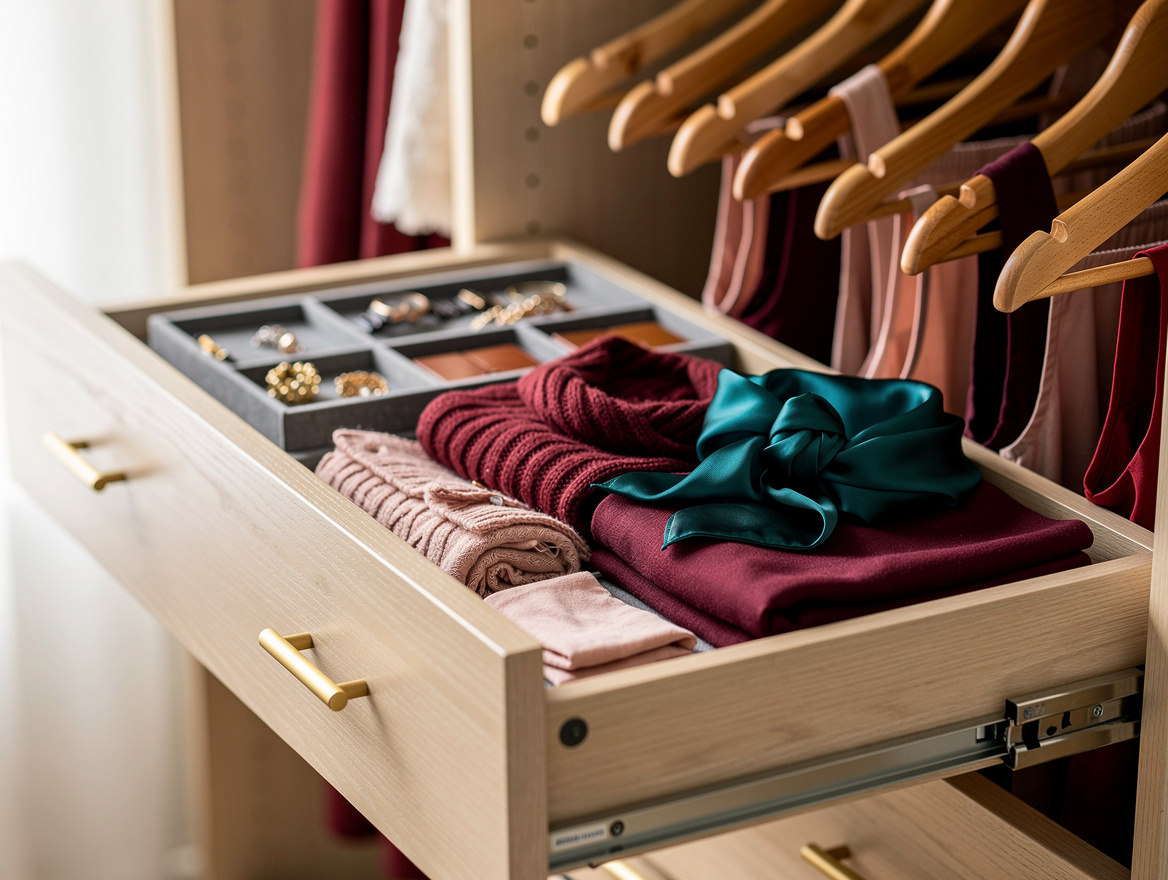
The corner is where many closet plans lose space, so I gave it a specific job instead of treating it as leftover room. A corner section can hold folded sweaters, handbags, or larger boxes when the access path stays clear.
I used a KOMPLEMENT shelf arrangement for items that can be lifted out as a group. Removable storage works better here than a deep stack of shirts that forces you to unload the whole corner.
For hanging clothes, I kept the rail on the long wall and used a double-hang rail where shirts and shorter jackets could share vertical space. That change created more capacity without making the closet feel crowded.
Keep bulky coats away from the deepest corner. They block the light and make every other section harder to reach, while folded soft goods can use that depth without causing daily frustration.
Assign Every Shelf a Job
I stopped treating open shelves as decoration and assigned each one a category. One shelf holds folded knits, another handles bags, and a lower section gathers shoes that need to leave the bedroom quickly.
A stack of folded clothes stays neater on white melamine when it has a clear height limit. Once a pile reaches the shelf above it, I move one item out instead of compressing everything until the contents become invisible.
I prefer a slim oak hanger for everyday pieces because matching hangers reduce visual noise and keep the rail from becoming a tangled row. The wood tone also adds warmth to a mostly pale closet.
Use a shoe shelf for pairs that are worn often, then move formal or seasonal footwear higher. Easy access should follow frequency, not the size of the item.
Add Drawers Where Clutter Lands
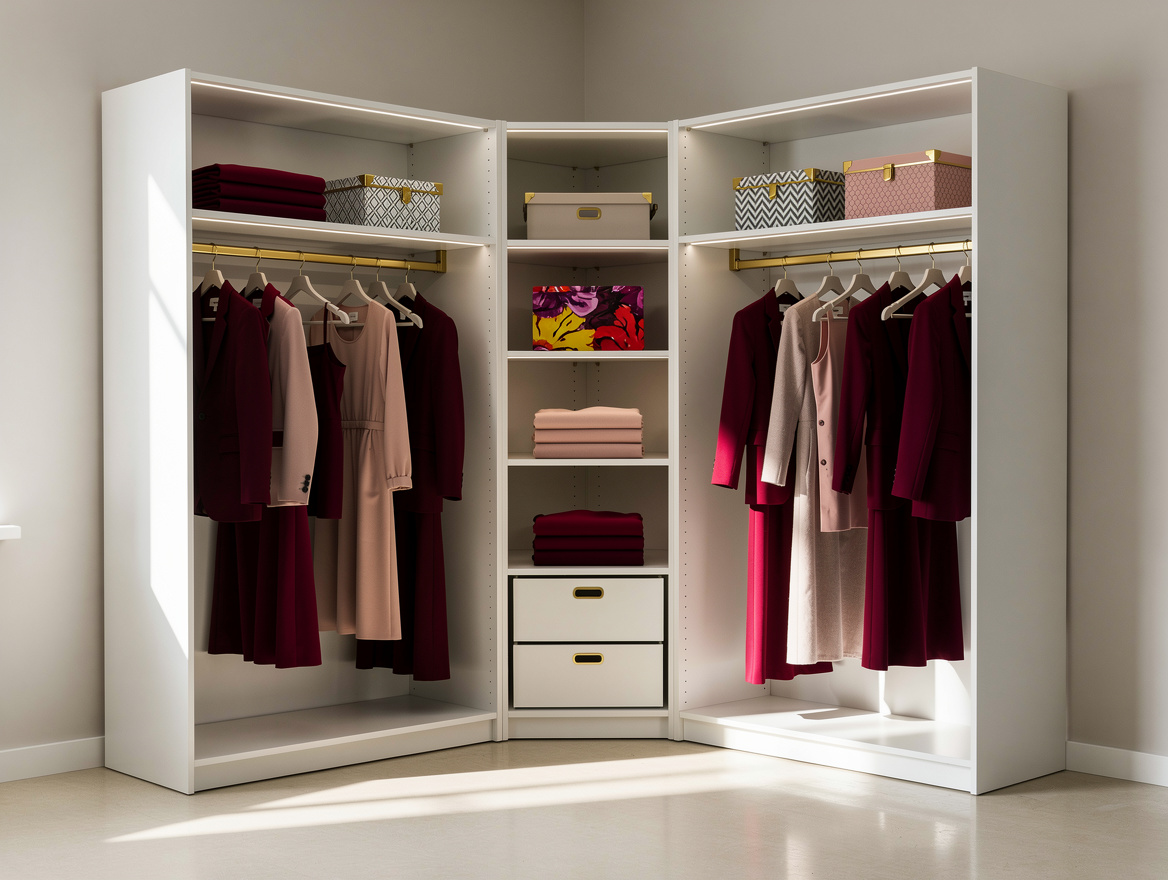
Drawers made the biggest difference in my corner closet because they caught the small items that usually migrate to a chair. Underwear, belts, workout pieces, and folded accessories need containment more than extra shelf space.
I placed KOMPLEMENT drawers below the hanging section so the rail stayed available for longer garments. The arrangement keeps the center of the closet useful while giving small items a defined home.
For shallow accessories, a felt-lined tray prevents the daily jumble of sunglasses, watches, and hair ties. I keep the tray near eye level because hidden organization only works when you remember where it is.
Use one open bin for items waiting to be put away, but give it a firm limit. A canvas bin can be practical, yet an unlimited catchall quickly becomes another pile with handles.
Protect the Floor and the Daily Path
I kept the floor beneath the closet mostly open so the corner could be cleaned and used without moving half the room. A clear floor also makes the storage feel lighter, especially when the frames are tall.
Place a laundry basket near the exit rather than inside the deepest section. Dirty clothes should have a short route out of the closet, or they will collect on the floor no matter how organized the shelves look.
Check the door swing with every drawer fully open. If the doors and drawers compete for the same space, switch the most-used items to sliding doors or keep the front section shallow.
Finish with a small reset zone for tomorrow’s outfit. A single hook, an open shelf, or one empty hanger can keep the closet functional when the morning is rushed.
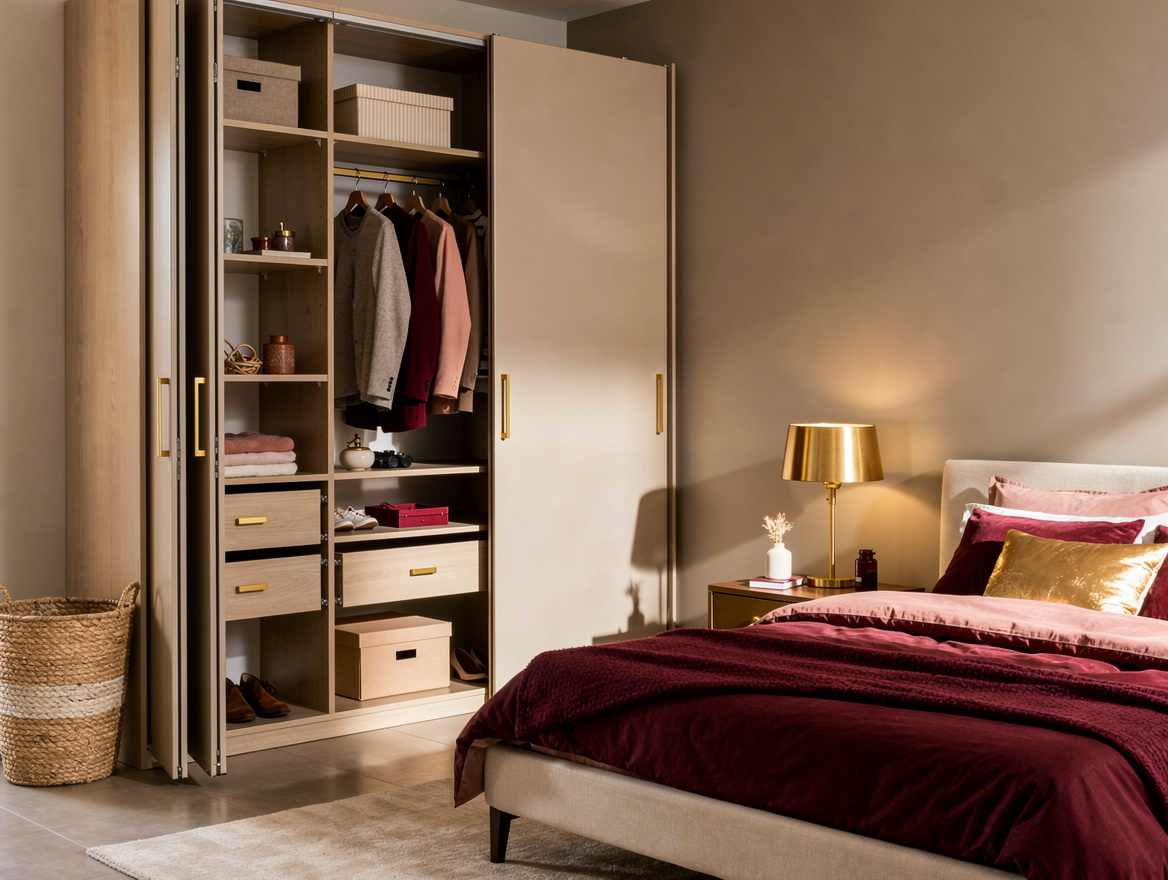
Start by taping the frame footprint onto the floor, then reserve the most reachable space for what you wear every week. The corner should store the less frequent items, while drawers and double hanging handle the daily load.
Mia Carter writes about small-space living and budget home makeovers. She has restyled three rentals and tests most ideas in her own 45 sqm flat.