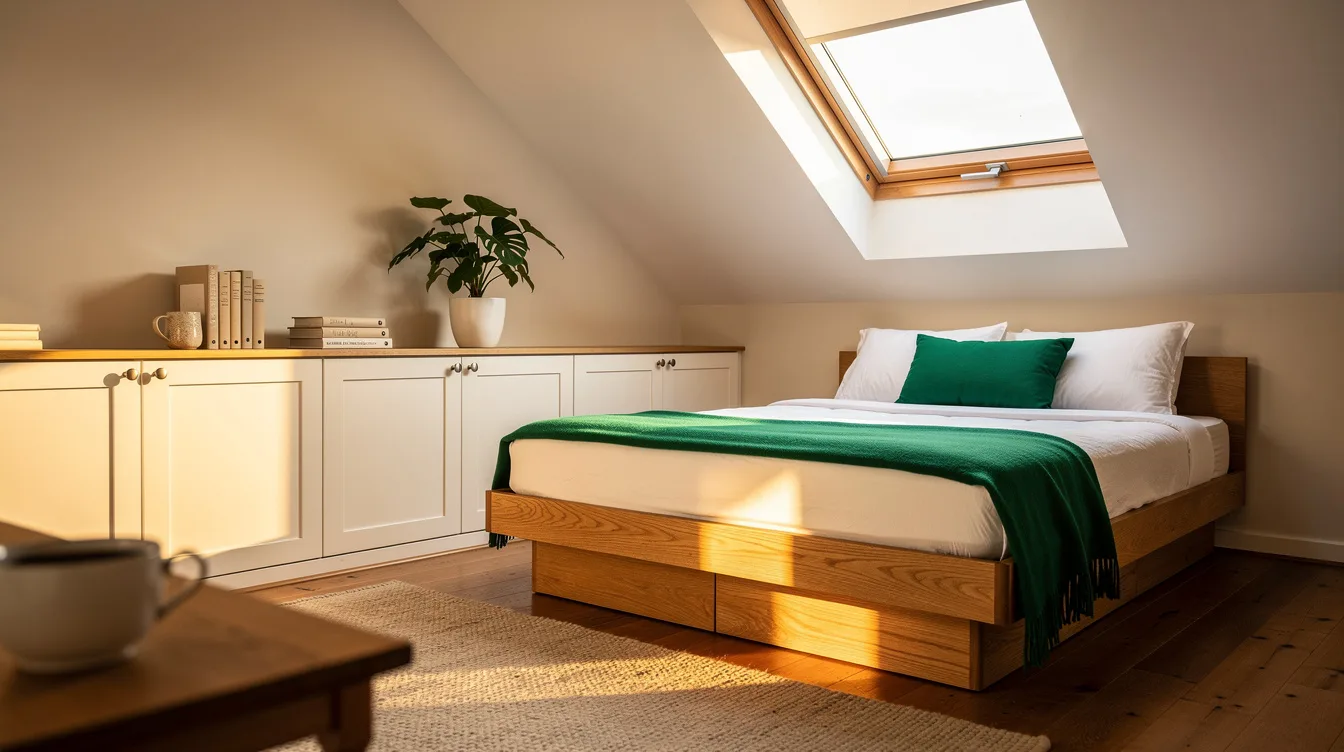
A small bedroom under a roofline can feel cozy until your forehead meets the ceiling while making a 54-inch bed. The layout needs about 6 feet of headroom at the sleeping zone, and that one measurement changes where nearly every piece should go.
I’d start by treating the slope as a floor plan, not a flaw. Low space has a job, tall space has a job, and the middle should never become a furniture traffic jam.
Map Headroom Before Bringing In Furniture
Mark the point where the ceiling reaches about 6 feet, then reserve that area for standing, dressing, and opening drawers. A strip of blue painter’s tape on the floor makes this far easier to judge than a sketch on your phone.
Keep the main route around 31 inches wide when possible, with roughly 24 inches as the tightest workable minimum. A room that requires a sideways shuffle will feel smaller every morning.
Use the low zone, typically below about 4 feet, for a bed platform, baskets, or closed cabinets. The highest part near the ridge should stay visually calm and physically clear.
Skip a towering chest simply because it fits against one wall. A tall unit under a slope looks accidental, and its upper drawers are usually annoying to use.
Set the Bed Into the Lowest Useful Zone
Place the bed along the low side of the ceiling, leaving the taller center of the room open for movement. This is where a solid-pine platform bed earns its keep, especially one with a low headboard.
Give the bed about 39 inches of clearance perpendicular to the slope when you can. If it runs parallel to the sloped wall, plan closer to 55 inches so getting in and changing sheets does not become a daily irritation.
Do not block the room’s only window with the headboard or mattress. Natural light matters more in an attic bedroom because the angled ceiling already reduces the feeling of volume.
A pair of slim IKEA KALLAX units can work as low bedside storage when the wall height allows it. Keep the top surface nearly bare, with a reading lamp and one book at most.
Build Storage to Follow the Roofline
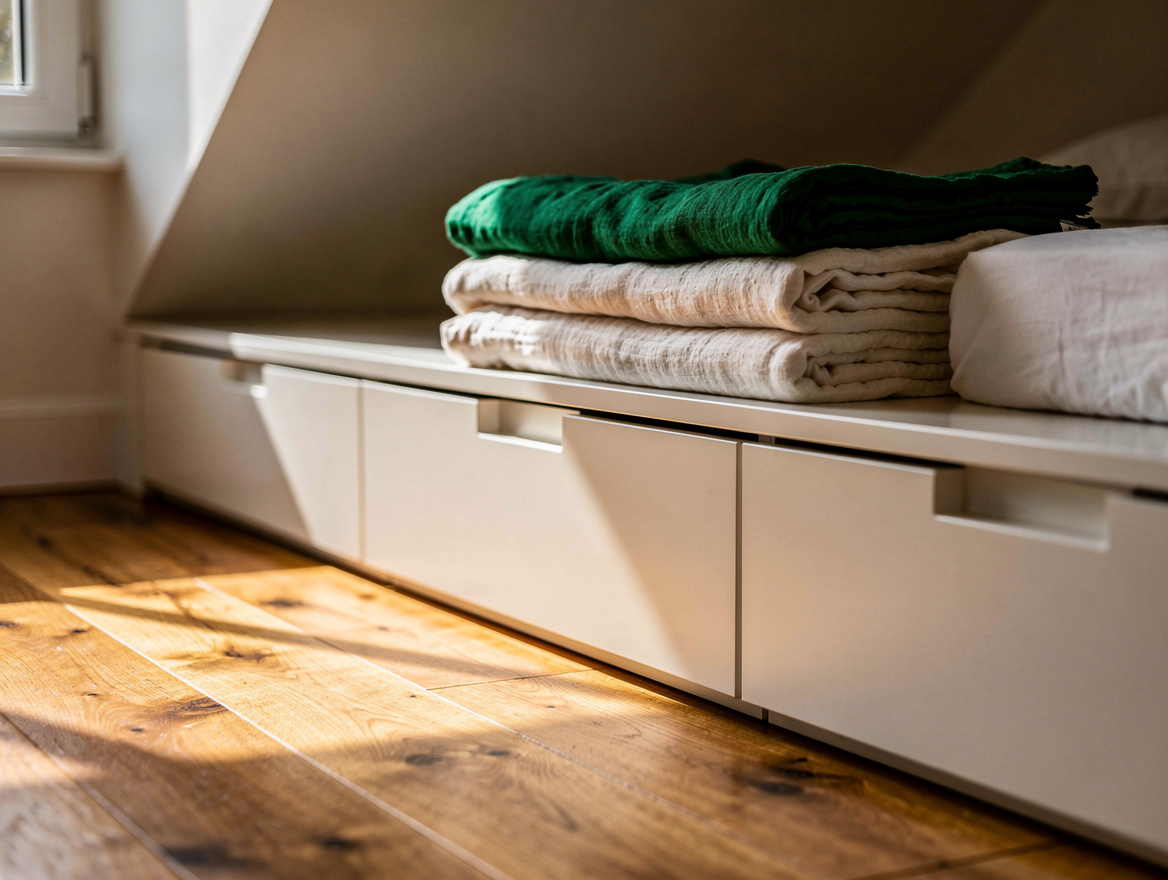
Use low storage where a standing adult cannot comfortably go. A run of white laminate cabinets under the eaves turns unusable inches into a proper home for sweaters, linens, and spare bedding.
Choose doors or drawers over open shelves for the deepest low sections. Open cubbies beneath a roof slope gather visual clutter fast, even when every item has a logical place.
Create a stepped arrangement with cube units, starting low near the eave and rising toward the taller wall. Target Brightroom bins keep the irregular silhouette from looking like a pile of leftovers.
For a rental, use freestanding pieces from Wayfair instead of forcing a custom built-in. A fitted solution looks best, but movable storage is the smarter call when your lease is uncertain.
Keep the Tallest Wall for Daily Tasks
Put the desk, mirror, or wardrobe where you can stand upright without calculating your posture. A compact Home Depot butcher-block work surface mounted on brackets makes a convincing desk along the tallest wall.
A fold-down desk is especially useful when the room is also a guest room. Close it after work and the central walkway returns immediately, which makes the room feel less like a cramped office.
Use a shallow dresser instead of a deep wardrobe whenever the footprint is limited. Deep furniture steals walking space long before it gives you useful storage.
Mount a full-length Target mirror on a tall vertical wall or door. Leaning one beneath the slope wastes floor area and tends to look temporary.
Layer Light Across the Angles
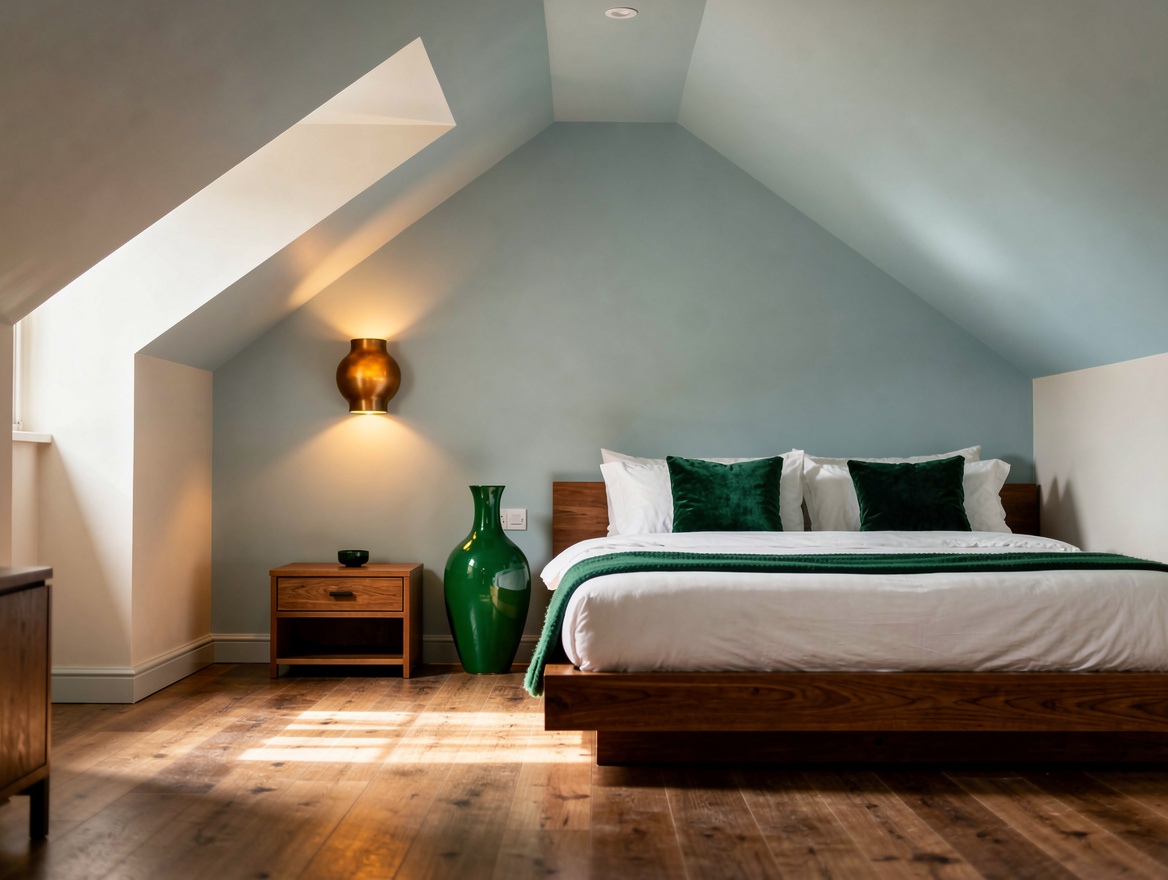
One ceiling fixture leaves too many shadows in a room with sloped planes. Add a plug-in wall sconce near the bed, a small desk lamp, and a dimmable fixture in the tallest part of the room.
Keep lighting close to the surfaces you use. A reading light should land on the pillow, while a desk light should illuminate the work surface instead of the ceiling.
A roof window should provide roughly one-sixth of the room’s floor area in glazing for strong daylight. If changing the window is outside the project, use pale finishes and let the existing opening remain unobstructed.
Choose warm bulbs around 2700K for bedtime lighting, then add brighter task light at the desk. Amazon Basics LED bulbs make this an easy upgrade without rewiring.
Use Color to Quiet the Ceiling Plane
Paint the ceiling and upper walls in one light shade to soften the hard transition at the roofline. soft white paint, pale sand, muted mint, and washed blue all make angled surfaces recede.
Save the strongest color for a short vertical wall, a headboard panel, or bedding. A dark ceiling over a small bed can feel theatrical, but it also makes the room feel lower by bedtime.
Choose a low-profile rug that extends beyond the bed on the open side. natural jute adds texture, though a flatwoven cotton rug is kinder on bare feet during colder months.
Limit the room to a few larger visual moves. One duvet, one rug, one window treatment, and storage that matches the wall color will look more intentional than many tiny accents.
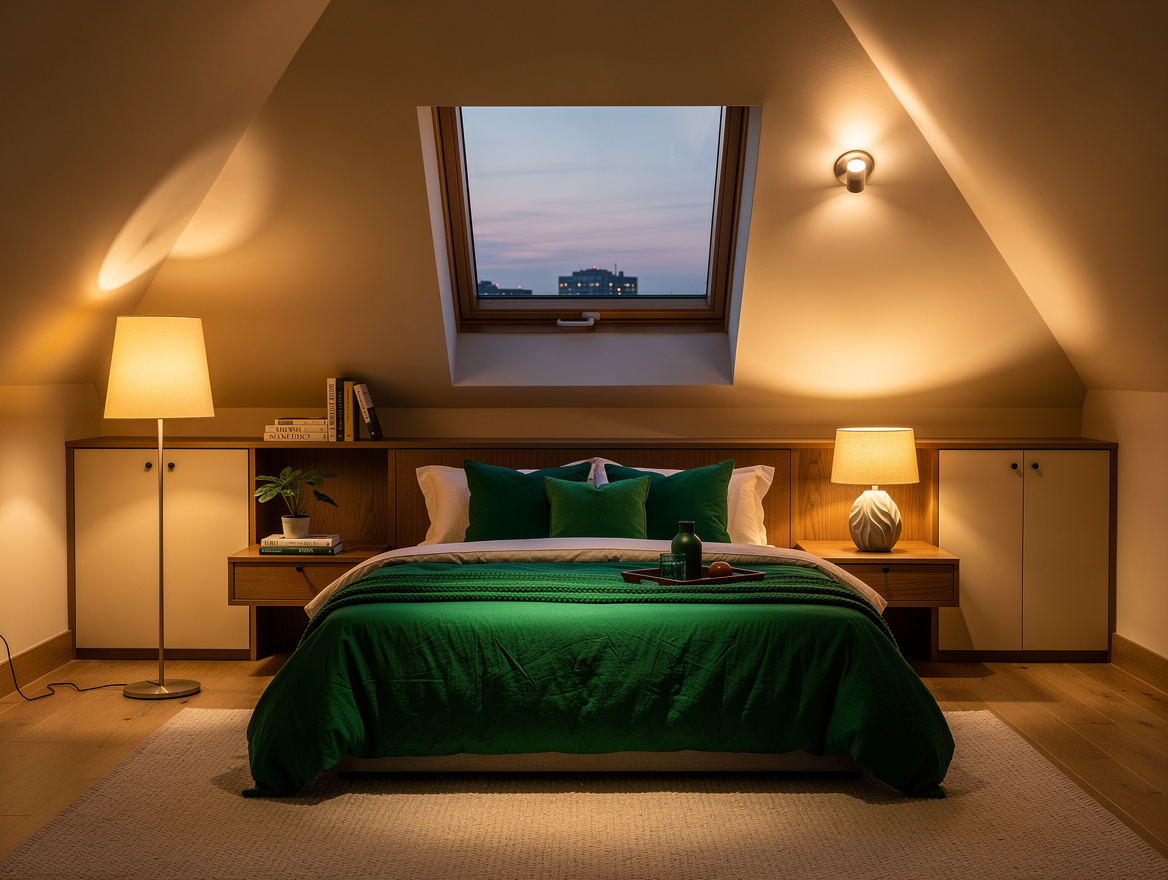
Begin with the bed and the main walkway, because those decisions set every other measurement. Once the tall center stays open, the low eaves become useful square footage instead of a daily obstacle.
Mia Carter writes about small-space living and budget home makeovers. She has restyled three rentals and tests most ideas in her own 45 sqm flat.