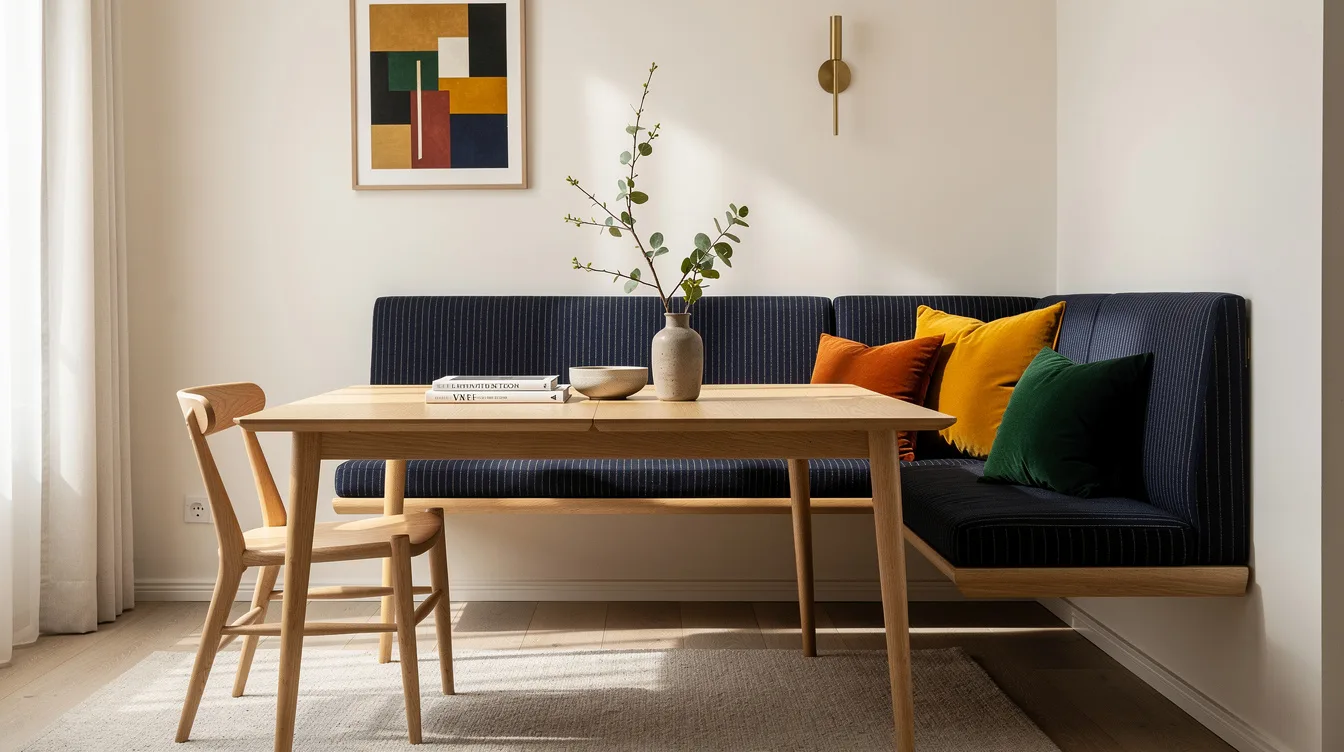
A small dining room can feel solved until someone tries to slide a chair back and hits the wall. In a room where a table has only about 36 inches of chair-side clearance, a banquette can make dinner feel intentional instead of cramped.
The catch is that built-ins magnify bad measurements and weak materials. Designers tend to favor a compact bench because it earns every inch, but only when the table, cushion, and traffic path work together.
Anchor the Bench Flush to a Wall
Pulling a banquette even a few inches off the wall wastes the advantage that made it worth building. Set a straight bench flush to the longest wall, then reserve around 36 inches on the chair side for people to sit and stand.
A birch IKEA NORRÅKER bench, at roughly 41 inches long, is a sensible test piece before committing to millwork. It gives a narrow room a clean line, although a fitted seat will use the wall far better than a floating bench.
Match the Seat to Dining-Chair Height
A low lounge cushion turns every meal into a squat, and a tall bench makes the tabletop feel oddly low. Aim for a seat height of about 18 inches, close to a standard dining chair, with a finished cushion included in that measurement.
Keep seat depth around 18 to 22 inches so guests can lean back without perching on the edge. A firm foam cushion wrapped in durable upholstery is the right call here, because a plush sofa-style pad steals knee room.
Build the Corner Before Buying Chairs
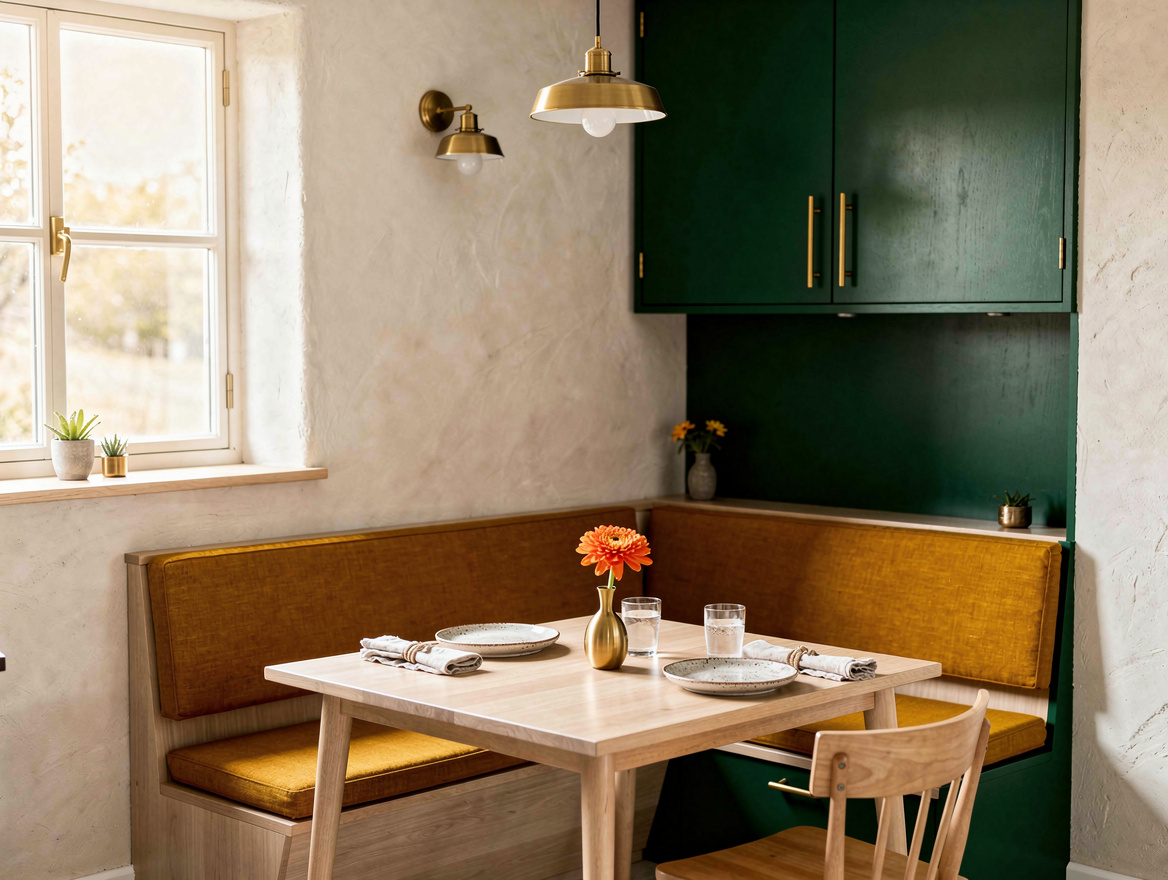
An L-shaped banquette is the strongest seating move in a small dining room, especially beneath a window whose sill sits above the finished seat. Two walls carry the seating load, so the open side can stay clear for chairs and daily traffic.
Use a light oak table with a narrow base rather than a bulky pedestal surrounded by oversized chairs. The room needs visible floor around the table, and pale wood keeps a corner bench from reading like a heavy cabinet.
Choose a Tabletop That Lets Guests Slide In
Big rectangular tables are often the real problem, not the banquette. A slim pedestal or trestle-free table lets diners slide along the bench without knocking knees into a leg at every place setting.
For a compact setup, a round laminate tabletop is usually more forgiving than a sharp-cornered slab. It softens the route into the bench and makes a tight room less punishing when someone carries plates through it.
Hide Storage Without Raising the Whole Room
Storage belongs under a banquette, but giant drawers can make the seat look like kitchen cabinetry dropped into the dining room. Lift-up lids or side-access drawers keep linens, board games, and extra serving pieces close without interrupting the front line.
IKEA METOD cabinet frames can form a practical internal base for a custom bench, topped with a plywood deck and cushion. Keep any adjoining low cabinet roughly 31 to 39 inches high so it holds useful items without cutting the room in half visually.
Use Upholstery That Can Handle Dinner
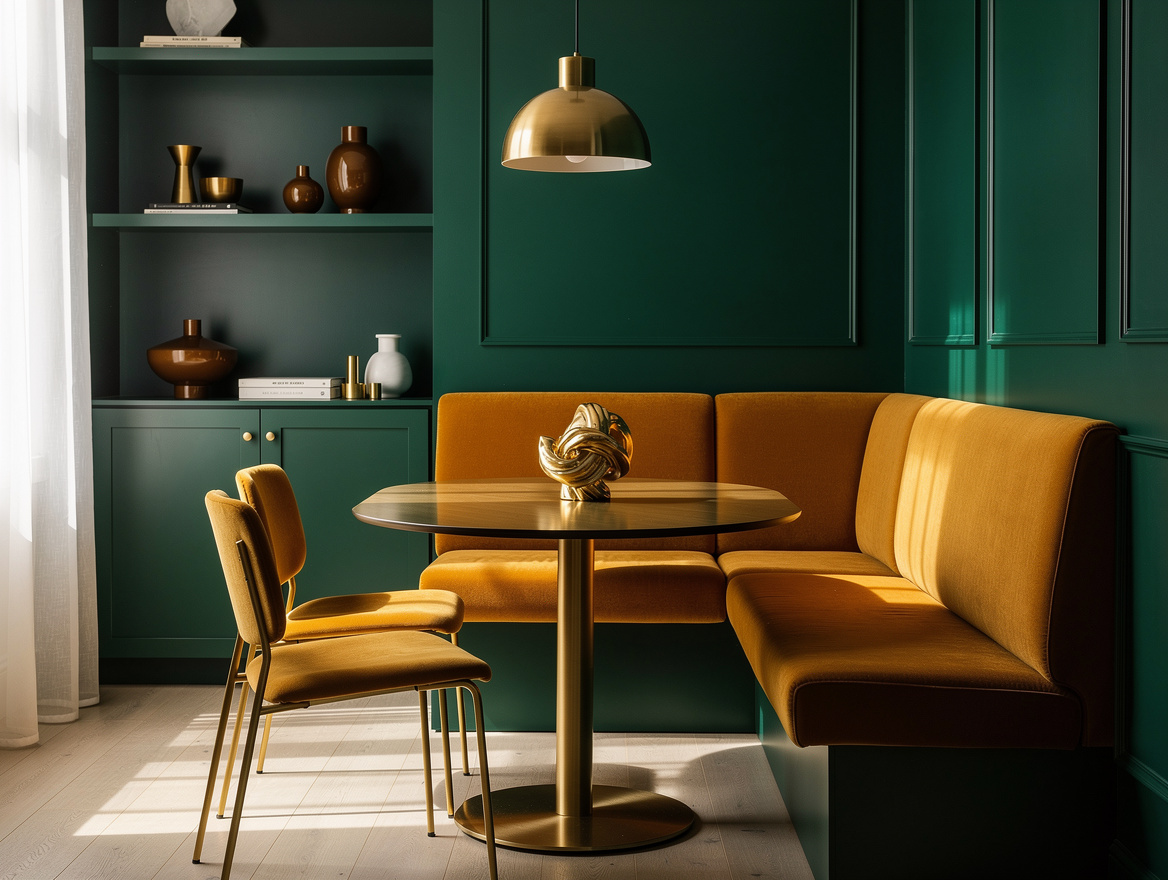
Velvet looks rich in a dining nook until pasta night, a wet coat, or a child with berry juice arrives. Choose a tightly woven performance fabric, or let a professional handle tufted leather upholstery when you want the tailored restaurant look.
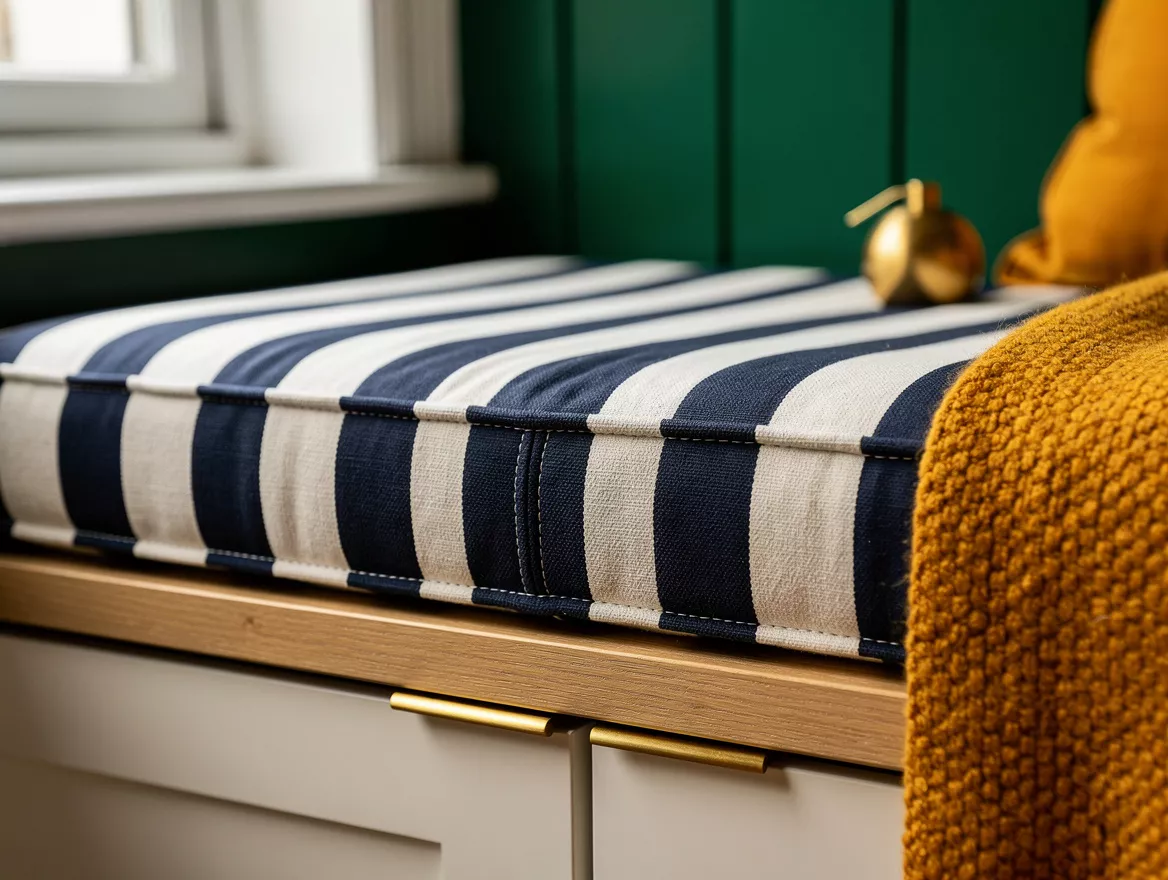
A warm off-white wall and a navy striped cushion give a small room character without requiring more decor on the table. Skip loose throw pillows here, since they migrate during every meal and make the seat less useful.
Start by taping the bench footprint and the pulled-out chair zone on the floor before buying anything. That 36-inch chair-side path is the measurement that decides whether your new banquette feels generous or becomes an obstacle.
Mia Carter writes about small-space living and budget home makeovers. She has restyled three rentals and tests most ideas in her own 45 sqm flat.