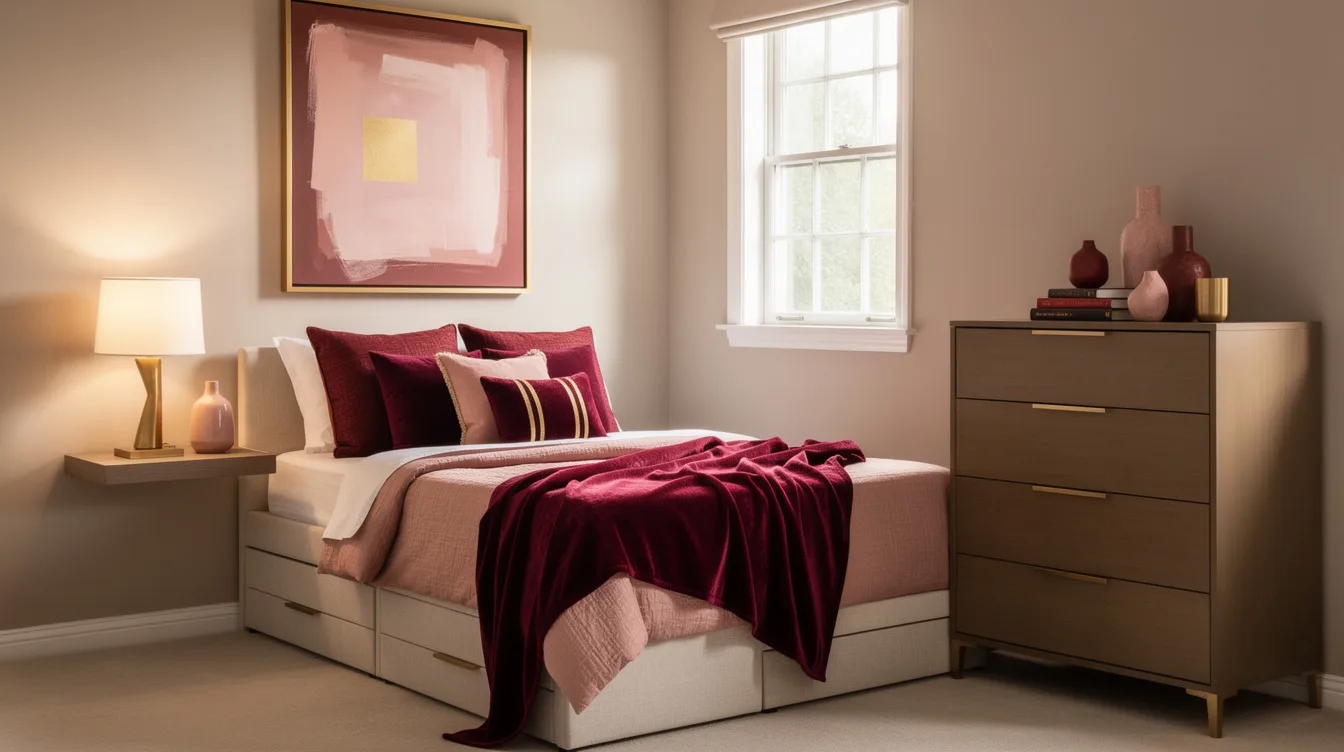
A 9 by 9 bedroom gives you only 81 square feet, which is why a normal bedroom shopping list can go wrong fast. I’ve seen a 54-inch full bed feel generous in this footprint, then watched two standard nightstands erase the last usable walkway.
The fix is a sleep-first layout: bed, vertical storage, and one compact secondary function. Once the floor has a clear route from door to bed, the room starts feeling calmer.
Start With the Bed Wall
Put the bed decision first, because a 9 by 9 bedroom has no spare geometry to rescue an oversized layout. A full bed is the sweet spot for one adult, while a 60-by-80-inch queen turns the room into a mostly-bed room.
Run a full bed along the wall opposite the door when possible, with its roughly 75-inch length following the 9-foot wall. That placement gives the entrance a cleaner sightline and leaves one useful open edge.
Don’t try to make symmetry happen at all costs. One bedside surface is enough in 81 square feet, and the missing second table buys back precious walking room.
Choose Drawers Under the Mattress
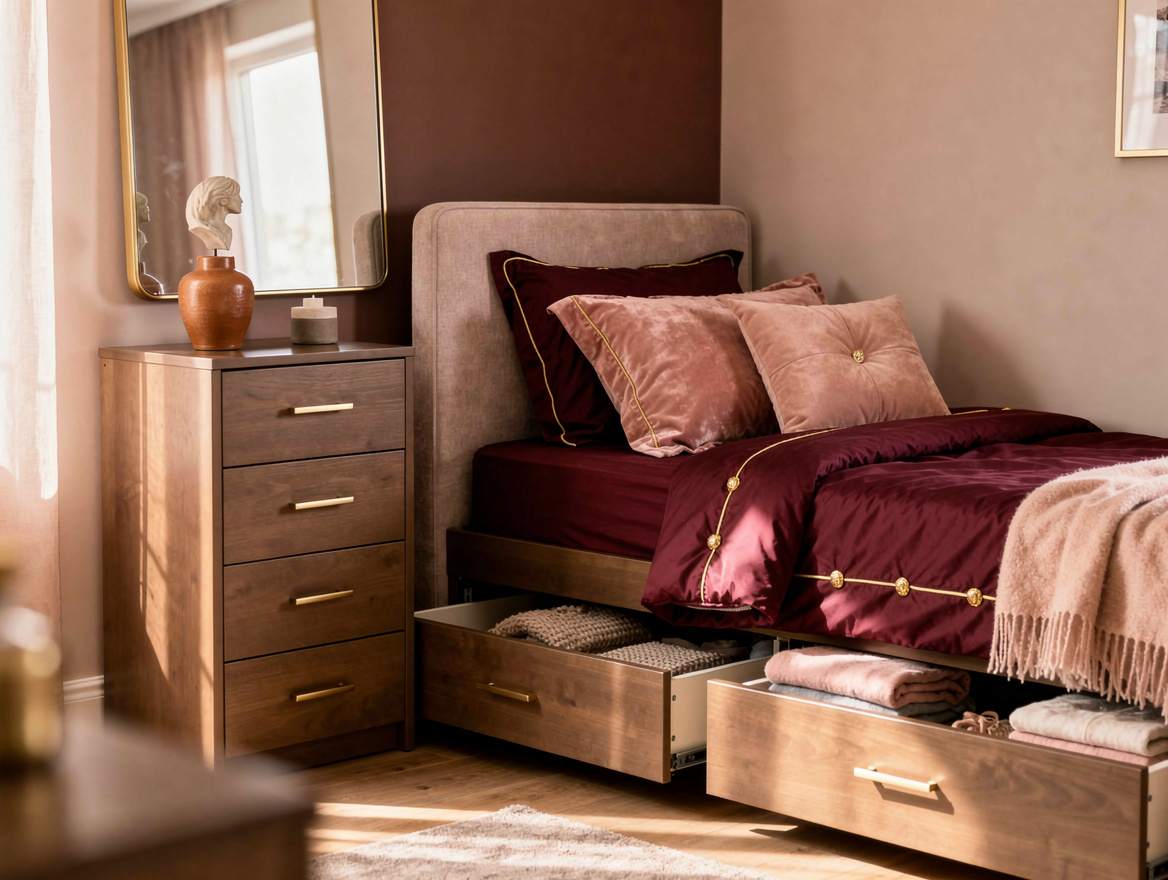
A storage frame earns its footprint in a tiny bedroom. The IKEA BRIMNES Full is roughly 55.5 by 76.75 inches overall and has four integrated drawers, so it can replace part of a dresser setup.
Its price is typically around $299 on promotion and about $369 regularly, depending on the current offer. The frame combines particleboard with paper foil, while layer-glued wood veneer slats and a galvanized-steel center support handle the practical work.
Check the drawer side before committing. Bed drawers need a clear opening path, so don’t park a bulky chest or laundry basket where the storage is supposed to function.
Float Your Bedside Storage
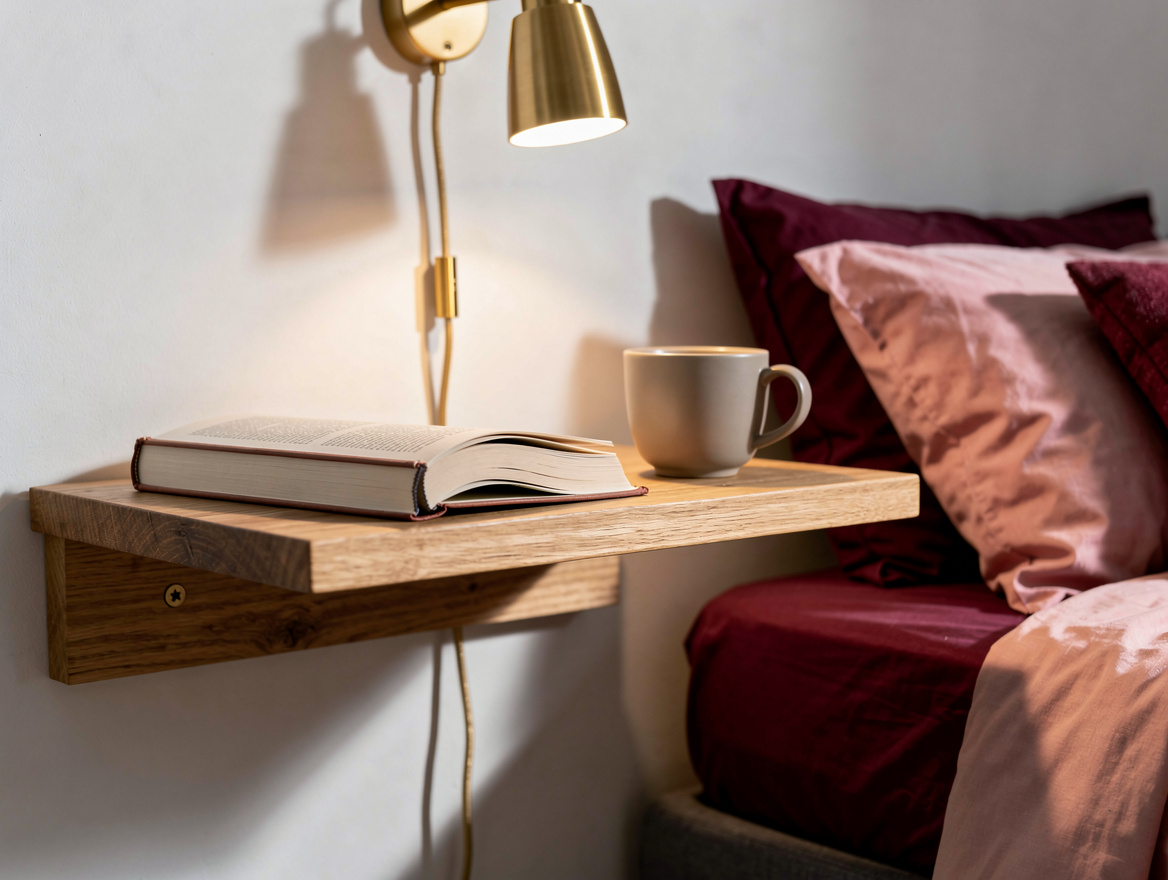
Trade a conventional nightstand for an 8-to-12-inch-deep floating shelf. It holds a phone, glasses, and a glass of water without turning a narrow passage into a shin-bruising obstacle course.
Mount it close to mattress height and use a plug-in wall sconce above it instead of a floor lamp. A wall light clears the floor, reduces visual clutter, and makes a cramped corner feel intentional.
Keep the top almost bare. A small tray and one reading light are plenty, especially when every loose item can make a small room look overfurnished.
Build Up With a Narrow Chest
Use vertical storage near the entry, where a broad dresser would interrupt circulation. A 20-to-24-inch-wide tall chest gives folded clothes a dedicated home while preserving more open floor than a low, wide unit.
For a corner-bed plan, choose a piece roughly 18 to 20 inches deep on the opposite wall. A narrow dresser works best when drawers face an open lane instead of the foot of the bed.
Skip the freestanding bookcase, bench, and armchair. Those pieces ask the room to support a lounge zone it simply does not have space to carry.
Turn a Twin Layout Into a Work Zone
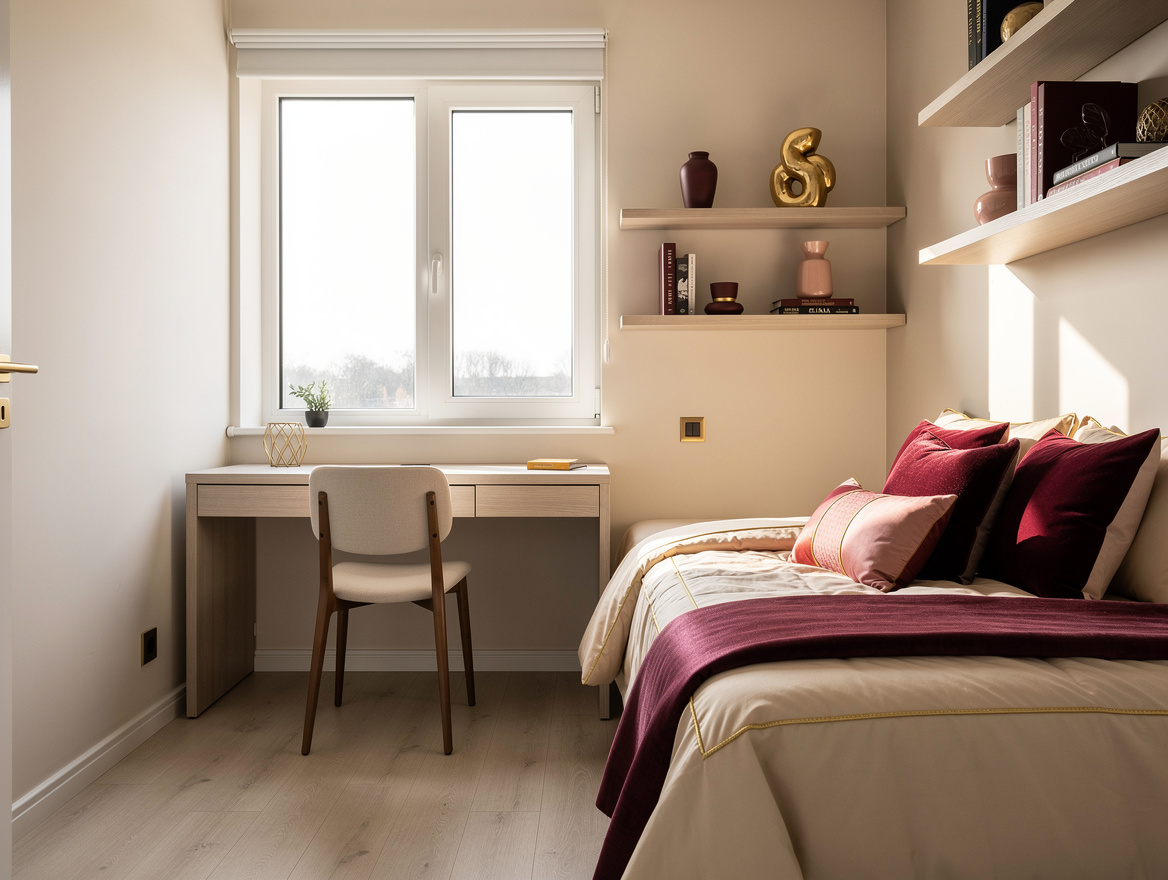
A twin bed placed lengthwise against one wall is the most flexible option, especially for a child, teen, or work-from-home renter. Its 38-by-75-inch mattress footprint leaves about 70 inches of room beside the bed when it is centered, though doors and windows can change that calculation.
Place a 30-to-36-inch-wide desk beneath the window, and keep it roughly 16 to 20 inches deep. A slim wall-mounted desk is far more believable here than a standard desk that projects 24 inches or more into the room.
Add 8-to-10-inch-deep shelves above the desktop. Paper, chargers, and school supplies should rise upward, while rolling bins handle the under-bed overflow.
Use the Corner to Open the Center
When a door or window makes a centered bed awkward, push a full mattress into a corner with the headboard on one wall and the long side against the next. The layout gives the center a clearer purpose: moving through the room.
Add one 10-to-12-inch shelf at the open side and hang a mirror opposite the window. A wall mirror catches daylight and gives the room more visual depth without stealing even an inch of floor space.
Aim for roughly 24 to 30 inches of clear circulation where the architecture allows it. In a 9 by 9 room, one tight side is often the reasonable compromise, not a design failure.
Measure the bed wall first, then choose storage that climbs upward or slides under the mattress. In this room size, protecting a clear path matters more than adding one more piece of furniture.
Mia Carter writes about small-space living and budget home makeovers. She has restyled three rentals and tests most ideas in her own 45 sqm flat.