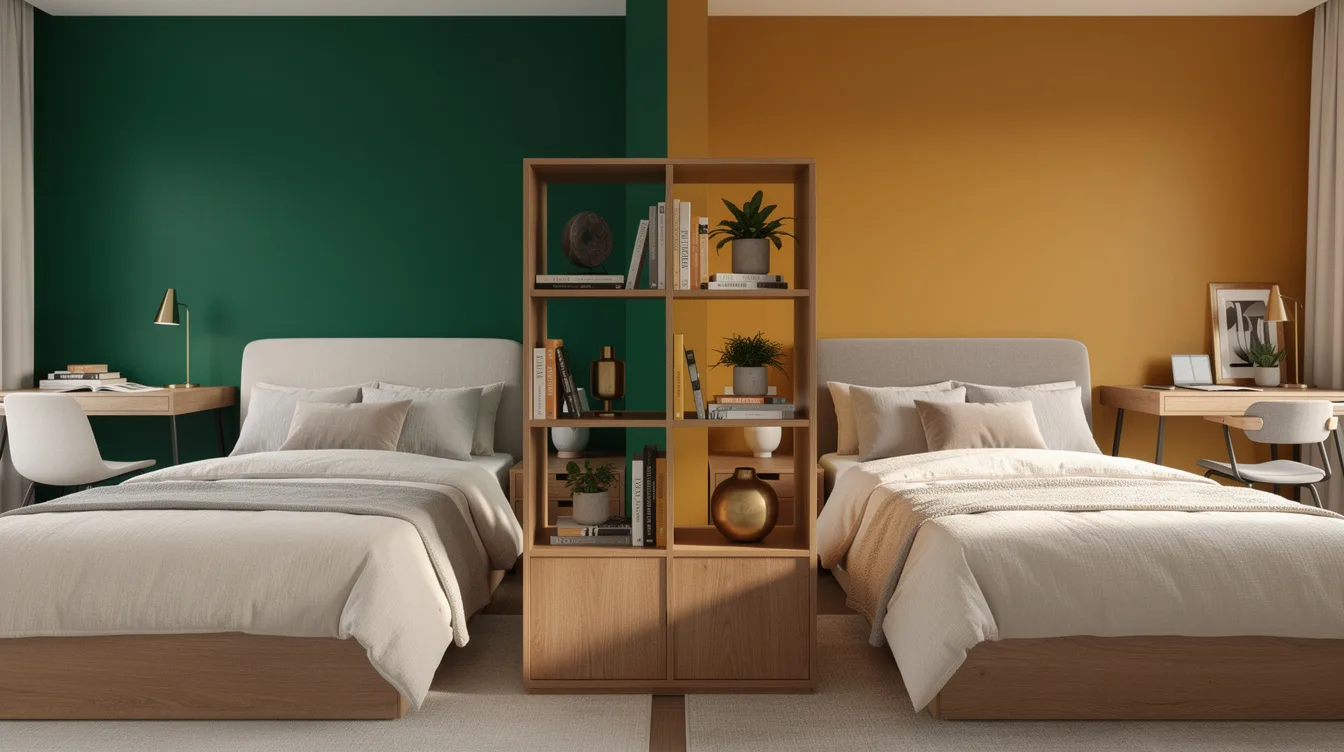
Sharing a bedroom as adults can feel awkward before anyone has unpacked a sock drawer. In a roughly 120-square-foot room, two full sleep setups, clothing storage, and work surfaces can crowd each other fast when the plan begins with beds instead of boundaries.
The answer is not matching everything or pretending privacy does not matter. Designers treat the room as two mini-studios with a shared center, so both siblings have a place to sleep, work, and shut out visual noise.
Claim Separate Zones Before Choosing Beds
Start with territory, then shop. Plan roughly 70 square feet per sibling as a working minimum, while 100 or more square feet gives adults the breathing room that makes a shared room feel civilized.
Each person needs a wall, corner, or clearly defined half that reads as theirs on arrival. A bed, desk, and storage cluster should feel like a compact studio, not like someone borrowed a spare mattress.
Keep a Generous Route Through the Room
A narrow passage turns ordinary mornings into a daily negotiation. Keep walkways at least 30 inches wide, and aim for roughly 36 to 42 inches where both siblings dress, open drawers, or pass each other.
Measure with drawers fully extended before committing to a layout. The most polished plan is useless when a dresser blocks the closet or one person has to climb over a bed to reach the door.

Build a Real Divider at the Midline
Two beds pushed to opposing walls are only the beginning. A IKEA KALLAX unit placed near the center makes a useful visual boundary while holding books, headphones, folded linens, and the small clutter that otherwise drifts across the room.
The KALLAX version with an underframe, two doors, and four drawers is about $179.99, and its roughly 57 7/8-by-37-inch profile can divide a wider room without reading like a permanent wall. Keep the upper cubes partly open so daylight still travels across the space.
Give Both Sides a Door-Closing Moment
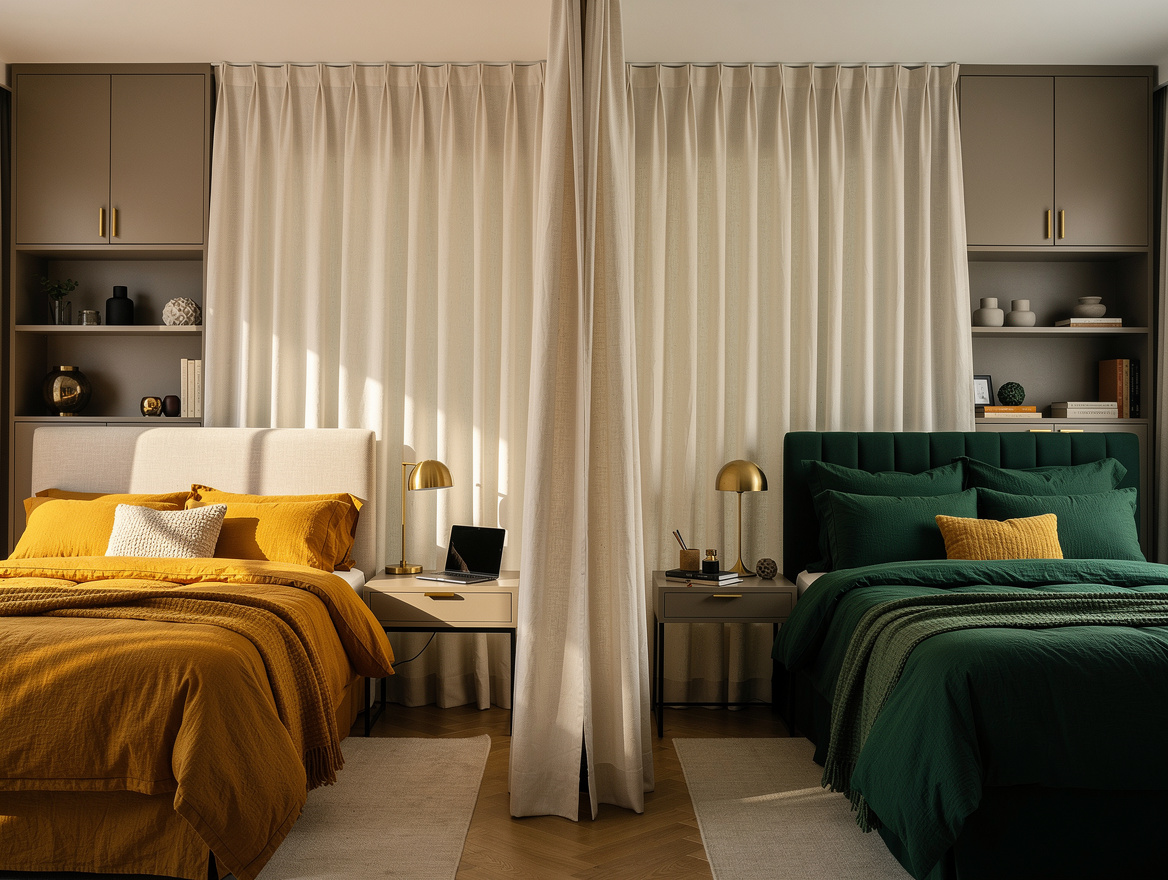
Adults need more than a symbolic border when sleep schedules, video calls, or personal downtime differ. A ceiling-mounted IKEA VIDGA track with full-length curtains creates a soft wall that can close at night and disappear during the day.
Choose a washable cotton-blend curtain in a muted solid, then mount it high and let it skim the floor. A freestanding screen looks temporary; a full-height textile divider makes the room feel intentionally planned.
Match the Layout, Not Every Possession
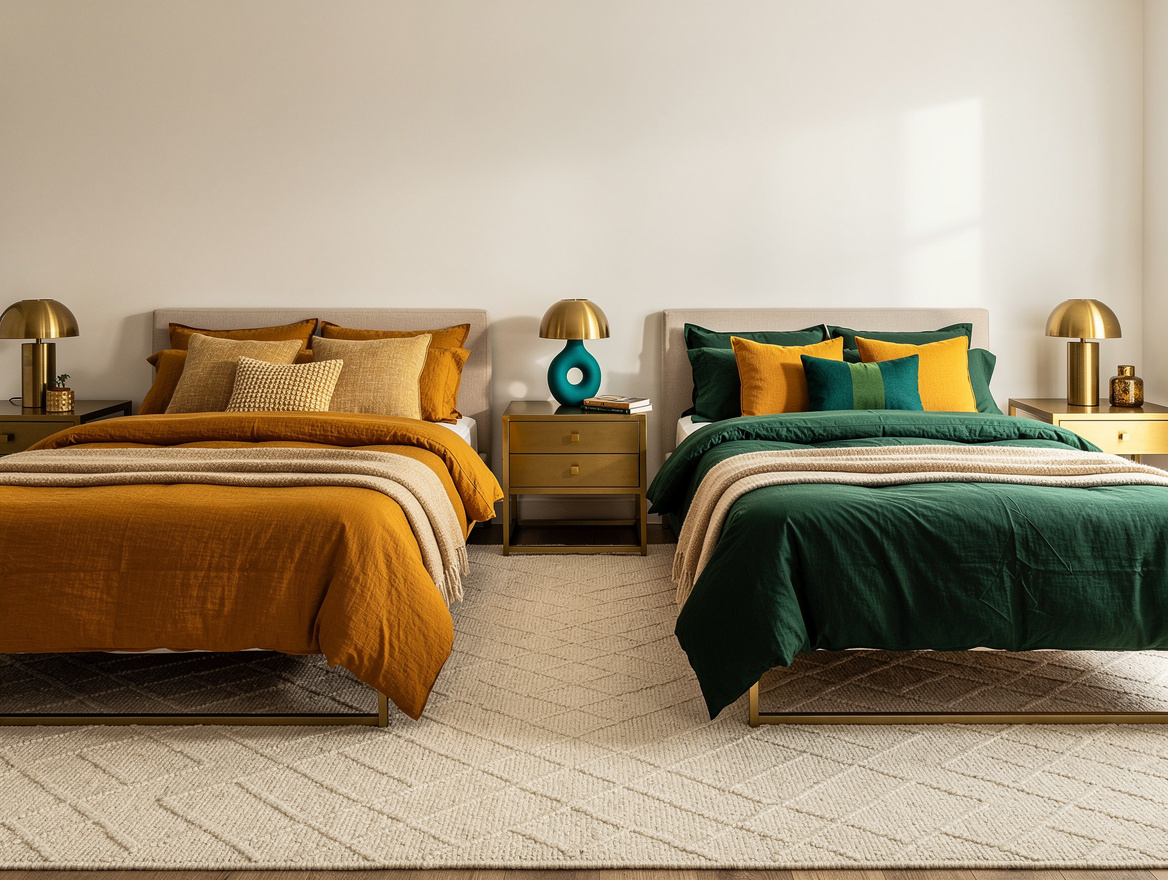
A mirrored parallel layout is usually the calmest answer: matching bed footprints on opposite walls, with a shared nightstand or low dresser marking the center. Matching Target bedside tables can create order even when each sibling uses different bedding and artwork.
Do not force identical personalities into identical rooms. Repeat the wood tone, lamp scale, and bed height, then let each side choose its own throw, framed print, and desk chair.
Assign Storage by Volume, Not by Empty Drawers
Adults arrive with coats, work bags, shoes, chargers, and more than a few sentimental objects. Budget roughly 15 cubic feet of storage per person at minimum, with 25 or more cubic feet making long-term sharing much easier.
A typical six-drawer dresser costs around $450, but one shared dresser often creates resentment fast. Give each sibling labeled drawers, a dedicated closet section, and one closed bin for items that should never live in the common area.
Mark the room’s center with painter’s tape before buying a single piece of furniture. Once each sibling can claim a clear zone and a comfortable path to the door, the rest of the layout becomes far easier to solve.
Mia Carter writes about small-space living and budget home makeovers. She has restyled three rentals and tests most ideas in her own 45 sqm flat.