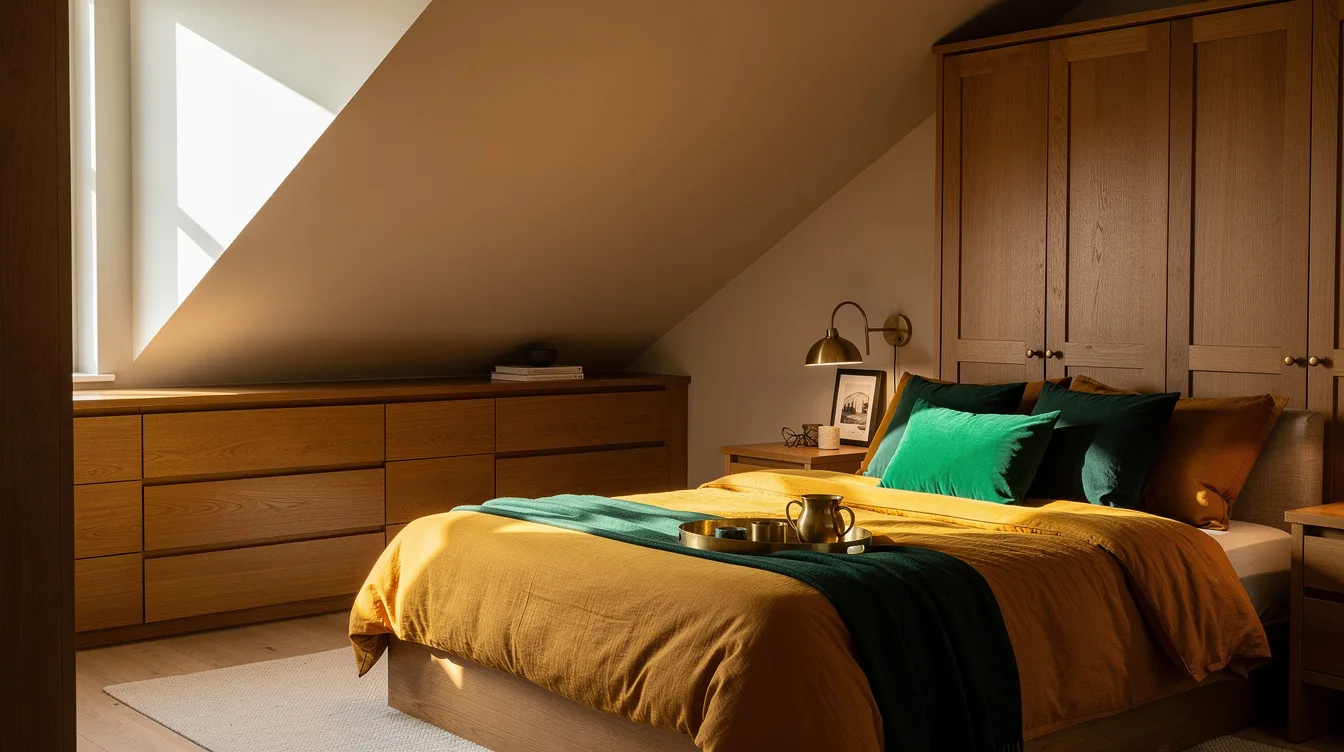
Sloped ceilings reward restraint. At under roughly 18 inches of clear height, the smartest storage is a low cabinet or lidded box for bedding and luggage, while the full-height wall handles everyday clothing.
The mistake is asking one furniture format to solve every part of the room. I prefer a measured storage band along the knee wall, a clear 24- to 30-inch walkway, and enough overhead space to sit up comfortably in bed.
That approach turns awkward architecture into a useful plan instead of a row of mismatched leftovers.
Measure the Knee Wall Before Choosing Cabinets
A sloped ceiling gives you a useful storage band, but only when you measure the wall before shopping. Under roughly 18 inches of clear height, a lidded bench or rolling bin works far better than trying to force in a hanging rail.
Keep a circulation path of about 24 to 30 inches in front of storage, especially beside the bed. If the mattress sits under the slope, aim for roughly 35 inches from the mattress top to the ceiling over the pillow zone so sitting up feels comfortable.
Measure at several points because roof angles rarely stay perfectly consistent. A knee wall that changes height by even a few inches can make a long cabinet run look uneven or leave drawers blocked by the slope.
Before ordering from IKEA, sketch the bed, outlets, baseboards, and door swing on graph paper. Designers usually prefer one measured storage plan over a collection of attractive pieces that leave awkward gaps.
Match Each Height Zone to Its Real Job
Storage under roughly 18 inches high belongs to bulky items you use occasionally. Think suitcases, spare bedding, and seasonal clothing inside rolling bins that can slide forward without requiring you to crawl under the eaves.
From about 18 to 30 inches, choose drawers, a low sideboard, or cube storage for folded clothes and shoes. Drawers around 18 to 24 inches deep are especially useful because they hold a meaningful amount without becoming a dark pit.
Between roughly 30 and 43 inches, a purpose-made cabinet can handle bags, knitwear, and short garments. A short-hang rod works here when the slope leaves enough clearance for clothing to move freely.
Use oak veneer, painted plywood, or another finish that can handle daily contact. Home Depot and Lowe’s are practical sources for boards and hardware, but the opinionated choice is simple: reserve the lowest zones for low-use items.
Build a Drawer Run Along the Drop
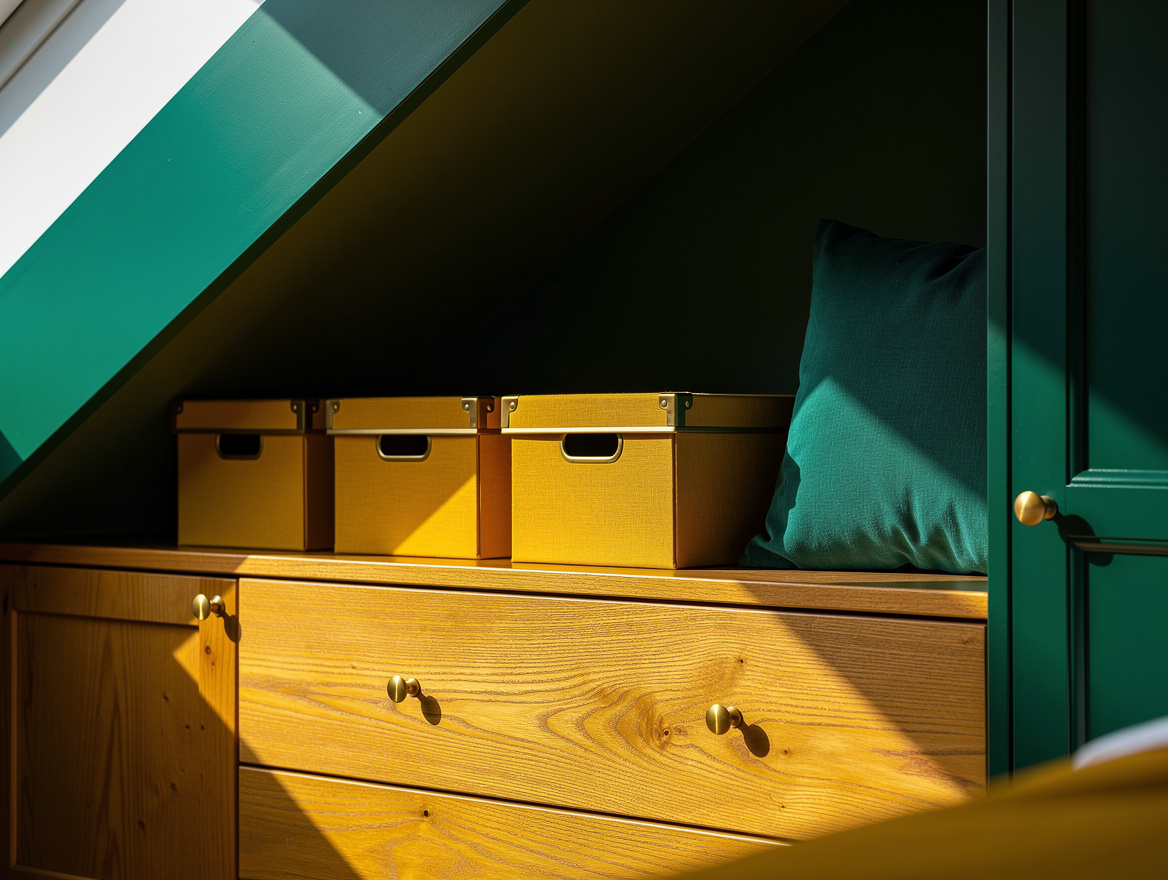
A continuous row of cabinets makes the lowest part of the room feel intentional. Choose low drawer cabinets with repeated widths, then let the top surface hold a lamp, folded throw, or a small tray instead of turning it into a dumping ground.
For a long knee wall, modules around 24 to 47 inches wide can create a flexible arrangement. Several moderate drawers are easier to open and organize than one oversized drawer packed with clothing.
White-painted wood keeps the run visually light, while walnut veneer brings warmth to a room that might otherwise feel dominated by drywall. IKEA is useful for modular planning, though a local cabinet shop can produce a cleaner fit when the roof angle is irregular.
Keep the cabinet depth around 18 to 24 inches where possible, then check that handles do not cut into the walking path. A low profile is the point of the design, so oversized furniture defeats the room’s best advantage.
Put Tall Wardrobes on the Full-Height Wall
The tallest wall should carry the serious wardrobe work. A full-height wardrobe with roughly 24 inches of depth can hold standard hangers, jackets, trousers, and dresses without forcing the bed or storage into the low side of the room.
Use the full-height section for clothing that needs regular access, then keep the sloped side for folded categories. This division prevents the common mistake of treating every low cavity as closet space.
Sliding doors can save valuable floor clearance, while hinged doors offer easier access to deep corners. Wayfair and Amazon provide many ready-made cabinet routes, but measure the door opening and ceiling transition before committing.
Where the roof begins to fall, switch to shelves or baskets rather than extending a tall cabinet into unusable space. A calm change in height looks planned when the finish stays consistent.
Hide Seasonal Items in the Deepest Zones
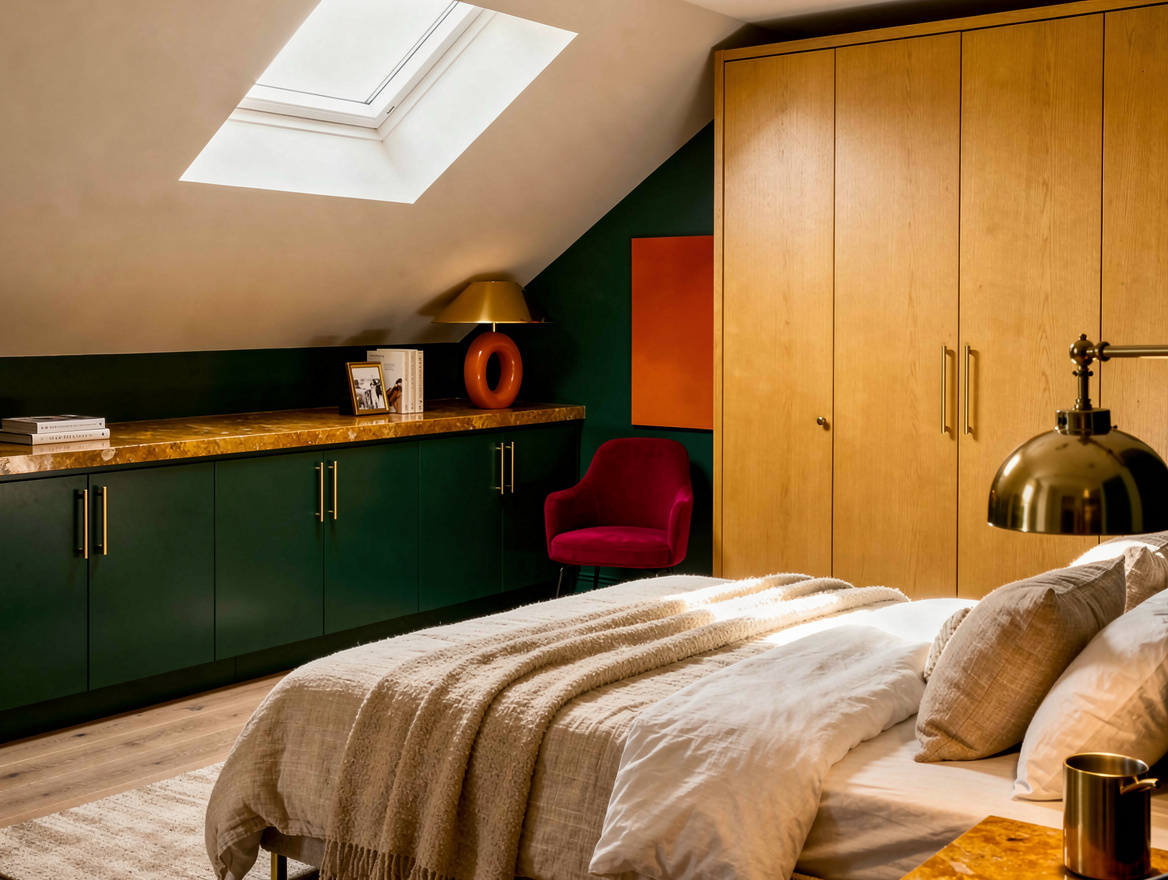
The deepest and least accessible areas should store things you do not reach for every morning. Place lidded boxes under the eaves for extra duvets, luggage, holiday bedding, and clothing that leaves the rotation for part of the year.
Under-bed storage can take pressure off the sloped wall, especially when the bed has built-in under-bed drawers. Choose drawers that open toward the clear side of the room, not into a narrow passage.
Canvas baskets work well for soft goods because they are lighter to lift than wooden boxes. Target and Walmart are sensible places to look for basic bins, while Costco can suit households storing bedding in larger quantities.
Label the hidden categories on the front edge so the storage stays useful months later. The best system saves space and saves memory, which is why seasonal items should never disappear into identical unmarked containers.
Repeat Materials to Make the Storage Feel Built In
Repetition gives a mixed storage plan a finished appearance. Repeat one cabinet color, one handle shape, and one surface material across the low run so separate pieces read as a single installation.
Brass pulls can warm white cabinetry, while black hardware gives pale wood a sharper outline. Choose one metal and keep it consistent with the bed frame, lighting, and nearby door hardware.
Add wall-mounted sconces above the storage only after confirming that the cabinet doors and drawers will clear them. Ace Hardware can help with basic mounting supplies, but electrical placement should follow the room’s existing wiring and local requirements.
Leave the upper slope quiet instead of filling every inch with shelves. A few open spaces make the storage easier to use, préservé the room’s sense of height, and keep the bed area from feeling compressed.
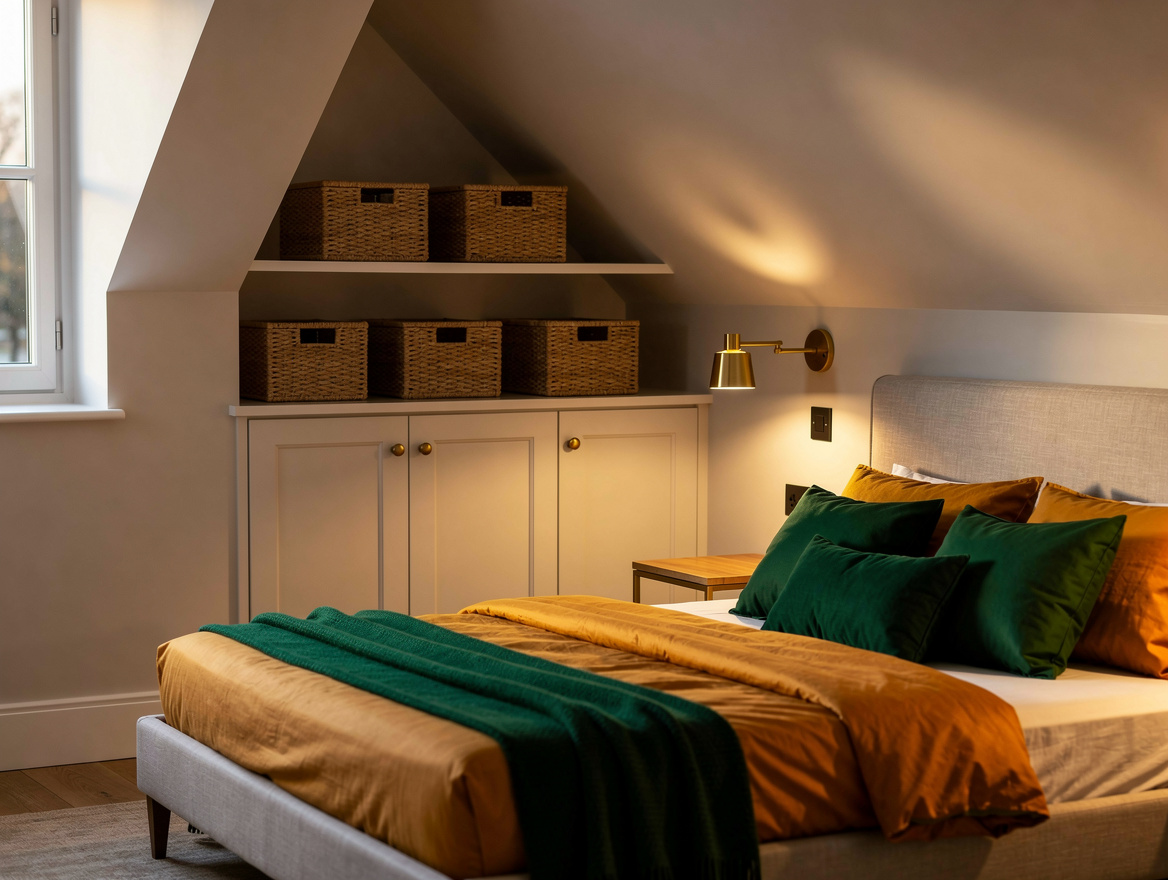
Start by measuring the knee wall at its lowest point, then assign each height zone a specific job before you buy anything. When the storage matches the roof instead of fighting it, even a small bedroom can hold more without feeling crowded.
Mia Carter writes about small-space living and budget home makeovers. She has restyled three rentals and tests most ideas in her own 45 sqm flat.