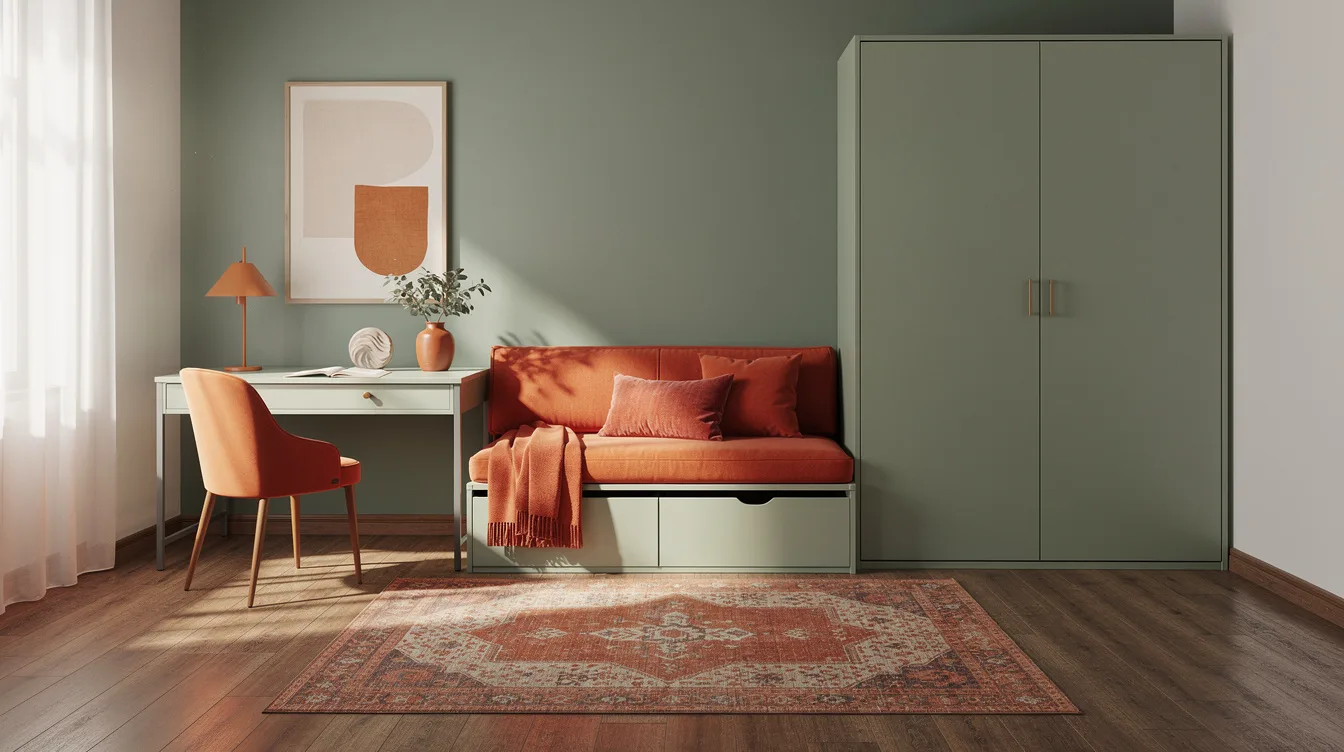
A Murphy bed can return the center of a small bedroom, but only when its open footprint is planned first. In a roughly 10-by-10-foot room, a Queen cabinet projecting about 92 inches may leave just 28 inches beyond the foot.
That is tight for nighttime movement, even if the cabinet fits on paper. The most reliable layout keeps the bed and storage on one wall, then places any permanent desk around the corner.
These six arrangements focus on usable floor, realistic dimensions, and the tradeoffs between Queen, Full, bed-only, and integrated designs.
Place the Vertical Bed on the Short Wall
Start with a plain vertical Murphy bed on the room’s shortest uninterrupted wall. This keeps the cabinet’s opening zone predictable and gives the center of the bedroom back for dressing, stretching, or simply walking around.
Keep the door swing, closet access, and main walking path outside the bed’s deployment area. A permanent bench or coffee table in front of the cabinet defeats the purpose of choosing a wall bed.
A current Queen example with a steel bed frame and dual-piston mechanism was listed at about $1,600 without a mattress. That price sits comfortably below the roughly $3,700 range for a Queen cabinet with substantial side storage.
Turn the Perpendicular Wall Into an Office
For a bedroom that works as an office most days, put the desk on the wall beside the bed rather than directly in front of it. A wall-mounted desk or shallow worktop can stay ready without occupying the bed’s opening footprint.
Choose a chair that tucks completely beneath the desk, then keep shelves above the work surface or beside the cabinet. This arrangement lets the sleeping and working zones operate independently.
A laminated engineered-wood desk pairs naturally with a plain cabinet finish, but keep its depth modest and avoid a bulky filing unit under the worktop. The bed should still open without moving office furniture first.
Keep Storage on the Cabinet Wall
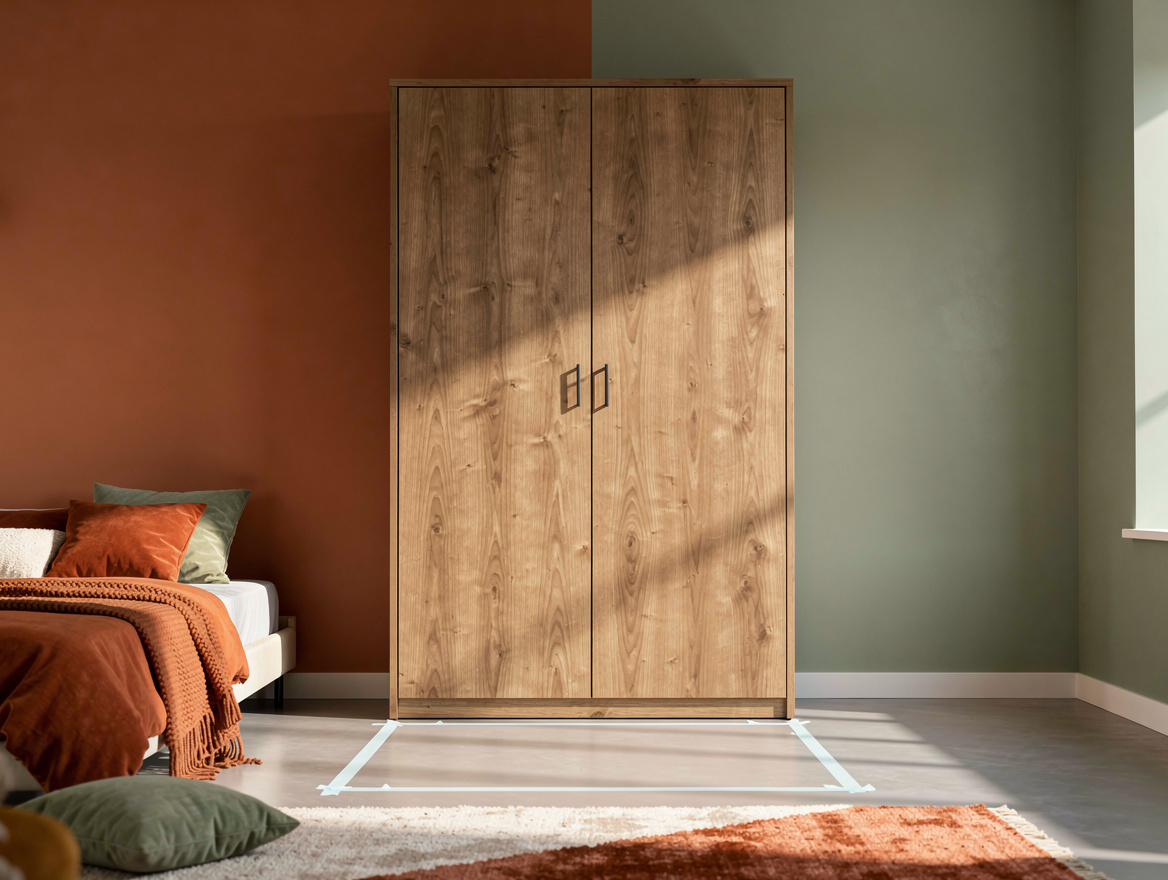
Put clothing storage, shelves, and small cabinets on the same wall as the bed whenever the room allows. A shallow wardrobe beside the cabinet creates one organized storage zone and leaves the opposite wall open for circulation.
Side storage is useful, but it adds width and cost quickly. Manufacturer examples currently run from about $1,000 for a promotional Full-size wall bed to around $3,700 for a Queen with more substantial storage.
Use a closed-door cabinet for folded clothes and bedding, then reserve open shelving for a few daily items. Too many exposed objects make a small wall feel busy before the bed even opens.
Choose a Bed-Only Cabinet for the Clearest Floor
When open floor is the main goal, choose a bed-only cabinet instead of a bed-sofa combination. A plain wood cabinet leaves the daytime floor available for movement, while an attached sofa still occupies permanent space even when the bed is closed.
The sofa format can make sense when guests need daytime seating every day, but it is a compromise on floor clearance. In a very small bedroom, two loose chairs can be moved away more easily than a built-in sofa base.
Keep the center flexible with a folding floor cushion or a lightweight stool that can move to the closet during bedtime. The room will feel larger when its daytime pieces have somewhere else to go.
Measure the Open-Bed Footprint Before Buying
Measure the cabinet wall, ceiling, and full projection before comparing finishes. One Queen listing measured about 65 inches wide and projected roughly 92 inches from the wall when open, with a minimum ceiling height of about 91 inches.
That projection matters in a roughly 10-by-10-foot room. After the bed opens, only about 28 inches may remain beyond the foot, which falls short of the recommended 30-to-36-inch clearance for comfortable movement.
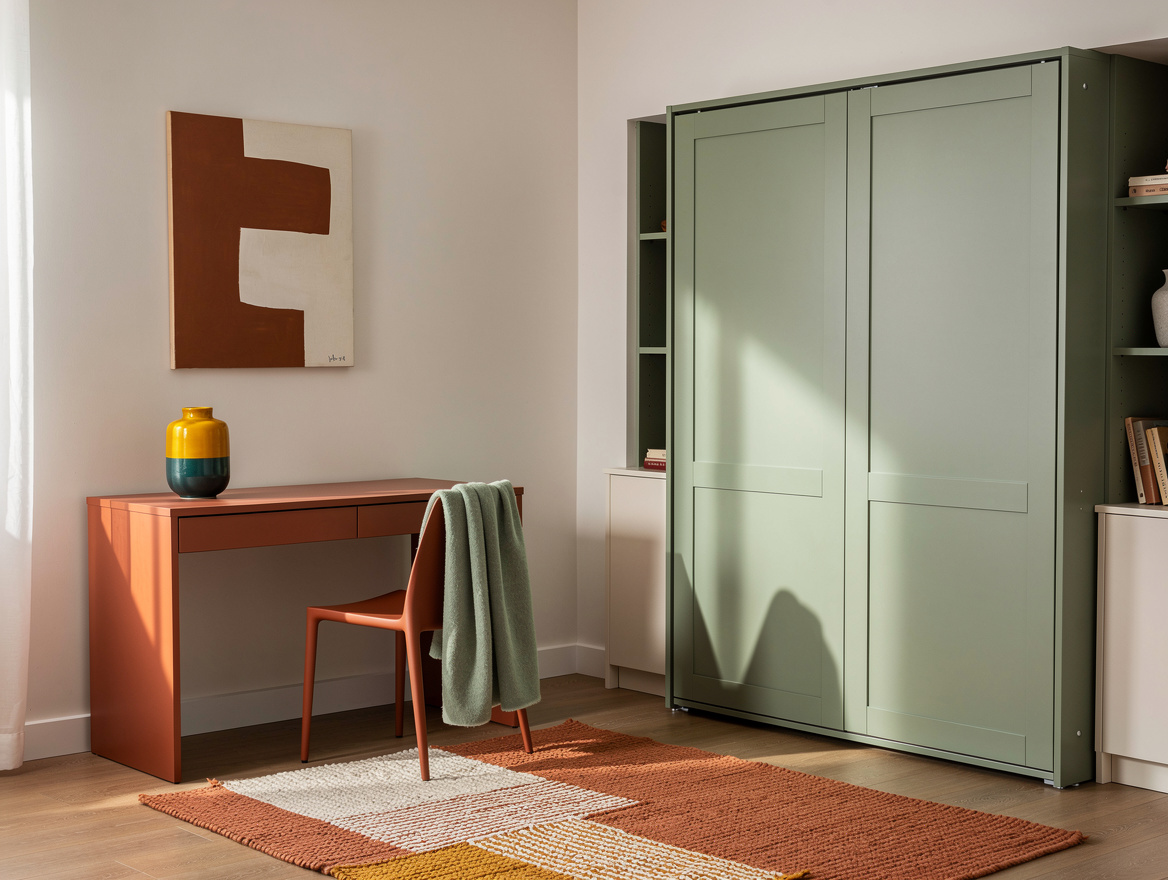
Mark the opening zone with painter’s tape before ordering, including the mattress depth and nearby furniture. It is a cheap test that exposes a cramped nighttime layout while the room is still easy to change.
Use a Full When a Queen Crowds the Room
If the Queen footprint leaves no comfortable path, compare a Full-size cabinet instead. A checked Full example measured about 59 inches wide, projected roughly 87 inches when open, and required a ceiling close to 86 inches.
Its listed price was about $1,575, while a Full configuration with a pull-out desk was promoted at around $1,734 against a regular price near $2,890. Confirm the current price, mattress inclusion, finish, and installation before comparing quotes.
Use a 60-by-80-inch Queen mattress only when the room supports its open footprint and the cabinet’s required ceiling height. Begin with tape on the floor, then choose the smallest bed size that preserves a clear route from the door.
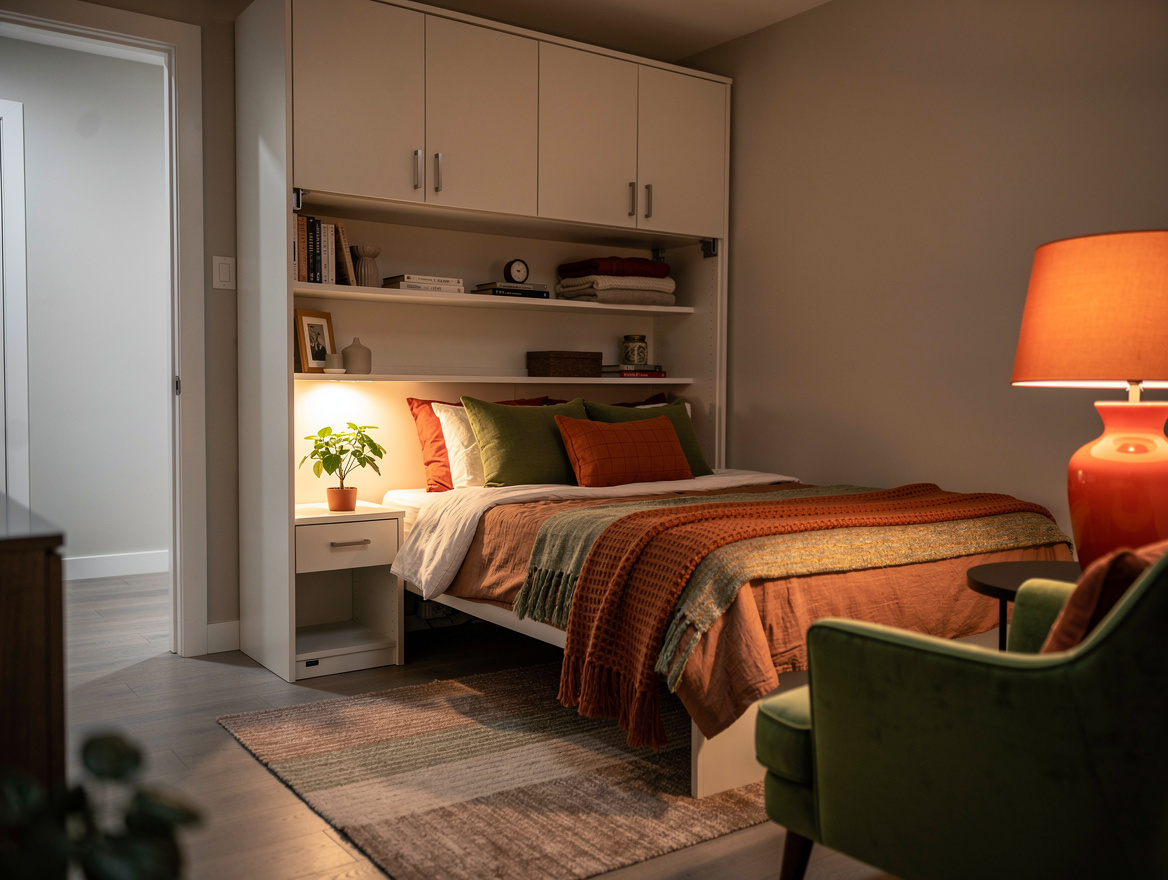
Begin by taping the bed’s full open projection on the floor and checking the path from the door. If that test feels cramped, downsize the bed before adding storage or a desk.
Mia Carter writes about small-space living and budget home makeovers. She has restyled three rentals and tests most ideas in her own 45 sqm flat.