A lofted bed can free up a small bedroom, but only when the work zone fits the person using it. In this 2026 guide, options run from about $342 for an IKEA VITVAL setup to roughly $2,400 for a wood-and-MDF study loft.
The deciding measurement is clearance, not the bed’s footprint alone. A frame may fit neatly on paper and still leave too little room to sit, work, or pull out a chair.
These five layouts show where to place the desk, how to use daylight, and which storage choices keep the room usable.
Tuck a Compact Desk Across One End
In a narrow bedroom, place the long side of an IKEA VITVAL loft bed against the wall, then set its desk across one short end. The arrangement preserves open floor under the remaining half of the bed for bins, a hamper, or a slim cabinet.
VITVAL measures about 77½ inches long and 40½ inches wide, but the ladder increases the working footprint to roughly 55½ inches. Tape that wider measurement on the floor before ordering, because the ladder can collide with a door swing or closet path.
The desk is about 40 inches wide and 18 inches deep, which makes it a strong laptop-and-notebook station. A large monitor, printer, and school supplies will make the compact surface feel cramped fast.
The powder-coated steel frame, polyester guardrails, and birch-and-beech veneer slats keep the look light, though the metal structure reads more practical than luxurious. At about $342, it is the clearest budget choice for a small room.
Stretch a Full Desk Beneath the Bed
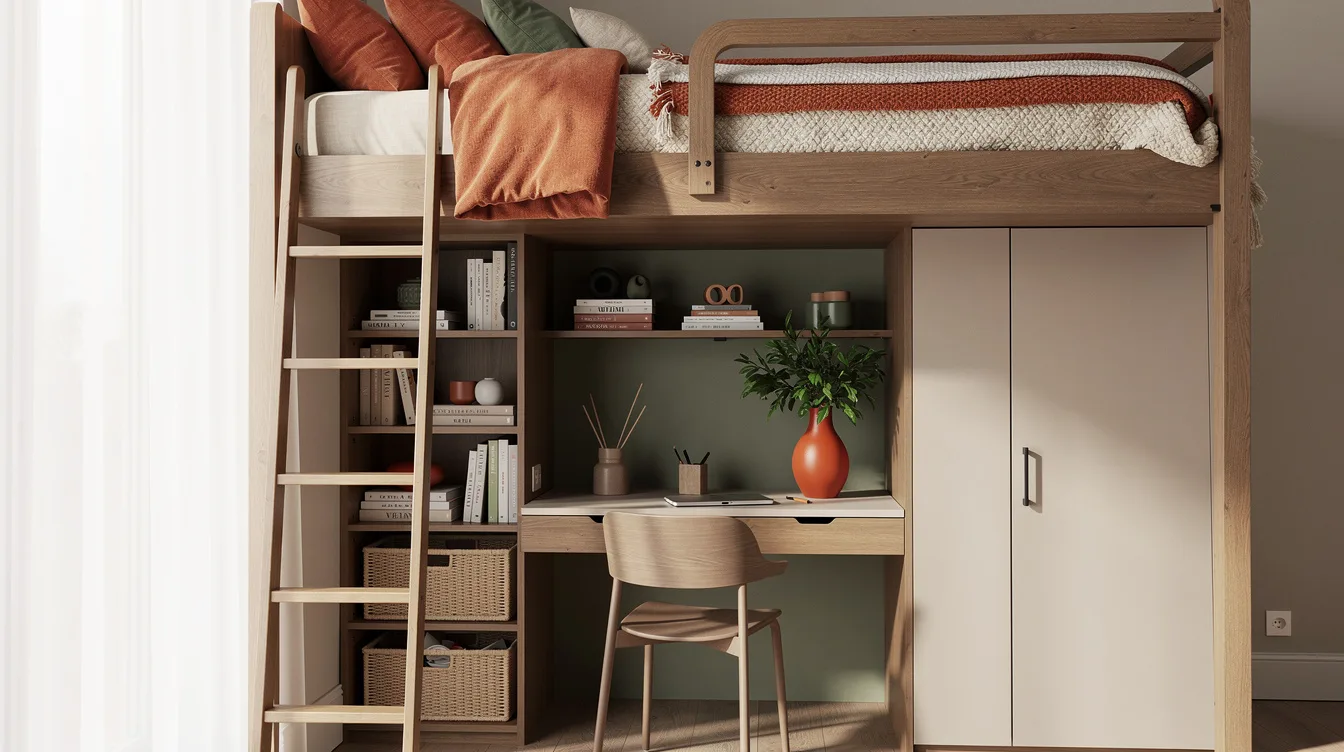
When the bedroom needs a serious study area, choose a loft with a desk that runs nearly the full width beneath the mattress. This gives a laptop, monitor, lamp, and writing pad defined homes instead of forcing work into a tiny corner.
The IKEA SMÅSTAD combination pairs a bed with a desk, wardrobe, and open shelving, so it can replace several separate pieces. Its desk is about 54 inches wide and 24 inches deep, a much more comfortable proportion for daily work.
The tradeoff is visual mass: the particleboard and fiberboard construction creates a built-in wall of furniture. Use pale fronts, one simple task lamp, and a clear chair so the workstation doesn’t dominate the room.
The base combination is advertised around $700, while selected doors and drawers can bring the setup to roughly $915 to $970. That higher total makes sense when the loft also handles clothing, books, and concealed storage.
Project an L-Shaped Desk Toward Daylight
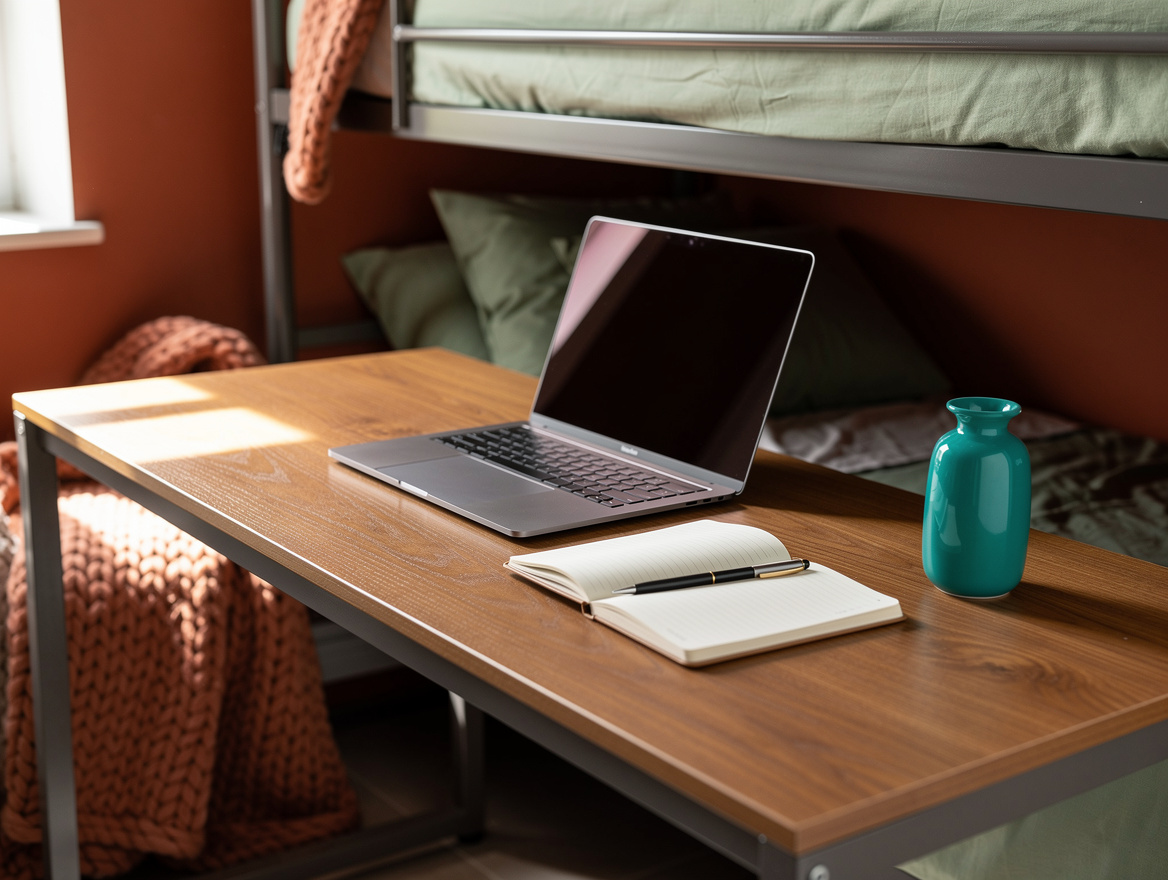
For a room with a useful window, place the loft against a side wall and let an L-shaped work surface project toward the daylight. The main desk stays under the bed, while the return creates space for a lamp, sketchbook, or second screen.
Keep the projecting section below the window sill or stop it before the radiator, whichever limit comes first. The layout works best when the chair faces the room rather than being wedged into a dark rear corner.
Use a wood desktop for warmth against a metal loft, or choose a matching painted surface if the bed already has a substantial built-in finish. A return of about 18 to 24 inches is usually enough for accessories without blocking the walkway.
Daylight should support the screen, not strike it directly, so position the monitor perpendicular to the window. That small adjustment prevents glare and keeps the work zone comfortable through the afternoon.
Measure Clearance Before You Buy
Floor-plan fit is only half the decision. The more important test is whether someone can sit upright, reach the desk, and move the chair without brushing the mattress or ladder.
VITVAL offers about 59 inches of under-bed clearance and calls for a ceiling of roughly 94½ inches. Its mattress limit is about 5 inches thick, so adding a tall mattress can quietly reduce the usable headroom.
SMÅSTAD provides about 56 inches beneath the bed and also lists a minimum ceiling near 94½ inches. Its mattress allowance is around 8 inches, which gives more bedding flexibility but leaves less open space below.
Mark the bed height, desk depth, and chair pullback with painter’s tape before you commit. A full-size desk chair needs more room than its seat width suggests, especially when drawers or a wardrobe share the same wall.
Build Vertical Storage Around the Work Zone
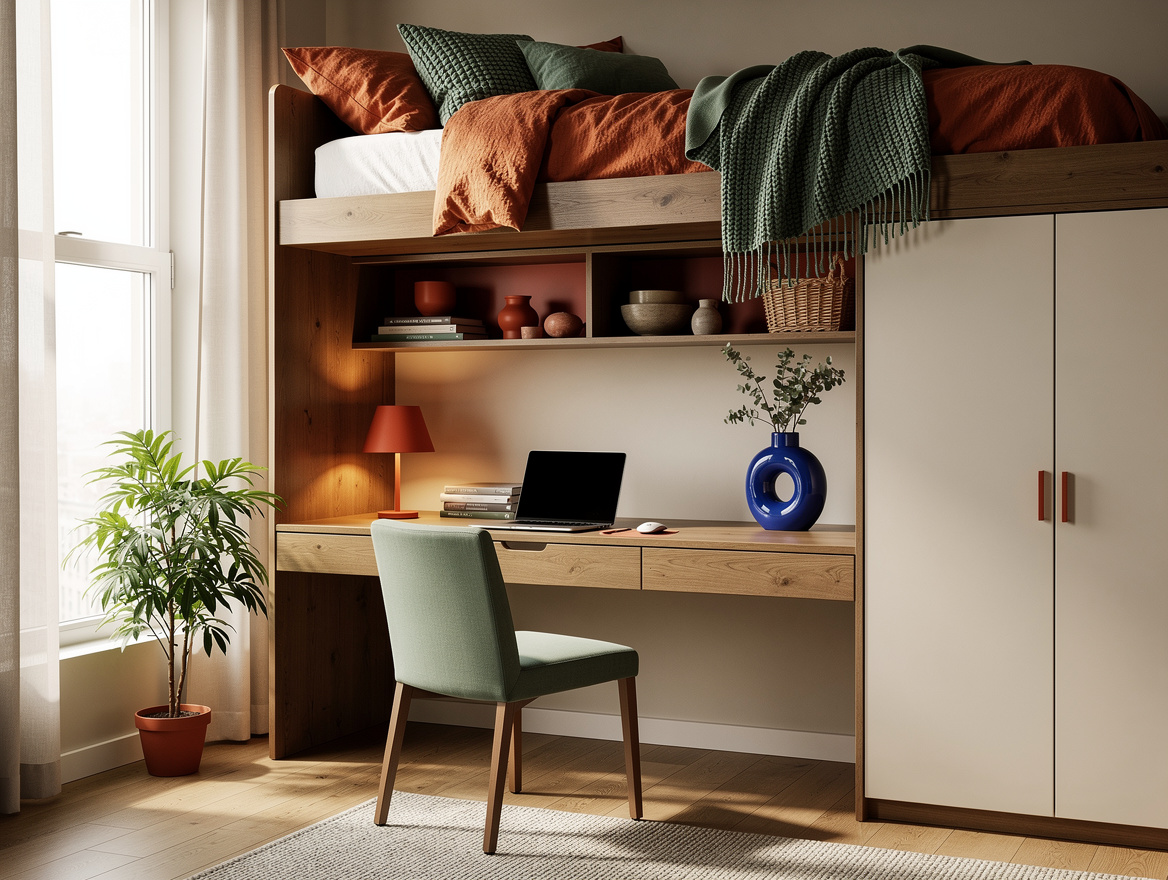
A lofted bed earns its footprint when every vertical surface has a job. Put daily supplies near the desk, reserve higher shelves for occasional items, and keep the floor clear enough for the chair to roll back.
The SMÅSTAD open shelving is useful for books and display objects, while optional doors and drawers hide clothing and visual clutter. Keep only the items used each week within arm’s reach of the workstation.
For the smaller VITVAL setup, add a narrow storage unit at the opposite end beneath the bed rather than filling the entire underside with furniture. That gap gives the room breathing space and makes the compact desk feel intentional.
Higher-priced wood-and-MDF study lofts can run roughly $1,800 to $2,400, so compare their storage capacity with the cost of buying separate pieces. The best layout is the one that clears the floor while preserving a desk you can use every day.
Start with painter’s tape and mark the bed, ladder, desk, and chair clearance before comparing finishes. Once the work zone passes that test, choose storage that keeps the floor open and the desktop easy to reset.
Mia Carter writes about small-space living and budget home makeovers. She has restyled three rentals and tests most ideas in her own 45 sqm flat.