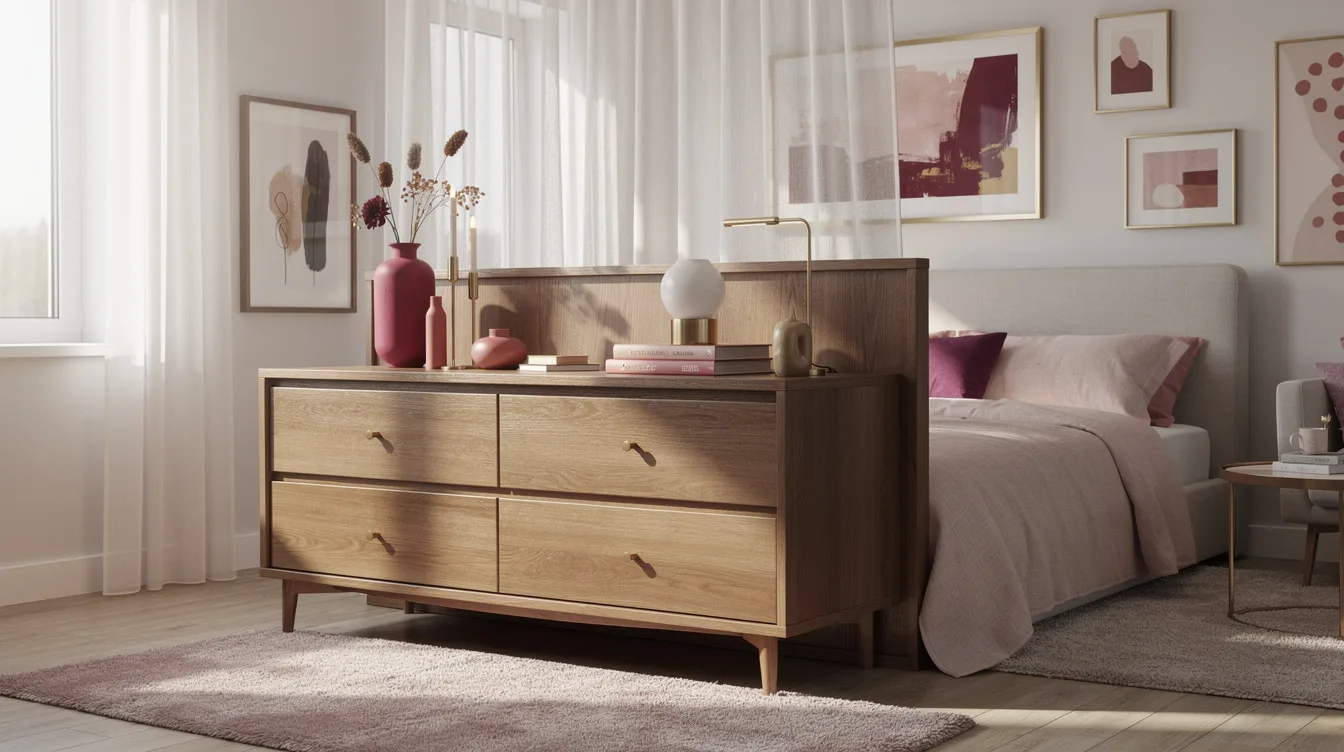
The smartest room divider in a studio may already be holding your socks. A bedroom dresser placed at the foot of a 54-inch-deep bed zone can separate sleep from living without stealing the daylight that makes a small room feel usable.
The arrangement succeeds when the furniture has enough width to define the zone, enough clearance to préservé circulation, and a finished back that looks intentional from every angle.
Designers treat the dresser as a low architectural element, then solve privacy and safety with a lighter layer above it.
Turn the Dresser at the Bed Foot
A low, wide dresser works best at the foot of a bed, placed perpendicular to the wall with the drawer fronts facing the living area. It defines the sleeping zone while keeping daylight moving through the room.
Leave roughly 75 to 90 cm of passage beside it so the route around the bed stays comfortable. For a double or queen bed, a typical 140 to 160 cm width gives the divider enough visual weight without overwhelming the floor plan.
Style the top like a low credenza with one lamp, a tray, and a substantial ceramic object. Tall clutter makes the arrangement look accidental, so keep the sightline calm.
Hide Work Clutter Behind a Desk
Place a freestanding desk against a wall or window, then set the dresser behind the chair with its rear edge parallel to the desk. From the bed, the dresser hides cables, bins, and the visual mess that gathers around a work area.
A typical 75 to 80 cm-high dresser is especially useful because it screens the lower half of the office while leaving the room open above it. The drawers can hold chargers, papers, stationery, or spare linens.
Keep the bedroom-facing surface spare. A narrow ledge with a small lamp or framed print is enough to make the divider read as furniture instead of a barrier.
Add Privacy Above the Storage
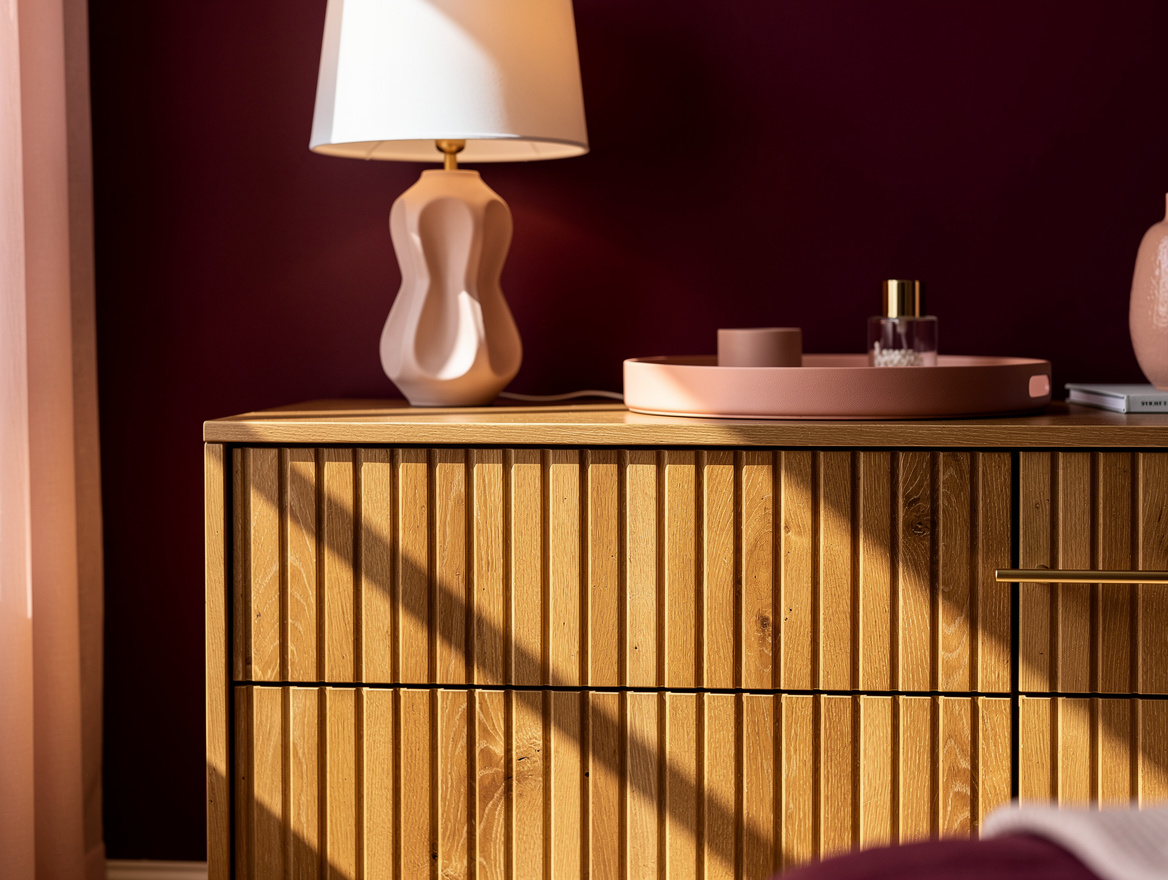
A dresser creates a strong lower boundary, but it rarely provides full privacy by itself. Add a ceiling-mounted sheer curtain when you want the bedroom to feel more separate without cutting off natural light.
For a more architectural look, use a slatted wood screen or an open metal frame behind the dresser. The upper layer should stay visually light, because a dense wall above heavy furniture can make a studio feel boxed in.
A 150 cm-wide IKEA GRÅFJÄLLET divider reaches 175 cm high, while IKEA also sells rattan dividers measuring 150 × 170 cm. Those dimensions show the scale required for genuine upper-body privacy rather than simple zoning.
Measure the Circulation Before Buying
Start with painter’s tape on the floor, marking the dresser’s proposed footprint before it enters the room. Include the drawer pull space, the bed clearance, and the route you use most often at night.
The practical sweet spot is typically a dresser 140 to 160 cm wide, 45 to 50 cm deep, and 75 to 96 cm tall. A narrower piece may leave an awkward visual gap, while a deep piece can make the passage feel pinched.
Test the taped layout for a full day. Walk through it carrying laundry, open an imaginary drawer, and check whether the divider blocks a window or the path to the closet.
Finish the Exposed Back Properly
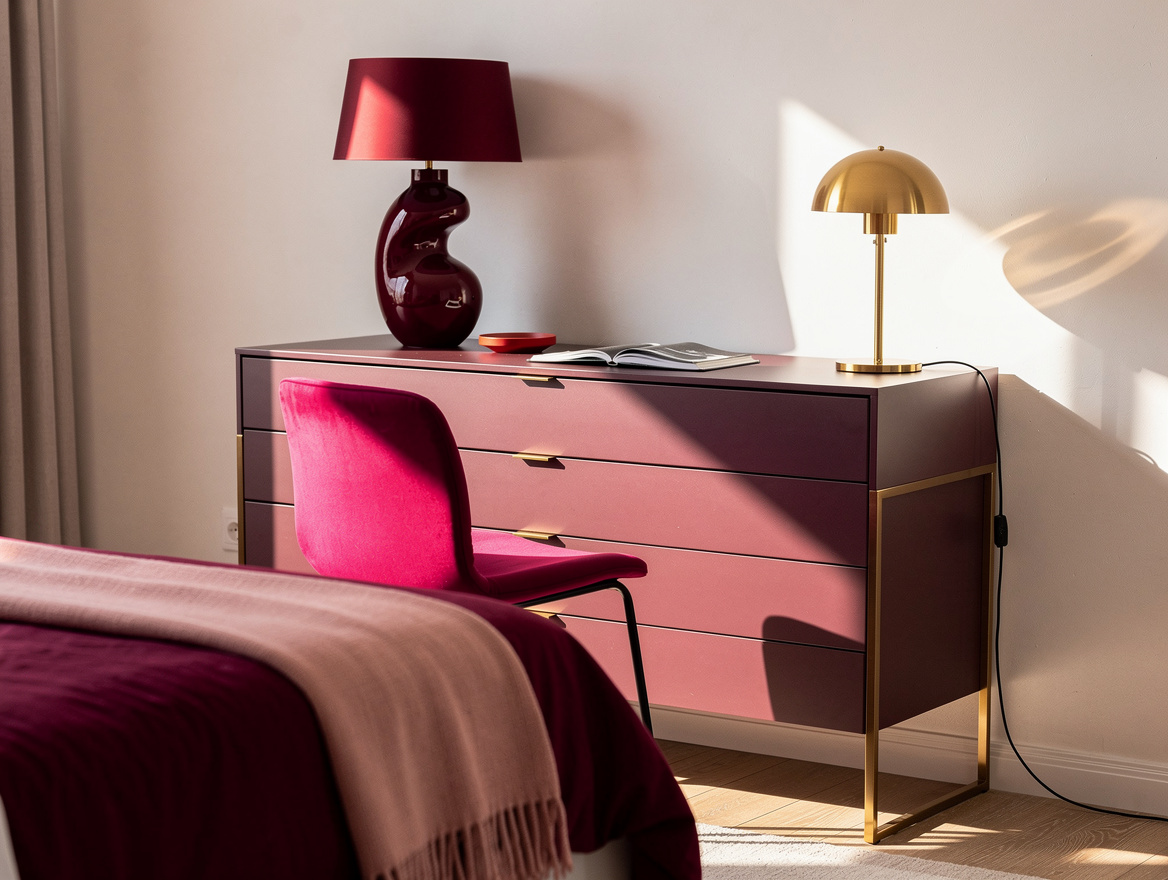
The back of a dresser is usually utility-grade fiberboard, so leaving it raw in the middle of a room weakens the whole arrangement. Paint it to match the walls when you want the divider to recede.
Renters can use peel-and-stick vinyl wallpaper for a more decorative finish, choosing a thick, wipeable surface rather than thin paper. Apply it only after cleaning, smoothing, and sealing rough edges.
For a built-in effect, attach lightweight oak-veneer slat panels to a separate rear framework instead of loading the dresser’s thin back panel. Cane or rattan framed on the back adds warmth while still allowing a little light through.
Anchor the Divider and Style the Top
Secure the dresser to a wall, floor, or stable rear framework with the appropriate anti-tip hardware, especially when drawers will be opened from both sides. A room divider must resist tipping, shifting, and the daily force of people walking around it.
Keep heavy objects low and place only a few useful pieces on top. A ceramic table lamp, a shallow tray, or a stack of books gives the surface purpose without creating a new visual wall.
When the back is finished and the base is anchored, the dresser can do three jobs at once: store clothing, organize the room, and establish a bedroom boundary. That combination makes it one of the most practical dividers for a studio or open-plan guest room.
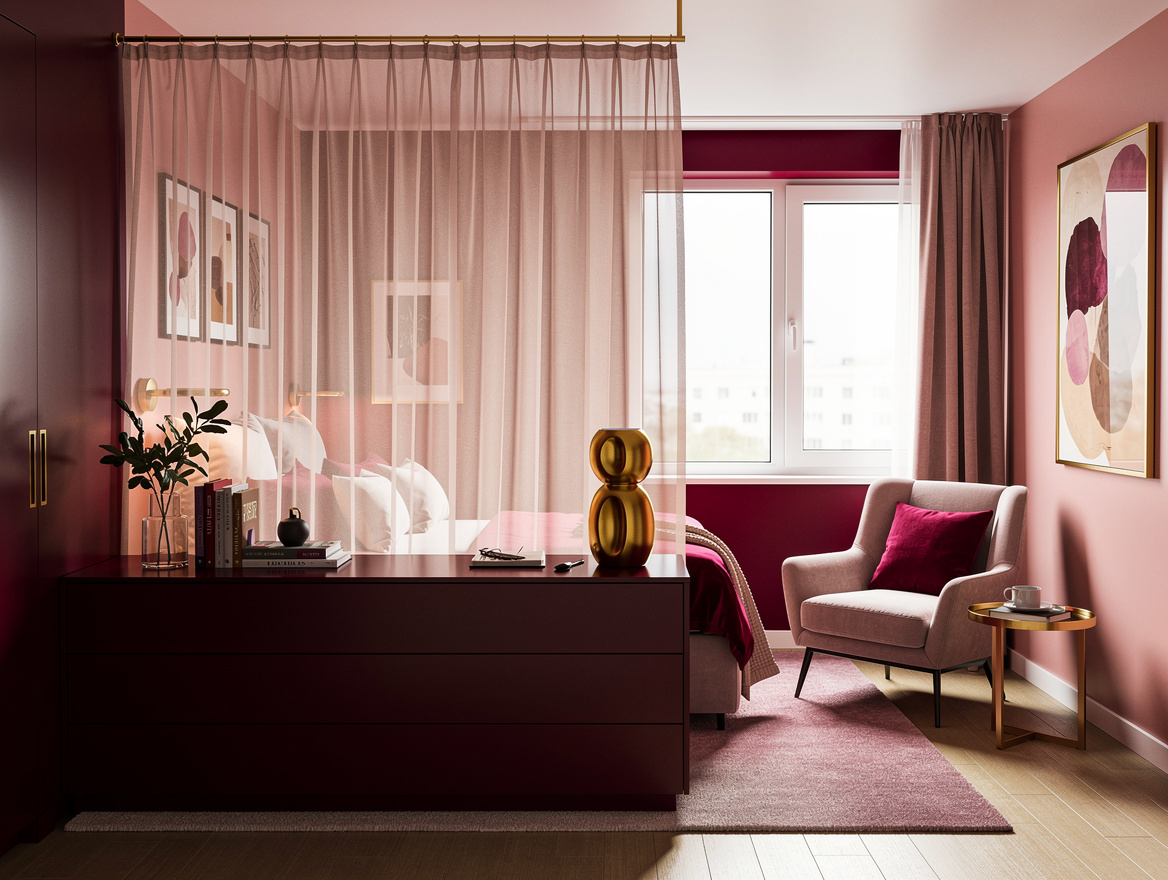
Mark the footprint with tape first, then prioritize a stable dresser with a finished back before choosing decorative extras. Once the circulation feels easy, add privacy gradually so the room stays open where it matters.
Mia Carter writes about small-space living and budget home makeovers. She has restyled three rentals and tests most ideas in her own 45 sqm flat.